
Sold!
$480,000
2
Beds
1/1
Bath
2,040
Living Area
-
Property Description
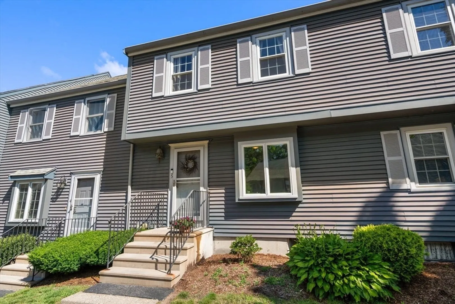
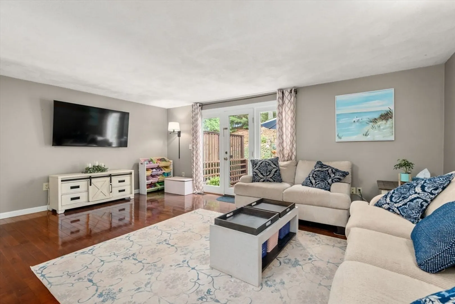
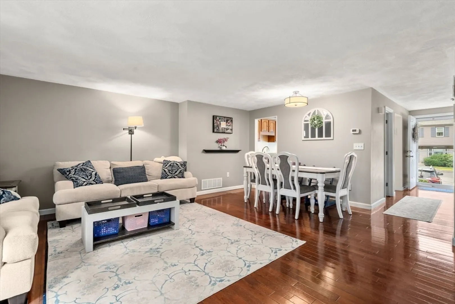
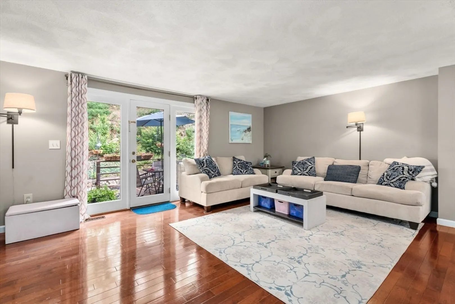
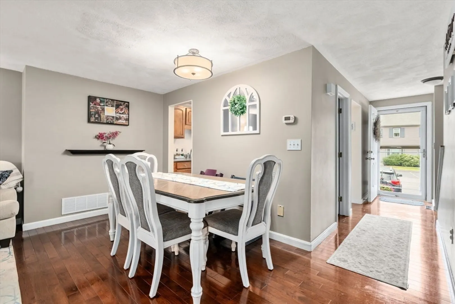
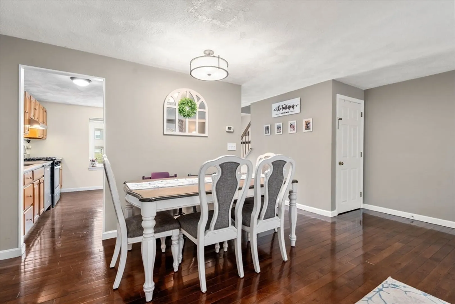
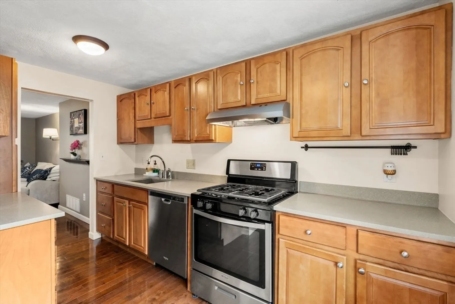
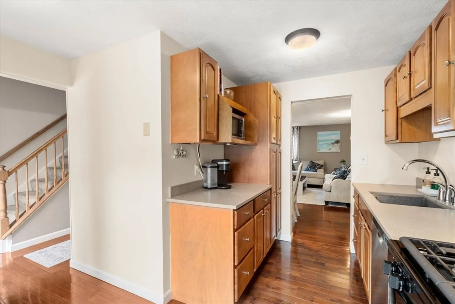
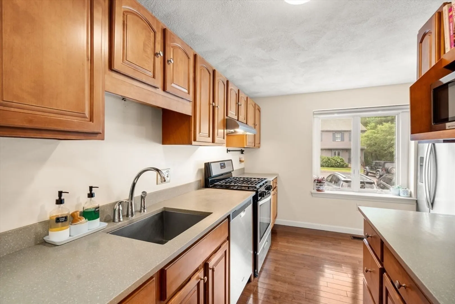
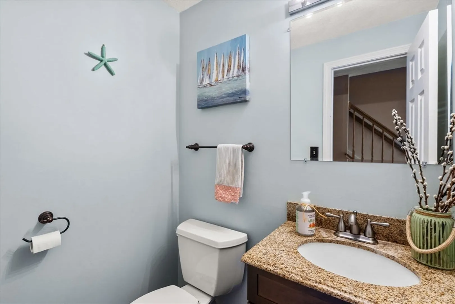
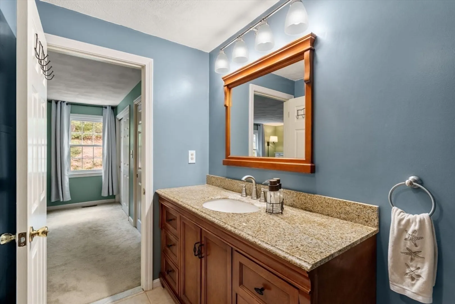
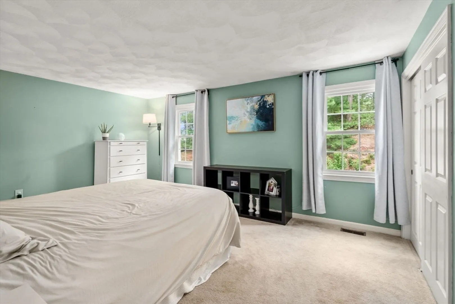
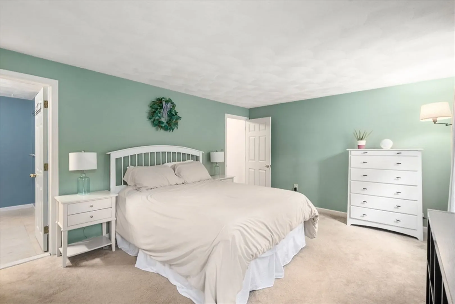
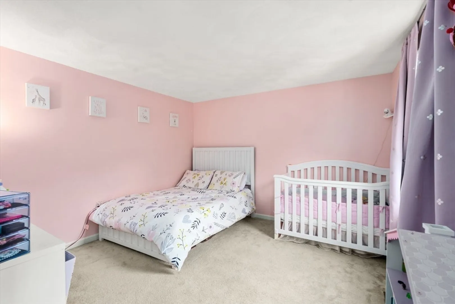
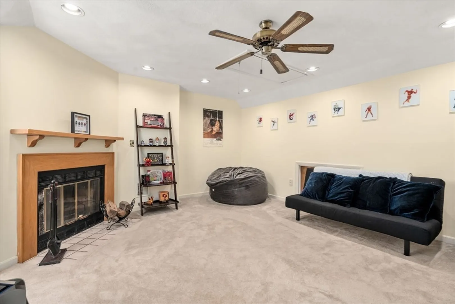
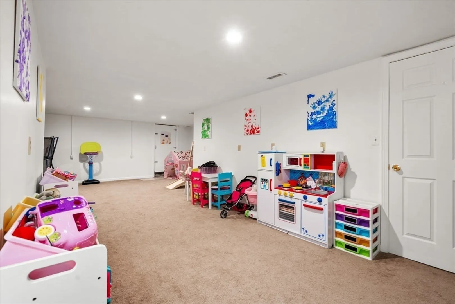
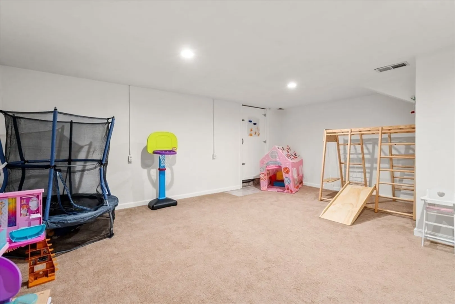
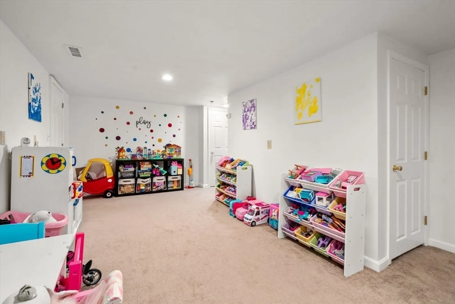
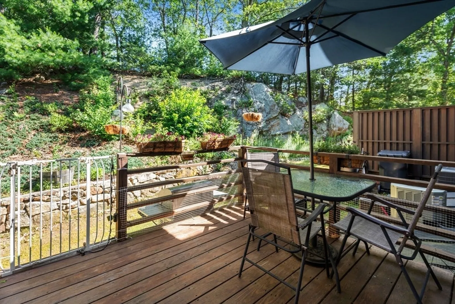
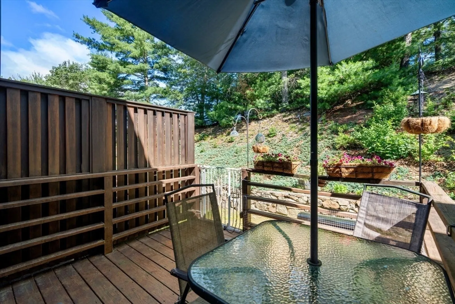
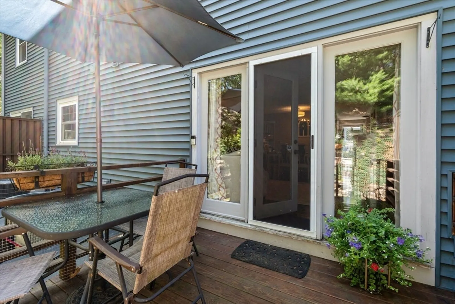
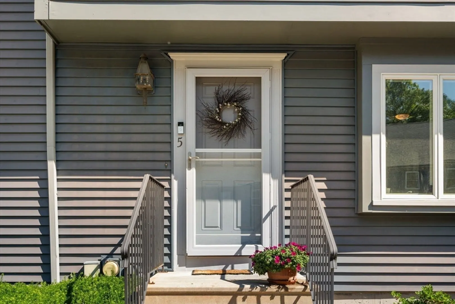
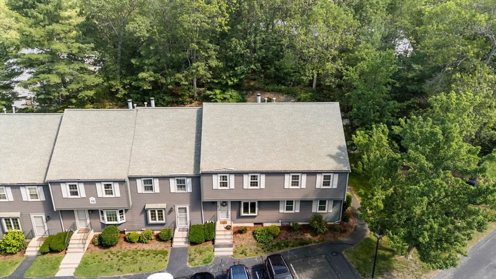
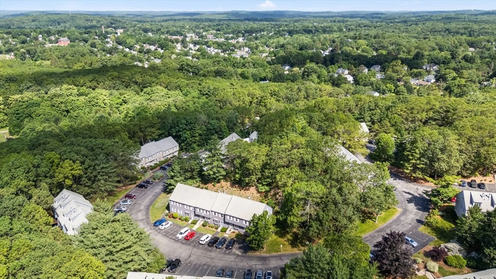
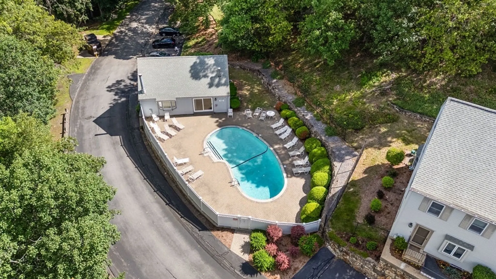
Easy-care living in one of the area’s most sought-after condo communities! This beautifully updated Oak Ridge home offers abundant space, thoughtful upgrades, and access to a well-managed association with a pool. The main level features gleaming hardwood floors, a stylishly renovated kitchen with quality cabinetry, stone counters, and under-cabinet lighting, plus an updated half bath. The living room opens to a private deck overlooking a serene natural setting. Upstairs, you’ll find two generous bedrooms and an updated full bath with direct access from the primary suite. The versatile third floor can serve as a spacious family room with fireplace or a comfortable third bedroom. The newly-finished lower level provides flexible space for play, fitness, or media—while still leaving plenty of storage. A full attic adds additional storage! Recent improvements include a high-efficiency furnace, replacement windows, and front door. Please park in spaces 148, 149, or visitor spots when viewing
-
Highlights
- Building Name: Oak Ridge Condominium
- Heating: Forced Air
- Parking Spots: 2
- Property Type: Condominium
- Total Rooms: 7
- Year Built: 1985
- Cooling: Central Air
- HOA Fee: $450
- Property Class: Residential
- Stories: 3
- Unit Number: 5
- Status: Closed
-
Additional Details
- Appliances: Dishwasher, Disposal, Microwave, Refrigerator
- Construction: Frame
- Fireplaces: 1
- Roof: Shingle
- Total Number of Units: 75
- Year Built Source: Public Records
- Basement: Y
- Exterior Features: Deck
- Flooring: Carpet, Hardwood
- SqFt Source: Public Record
- Year Built Details: Actual
- Zoning: R
-
Amenities
- Community Features: Public Transportation, Shopping, Pool, Public School
- Parking Features: Off Street, Deeded
-
Utilities
- Electric: Circuit Breakers
- Water Source: Public
- Sewer: Public Sewer
-
Fees / Taxes
- Assessed Value: $402,500
- HOA Fee Includes: Insurance, Maintenance Grounds, Snow Removal
- Taxes: $7,177
- HOA Fee Frequency: Monthly
- Tax Year: 2025
Similar Listings
Sold
40 Photos
Sold
19 Photos
Sold
30 Photos
Sold
42 Photos
Content © 2026 MLS Property Information Network, Inc. The information in this listing was gathered from third party resources including the seller and public records.
Listing information provided courtesy of Advanced Realty Company.
MLS Property Information Network, Inc. and its subscribers disclaim any and all representations or warranties as to the accuracy of this information.
