Artboard 1? alert-icon? Artboard 1? ? ? delete-icon? edit-icon? email-icon hide-hover-icon? Artboard 1? login-icon-white Artboard 1? next-icon-left next-icon-right-left next-icon-left-ochre next-icon next-icon-right-grey next-icon-right-ochre plus-with-circle-iconP search-fw-icon? search-icon-ochre search-icon-white

10 Nouvelle Way #S807

Natick, MA 01760
$860,000
2 Beds
2 Baths
1,382 Living Area
  • Property Description
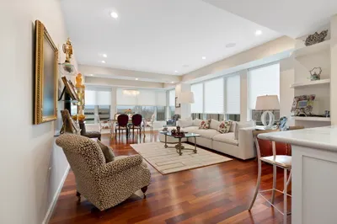
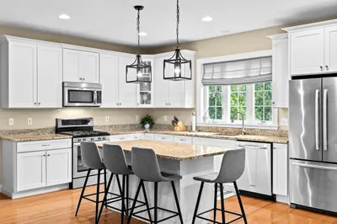
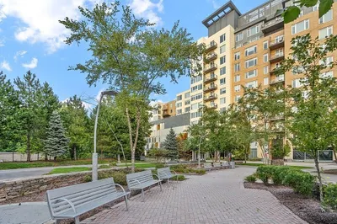
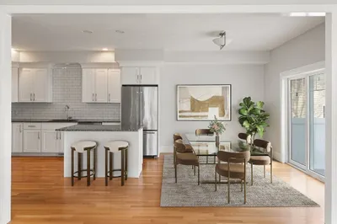
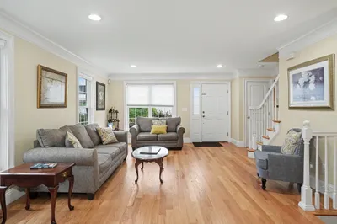
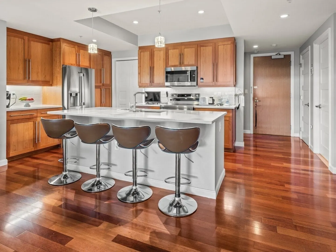
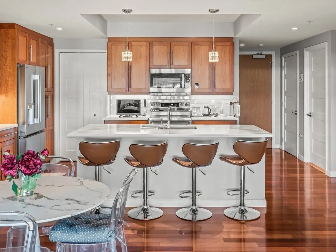
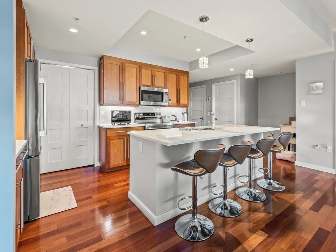
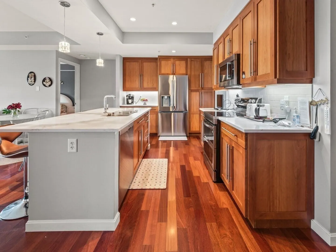
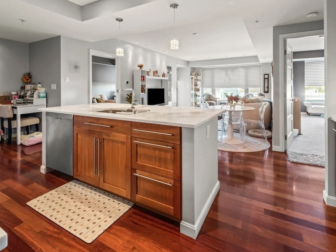
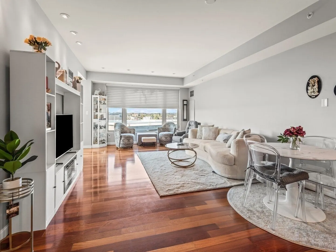
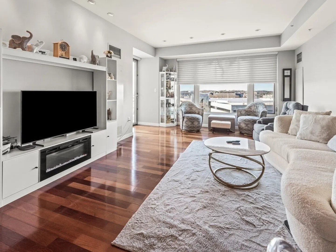
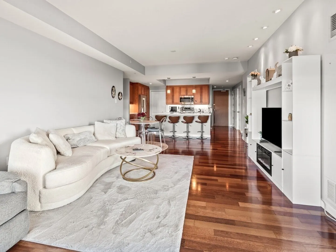
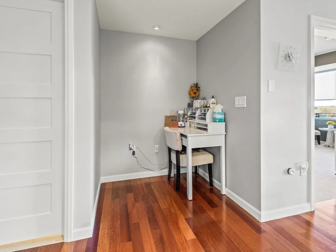
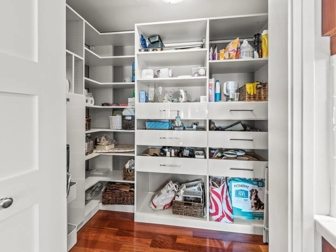
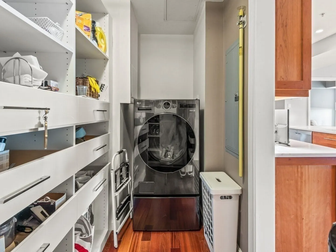
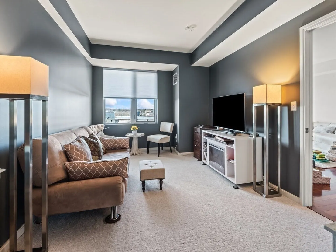
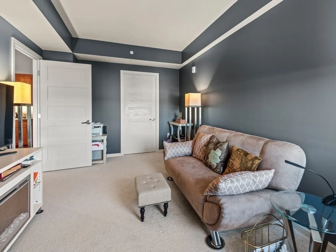
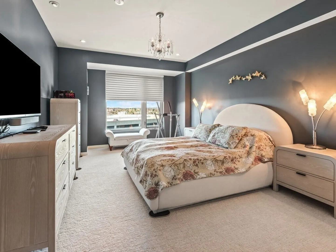
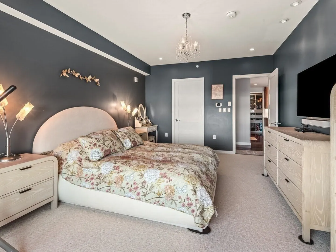
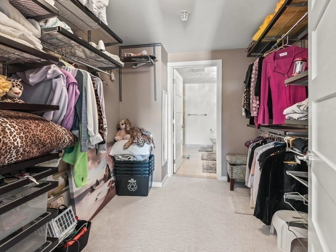
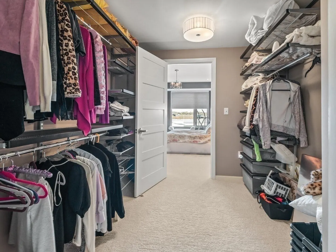
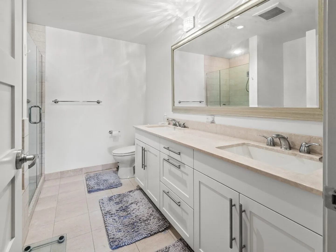
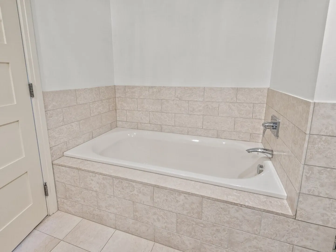
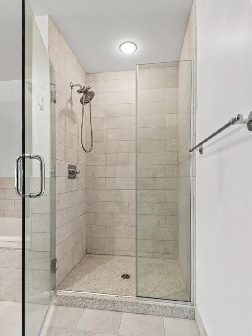
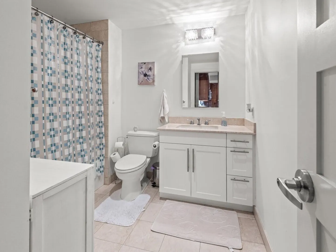
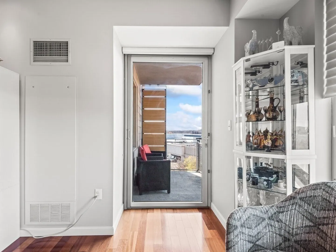
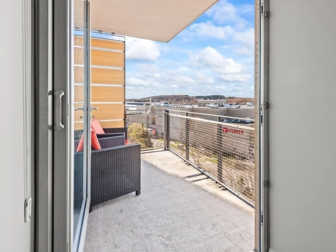
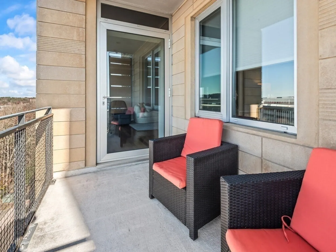
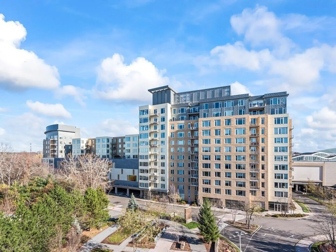
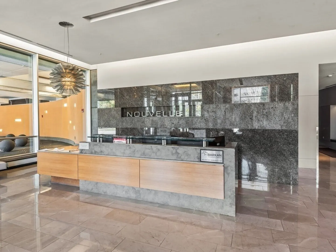
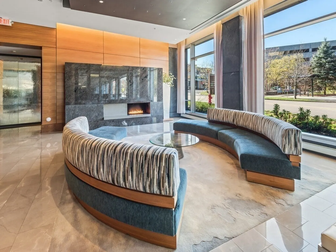
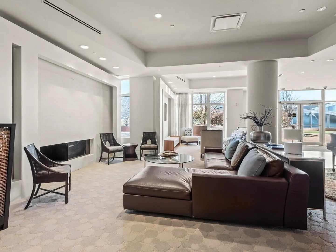
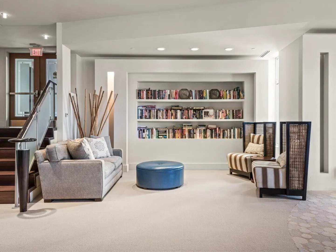
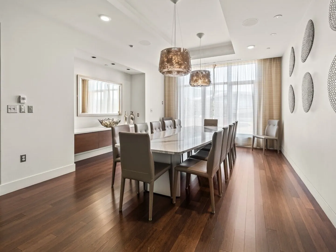
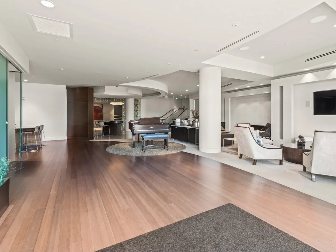
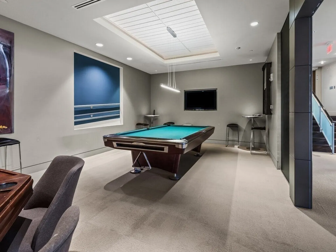
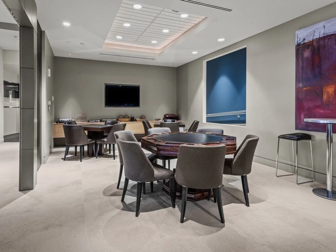
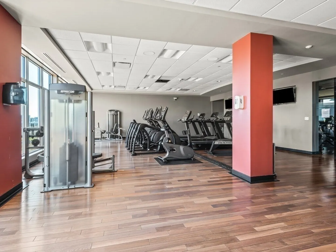
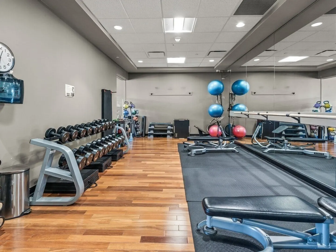
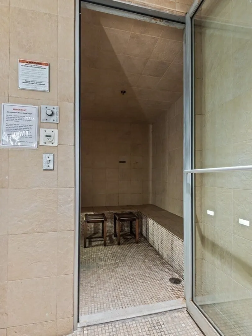
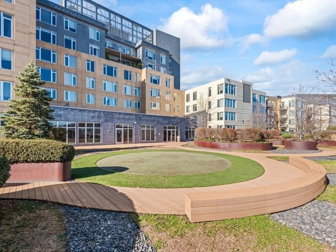
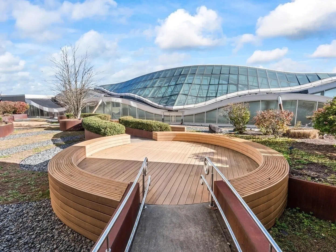
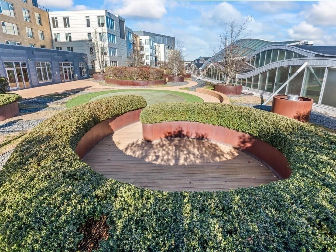
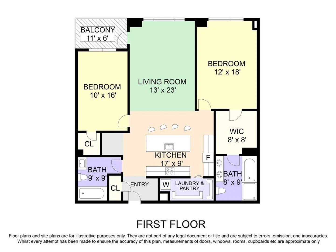
    Experience the perfect blend of luxury, comfort, and convenience in this beautiful residence at the prestigious Nouvelle at Natick. Offering 1,382 square feet of thoughtfully designed living space, this exceptional 2-bedroom, 2-bath home delivers the lifestyle today's most discerning buyers desire. From the moment you enter, you'll appreciate the warmth and elegance of gleaming cherry hardwood floors, quality finishes, and an inviting open layout designed for both comfortable everyday living and effortless entertaining. The amazing kitchen features high-end appliances, stone countertops, and a generous pantry, while custom built-in closets provide exceptional storage and organization throughout. The spacious primary suite offers a relaxing private retreat with a full bath and custom walk-in closet. A second well-proportioned bedroom and full bath provide the perfect flexibility for guests, a home office, or additional living space. Enjoy your own private outdoor escape on the deck, ideal for morning coffee or unwinding at the end of the day. Additional conveniences include in-unit laundry, energy-efficient thermostats, and the rare advantage of two deeded garage parking spaces plus additional storage. At Nouvelle, luxury extends well beyond your front door. Residents enjoy concierge service and an impressive array of amenities, including a fitness center, sauna, putting green, and an elegant community room complete with a piano, game area, reading lounge, and community kitchen. Beautifully designed outdoor gathering spaces provide the perfect setting to relax and connect. The location is simply exceptional. With direct private access to the shops, restaurants, and lifestyle destinations of the Nouvelle Collection, everyday conveniences and wonderful dining options are literally steps away. Shopping, recreation, and entertainment are all at your doorstep. Enjoy a lifestyle where everything comes together—elegant interiors, resort-inspired amenities, two garage parking spaces, and one of Natick's most sought-after locations. This is luxury condominium living at its finest!
  • Highlights
    • Cooling: Heat Pump
    • HOA Fee: $1,604
    • Property Class: Residential
    • Stories: 1
    • Unit Number: S807
    • Status: Active
    • Heating: Forced Air, Natural Gas
    • Parking Spots: 2
    • Property Type: Condominium
    • Total Rooms: 4
    • Year Built: 2008
  • Additional Details
    • Appliances: Range, Dishwasher, Disposal, Microwave, Refrigerator, Washer, Dryer
    • SqFt Source: Public Record
    • Year Built Details: Actual
    • Zoning: Mc
    • Basement: N
    • Total Number of Units: 215
    • Year Built Source: Public Records
  • Amenities
    • Community Features: Shopping, Park, Walk/Jog Trails, Highway Access, Public School, T-Station
    • Parking Features: Attached, Under
    • Covered Parking Spaces: 2
  • Utilities
    • Sewer: Public Sewer
    • Water Source: Public
  • Fees / Taxes
    • Assessed Value: $705,900
    • HOA Fee Includes: Water, Sewer, Insurance, Maintenance Structure, Maintenance Grounds, Snow Removal, Trash
    • Taxes: $8,591
    • HOA Fee Frequency: Monthly
    • Tax Year: 2026
Nouvelle Natick

About this building

Nouvelle Natick

Nouvelle at The Natick Collection represents a fabulous opportunity to get into an ultra luxury, new construction condominium complex at a fraction of its original asking prices. ...

Year Built
2009
No Fee
No
View 1 Listing

Nouvelle Natick

Listings

Floor Unit # Price Bd/Bth Sqft $/Sqft Maint
-- NEW S807 $860,000 2/2 1,382 $623/ft $1,604 Details 

Units Sold

Floor Unit # List Price Sold Price Bd/Bth Sqft $/Sqft
-- S613 $980,000 $910,000 3/2 1,774 $513/ft
-- T721 $679,000 $675,000 2/2 1,579 $428/ft
7 N749 $542,900 $542,900 3/2 1,628 $334/ft
-- 701S $455,000 $435,000 2/2 1,167 $373/ft
7 N744 $415,000 $425,000 1/1.5 922 $461/ft
-- T621 $999,000 $950,000 2/2 1,579 $602/ft
-- N645 $899,000 $890,000 2/2 1,493 $597/ft
-- T 823 $899,000 $870,000 2/2 1,495 $582/ft
-- N241 $889,000 $865,000 2/2 1,573 $550/ft
-- T923 $875,000 $850,000 2/2 1,495 $569/ft
-- N551 $869,000 $815,000 2/2 1,600 $510/ft
-- N441 $849,000 $835,000 2/2 1,573 $531/ft
-- T628 $849,000 $869,000 3/2 1,376 $632/ft
-- N749 $845,000 $820,000 3/2 1,628 $504/ft
-- S807 $830,000 $820,000 2/2 1,382 $594/ft
-- N647 $810,000 $815,000 2/2 1,373 $594/ft
-- S909 $809,000 $780,000 2/2 1,382 $565/ft
-- S711 $795,000 $775,000 2/2 1,323 $586/ft
-- T922 $790,000 $775,000 2/2 1,330 $583/ft
-- S209 $779,000 $725,000 2/2 1,382 $525/ft
-- S709 $769,000 $769,000 2/2 1,382 $557/ft
-- S611 $765,000 $750,000 2/2 1,323 $567/ft
-- T632 $749,000 $739,800 2/2 1,212 $611/ft
-- T636 $739,000 $735,000 2/2 1,302 $565/ft
-- N644 $589,000 $589,000 1/1.5 922 $639/ft
-- N844 $585,000 $565,000 1/1.5 922 $613/ft
-- 403 $569,000 $560,000 1/1.5 875 $640/ft
-- S803 $550,000 $536,500 1/1.5 875 $614/ft
-- S703 $545,000 $530,000 1/1.5 875 $606/ft
-- 503 $539,000 $525,000 1/1.5 875 $600/ft

Units Rented

Floor Unit # List Price Sold Price Bd/Bth Sqft $/Sqft
-- S1005 $5,800/mo $5,800/mo 3/2 1,700 $4/ft
-- S1005 $5,400/mo $5,100/mo 3/2 1,700 $3/ft
10 S1005 $3,600/mo $3,600/mo 3/2 1,700 $3/ft
-- S511 $3,600/mo $3,500/mo 2/2 1,323 $3/ft
-- S 906 $3,500/mo $3,500/mo 2/2 1,168 $3/ft
-- S1008 $3,400/mo $3,400/mo 2/2 1,274 $3/ft
-- S901 $3,200/mo $3,200/mo 2/2 1,167 $3/ft
-- S902 $3,200/mo $3,200/mo 2/2 1,068 $3/ft
-- S902 $3,000/mo $3,000/mo 2/2 1,068 $3/ft
-- N742 $2,600/mo $2,500/mo 1/1.5 796 $4/ft
-- 902 $2,300/mo $2,300/mo 2/2 1,068 $3/ft
-- T830 $3,800/mo $3,800/mo 2/2 1,376 $3/ft
-- S 901 $3,800/mo $3,800/mo 2/2 1,167 $4/ft
-- S1008 $3,500/mo $3,500/mo 2/2 1,274 $3/ft
-- #1002S $3,400/mo $3,350/mo 2/2 1,068 $4/ft

Location

10 Nouvelle Way #S807, Natick, MA 01760

Loading Map...

Similar Listings

4 N Pleasant St #4 1
33 Photos
4 N Pleasant St #4 Natick, MA 01760
$985,000
3 Beds 2/1 Baths 2,106 Sqft
View Details
4 N Pleasant St #4 1
30 Photos
4 N Pleasant St #4 Natick, MA 01760
$949,000
3 Beds 2/1 Baths 2,106 Sqft
View Details
27 Fairway Circle #27 1
20 Photos
27 Fairway Circle #27 Natick, MA 01760
$825,000
4 Beds 3/1 Baths 2,240 Sqft
View Details
318 Bishop Street #318 1
31 Photos
318 Bishop Street #318 Framingham, MA 01702
$825,000
3 Beds 2/1 Baths 2,091 Sqft
View Details
Sold
10 Nouvelle Way #S613 1
27 Photos
10 Nouvelle Way #S613 Natick, MA 01760
$980,000
3 Beds 2 Baths 1,774 Sqft
View Details
Sold
12 Garden Rd #12 1
35 Photos
12 Garden Rd #12 Natick, MA 01760
$1,000,000
3 Beds 2/1 Baths 2,535 Sqft
View Details
Sold
10 Nouvelle Way #T621 1
42 Photos
10 Nouvelle Way #T621 Natick, MA 01760
$999,000
2 Beds 2 Baths 1,579 Sqft
View Details
Sold
265 Bacon St #B 1
28 Photos
265 Bacon St #B Natick, MA 01760
$998,000
3 Beds 2/1 Baths 2,746 Sqft
View Details
Content © 2026 MLS Property Information Network, Inc. The information in this listing was gathered from third party resources including the seller and public records. Listing information provided courtesy of Isos Realty, LLC. MLS Property Information Network, Inc. and its subscribers disclaim any and all representations or warranties as to the accuracy of this information.
  • This field is for validation purposes and should be left unchanged.
  • Request More Information:

    617.262.2500
    When you are ready, please contact us and we will put our unrivaled knowledge of the Boston real estate market to work for you. Whether you are buying a luxury condo or renting a luxury apartment, we pledge to make your experience as stress free and enjoyable as possible.

    Please call, email, or send us a message through the web form below. An LRG Real Estate agent will contact you promptly.

    For More Info Please Call:

    617.262.2500

    or

    Email Us

By joining you agree to our Terms of Use and Privacy Policy