
Sold!
$200,000
1
Bed
1
Bath
649
Living Area
-
Property Description
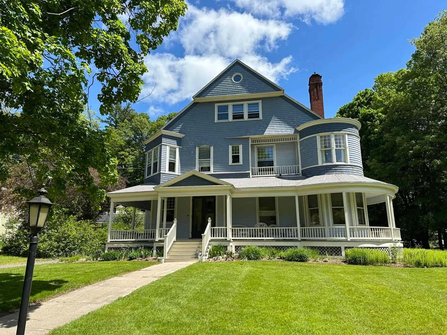
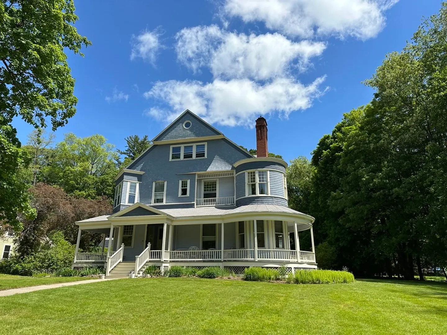
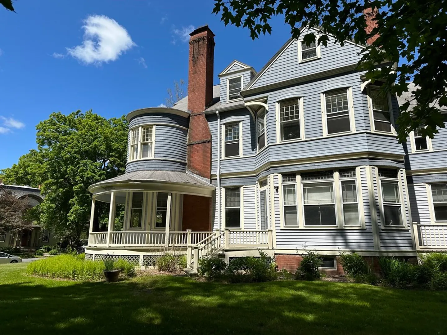
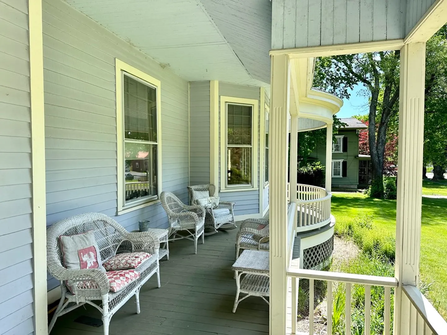
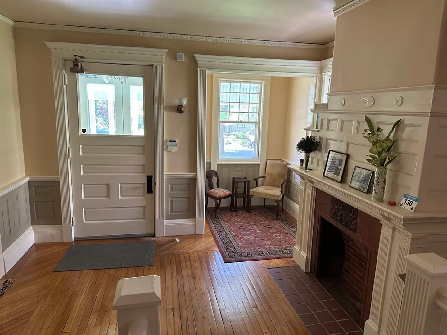
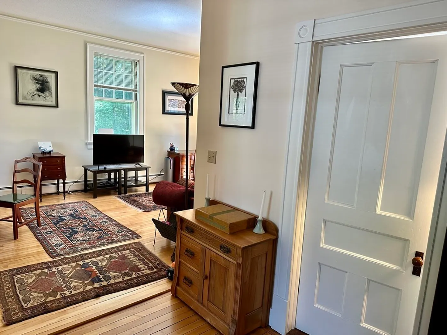
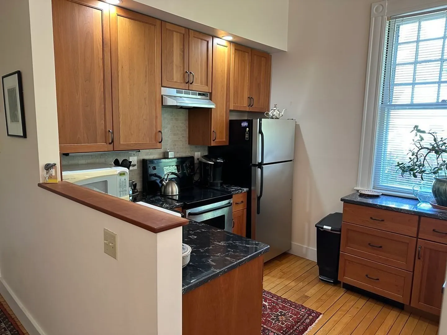
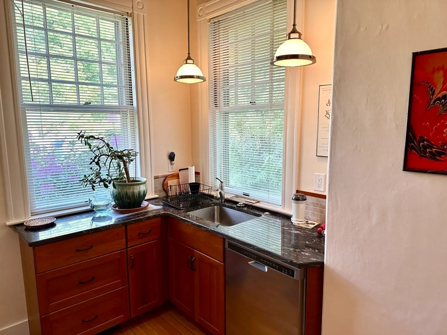
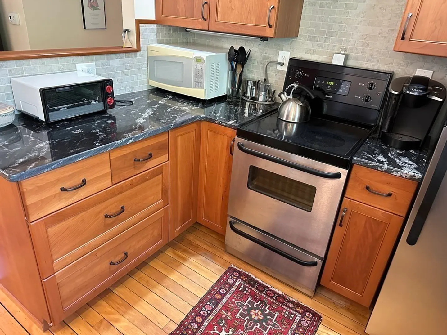
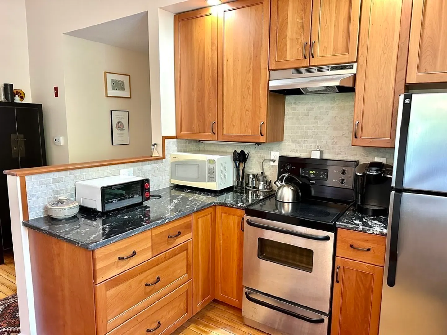
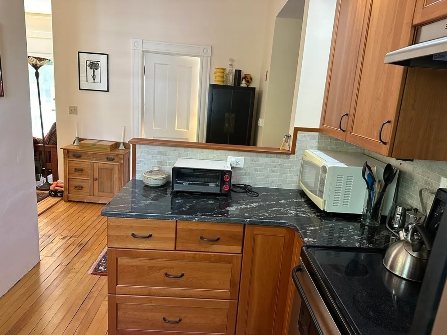
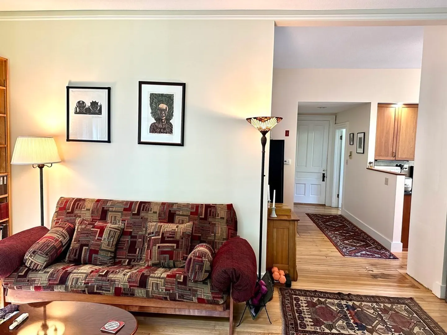
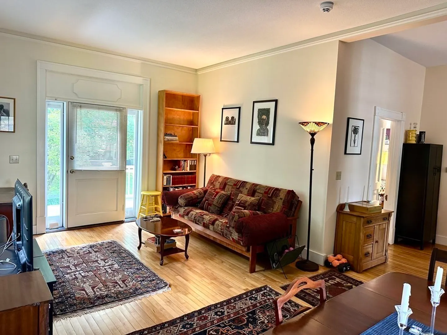
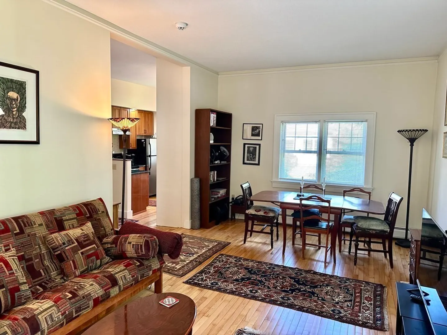
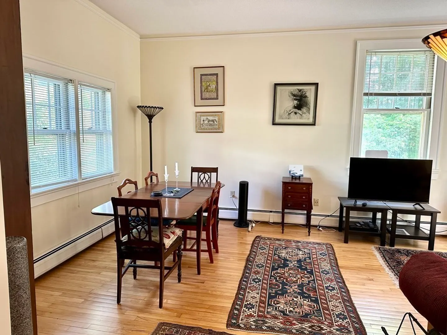
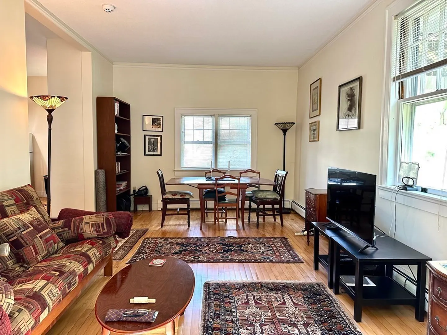
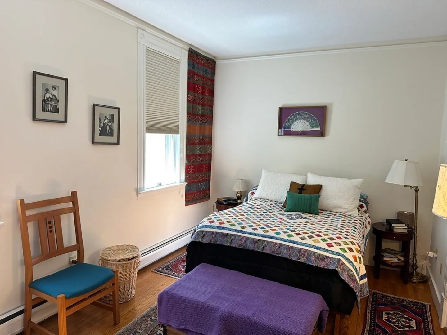
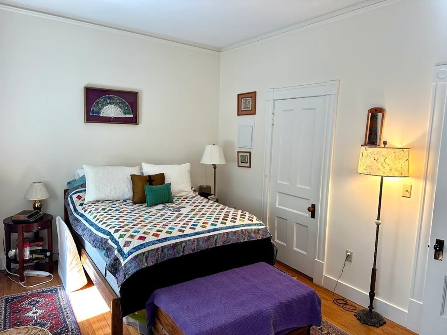
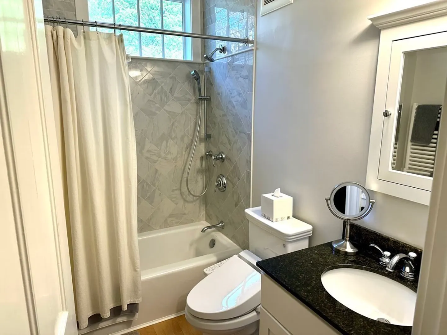
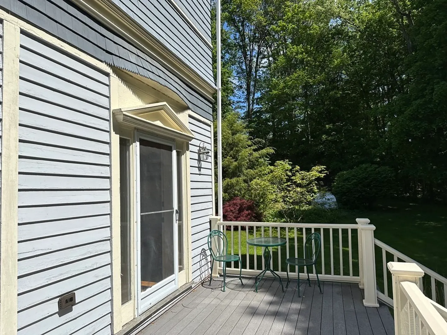
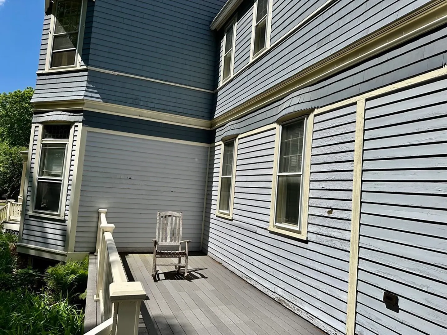
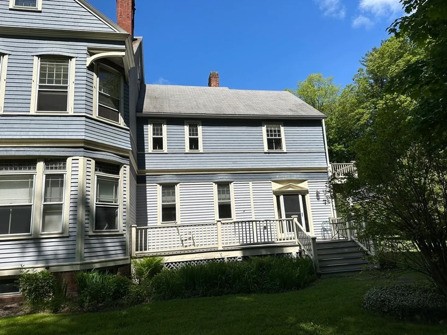
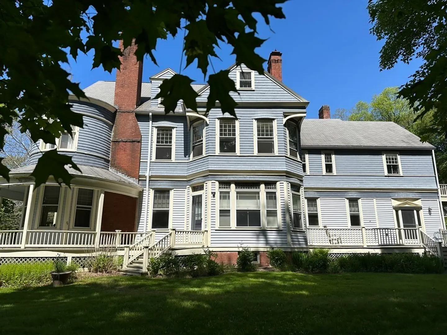
Lovely first floor condo in this much admired Queen Anne Victorian set in the heart of Williamsburg. Beautiful wood floors and high ceilings give this unit a nice sense of space. The updated kitchen has beautiful cherry cabinets and granite counter tops, and the bath has a nicely tiled bathtub surround with new fixtures. This unit sits at the back of the building with its own private deck and a deeded option to add additional living space to the unit, if desired. Great location close to the village center, shops, Burgy Brews restaurant, the library and post office. 7 Miles to Northampton, I-91 and easy access to the Hill towns. A small little haven in a beautiful building and lovely location.
-
Highlights
- Heating: Central, Baseboard, Propane
- Parking Spots: 2
- Property Type: Condominium
- Unit Number: 2
- Status: Closed
- HOA Fee: $325
- Property Class: Residential
- Total Rooms: 3
- Year Built: 1890
-
Additional Details
- Appliances: Range, Dishwasher, Disposal, Refrigerator, Utility Connections for Electric Range
- Construction: Frame
- Flooring: Wood
- Pets Allowed: Yes w/ Restrictions
- Total Number of Units: 5
- Year Built Source: Public Records
- Zoning: R
- Basement: Y
- Exterior Features: Porch
- Interior Features: High Speed Internet
- Roof: Shingle
- Year Built Details: Approximate
- Year Converted: 1988
-
Amenities
- Community Features: Public Transportation, Shopping, Park, Golf, Conservation Area, House of Worship
- Security Features: Intercom
- Parking Features: Off Street, Common, Paved
-
Utilities
- Electric: Circuit Breakers
- Water Source: Public
- Sewer: Public Sewer
-
Fees / Taxes
- Assessed Value: $137,000
- Compensation Based On: Net Sale Price
- HOA: Yes
- HOA Fee Includes: Insurance, Security, Maintenance Structure, Road Maintenance, Maintenance Grounds, Snow Removal, Trash
- Taxes: $2,691
- Buyer Agent Compensation: 2%
- Facilitator Compensation: 1%
- HOA Fee Frequency: Monthly
- Tax Year: 2023
Content © 2026 MLS Property Information Network, Inc. The information in this listing was gathered from third party resources including the seller and public records.
Listing information provided courtesy of Delap Real Estate LLC.
MLS Property Information Network, Inc. and its subscribers disclaim any and all representations or warranties as to the accuracy of this information.
