
Sold!

$417,500
2
Beds
2
Baths
1,064
Living Area
-
Property Description
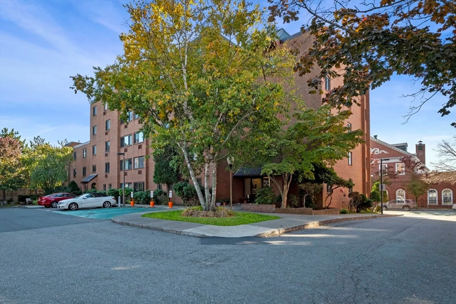
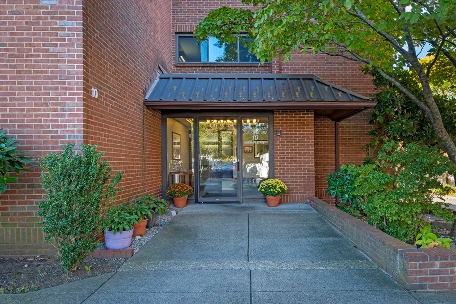
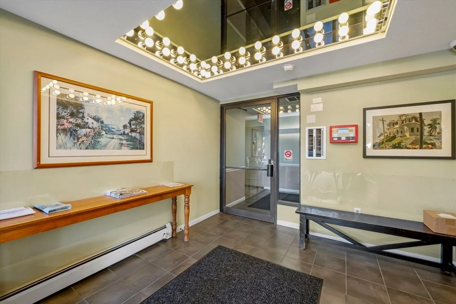
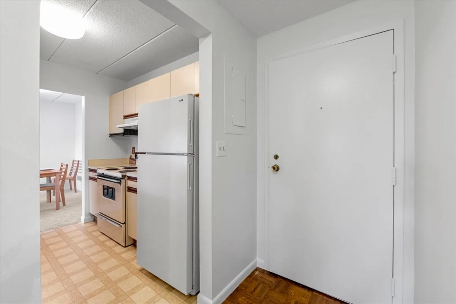
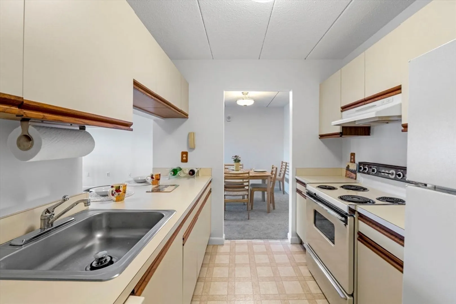
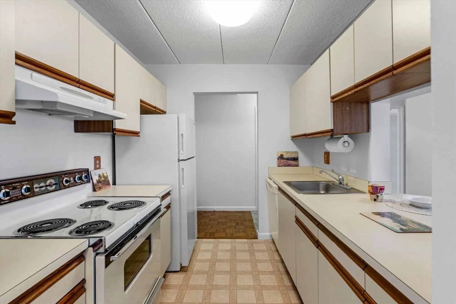
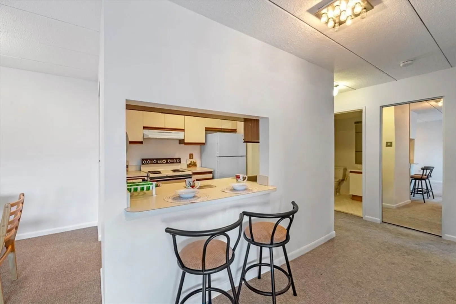
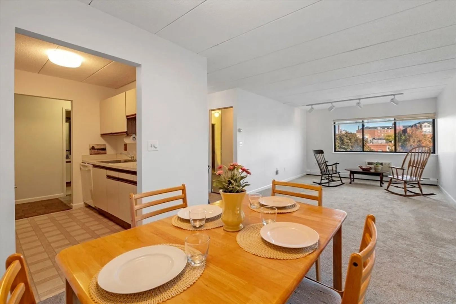
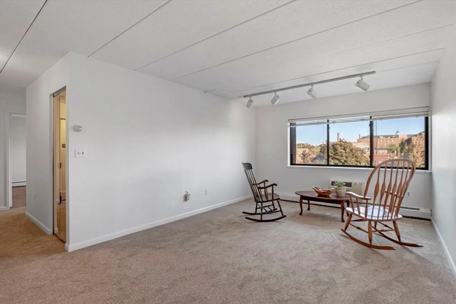
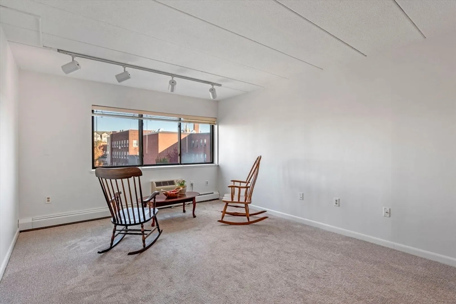
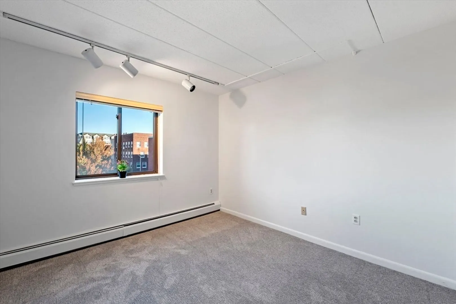
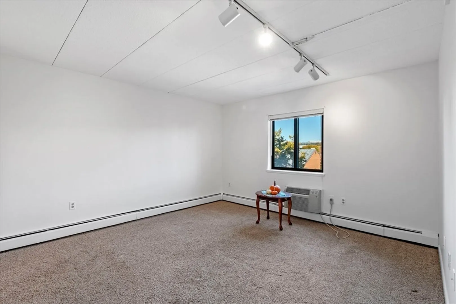
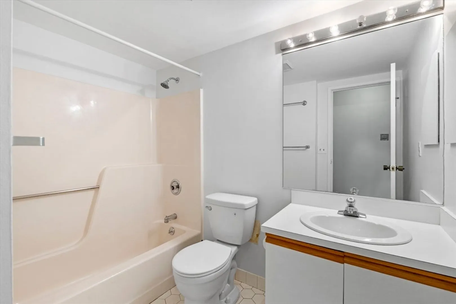
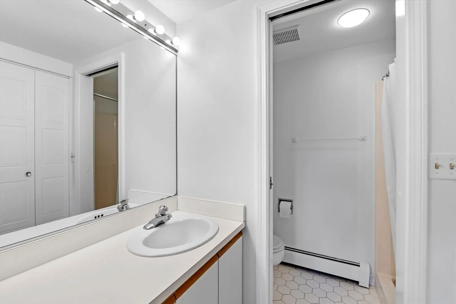
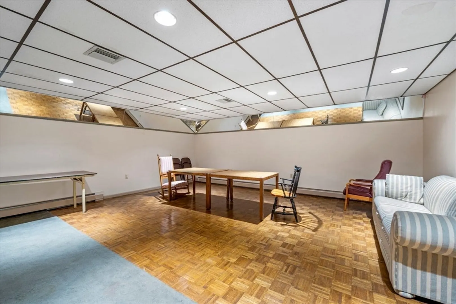
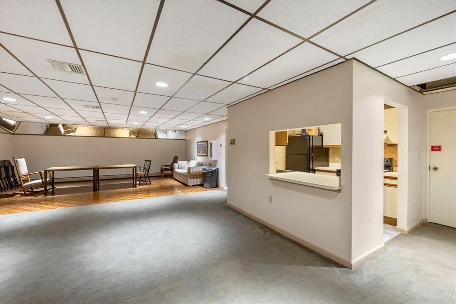
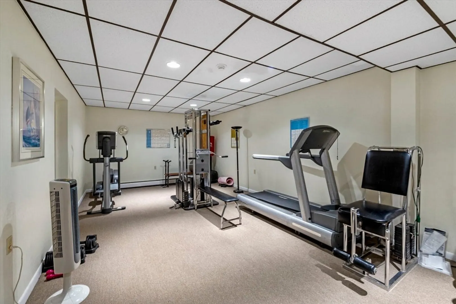
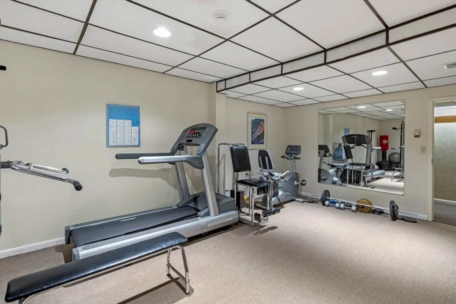
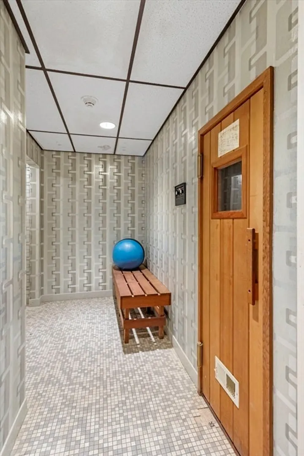
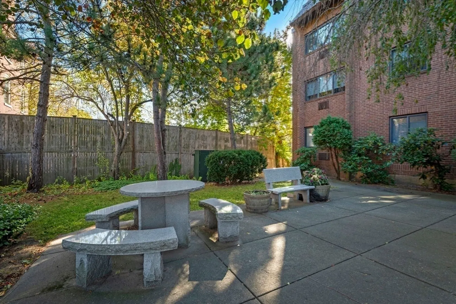
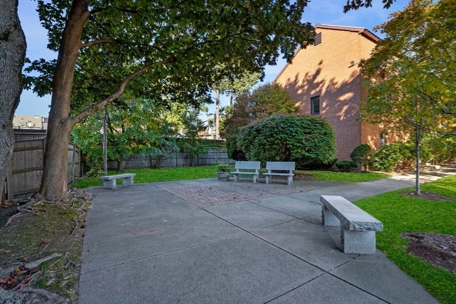
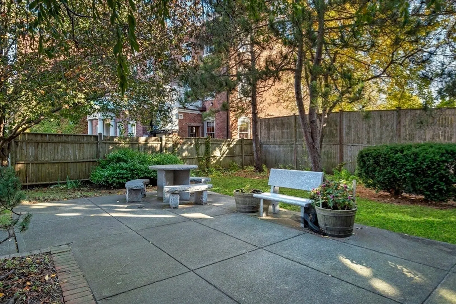
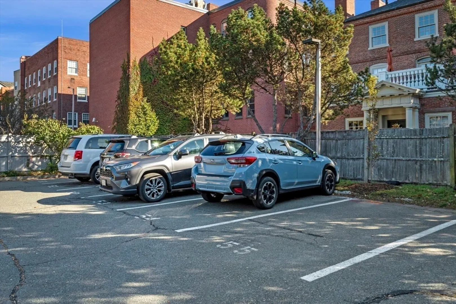
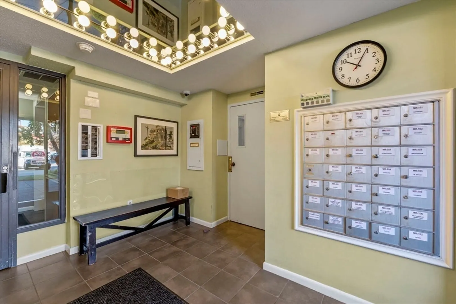
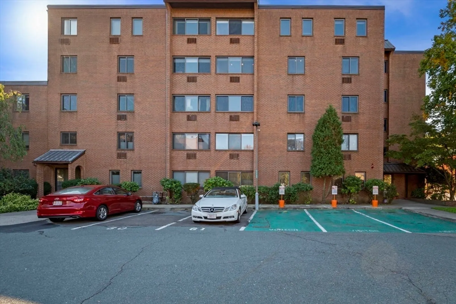
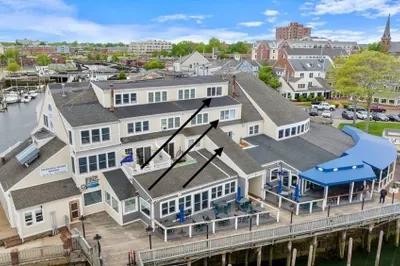
Unique opportunity to live in the heart of downtown Salem! Within 5 minutes you can walk to the cafes, restaurants, shops and museums as well as the Commuter Rail Station or Salem Ferry. This two bedroom two bath unit is situated away from the street and has an open living concept between the living room, dining area and kitchen. It has an in-unit washer/dryer. Other amenities include an elevator, exercise room and use of the Heritage Room. The condo fee includes heat and hot water. One car deeded parking plus generous guest parking. The unit was recently painted and has new carpeting in the living room, dining area and guest bedroom. The pet policy allows for one cat subject to approval of the Trustees. As two bedroom units seldom come up for sale at Heritage Plaza, you may want to make an appointment to see it soon.
-
Highlights
- Building Name: Heritage Plaza Condominium
- Heating: Baseboard, Natural Gas
- Parking Spots: 1
- Property Type: Condominium
- Total Rooms: 4
- Year Built: 1980
- Cooling: Wall Unit(s), Unit Control
- HOA Fee: $438
- Property Class: Residential
- Stories: 1
- Unit Number: 402
- Status: Closed
-
Additional Details
- Appliances: Range, Dishwasher, Disposal, Refrigerator, Washer, Dryer
- Construction: Brick
- Pets Allowed: Yes w/ Restrictions
- SqFt Source: Field Card
- Year Built Details: Approximate
- Zoning: Res
- Basement: Y
- Flooring: Vinyl, Carpet
- Roof: Tar/Gravel
- Total Number of Units: 46
- Year Built Source: Public Records
-
Amenities
- Community Features: Public Transportation, Shopping, Highway Access, T-Station
- Security Features: Intercom
- Parking Features: Off Street, Guest, Paved
-
Utilities
- Electric: Circuit Breakers
- Water Source: Public
- Sewer: Public Sewer
-
Fees / Taxes
- Assessed Value: $358,800
- HOA Fee Includes: Heat, Water, Sewer, Insurance, Maintenance Structure, Maintenance Grounds, Snow Removal
- Taxes: $4,169
- HOA Fee Frequency: Monthly
- Tax Year: 2024
Similar Listings
Sold
32 Photos
Sold
30 Photos
Sold
38 Photos
Sold
28 Photos
Content © 2026 MLS Property Information Network, Inc. The information in this listing was gathered from third party resources including the seller and public records.
Listing information provided courtesy of Premier Realty Group - Lexington.
MLS Property Information Network, Inc. and its subscribers disclaim any and all representations or warranties as to the accuracy of this information.
