
Rented!
$3,500/mo
1
Bed
1/1
Bath
928
Living Area
-
Property Description
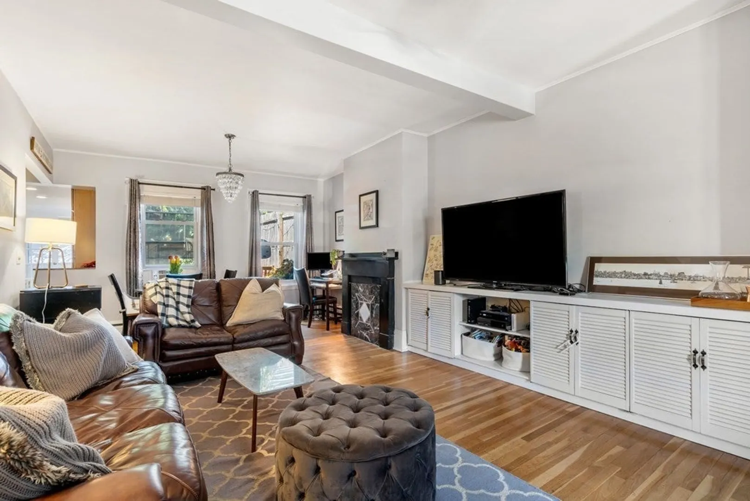
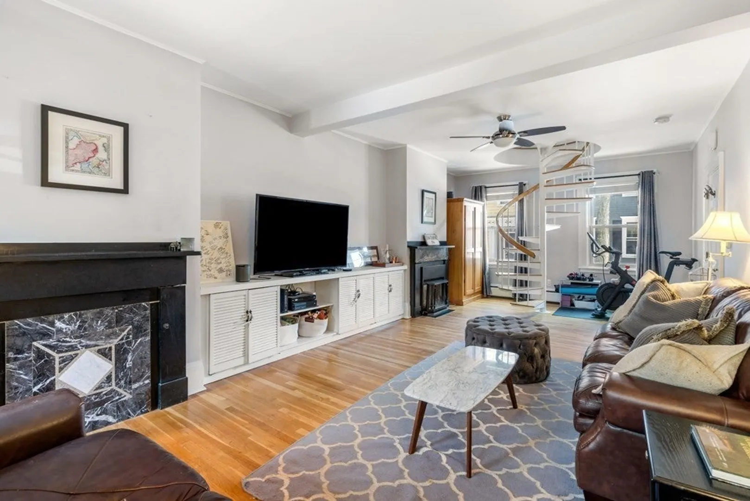
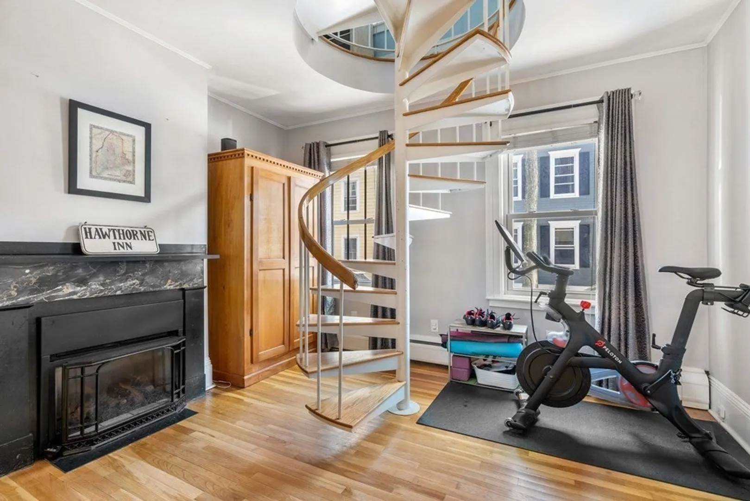
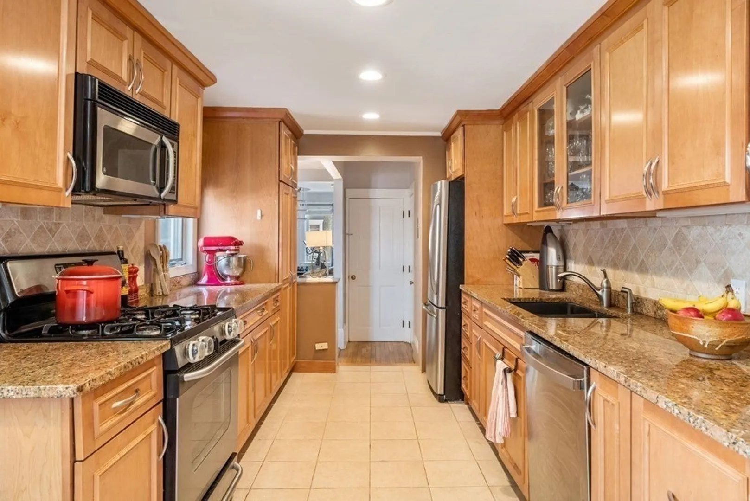
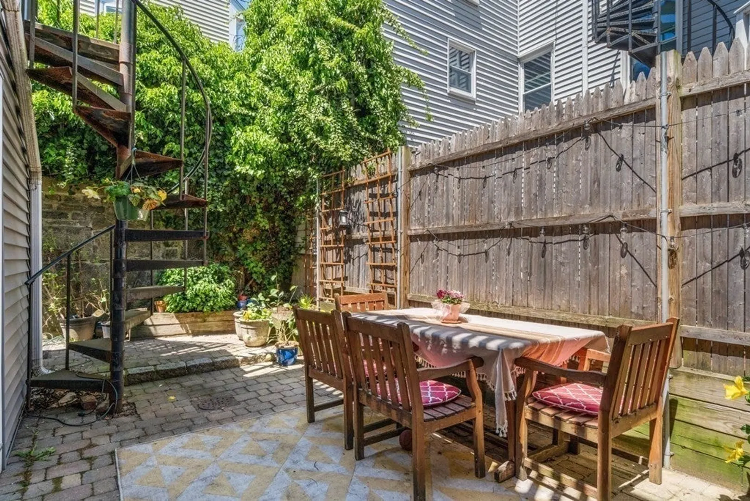
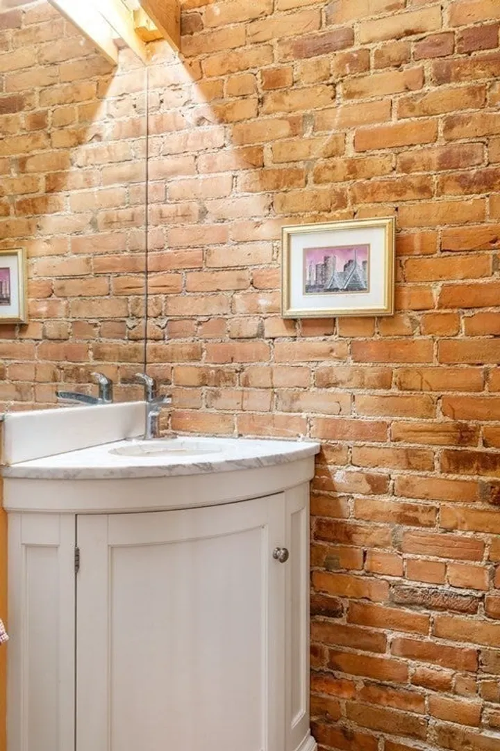
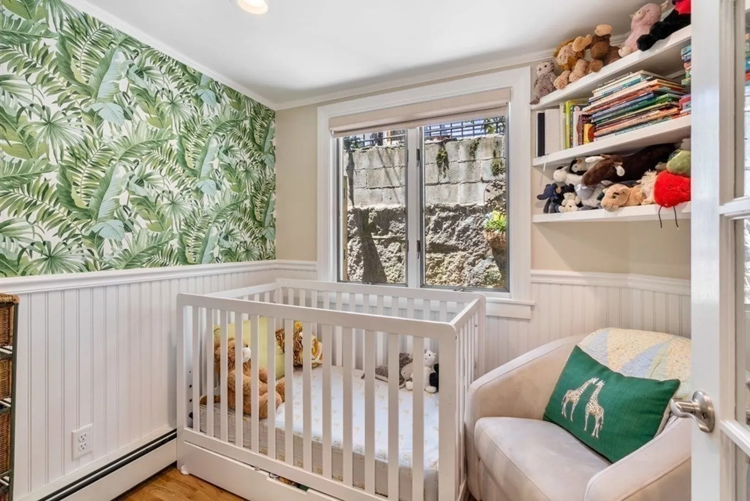
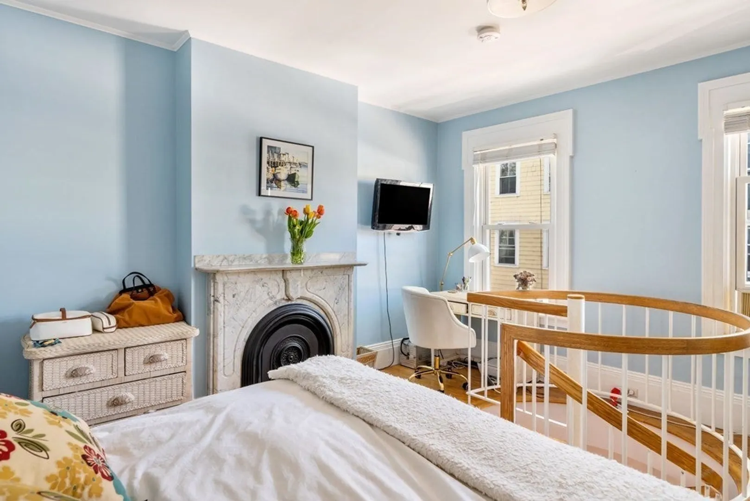
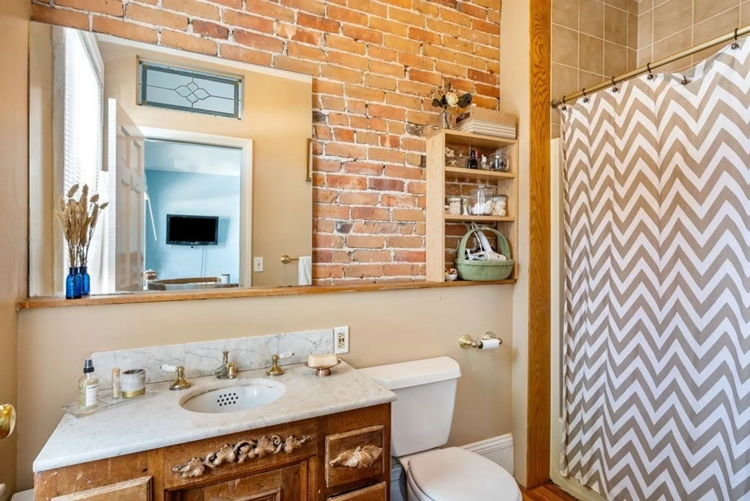
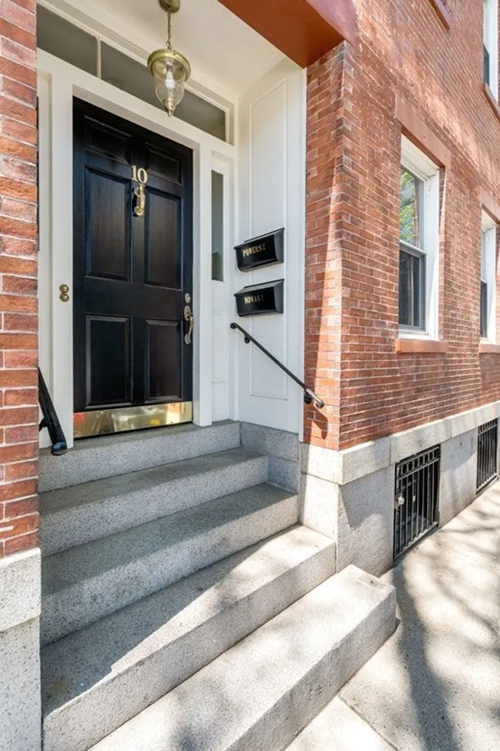
This oversized, 1+BR/1.5BA first and second floor duplex offers 928sf of living space and a stunning private patio. The spacious living and dining "great room" overlooks the garden patio and features double black marble mantels, one with a gas fireplace, custom built-ins, high ceilings and gleaming hardwood floors. The well appointed kitchen offers stainless appliances, including a gas range, granite countertops, stone tile backsplash, and direct egress to the garden patio. Tucked off the kitchen, via French doors, is a bonus room with wainscoting. A half bath with marble topped vanity completes the main level. The upper level features a sophisticated and private bedroom with a handsome marble mantel, custom walk-in closet and an en-suite full bathroom with Carrara topped vanity and exposed brick wall. Additional amenities include: private W/D and storage. No pets.
-
Highlights
- Area: Charlestown
- Property Class: Residential Lease
- Total Rooms: 4
- Year Built: 1900
- Heating: Natural Gas, Baseboard
- Property Type: Condominium
- Unit Number: A
- Status: Closed
-
Additional Details
- Appliances: Range, Dishwasher, Disposal, Microwave, Refrigerator, Freezer, Washer, Dryer
- Exterior Features: Patio
- Flooring: Hardwood
- Year Built Details: Approximate
- Available Date: September 1, 2024
- Fireplaces: 1
- Interior Features: Bonus Room
-
Amenities
- Community Features: Public Transportation, Shopping, Pool, Tennis Court(s), Park, Walk/Jog Trails, Medical Facility, Laundromat, Highway Access, House of Worship, Marina, Private School, Public School, T-Station
-
Fees / Taxes
- Rental Fee Includes: Water, Sewer, Laundry Facilities
Similar Listings

Sold
6 Photos
Sold

34 Photos
Sold
9 Photos
Sold

15 Photos
Content © 2026 MLS Property Information Network, Inc. The information in this listing was gathered from third party resources including the seller and public records.
Listing information provided courtesy of Gibson Sotheby's International Realty.
MLS Property Information Network, Inc. and its subscribers disclaim any and all representations or warranties as to the accuracy of this information.
