Artboard 1? alert-icon? Artboard 1? ? ? delete-icon? edit-icon? email-icon hide-hover-icon? Artboard 1? login-icon-white Artboard 1? next-icon-left next-icon-right-left next-icon-left-ochre next-icon next-icon-right-grey next-icon-right-ochre plus-with-circle-iconP search-fw-icon? search-icon-ochre search-icon-white

10 Museum Way #326

East Cambridge, Cambridge, MA 02141
$815,000
2 Beds
2 Baths
1,053 Living Area
  • Property Description
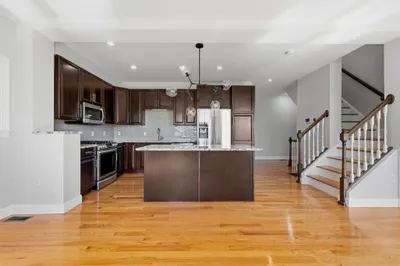
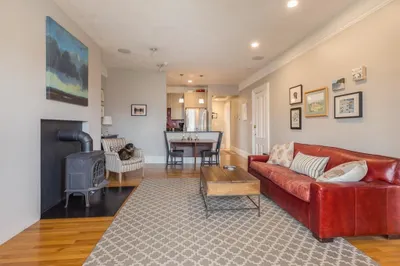
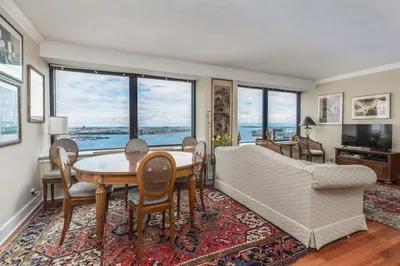
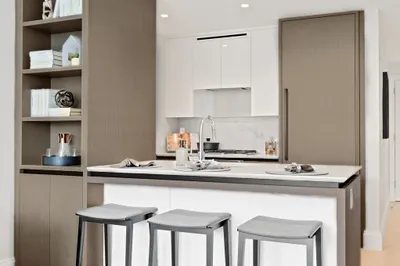
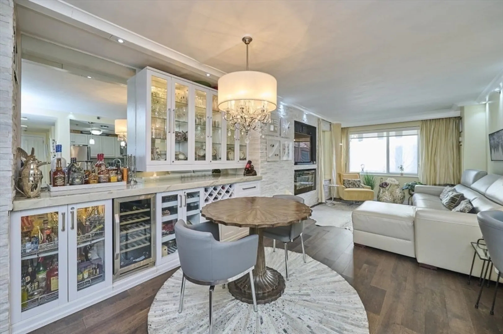
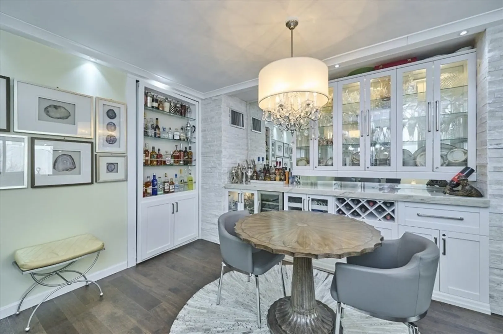
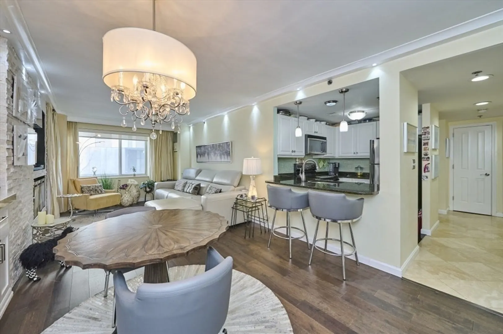
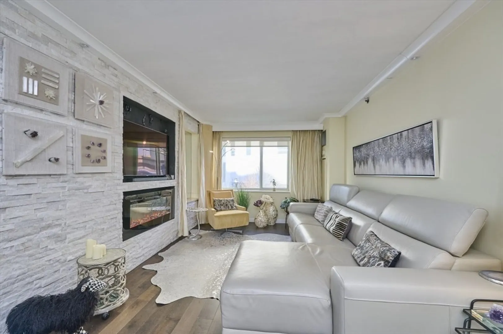
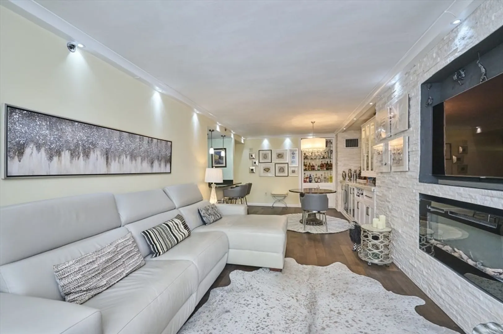
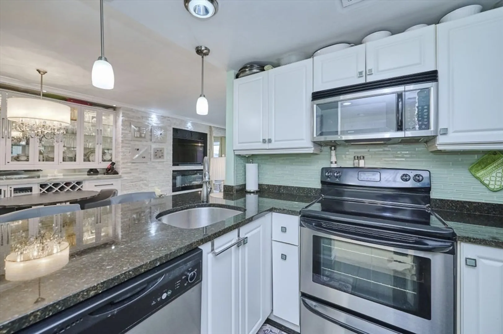
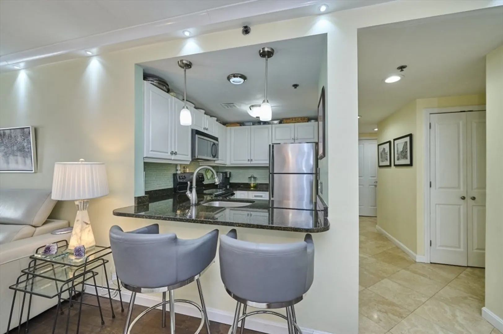
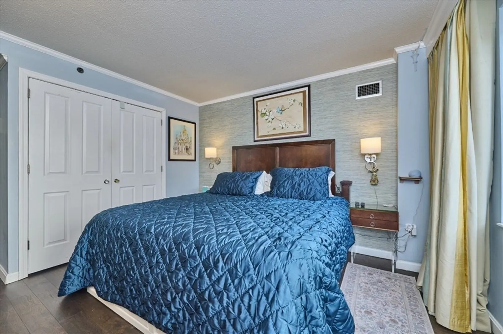
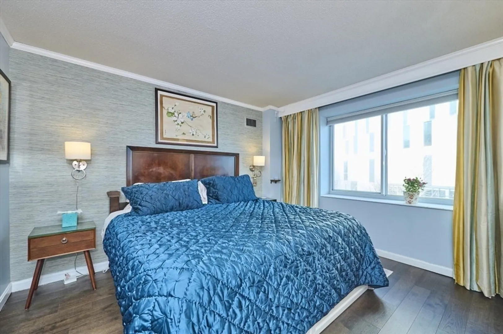
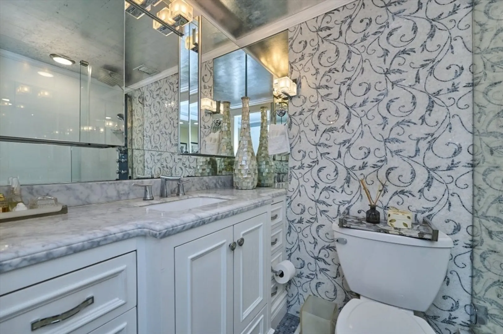
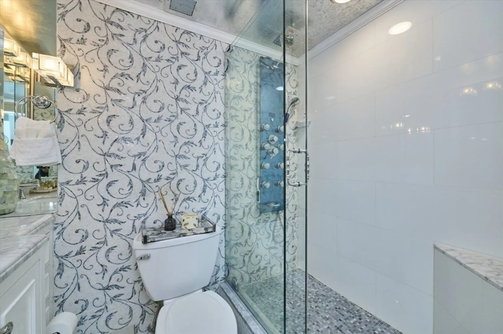
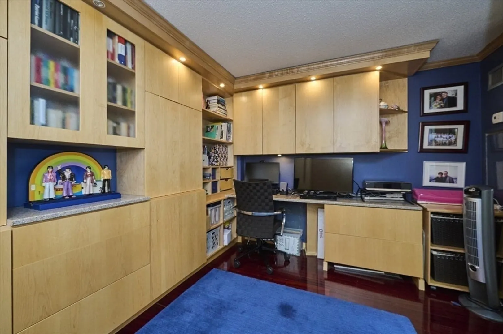
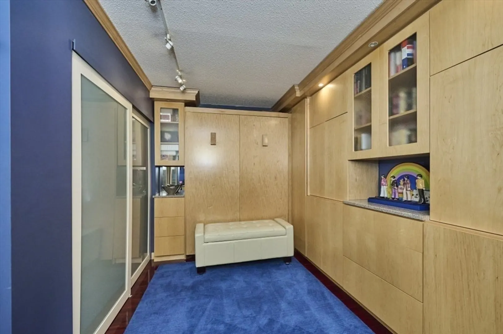
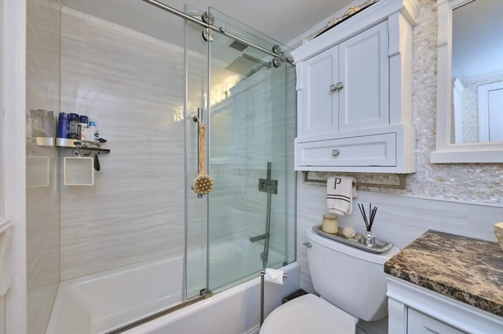
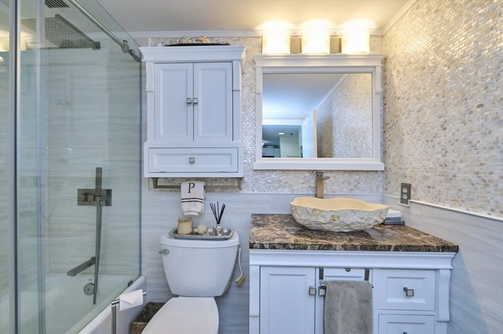
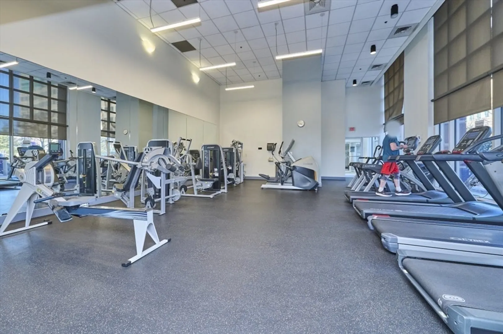
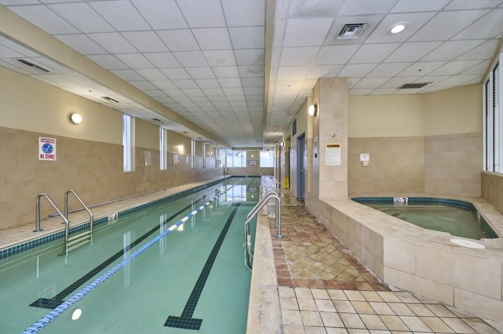
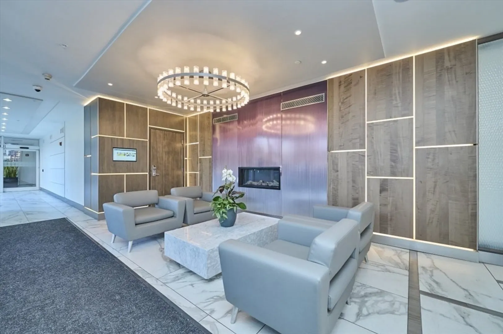
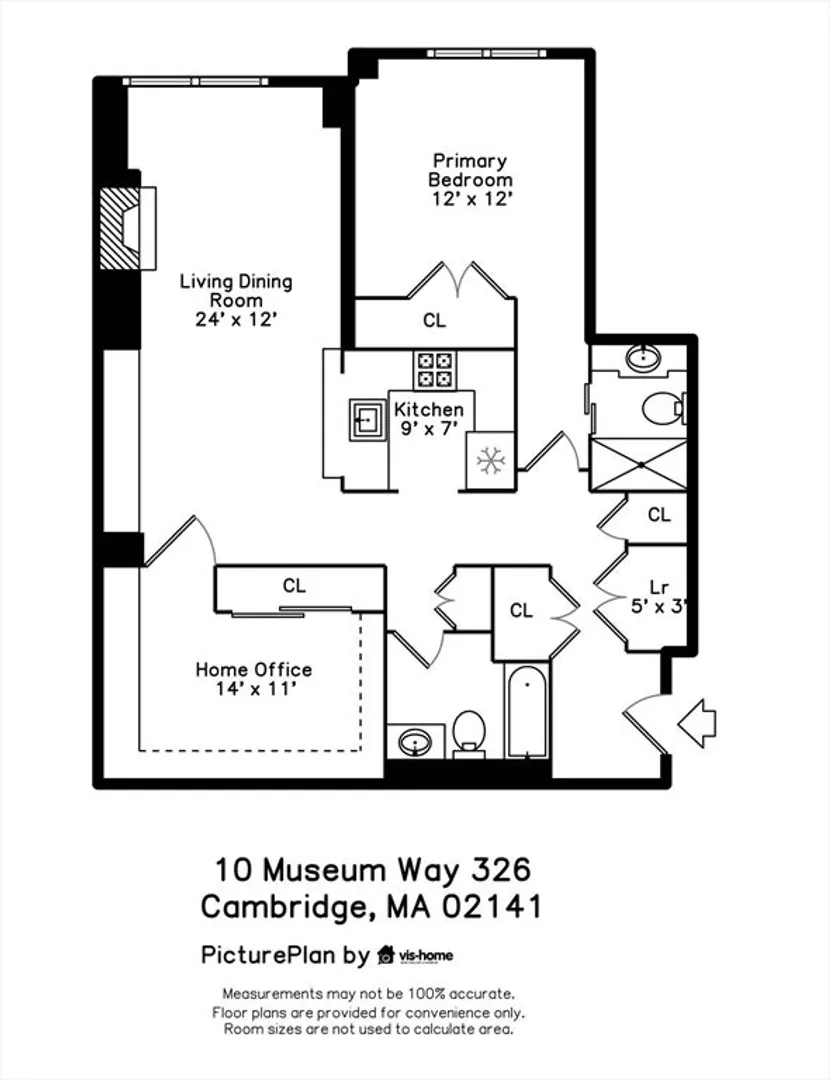
    Experience unparalleled luxury in this one-of-a-kind condo where modern design meets high-end finishes. This 1-bed plus study residence offers the generous size of a traditional 2-bedroom floor plan, enhanced by unique custom upgrades throughout. Unlike any other unit in the building, this home features a sophisticated living room anchored by a white stacked-marble accent wall, a sleek built-in electric fireplace, and lighting scheme with recessed puck lights. The open layout includes a dining area with a built-in bar, wine rack, and glass front cabinets. The primary suite is a true retreat with textured wallpaper, custom molding, and a spa-like bathroom boasting a floral mosaic marble tile wall and rain shower with body jets. A versatile study offers custom built-ins and a Murphy bed, providing the utility of a second bedroom. Enjoy world-class amenities including a concierge, fitness center, lap pool, and much more. Located minutes from shopping, parks, highways, and public transit.
  • Highlights
    • Area: East Cambridge
    • Cooling: Central Air
    • HOA Fee: $1,107
    • Property Class: Residential
    • Stories: 1
    • Unit Number: 326
    • Status: Closed
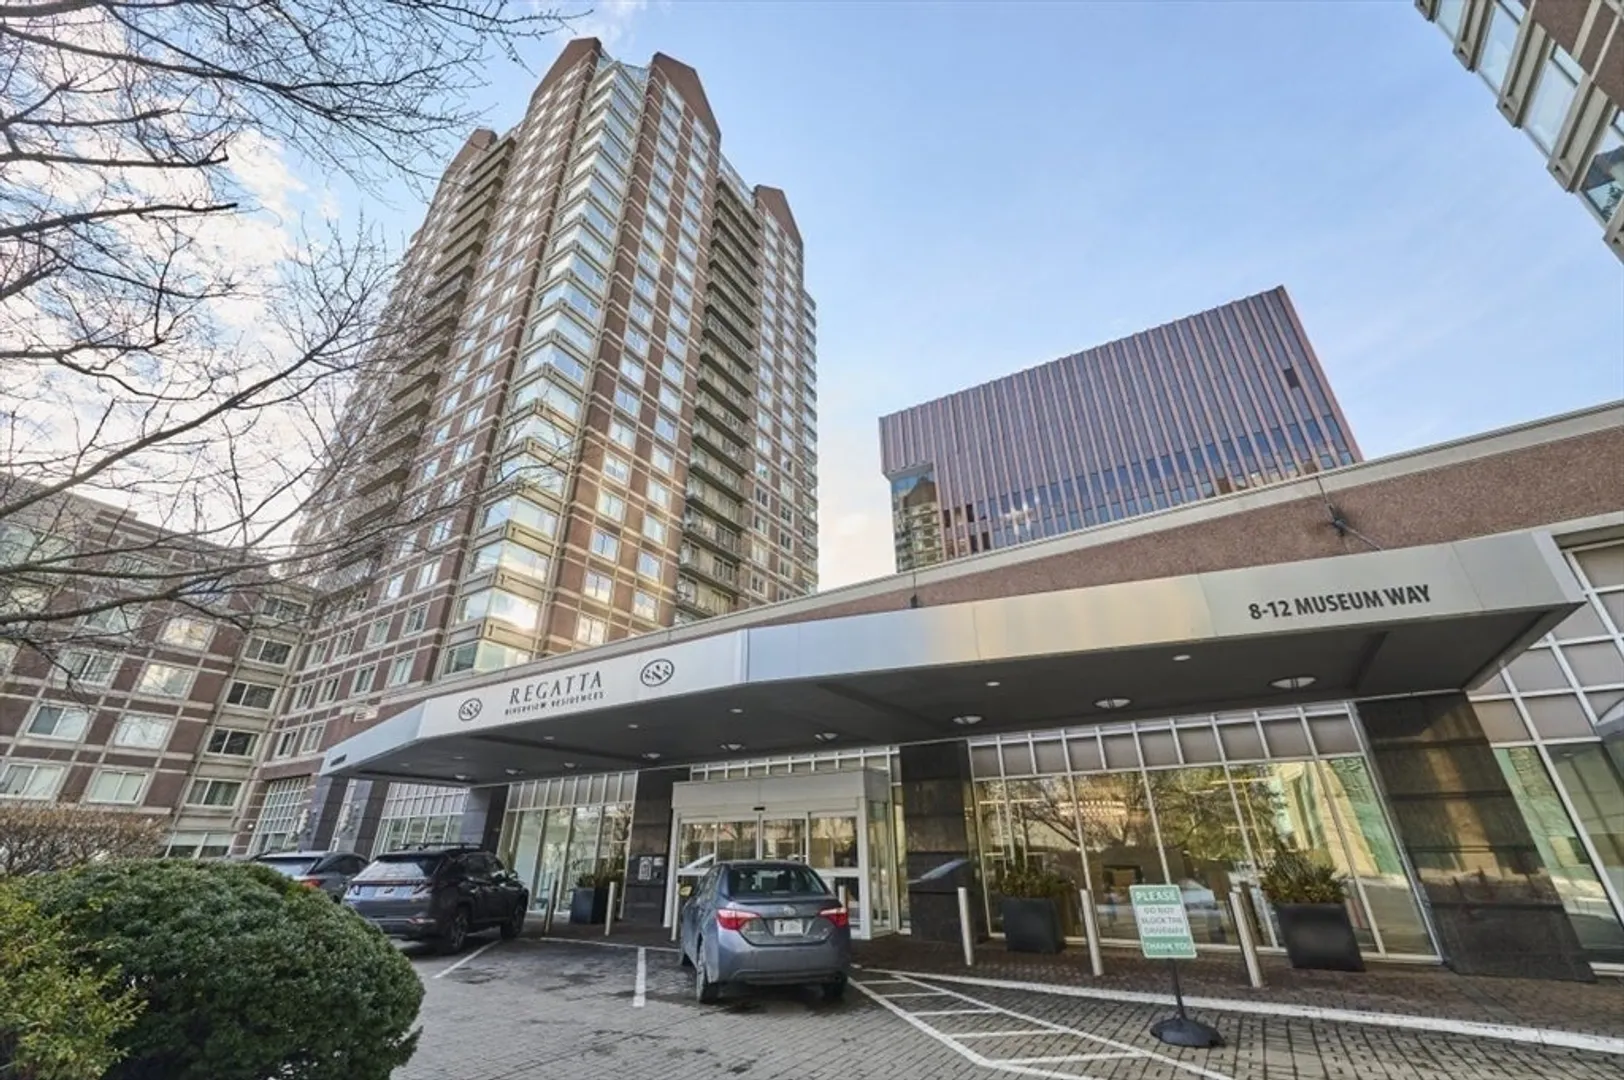
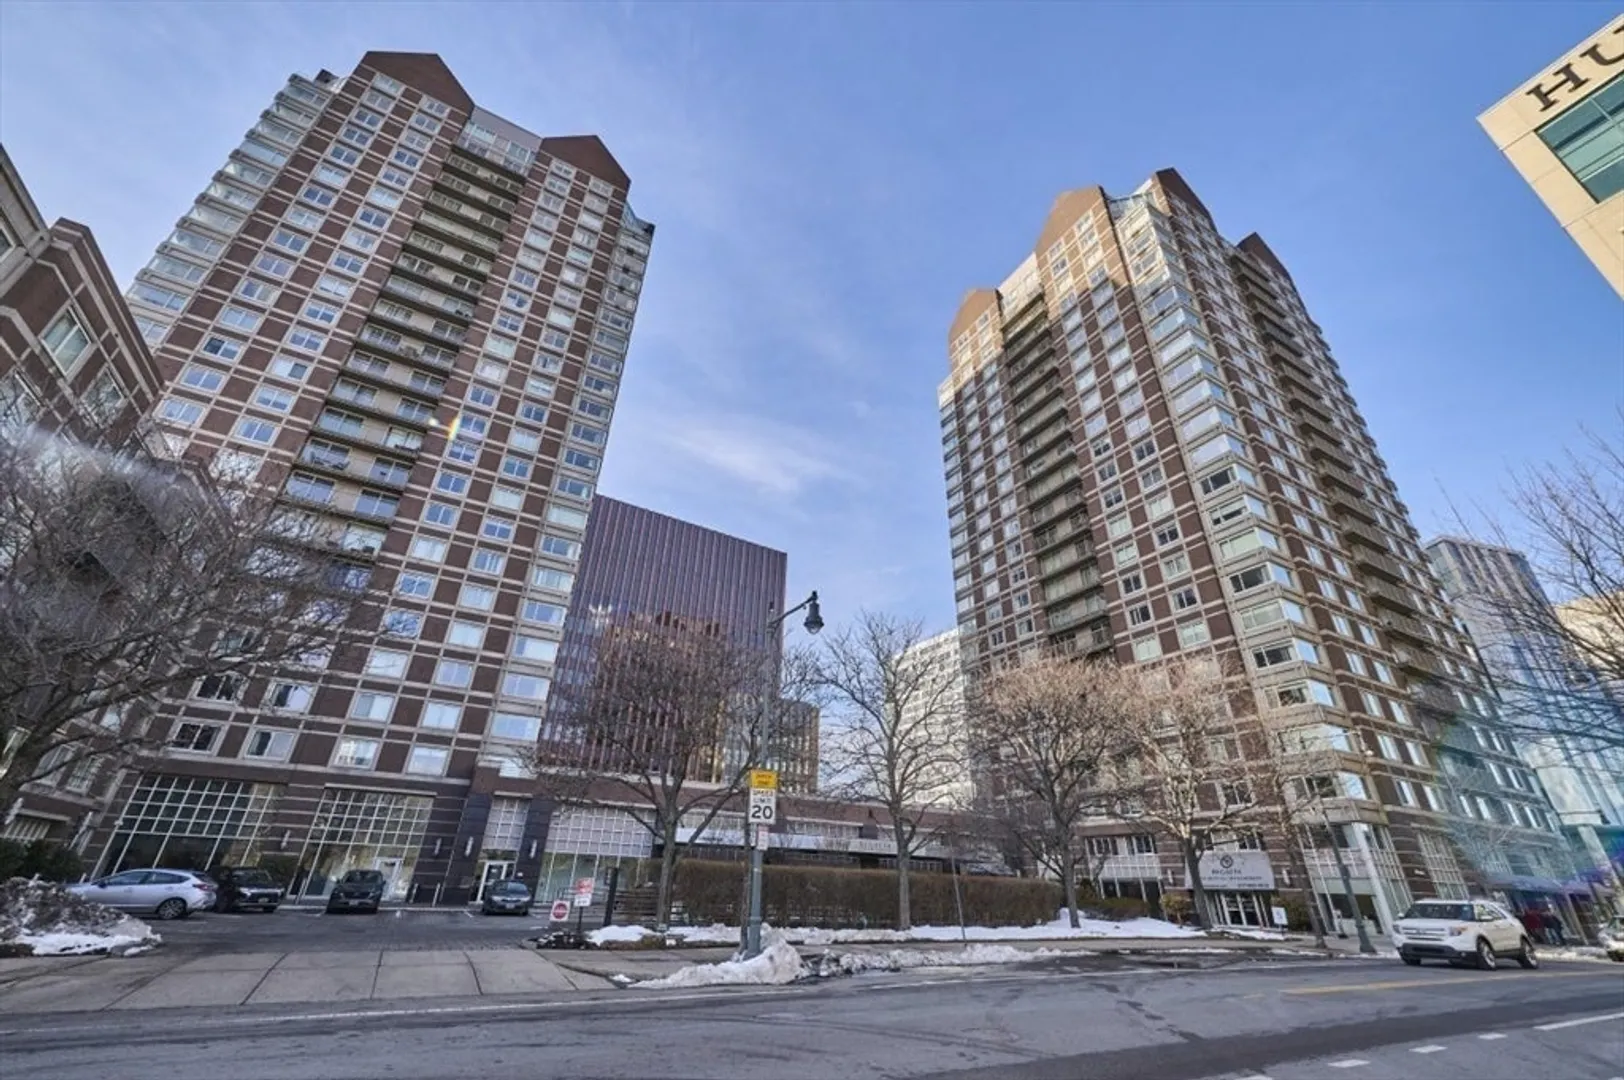
    • Building Name: Regatta Riverview
    • Heating: Forced Air
    • Parking Spots: 1
    • Property Type: Condominium
    • Total Rooms: 5
    • Year Built: 1998
  • Additional Details

    • Appliances: Range, Dishwasher, Disposal, Microwave, Refrigerator, Washer, Dryer
    • Construction: Brick, Stone
    • Flooring: Tile, Engineered Hardwood, Flooring - Hardwood
    • Pets Allowed: Yes
    • Total Number of Units: 428
    • Year Built Source: Public Records
    • Basement: N
    • Fireplaces: 1
    • Interior Features: Closet, Closet/Cabinets - Custom Built, Home Office
    • SqFt Source: Public Record
    • Year Built Details: Actual
    • Zoning: unk
  • Amenities
    • Community Features: Public Transportation, Shopping, Park, Walk/Jog Trails, Medical Facility, Highway Access, Public School, T-Station, University
    • Parking Features: Under
    • Security Features: Concierge
    • Covered Parking Spaces: 1
    • Pool Features: Association, In Ground, Indoor, Heated
  • Utilities
    • Electric: Circuit Breakers
    • Water Source: Public
    • Sewer: Public Sewer
  • Fees / Taxes
    • Assessed Value: $678,400
    • HOA Fee Includes: Water, Sewer, Insurance, Security, Maintenance Structure, Maintenance Grounds, Snow Removal, Trash, Reserve Funds
    • Taxes: $4,308
    • HOA Fee Frequency: Monthly
    • Tax Year: 2025
Regatta Riverview

About this building

Regatta Riverview

Regatta Riverview is located in the highly desirable East Cambridge. Units tend to be very well priced compared to other, luxury, full service buildings around the city. The property features a 24/7...

Area
East Cambridge
 
 
About this building
No Fee
Yes
 
 
View 10 Listings

Regatta Riverview

Listings

Floor Unit # Price Bd/Bth Sqft $/Sqft Maint
-- 2403 $835,000 1/1 818 $1,021/ft $1,142 Details 
-- 2325 $700,000 1/1 711 $985/ft $935 Details 
Floor Unit # Price Bd/Bth Sqft $/Sqft Maint
-- 2003 $1,750,000 2/2.5 1,853 $945/ft $2,436 Details 
-- 329 $915,000 2/2 1,059 $865/ft $1,231 Details 
-- 1626 $849,000 2/2 1,067 $796/ft $1,148 Details 
-- 1625 $795,000 2/2 983 $809/ft $1,127 Details 
Floor Unit # Price Bd/Bth Sqft $/Sqft
-- 528 $3,400/mo 1/1 663 $6/ft Details 
-- 1803 $3,400/mo 1/1 812 $5/ft Details 
Floor Unit # Price Bd/Bth Sqft $/Sqft
-- 824 $4,100/mo 2/2 1,049 $4/ft Details 
-- 1526 $4,000/mo 2/2 1,067 $4/ft Details 

Units Sold

Floor Unit # List Price Sold Price Bd/Bth Sqft $/Sqft
17 1723 $1,600,000 $1,500,000 3/2 1,861 $807/ft
17 N1723 $1,475,000 $1,350,000 3/2 1,861 $726/ft
3 321 $579,000 $570,000 2/2 1,039 $549/ft
5 504 $564,000 $510,000 2/2 1,046 $488/ft
20 2027 $409,000 $380,000 1/1 663 $574/ft
-- 2304 $1,498,800 $1,450,000 2/2 1,266 $1,146/ft
-- 1822 $1,199,000 $1,194,000 2/2 1,050 $1,138/ft
-- 1922 $1,170,000 $1,150,000 2/2 1,050 $1,096/ft
-- 1921 $1,100,000 $1,075,000 2/2 1,014 $1,061/ft
-- 2126 $1,049,900 $976,000 2/2 1,064 $918/ft
-- 1322 $1,030,000 $1,025,000 2/2 1,066 $962/ft
-- 1604 $1,000,000 $1,000,000 2/2 1,046 $957/ft
-- 705 $998,000 $950,000 2/2 983 $967/ft
-- 922 $985,000 $975,000 2/2 1,050 $929/ft
-- 1209 $949,000 $947,000 1/1.5 1,067 $888/ft
-- 1006 $945,000 $948,000 2/2 1,067 $889/ft
-- 1802 $939,000 $930,000 2/2 1,050 $886/ft
-- 1629 $929,000 $920,000 2/2 1,060 $868/ft
-- 1126 $879,000 $830,000 2/2 1,067 $778/ft
-- 826 $869,000 $850,000 2/2 1,060 $802/ft
-- 726 $859,000 $860,000 2/2 1,067 $806/ft
-- 529 $839,000 $839,000 2/2 1,067 $787/ft
-- 629 $829,000 $820,000 2/2 1,067 $769/ft
-- 326 $825,000 $815,000 2/2 1,053 $774/ft
-- 222 $799,000 $755,000 2/2 1,011 $747/ft
-- 1623 $799,000 $806,000 1/1 811 $994/ft
-- 424 $799,000 $765,000 2/2 1,049 $730/ft
-- 504 $769,000 $770,000 2/2 1,046 $737/ft
-- 923 $759,000 $750,000 1/1 812 $924/ft
-- 525 $739,000 $734,000 2/2 983 $747/ft
-- 903 $729,000 $715,000 1/1 811 $882/ft
-- 423 $725,000 $705,000 1/1 811 $870/ft
-- 1403 $719,000 $705,000 1/1 796 $886/ft
-- 1103 $700,000 $686,550 1/1 811 $847/ft
-- 603 $699,000 $680,000 1/1 811 $839/ft
-- 1407 $699,000 $687,000 1/1 663 $1,037/ft
-- 1527 $689,000 $689,000 1/1 663 $1,040/ft
-- 510 $659,000 $645,000 1/1 663 $973/ft
-- 417 $650,000 $645,000 1/1 610 $1,058/ft
-- 614 $629,000 $600,000 1/1 655 $917/ft
-- 312 $619,000 $607,000 1/1 663 $916/ft
-- 214 $609,000 $606,178 1/1 655 $926/ft
-- 307 $599,000 $595,000 1/1 678 $878/ft
-- 1507 $575,000 $550,000 1/1 663 $830/ft

Units Rented

Floor Unit # List Price Sold Price Bd/Bth Sqft $/Sqft
17 1723 $8,000/mo $8,000/mo 3/2 1,861 $5/ft
-- 1601 $3,800/mo $3,800/mo 2/2 1,055 $4/ft
-- 222 $3,500/mo $3,500/mo 2/2 1,060 $4/ft
-- 1629 $3,450/mo $3,350/mo 2/2 1,067 $4/ft
-- 721 $3,250/mo $3,250/mo 2/2 1,019 $4/ft
-- 624 $3,200/mo $3,200/mo 2/2 1,047 $4/ft
-- 1526 $3,200/mo $3,350/mo 2/2 1,067 $4/ft
-- 517 $2,800/mo $2,800/mo 1/1 610 $5/ft
-- 1727 $2,800/mo $2,800/mo 1/1 663 $5/ft
-- 1109 $2,799/mo $2,799/mo 2/2 1,064 $3/ft
-- 1107 $2,750/mo $2,750/mo 1/1 663 $5/ft
-- 2427 $2,650/mo $2,650/mo 1/1 804 $4/ft
-- 623 $2,600/mo $2,700/mo 1/1 812 $4/ft
14 1408 $2,595/mo $2,595/mo 1/1 663 $4/ft
11 11th Floor $2,500/mo $2,500/mo 1/1 811 $4/ft
22 2207 $2,500/mo $2,500/mo 1/1 663 $4/ft
-- 1207 $2,500/mo $2,500/mo 1/1 663 $4/ft
-- 523 $2,200/mo $2,200/mo 1/1 811 $3/ft
-- 507 $2,100/mo $2,100/mo 1/1 663 $4/ft
-- 2003 $7,000/mo $6,500/mo 2/2.5 1,853 $4/ft
-- 2322 $5,800/mo $5,800/mo 2/2 1,264 $5/ft
-- 206 $5,250/mo $5,250/mo 2/2 1,242 $5/ft
-- 2406 $5,200/mo $5,200/mo 2/2 1,281 $5/ft
-- 2422 $5,000/mo $5,000/mo 2/2 1,264 $4/ft
-- 1824 $4,900/mo $4,900/mo 2/2 1,060 $5/ft
-- 909 $4,900/mo $4,900/mo 2/2 1,100 $5/ft
-- 1824 $4,500/mo $4,500/mo 2/2 1,060 $5/ft
-- 2308 $4,500/mo $4,500/mo 2/2 1,285 $4/ft
-- 1501 $4,500/mo $4,500/mo 2/2 983 $5/ft
-- 1902 $4,500/mo $4,500/mo 2/2 1,050 $5/ft
-- 1326 $4,500/mo $4,400/mo 2/2 1,064 $5/ft
-- 1204 $4,500/mo $4,500/mo 2/2 1,046 $5/ft
-- 2209 $4,500/mo $4,300/mo 2/2 1,064 $5/ft
-- 1404 $4,500/mo $4,500/mo 2/2 1,046 $5/ft
-- 1221 $4,500/mo $4,500/mo 2/2 983 $5/ft
-- 321 $4,500/mo $4,100/mo 2/2 1,100 $4/ft
-- 1329 $4,500/mo $4,400/mo 2/2 1,060 $5/ft
-- 605 $4,350/mo $4,350/mo 2/2 983 $5/ft
-- 2225 $4,350/mo $4,350/mo 2/2 983 $5/ft
-- 1721 $4,300/mo $4,200/mo 2/2 1,060 $4/ft
-- 1524 $4,300/mo $4,300/mo 2/2 1,067 $5/ft
-- 622 $4,300/mo $4,150/mo 2/2 1,050 $4/ft
-- 1829 $4,300/mo $4,300/mo 2/2 1,060 $5/ft
-- 1404 $4,300/mo $4,300/mo 2/2 1,046 $5/ft
-- 1902 $4,200/mo $4,200/mo 2/2 1,092 $4/ft
-- 1329 $4,200/mo $4,100/mo 2/2 1,060 $4/ft
-- 422 $4,200/mo $4,200/mo 2/2 1,050 $4/ft
-- 1601 $4,200/mo $4,200/mo 2/2 1,055 $4/ft
-- 824 $4,200/mo $4,100/mo 2/2 1,049 $4/ft
-- 1422 $4,100/mo $4,100/mo 2/2 1,066 $4/ft
-- 624 $4,100/mo $4,100/mo 2/2 1,047 $4/ft
-- 1304 $4,100/mo $4,100/mo 2/2 1,046 $4/ft
-- 1424 $4,000/mo $4,000/mo 2/2 1,046 $4/ft
-- 1521 $4,000/mo $4,000/mo 2/2 1,014 $4/ft
-- 2201 $4,000/mo $4,000/mo 2/2 1,019 $4/ft

Location

10 Museum Way #326, Cambridge, MA 02141

Loading Map...

Similar Listings

1 Avery St #14C 1
21 Photos
1 Avery St #14C Boston, MA 02111
$799,000
1 Bed 1/1 Bath 751 Sqft
View Details
151 Tremont Street #21A 1
10 Photos
100 Lovejoy Pl #12 Q 1
13 Photos
375 Border Street #375 1
35 Photos
375 Border Street #375 Boston, MA 02128
$989,000
3 Beds 2/1 Baths 1,458 Sqft
View Details
Sold
604 Tremont #3 1
17 Photos
604 Tremont #3 Boston, MA 02118
$990,000
2 Beds 1 Bath 1,020 Sqft
View Details
Sold
65 East India Row #31E 1
16 Photos
Sold
NEW CONSTRUCTION
380 Harrison Ave #1107 1
84 Photos
Sold
580 Washington Street #811 1
22 Photos
Content © 2026 MLS Property Information Network, Inc. The information in this listing was gathered from third party resources including the seller and public records. Listing information provided courtesy of Trinity Real Estate. MLS Property Information Network, Inc. and its subscribers disclaim any and all representations or warranties as to the accuracy of this information.
  • Request More Information:

    617.262.2500
    When you are ready, please contact us and we will put our unrivaled knowledge of the Boston real estate market to work for you. Whether you are buying a luxury condo or renting a luxury apartment, we pledge to make your experience as stress free and enjoyable as possible.

    Please call, email, or send us a message through the web form below. An LRG Real Estate agent will contact you promptly.

    For More Info Please Call:

    617.262.2500

    or

    Email Us
  • Hidden
  • This field is for validation purposes and should be left unchanged.

By joining you agree to our Terms of Use and Privacy Policy