Artboard 1? alert-icon? Artboard 1? ? ? delete-icon? edit-icon? email-icon hide-hover-icon? Artboard 1? login-icon-white Artboard 1? next-icon-left next-icon-right-left next-icon-left-ochre next-icon next-icon-right-grey next-icon-right-ochre plus-with-circle-iconP search-fw-icon? search-icon-ochre search-icon-white

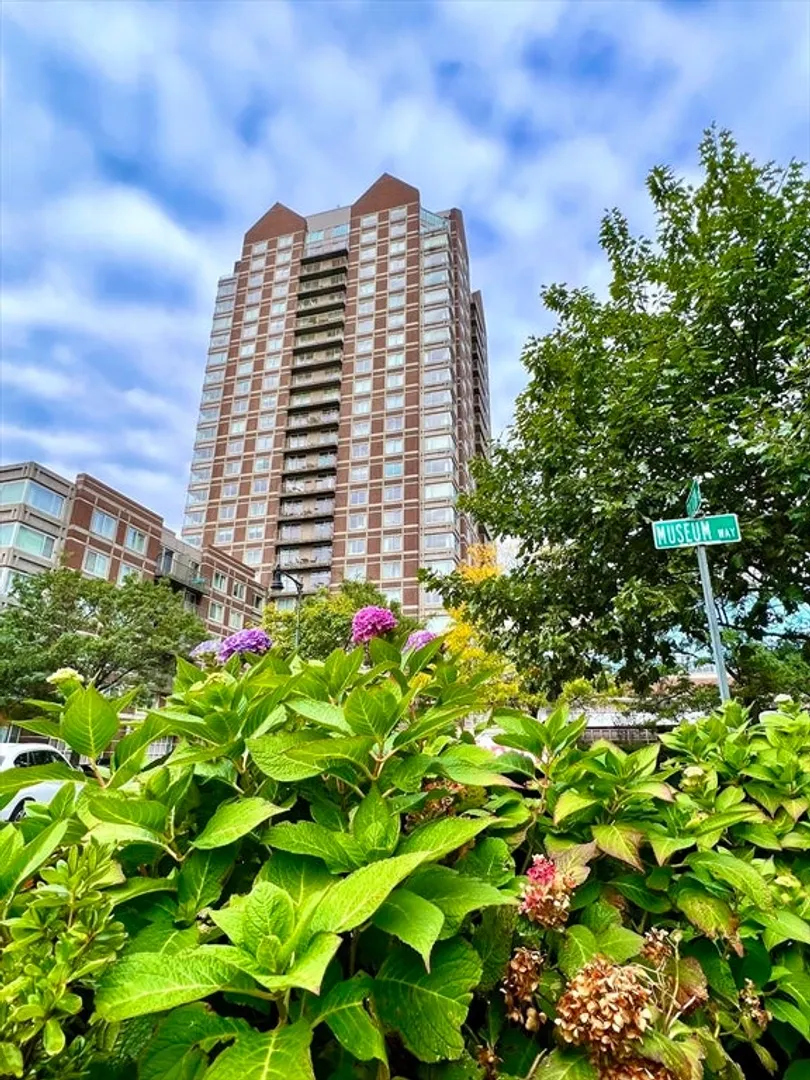
10 Museum Way #1322

East Cambridge, Cambridge, MA 02141
$1,025,000
2 Beds
2 Baths
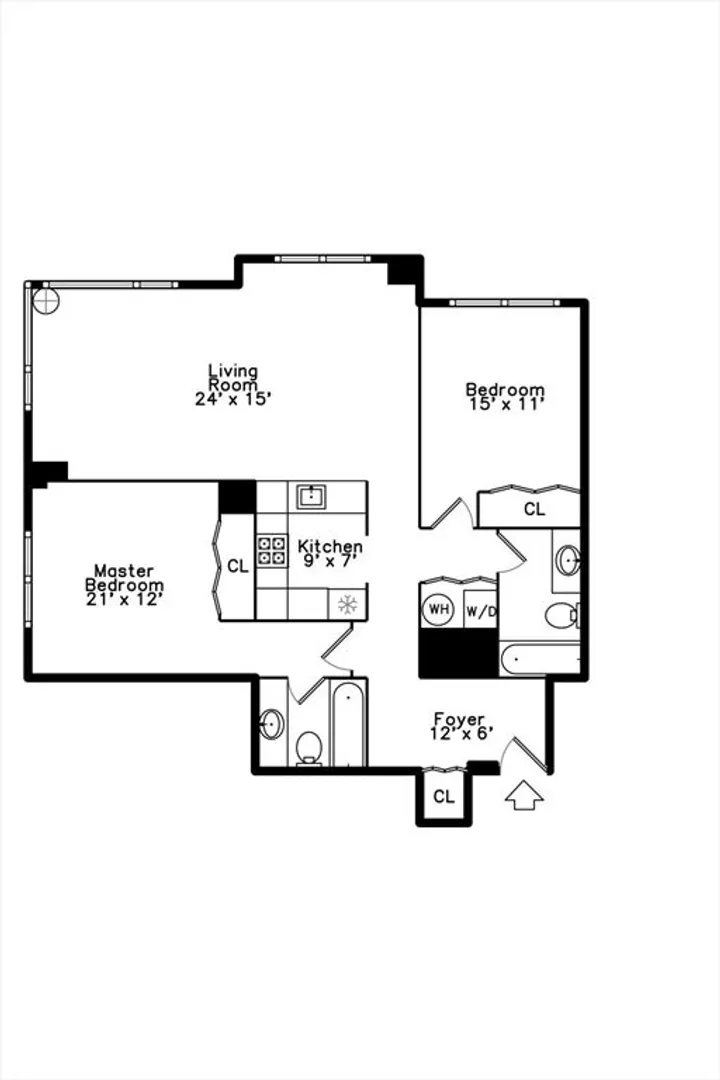
1,066 Living Area
  • Property Description
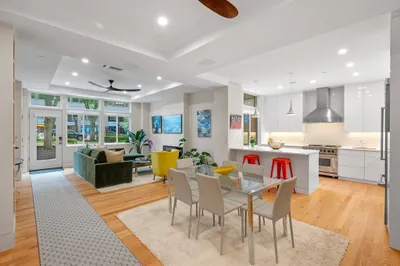
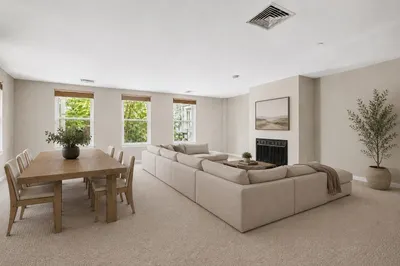
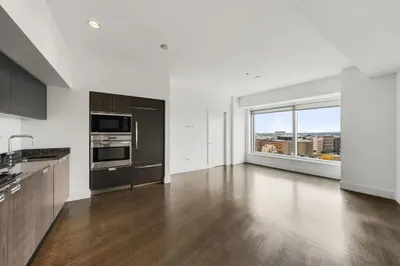
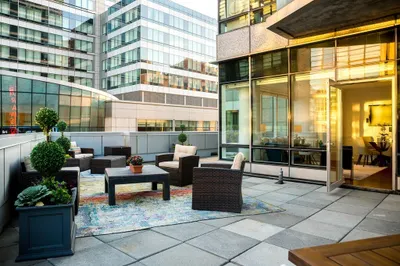
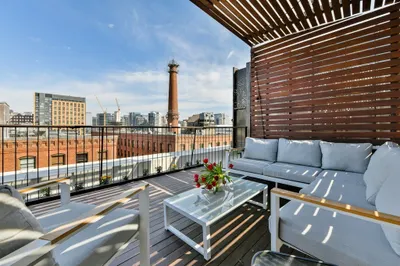
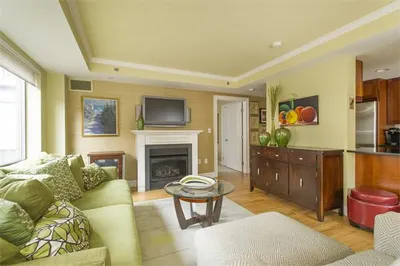
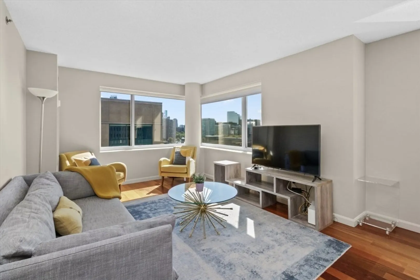
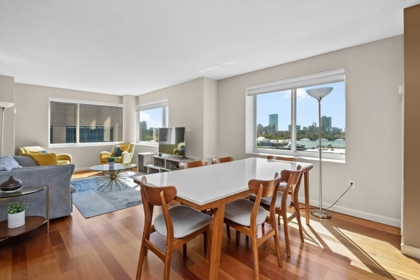
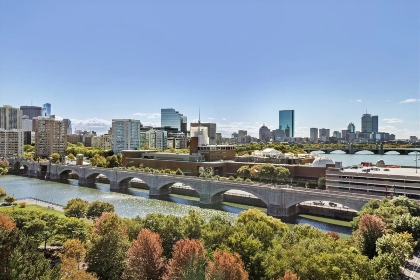
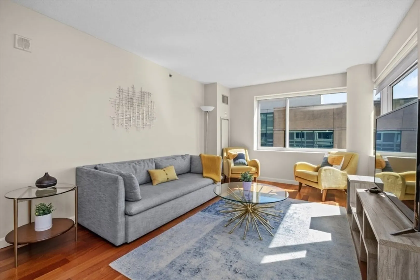
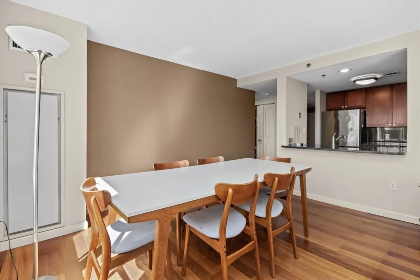
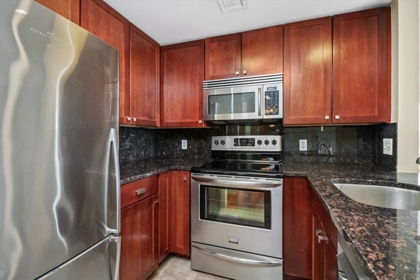
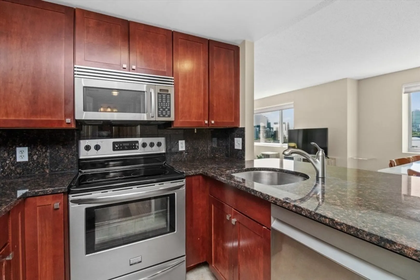
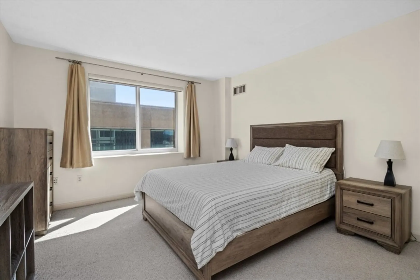
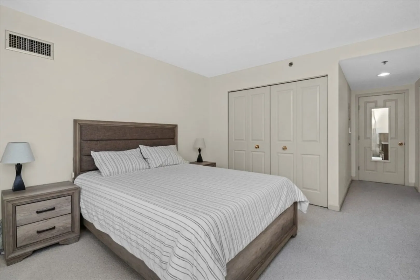
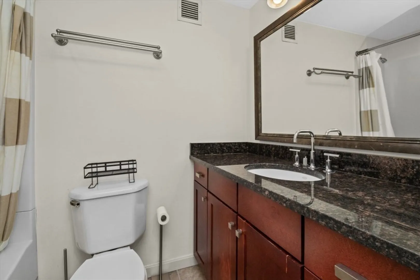
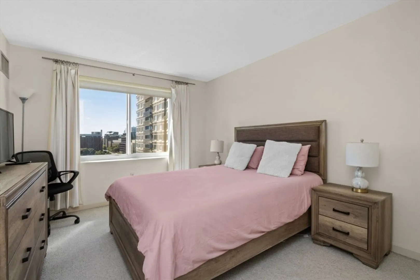
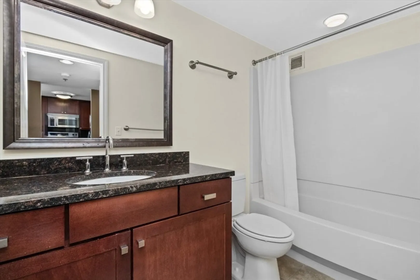
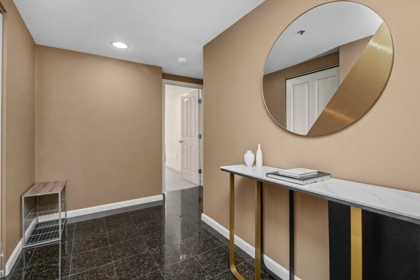
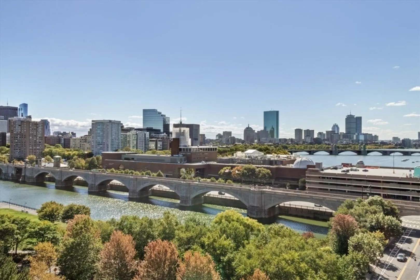
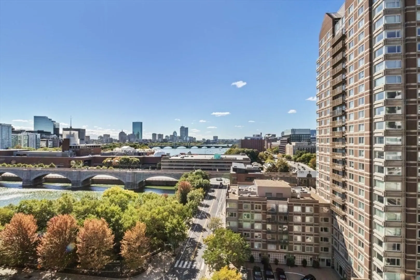
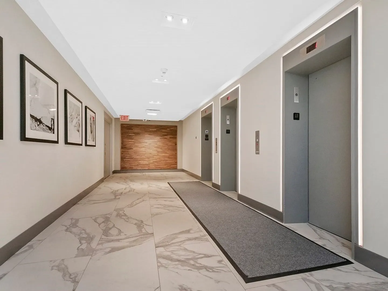
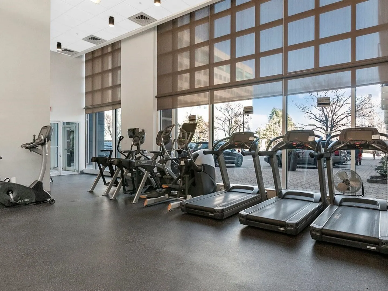
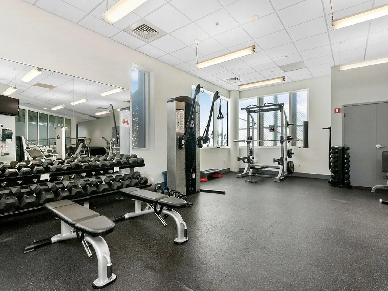
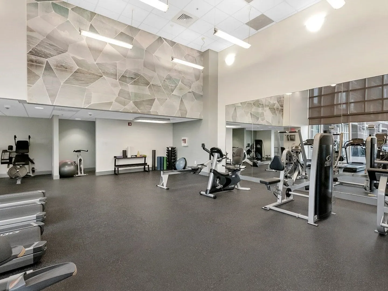
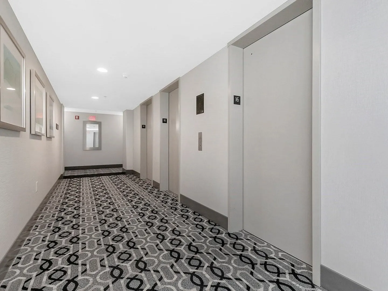
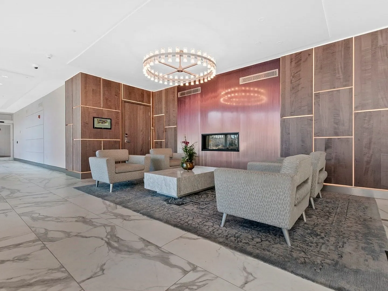
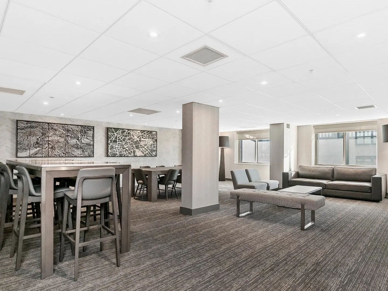
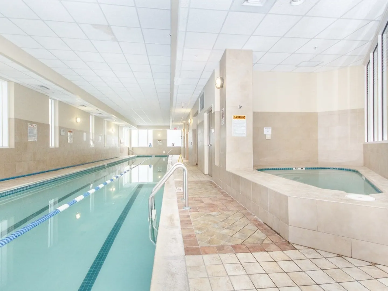
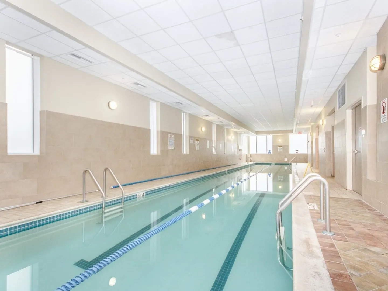
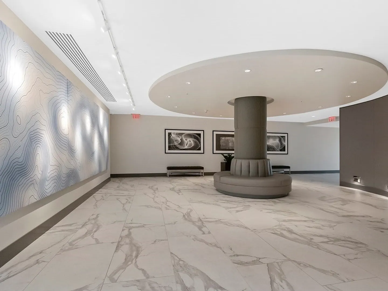
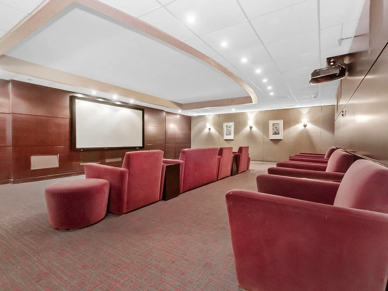

    Enjoy sweeping South facing views of the Charles River and Back Bay from this beautifully updated corner two bedroom, two bathroom home. Features include cherry wood floors, a modern kitchen with granite countertops, stainless steel appliances and wood cabinetry. Both bathrooms have been tastefully renovated blending style and function. A rare opportunity to own a view like this in the heart of the city! Price includes one valet parking. Washer/dryer in unit. Building amenities include 24/7 concierge and valet parking, on-site property management, gym with lap pool and hot tub, movie room, gathering and event room, complimentary shuttle service, laundry/dry cleaning pick up and drop off. Beautiful North Point Park in front of the building. Steps to Charles River,Galleria Mall Cambridge Crossing and restaurants,T, MGH, MIT. Short walk to Charlestown, Wholefoods and N.End via walk bridge. PET FRIENDLY!!
  • Highlights
    • Area: East Cambridge
    • Cooling: Central Air, Heat Pump
    • HOA Fee: $1,238
    • Property Class: Residential
    • Stories: 1
    • Unit Number: 1322
    • Status: Closed
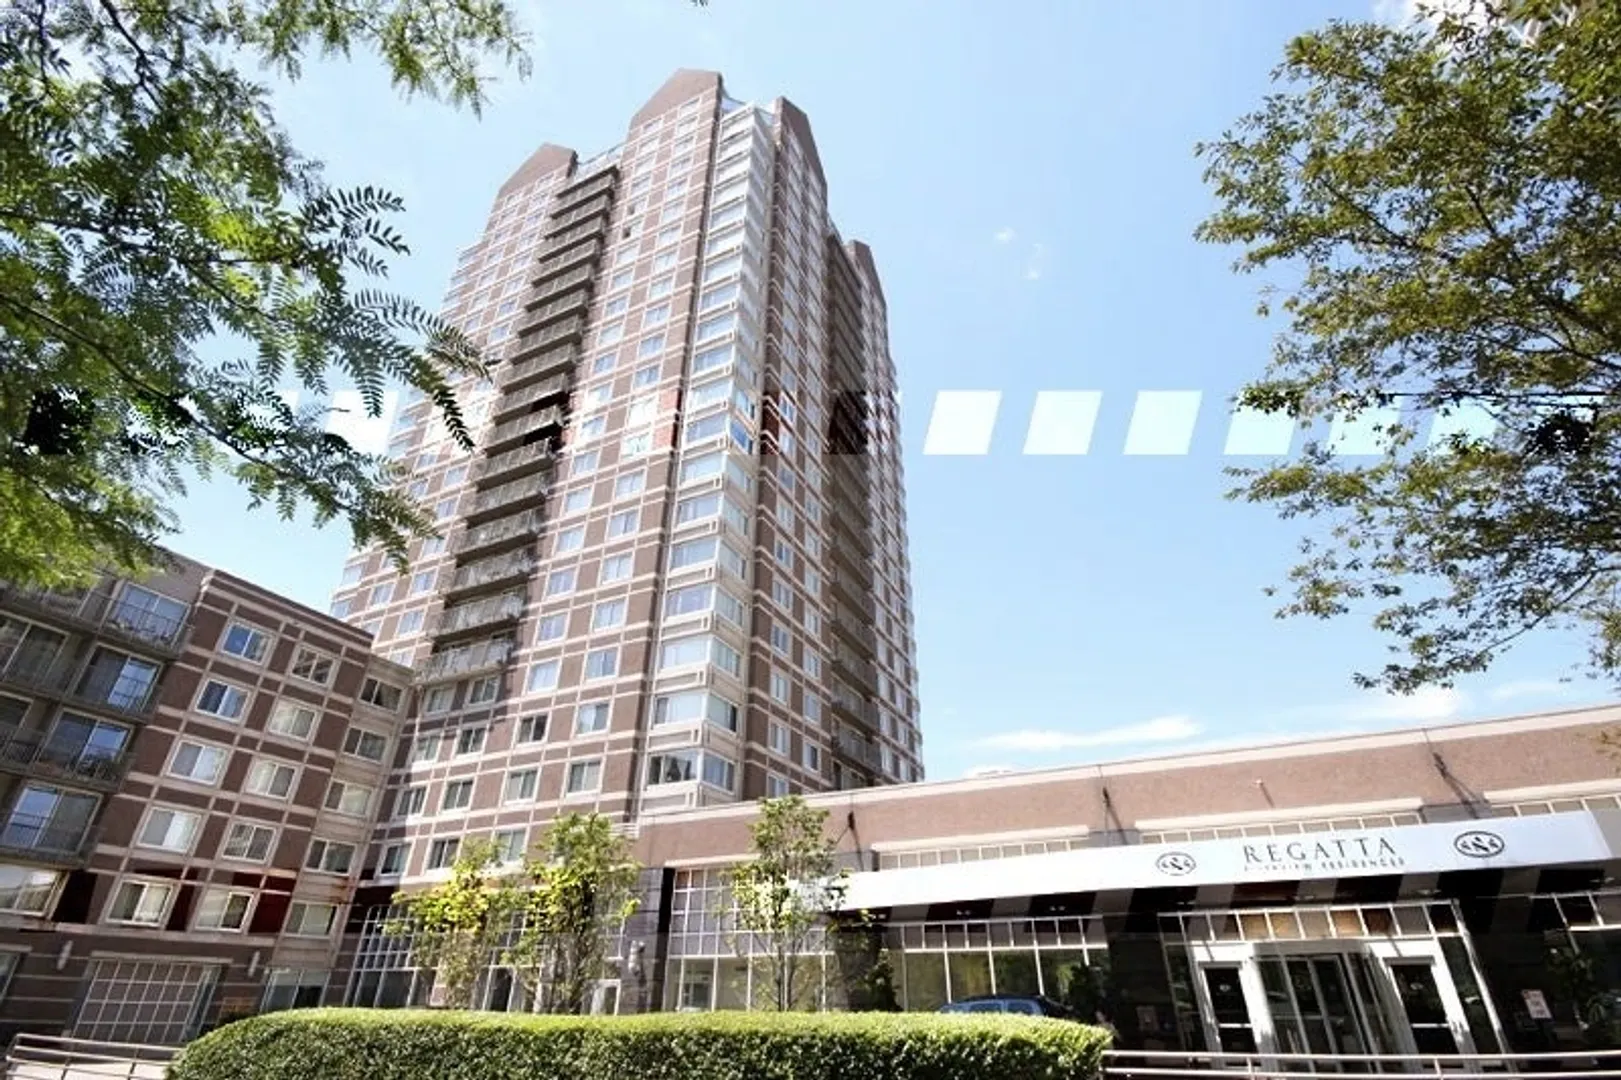
    • Building Name: Regatta Riverview Residences
    • Heating: Central, Heat Pump
    • Parking Spots: 1
    • Property Type: Condominium
    • Total Rooms: 5
    • Year Built: 1998
  • Additional Details
    • Appliances: Oven, Dishwasher, Disposal, Microwave, Range, Refrigerator, Washer, Dryer
    • Exclusions: No Storage Included
    • Pets Allowed: Yes w/ Restrictions
    • SqFt Source: Unit Floor Plan
    • Year Built Details: Actual, Renovated Since
    • Year Converted: 2004
    • Basement: N
    • Flooring: Engineered Hardwood
    • Roof: Rubber
    • Total Number of Units: 428
    • Year Built Source: Public Records
    • Zoning: Res
  • Amenities
    • Community Features: Public Transportation, Shopping, Pool, Tennis Court(s), Park, Walk/Jog Trails, Medical Facility, Bike Path, Highway Access, T-Station, University
    • Parking Features: Assigned
    • Security Features: Doorman, Concierge
    • Waterfront Features: Waterfront, River, Harbor
    • Covered Parking Spaces: 1
    • Pool Features: Association, Indoor, Heated, Lap
    • Waerfront: Yes
  • Utilities
    • Sewer: Public Sewer
    • Water Source: Public
  • Fees / Taxes
    • HOA Fee Frequency: Monthly
    • Tax Year: 2026
    • HOA Fee Includes: Water, Sewer, Insurance, Security, Maintenance Grounds, Snow Removal, Trash
    • Taxes: $6,857
Regatta Riverview

About this building

Regatta Riverview

Regatta Riverview is located in the highly desirable East Cambridge. Units tend to be very well priced compared to other, luxury, full service buildings around the city. The property features a 24/7...

Area
East Cambridge
 
 
About this building
No Fee
Yes
 
 
View 10 Listings

Regatta Riverview

Listings

Floor Unit # Price Bd/Bth Sqft $/Sqft Maint
-- 2403 $835,000 1/1 818 $1,021/ft $1,142 Details 
-- 2325 $700,000 1/1 711 $985/ft $935 Details 
Floor Unit # Price Bd/Bth Sqft $/Sqft Maint
-- 2003 $1,750,000 2/2.5 1,853 $945/ft $2,436 Details 
-- 329 $915,000 2/2 1,059 $865/ft $1,231 Details 
-- 1626 $849,000 2/2 1,067 $796/ft $1,148 Details 
-- 1625 $795,000 2/2 983 $809/ft $1,127 Details 
Floor Unit # Price Bd/Bth Sqft $/Sqft
-- 1803 $3,400/mo 1/1 812 $5/ft Details 
-- 528 $3,300/mo 1/1 663 $5/ft Details 
Floor Unit # Price Bd/Bth Sqft $/Sqft
-- 824 $4,100/mo 2/2 1,049 $4/ft Details 
-- 1526 $4,000/mo 2/2 1,067 $4/ft Details 

Units Sold

Floor Unit # List Price Sold Price Bd/Bth Sqft $/Sqft
17 1723 $1,600,000 $1,500,000 3/2 1,861 $807/ft
17 N1723 $1,475,000 $1,350,000 3/2 1,861 $726/ft
3 321 $579,000 $570,000 2/2 1,039 $549/ft
5 504 $564,000 $510,000 2/2 1,046 $488/ft
20 2027 $409,000 $380,000 1/1 663 $574/ft
-- 2304 $1,498,800 $1,450,000 2/2 1,266 $1,146/ft
-- 1822 $1,199,000 $1,194,000 2/2 1,050 $1,138/ft
-- 1922 $1,170,000 $1,150,000 2/2 1,050 $1,096/ft
-- 1921 $1,100,000 $1,075,000 2/2 1,014 $1,061/ft
-- 2126 $1,049,900 $976,000 2/2 1,064 $918/ft
-- 1322 $1,030,000 $1,025,000 2/2 1,066 $962/ft
-- 1604 $1,000,000 $1,000,000 2/2 1,046 $957/ft
-- 705 $998,000 $950,000 2/2 983 $967/ft
-- 922 $985,000 $975,000 2/2 1,050 $929/ft
-- 1209 $949,000 $947,000 1/1.5 1,067 $888/ft
-- 1006 $945,000 $948,000 2/2 1,067 $889/ft
-- 1802 $939,000 $930,000 2/2 1,050 $886/ft
-- 1629 $929,000 $920,000 2/2 1,060 $868/ft
-- 1126 $879,000 $830,000 2/2 1,067 $778/ft
-- 826 $869,000 $850,000 2/2 1,060 $802/ft
-- 726 $859,000 $860,000 2/2 1,067 $806/ft
-- 529 $839,000 $839,000 2/2 1,067 $787/ft
-- 629 $829,000 $820,000 2/2 1,067 $769/ft
-- 326 $825,000 $815,000 2/2 1,053 $774/ft
-- 424 $799,000 $765,000 2/2 1,049 $730/ft
-- 222 $799,000 $755,000 2/2 1,011 $747/ft
-- 1623 $799,000 $806,000 1/1 811 $994/ft
-- 504 $769,000 $770,000 2/2 1,046 $737/ft
-- 923 $759,000 $750,000 1/1 812 $924/ft
-- 525 $739,000 $734,000 2/2 983 $747/ft
-- 903 $729,000 $715,000 1/1 811 $882/ft
-- 423 $725,000 $705,000 1/1 811 $870/ft
-- 1403 $719,000 $705,000 1/1 796 $886/ft
-- 1103 $700,000 $686,550 1/1 811 $847/ft
-- 603 $699,000 $680,000 1/1 811 $839/ft
-- 1407 $699,000 $687,000 1/1 663 $1,037/ft
-- 1527 $689,000 $689,000 1/1 663 $1,040/ft
-- 510 $659,000 $645,000 1/1 663 $973/ft
-- 417 $650,000 $645,000 1/1 610 $1,058/ft
-- 614 $629,000 $600,000 1/1 655 $917/ft
-- 312 $619,000 $607,000 1/1 663 $916/ft
-- 214 $609,000 $606,178 1/1 655 $926/ft
-- 307 $599,000 $595,000 1/1 678 $878/ft
-- 1507 $575,000 $550,000 1/1 663 $830/ft

Units Rented

Floor Unit # List Price Sold Price Bd/Bth Sqft $/Sqft
17 1723 $8,000/mo $8,000/mo 3/2 1,861 $5/ft
-- 1601 $3,800/mo $3,800/mo 2/2 1,055 $4/ft
-- 222 $3,500/mo $3,500/mo 2/2 1,060 $4/ft
-- 1629 $3,450/mo $3,350/mo 2/2 1,067 $4/ft
-- 721 $3,250/mo $3,250/mo 2/2 1,019 $4/ft
-- 624 $3,200/mo $3,200/mo 2/2 1,047 $4/ft
-- 1526 $3,200/mo $3,350/mo 2/2 1,067 $4/ft
-- 1727 $2,800/mo $2,800/mo 1/1 663 $5/ft
-- 517 $2,800/mo $2,800/mo 1/1 610 $5/ft
-- 1109 $2,799/mo $2,799/mo 2/2 1,064 $3/ft
-- 1107 $2,750/mo $2,750/mo 1/1 663 $5/ft
-- 2427 $2,650/mo $2,650/mo 1/1 804 $4/ft
-- 623 $2,600/mo $2,700/mo 1/1 812 $4/ft
14 1408 $2,595/mo $2,595/mo 1/1 663 $4/ft
-- 1207 $2,500/mo $2,500/mo 1/1 663 $4/ft
11 11th Floor $2,500/mo $2,500/mo 1/1 811 $4/ft
22 2207 $2,500/mo $2,500/mo 1/1 663 $4/ft
-- 523 $2,200/mo $2,200/mo 1/1 811 $3/ft
-- 507 $2,100/mo $2,100/mo 1/1 663 $4/ft
-- 2003 $7,000/mo $6,500/mo 2/2.5 1,853 $4/ft
-- 2322 $5,800/mo $5,800/mo 2/2 1,264 $5/ft
-- 206 $5,250/mo $5,250/mo 2/2 1,242 $5/ft
-- 2406 $5,200/mo $5,200/mo 2/2 1,281 $5/ft
-- 2422 $5,000/mo $5,000/mo 2/2 1,264 $4/ft
-- 909 $4,900/mo $4,900/mo 2/2 1,100 $5/ft
-- 1824 $4,900/mo $4,900/mo 2/2 1,060 $5/ft
-- 2209 $4,500/mo $4,300/mo 2/2 1,064 $5/ft
-- 1404 $4,500/mo $4,500/mo 2/2 1,046 $5/ft
-- 1221 $4,500/mo $4,500/mo 2/2 983 $5/ft
-- 321 $4,500/mo $4,100/mo 2/2 1,100 $4/ft
-- 1329 $4,500/mo $4,400/mo 2/2 1,060 $5/ft
-- 1824 $4,500/mo $4,500/mo 2/2 1,060 $5/ft
-- 1501 $4,500/mo $4,500/mo 2/2 983 $5/ft
-- 2308 $4,500/mo $4,500/mo 2/2 1,285 $4/ft
-- 1902 $4,500/mo $4,500/mo 2/2 1,050 $5/ft
-- 1326 $4,500/mo $4,400/mo 2/2 1,064 $5/ft
-- 1204 $4,500/mo $4,500/mo 2/2 1,046 $5/ft
-- 2225 $4,350/mo $4,350/mo 2/2 983 $5/ft
-- 605 $4,350/mo $4,350/mo 2/2 983 $5/ft
-- 622 $4,300/mo $4,150/mo 2/2 1,050 $4/ft
-- 1404 $4,300/mo $4,300/mo 2/2 1,046 $5/ft
-- 1829 $4,300/mo $4,300/mo 2/2 1,060 $5/ft
-- 1721 $4,300/mo $4,200/mo 2/2 1,060 $4/ft
-- 1524 $4,300/mo $4,300/mo 2/2 1,067 $5/ft
-- 422 $4,200/mo $4,200/mo 2/2 1,050 $4/ft
-- 1601 $4,200/mo $4,200/mo 2/2 1,055 $4/ft
-- 824 $4,200/mo $4,100/mo 2/2 1,049 $4/ft
-- 1902 $4,200/mo $4,200/mo 2/2 1,092 $4/ft
-- 1329 $4,200/mo $4,100/mo 2/2 1,060 $4/ft
-- 624 $4,100/mo $4,100/mo 2/2 1,047 $4/ft
-- 1304 $4,100/mo $4,100/mo 2/2 1,046 $4/ft
-- 1422 $4,100/mo $4,100/mo 2/2 1,066 $4/ft
-- 1521 $4,000/mo $4,000/mo 2/2 1,014 $4/ft
-- 2201 $4,000/mo $4,000/mo 2/2 1,019 $4/ft
-- 921 $4,000/mo $4,100/mo 2/2 1,100 $4/ft

Location

10 Museum Way #1322, Cambridge, MA 02141

Loading Map...

Similar Listings

1 Nassau St #2009 1
32 Photos
1 Nassau St #2009 Boston, MA 02111
$1,075,000
3 Beds 2 Baths 1,288 Sqft
View Details
950 Massachusetts Avenue #CB3 1
18 Photos
33 Chestnut Street #104 1
11 Photos
33 Chestnut Street #104 Boston, MA 02129
$1,200,000
2 Beds 2 Baths 1,160 Sqft
View Details
110 Stuart St #19 H 1
24 Photos
110 Stuart St #19 H Boston, MA 02116
$1,200,000
2 Beds 1/1 Bath 1,035 Sqft
View Details
Sold
3 Avery Street #906 1
34 Photos
3 Avery Street #906 Boston, MA 02111
$1,235,000
2 Beds 2 Baths 1,240 Sqft
View Details
Sold
604 Tremont St #4 1
28 Photos
604 Tremont St #4 Boston, MA 02118
$1,235,000
2 Beds 1 Bath 1,032 Sqft
View Details
Sold
35 Channel Center St #511 1
25 Photos
Sold
44 Prince St #404 1
34 Photos
44 Prince St #404 Boston, MA 02113
$1,225,000
2 Beds 2/1 Baths 1,226 Sqft
View Details
Content © 2026 MLS Property Information Network, Inc. The information in this listing was gathered from third party resources including the seller and public records. Listing information provided courtesy of Coldwell Banker Realty - Waltham. MLS Property Information Network, Inc. and its subscribers disclaim any and all representations or warranties as to the accuracy of this information.
  • Request More Information:

    617.262.2500
    When you are ready, please contact us and we will put our unrivaled knowledge of the Boston real estate market to work for you. Whether you are buying a luxury condo or renting a luxury apartment, we pledge to make your experience as stress free and enjoyable as possible.

    Please call, email, or send us a message through the web form below. An LRG Real Estate agent will contact you promptly.

    For More Info Please Call:

    617.262.2500

    or

    Email Us
  • Hidden
  • This field is for validation purposes and should be left unchanged.

By joining you agree to our Terms of Use and Privacy Policy