
Sold!
$890,000
4
Beds
2/1
Baths
2,400
Living Area
-
Property Description
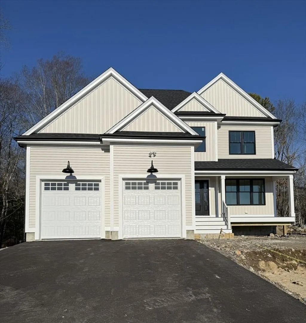
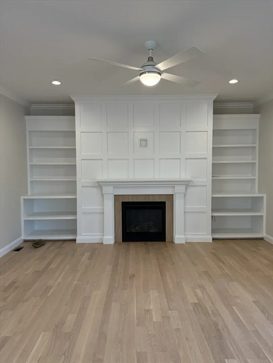
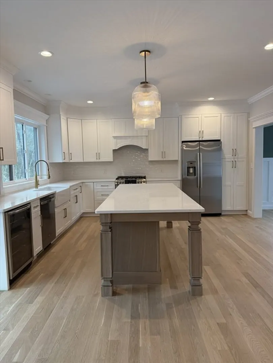
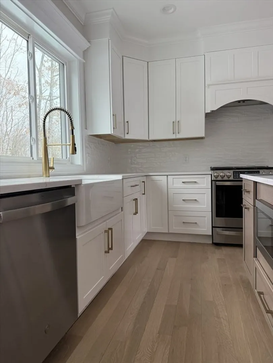
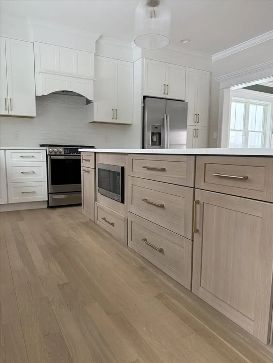
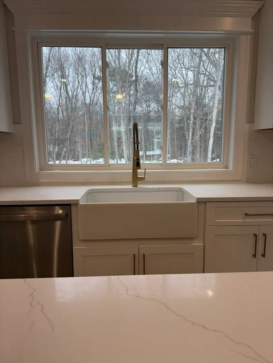
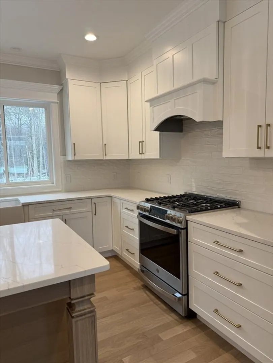
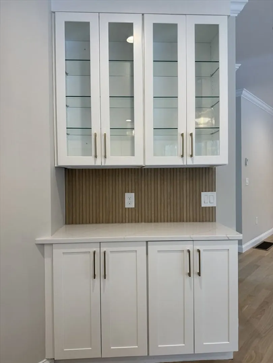
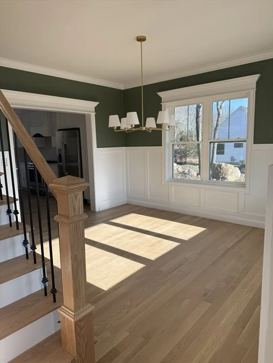
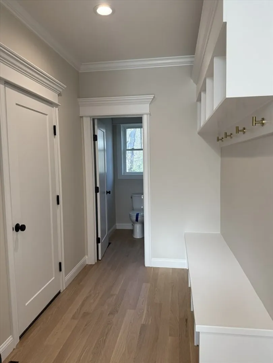
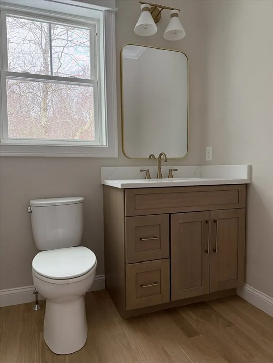
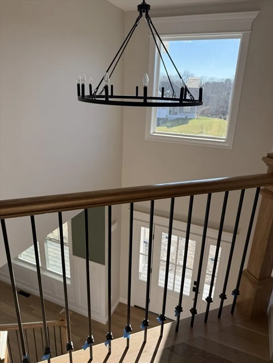
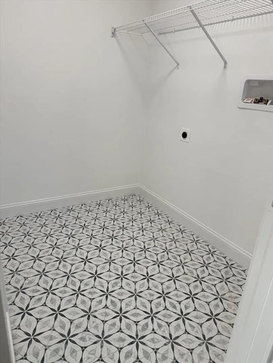
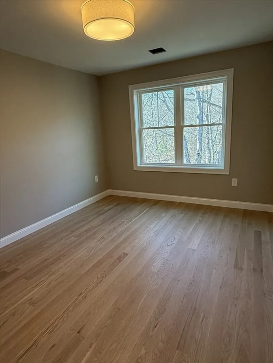
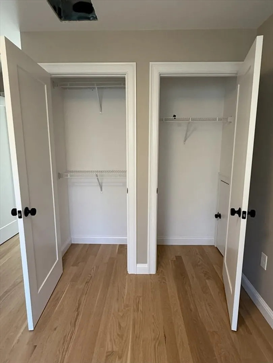
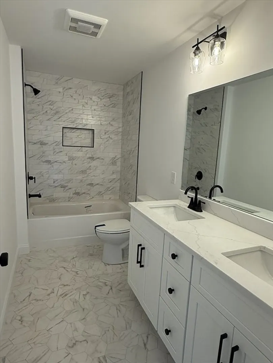
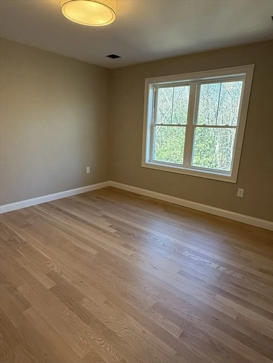
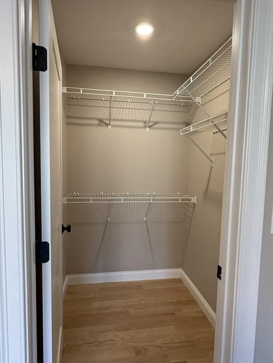
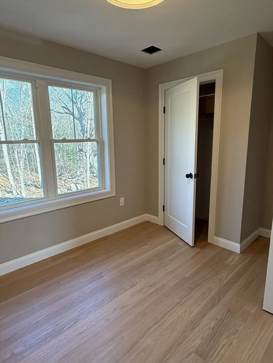
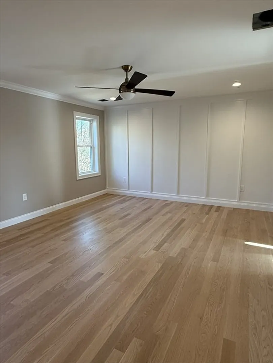
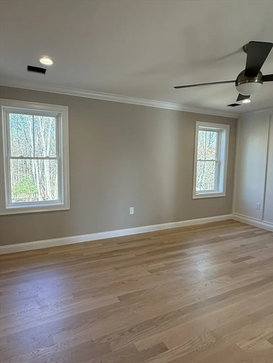
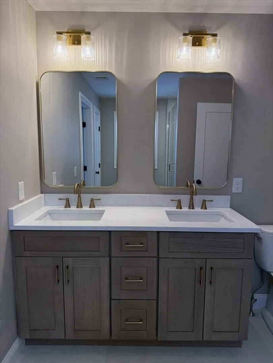
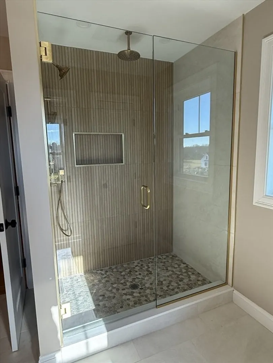
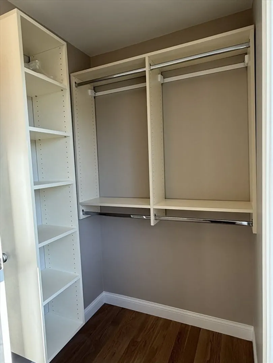
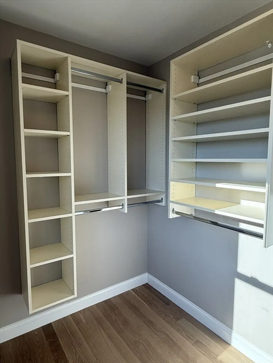
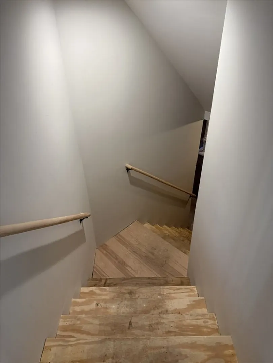
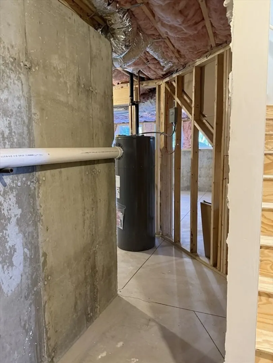
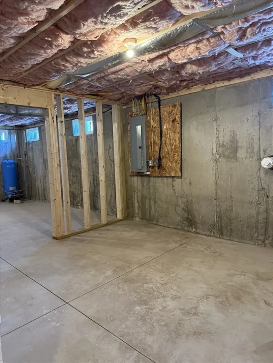
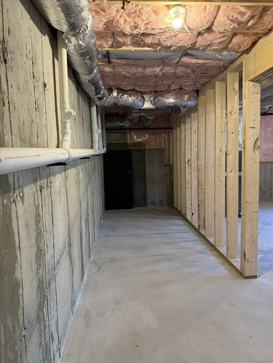
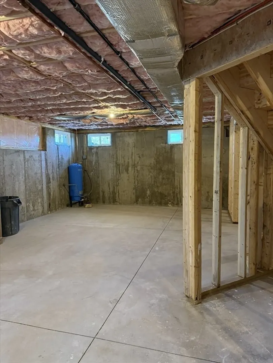
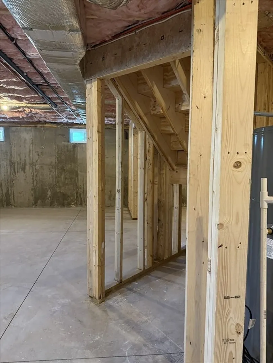
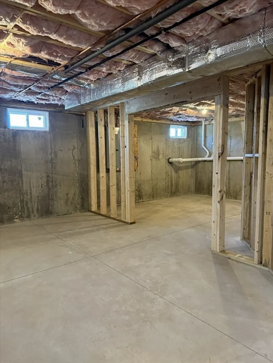
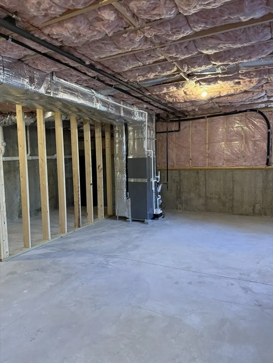
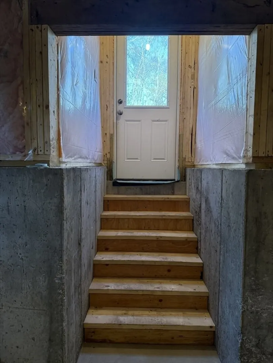
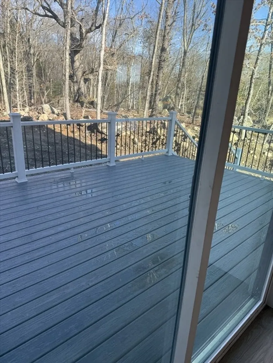
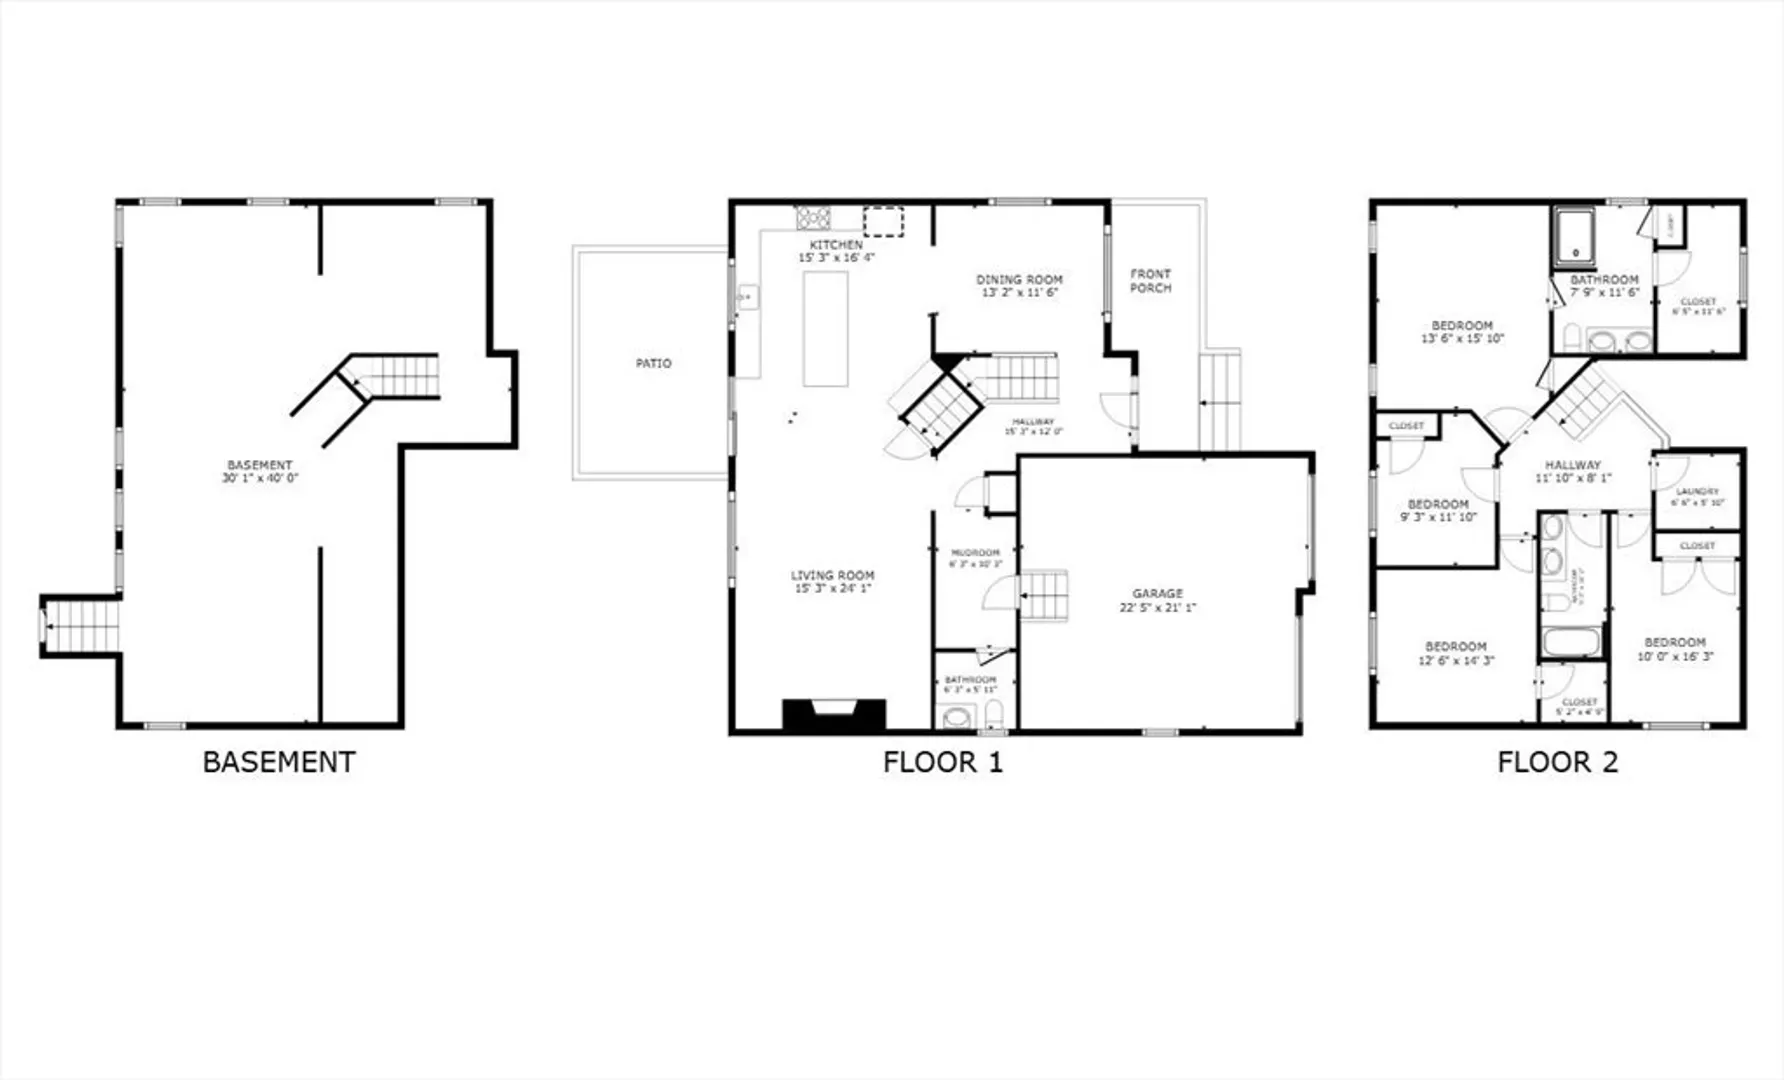
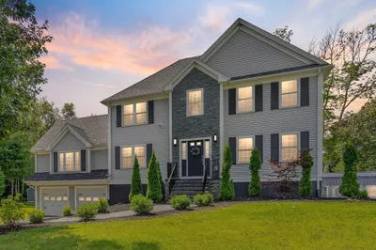
Last house in this beautiful subdivision! Looking for new but don't want to wait? Your dream home is ready! Builder will give buyer a $10,000 credit towards either closing costs or rate buy down. a beautiful 8-lot subdivision, this property features a serene small pond. Inside, enjoy a gourmet kitchen with quartz countertops, beverage center with fridge, and shiplap propane fireplace. Stay comfortable year-round with propane 2-zone HVAC and stylish ceramic tile baths, including a primary bath with a tiled shower and niche. Hardwood floors throughout, including the staircase and all four bedrooms. Second-floor laundry is tiled for convenience. A mudroom provides easy garage access, and the basement is ready for future expansion. Additional features: 5-bedroom septic, well water, underground utilities. -- this beautifully finished home is ready for you now.
-
Highlights
- Acres: 2
- Heating: Forced Air, Propane
- Property Class: Residential
- Style: Colonial
- Year Built: 2025
- Cooling: Central Air
- Parking Spots: 8
- Property Type: Single Family Residence
- Total Rooms: 7
- Status: Closed
-
Additional Details
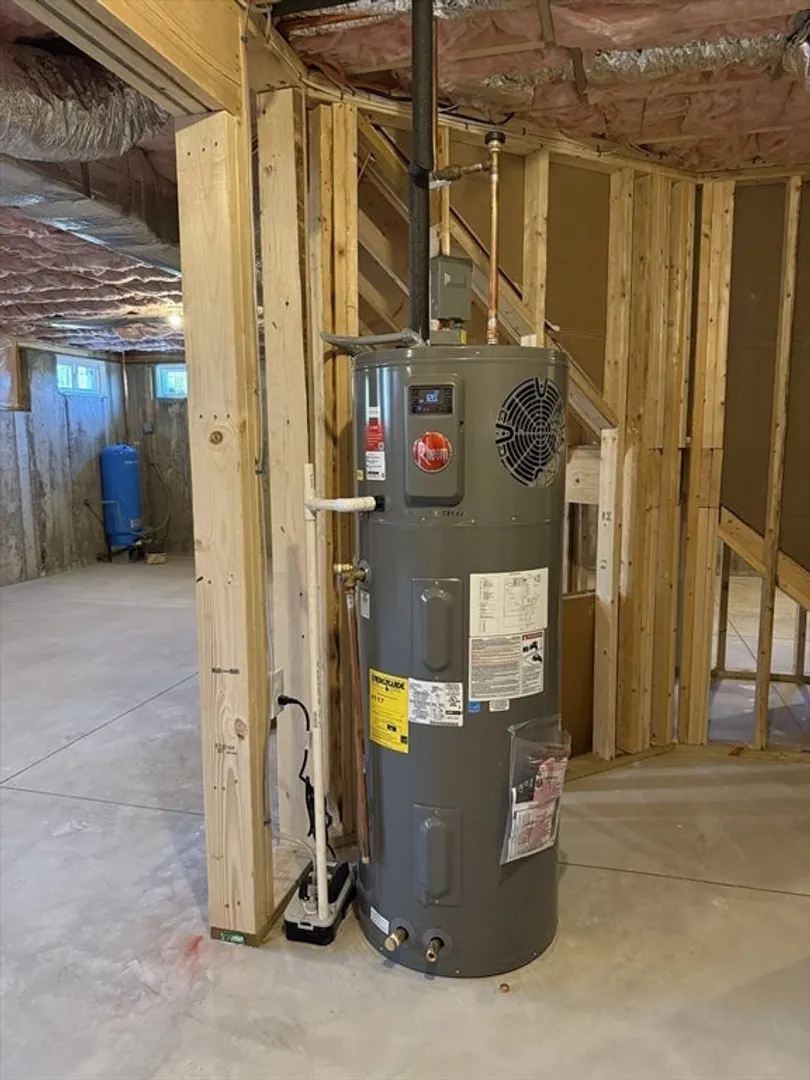
- Appliances: Electric Water Heater
- Construction: Frame
- Fireplaces: 1
- Foundation: Concrete Perimeter
- Road Frontage Type: Public
- SqFt Source: Owner
- Year Built Source: Builder
- Basement: Full
- Exterior Features: Porch, Deck
- Flooring: Wood, Tile
- Interior Features: Mud Room
- Roof: Shingle
- Year Built Details: Under Construction
- Zoning: Res
-
Amenities
- Covered Parking Spaces: 2
- Parking Features: Attached, Garage Door Opener, Paved Drive, Off Street, Paved
-
Utilities
- Electric: Circuit Breakers, 200+ Amp Service
- Water Source: Private
- Sewer: Private Sewer
-
Fees / Taxes
- Tax Year: 2025
Similar Listings
Sold
39 Photos
Sold
30 Photos
Sold
NEW CONSTRUCTION
28 Photos
Sold
41 Photos
Content © 2026 MLS Property Information Network, Inc. The information in this listing was gathered from third party resources including the seller and public records.
Listing information provided courtesy of Dream Realty.
MLS Property Information Network, Inc. and its subscribers disclaim any and all representations or warranties as to the accuracy of this information.
