
Sold!
$940,000
3
Beds
2
Baths
1,573
Living Area
-
Property Description
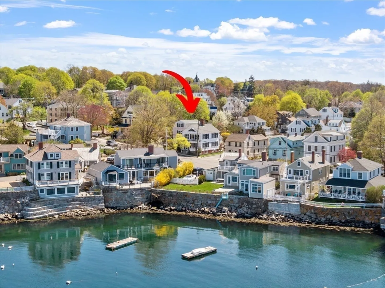
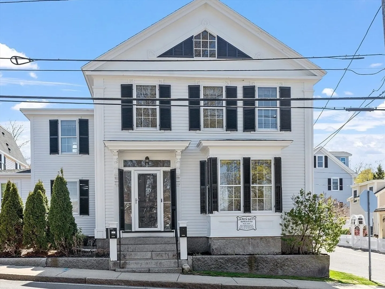
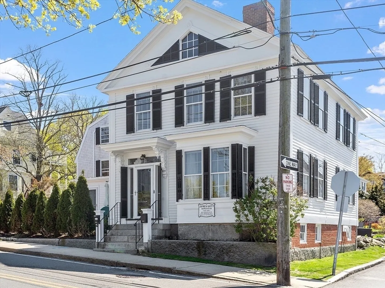
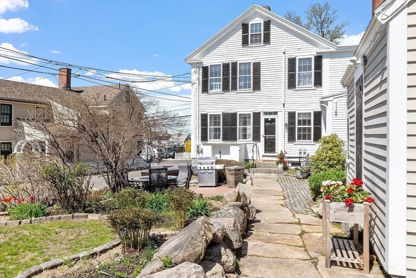
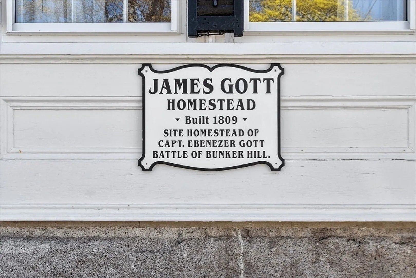
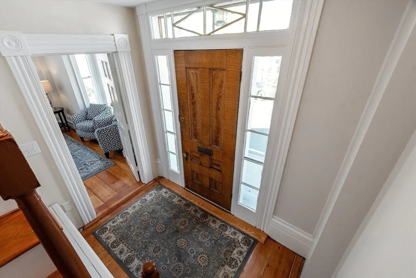
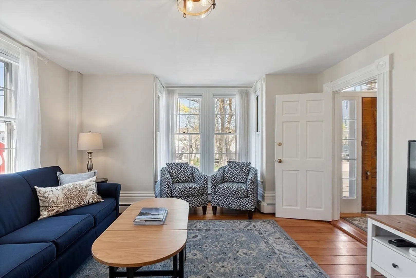
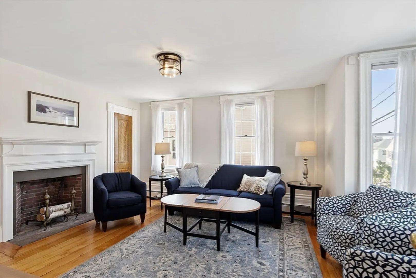
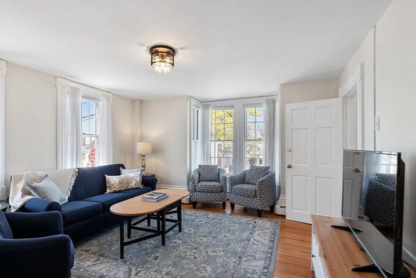
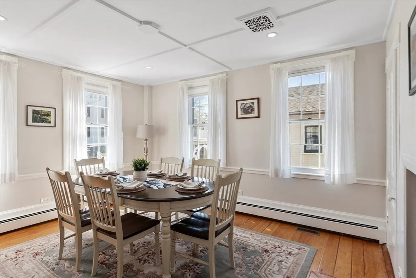
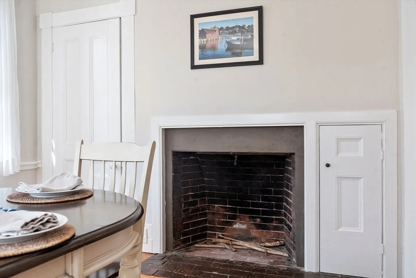
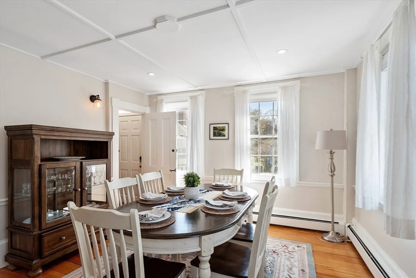
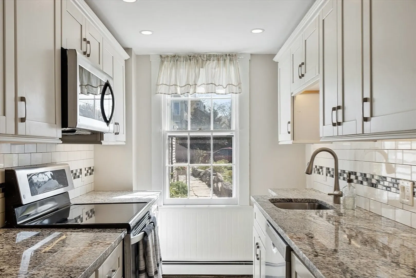
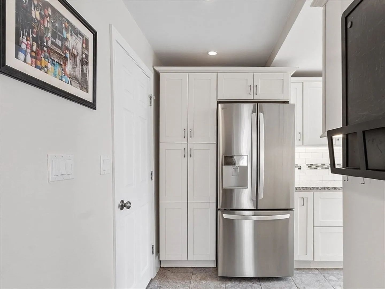
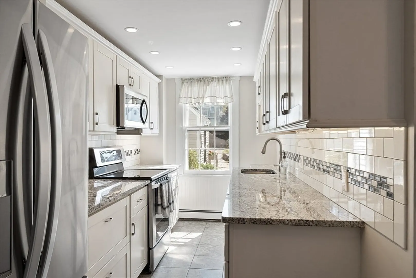
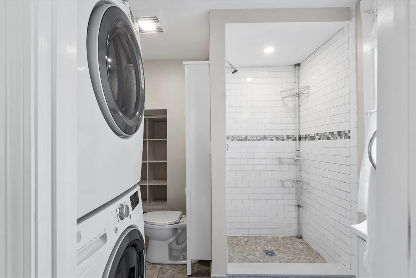
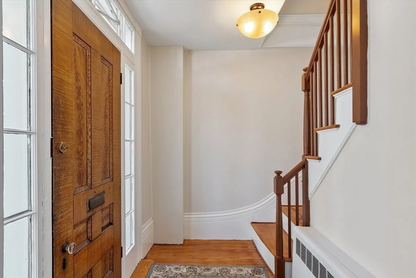
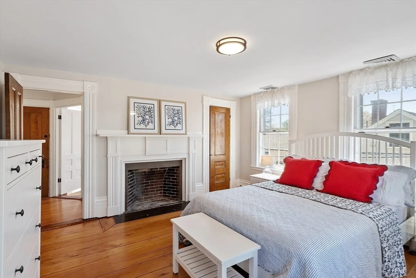
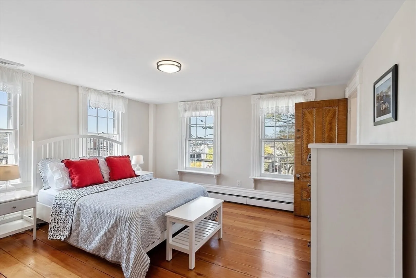
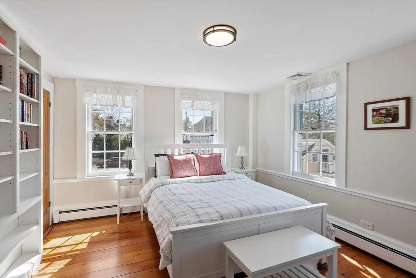
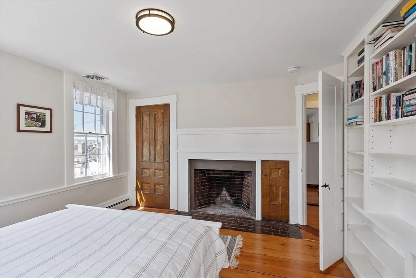
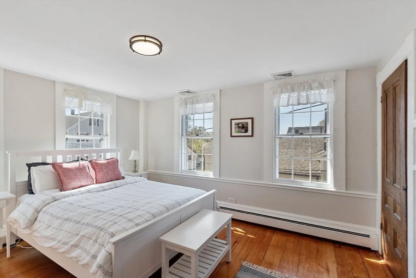
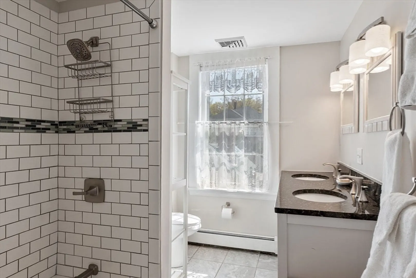
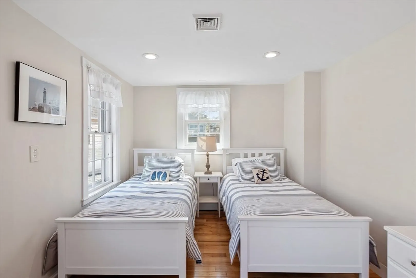
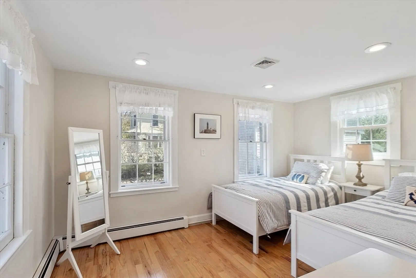
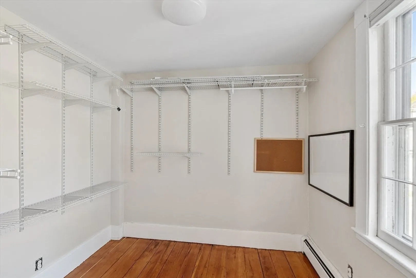
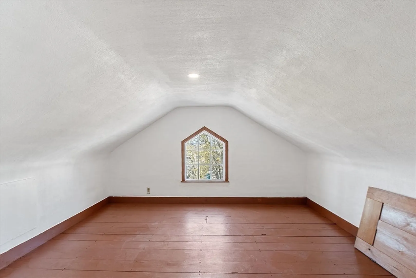
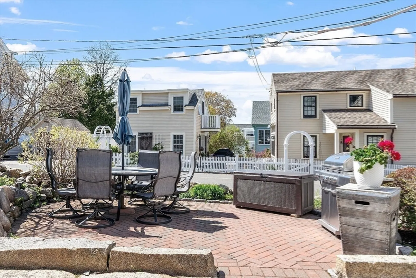
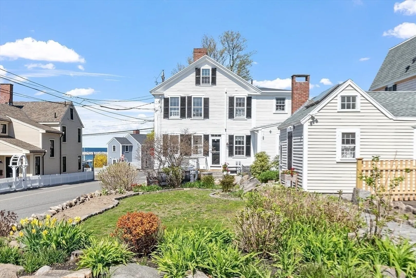
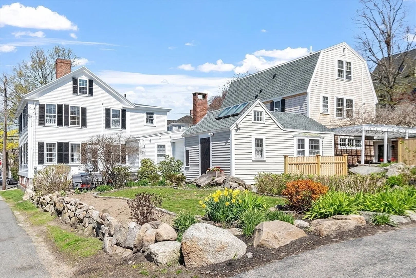
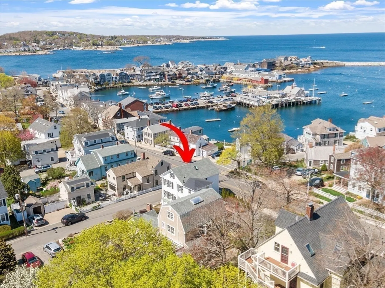
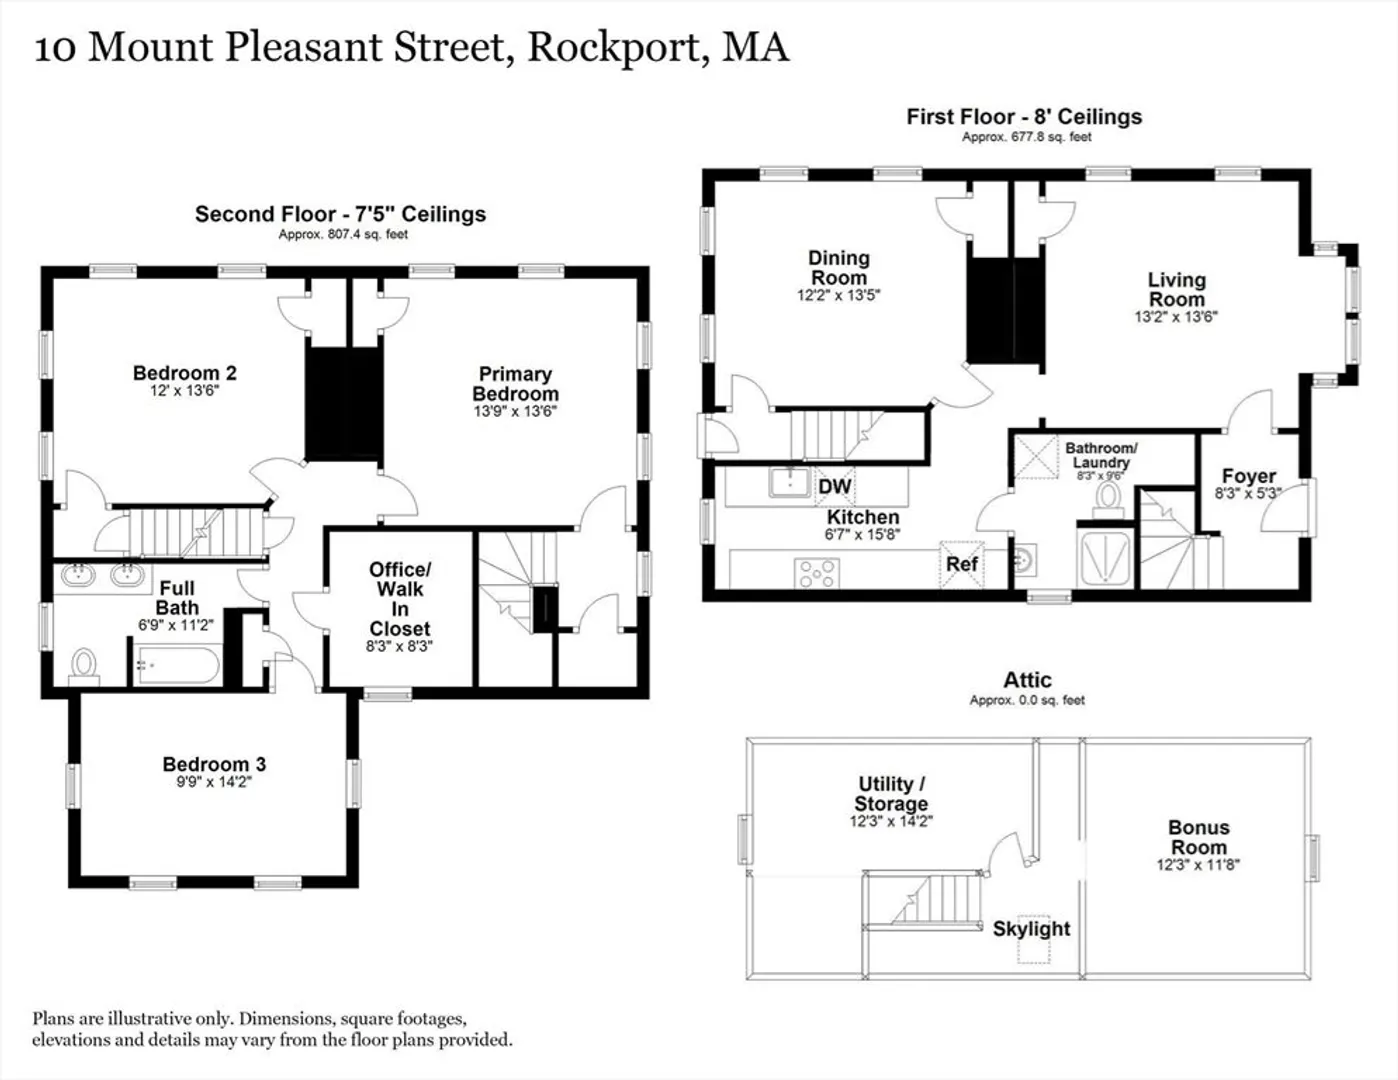
Welcome to the James Gott Homestead, where historic character & antique charm blend seamlessly with modern conveniences in the heart of downtown Rockport! Gleaming wide pine floors, tiger maple doors, abundant natural light, & views of the harbor are notable features. The first floor offers sun-filled living and dining rooms with decorative fireplaces and original woodwork, a galley kitchen with granite counter tops & SS appliances, plus 3/4 bath with stackable W/D. Front & back staircases lead to the 2nd floor, offering three bedrooms, office/lg walk-in closet and full bath. 3rd FL walk-up attic has finish potential. The Gott St side of the property is delightful, with granite walkways, 2 car parking, brick patio & yard area for outdoor entertaining, outdoor shower, and basement storage access. Enjoy the ease of turn-key condo living with the look and feel of a single-family home, just steps to shops, galleries, restaurants, boating, beaches and world class music!
-
Highlights
- Building Name: 10 Mt. Pleasant St Condominium
- Heating: Baseboard, Propane
- Parking Spots: 2
- Property Type: Condominium
- Total Rooms: 7
- Year Built: 1841
- Cooling: Central Air
- HOA Fee: $504
- Property Class: Residential
- Stories: 3
- Unit Number: A
- Status: Closed
-
Additional Details
- Appliances: Range, Dishwasher, Disposal, Microwave, Refrigerator, Washer, Dryer
- Construction: Frame
- Fireplaces: 4
- Interior Features: Home Office, Foyer, Walk-up Attic
- Roof: Shingle, Rubber
- Total Number of Units: 3
- Year Built Source: Public Records
- Basement: Y
- Exterior Features: Patio, Garden, Outdoor Shower, Screens, Rain Gutters, Professional Landscaping
- Flooring: Wood, Tile
- Pets Allowed: Yes
- SqFt Source: Unit Floor Plan
- Year Built Details: Approximate, Renovated Since
- Zoning: R3
-
Amenities
- Community Features: Public Transportation, Shopping, Tennis Court(s), Park, Golf, Public School, T-Station
- Waterfront Features: Ocean, Sound, Walk to, 3/10 to 1/2 Mile To Beach, Beach Ownership(Public)
- Parking Features: Off Street, Tandem, Assigned
-
Utilities
- Electric: 200+ Amp Service
- Water Source: Public
- Sewer: Public Sewer
-
Fees / Taxes
- HOA Fee Frequency: Monthly
- Tax Year: 2025
- HOA Fee Includes: Water, Sewer, Insurance, Maintenance Grounds, Snow Removal, Trash
Similar Listings
Sold
42 Photos
Sold
29 Photos
Sold
34 Photos
Sold
39 Photos
Content © 2026 MLS Property Information Network, Inc. The information in this listing was gathered from third party resources including the seller and public records.
Listing information provided courtesy of Colonial Manor Realty.
MLS Property Information Network, Inc. and its subscribers disclaim any and all representations or warranties as to the accuracy of this information.
