
Sold!
$765,000
1
Bed
1
Bath
794
Living Area
-
Property Description
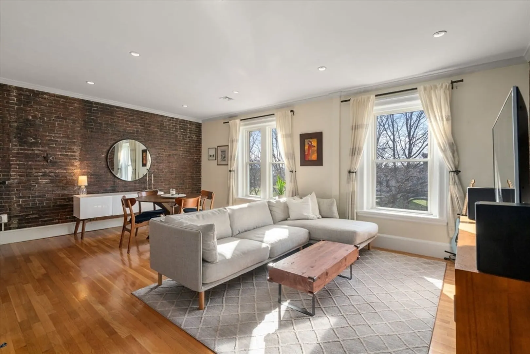
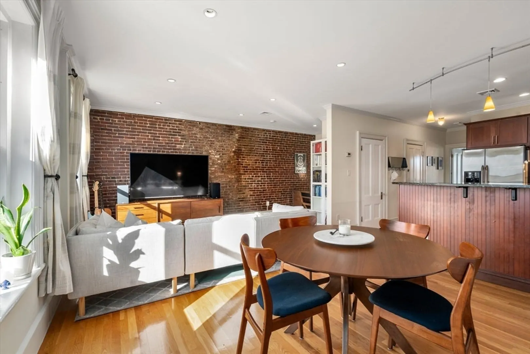
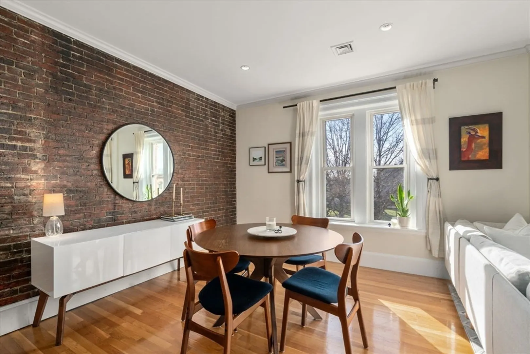
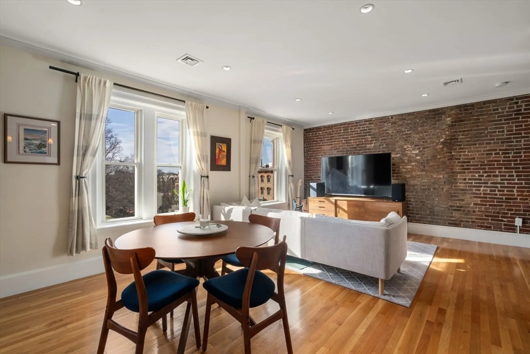
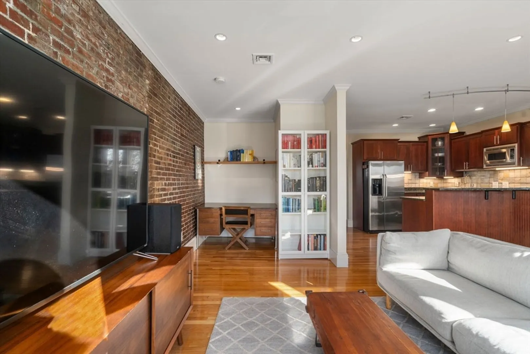
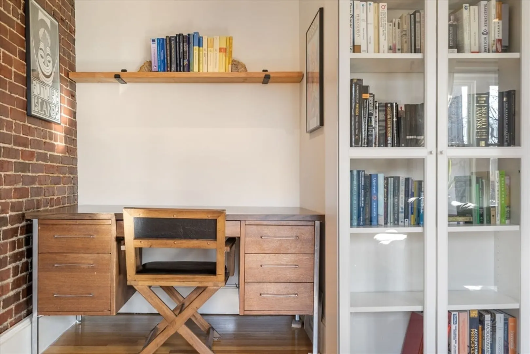
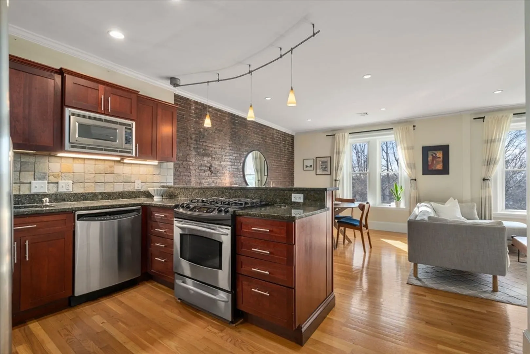
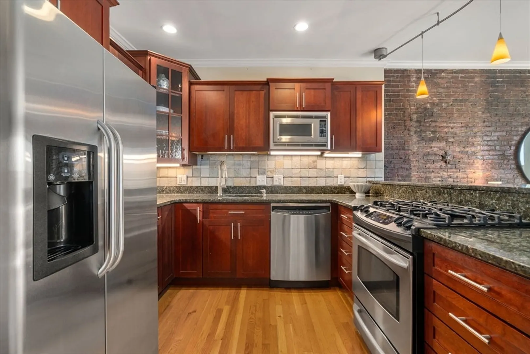
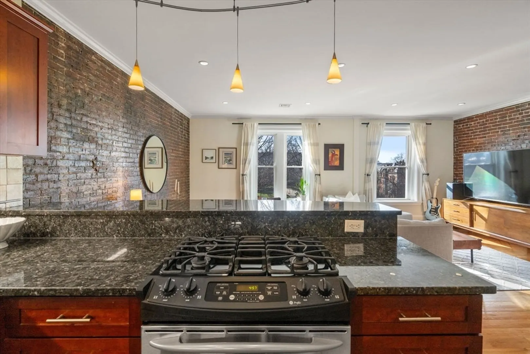
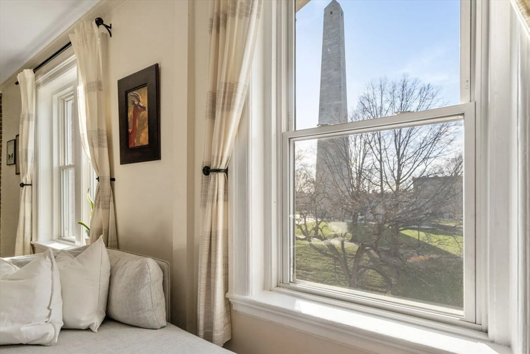
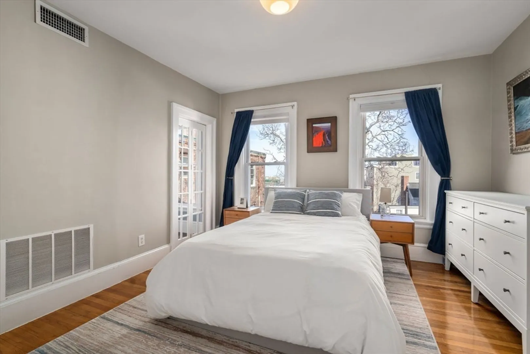
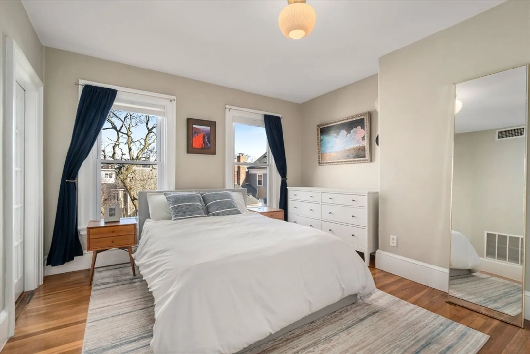
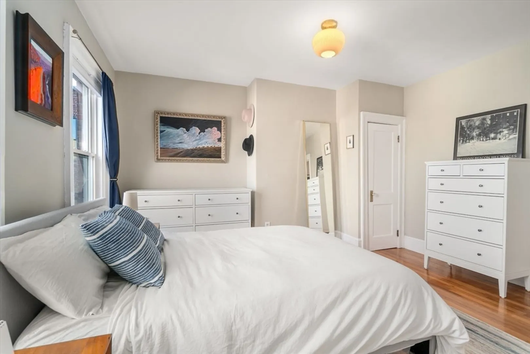
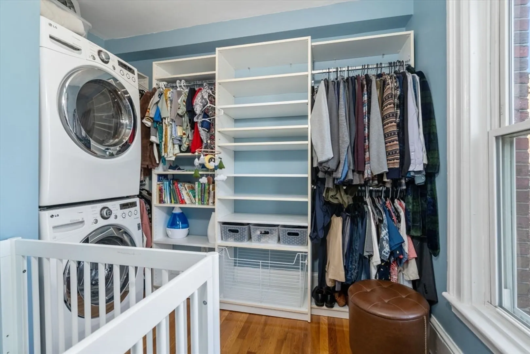
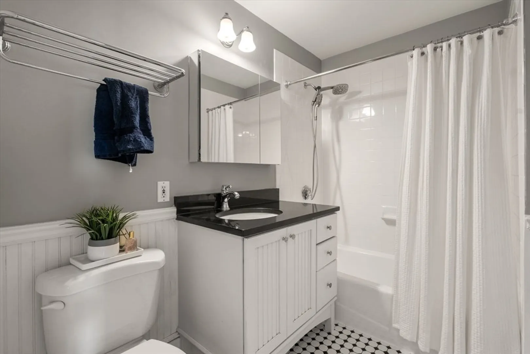
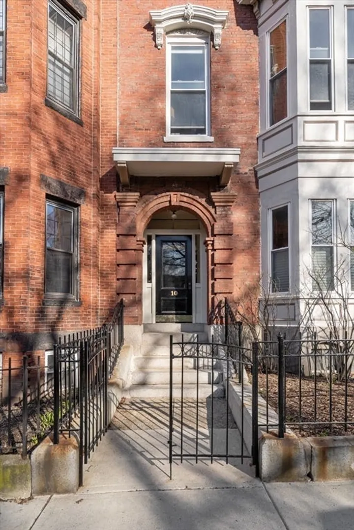
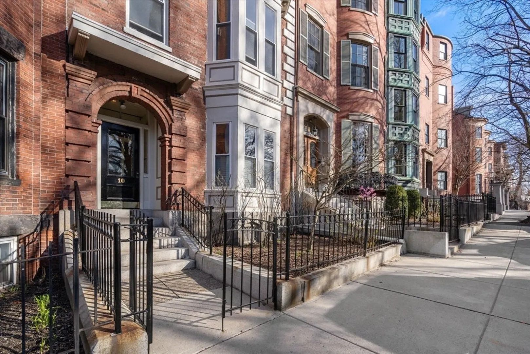
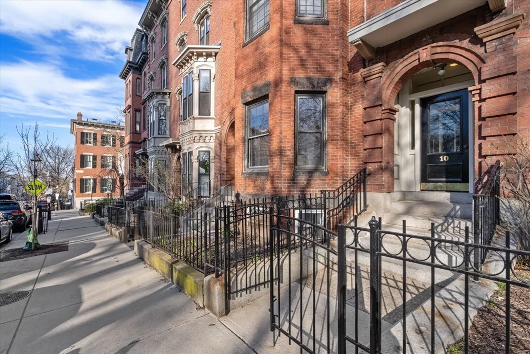
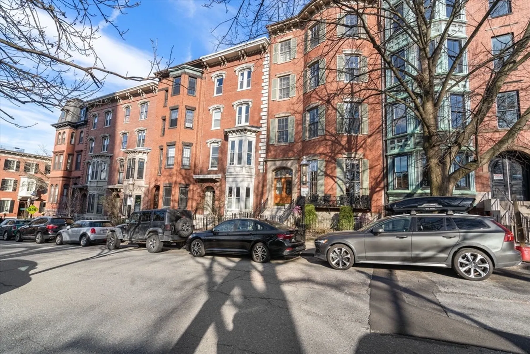
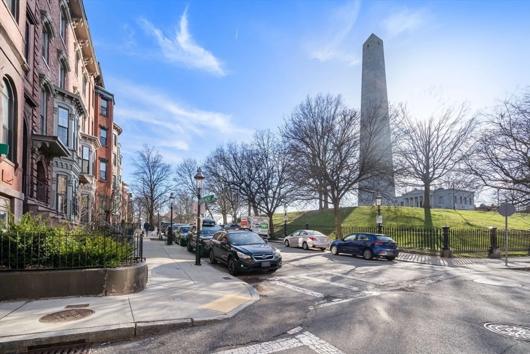
At the pinnacle of Monument Square, discover this spacious and sunny 1+BR/1BA penthouse, offering nearly 800 sqft of living space. The inviting layout features a bright living/dining "great room" with three windows framing views of the Monument, complemented by charming exposed brick walls, elegant crown molding, and recessed lighting. The stylish kitchen boasts shaker cabinetry, granite countertops, stainless steel appliances, and a peninsula with inviting bar seating and a wine refrigerator. Adjacent to the living space, a versatile office nook presents possibilities, doubling as a potential second bedroom. The rear of the penthouse reveals a spacious bedroom adorned with an oversized custom walk-in closet. The unit features a timeless full bath, with granite-topped white vanity, wainscoting, bathtub, and mosaic tile floor. Unit also includes access to generous common yard, central air, in-unit washer/dryer, large storage space/closets and hardwood floors throughout.
-
Highlights
- Area: Charlestown
- Heating: Forced Air
- Property Class: Residential
- Total Rooms: 4
- Year Built: 1998
- Cooling: Central Air
- HOA Fee: $225
- Property Type: Condominium
- Unit Number: 4
- Status: Closed
-
Additional Details
- Appliances: Range, Oven, Dishwasher, Disposal, Microwave, Refrigerator, Freezer, Washer, Dryer
- Construction: Brick
- Flooring: Wood
- Roof: Rubber
- Year Built Details: Approximate
- Zoning: 0102
- Basement: Y
- Exterior Features: Fenced Yard
- Pets Allowed: Yes w/ Restrictions
- Total Number of Units: 4
- Year Built Source: Public Records
-
Amenities
- Community Features: Public Transportation, Shopping, Park, Walk/Jog Trails, Medical Facility, Marina, T-Station
- Parking Features: On Street
-
Utilities
- Sewer: Public Sewer
- Water Source: Public
-
Fees / Taxes
- Assessed Value: $779,100
- Compensation Based On: Net Sale Price
- HOA Fee Frequency: Monthly
- Tax Year: 2024
- Buyer Agent Compensation: 2.5%%
- Facilitator Compensation: 0%%
- HOA Fee Includes: Water, Sewer, Insurance
- Taxes: $4,919
Similar Listings



Sold

36 Photos
Sold

14 Photos
Sold
14 Photos
Sold
44 Photos
Content © 2026 MLS Property Information Network, Inc. The information in this listing was gathered from third party resources including the seller and public records.
Listing information provided courtesy of Coldwell Banker Realty - Boston.
MLS Property Information Network, Inc. and its subscribers disclaim any and all representations or warranties as to the accuracy of this information.
