
Sold!
$715,000
2
Beds
1
Bath
859
Living Area
-
Property Description
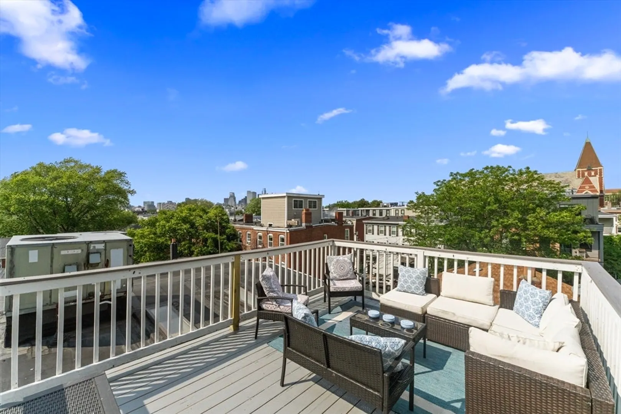
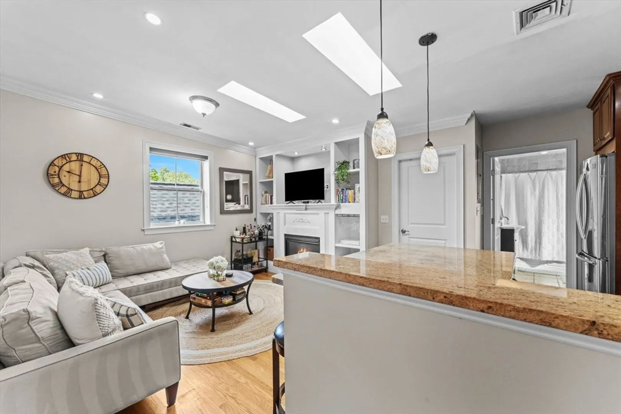
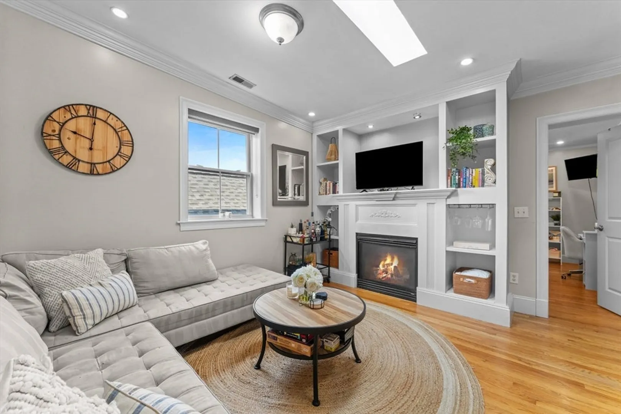
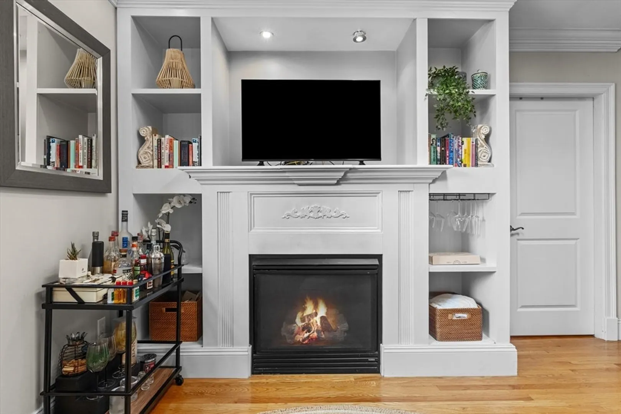
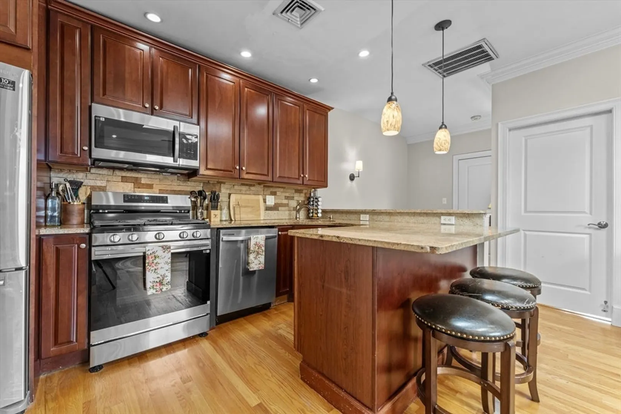
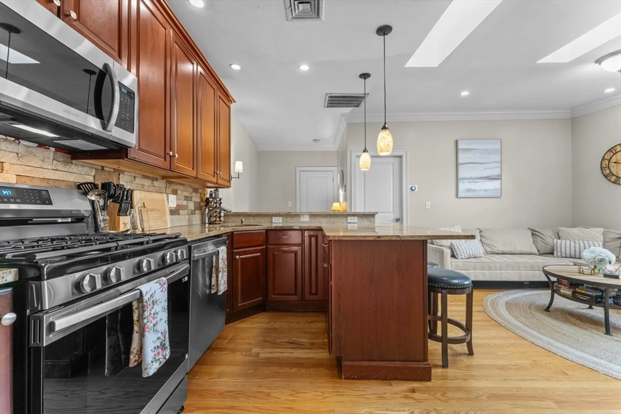
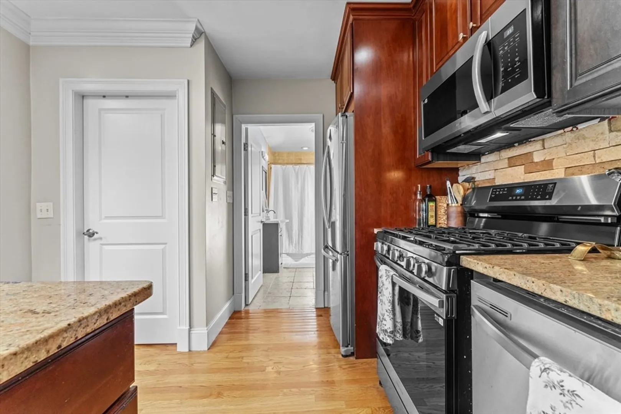
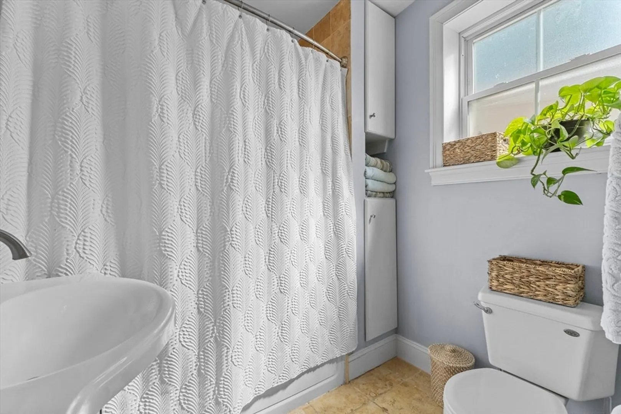
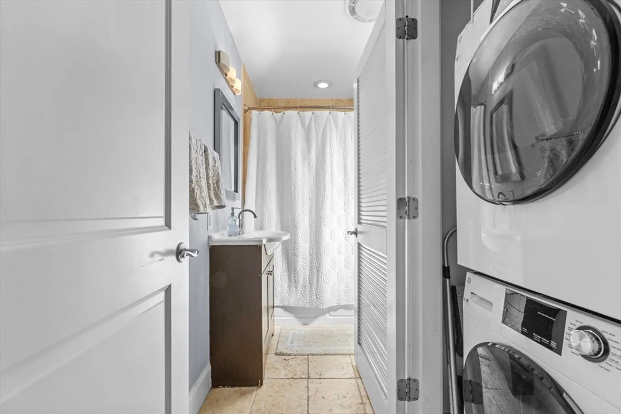
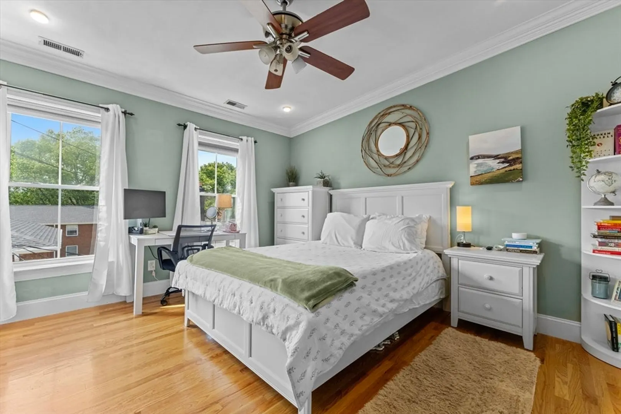
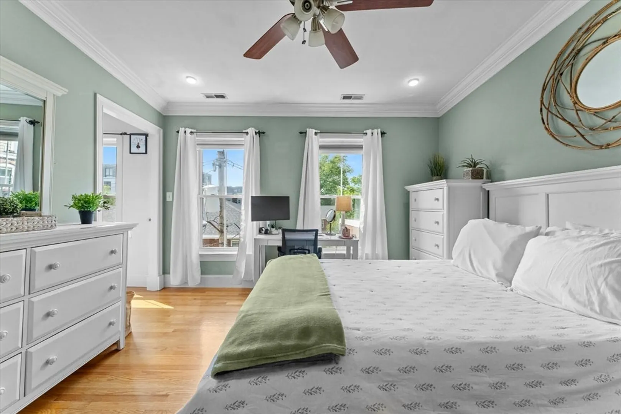
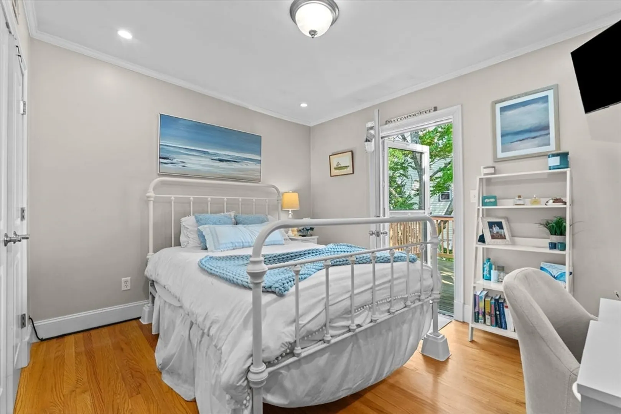
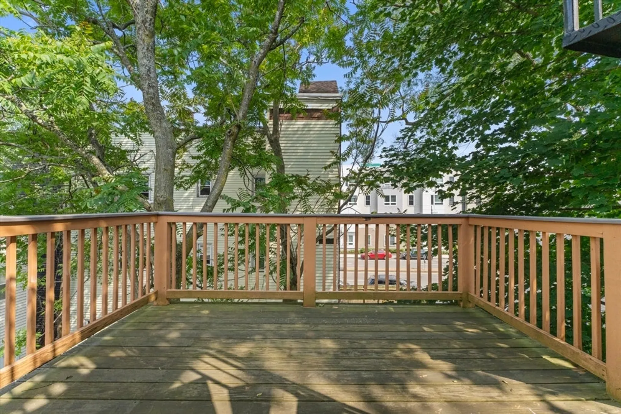
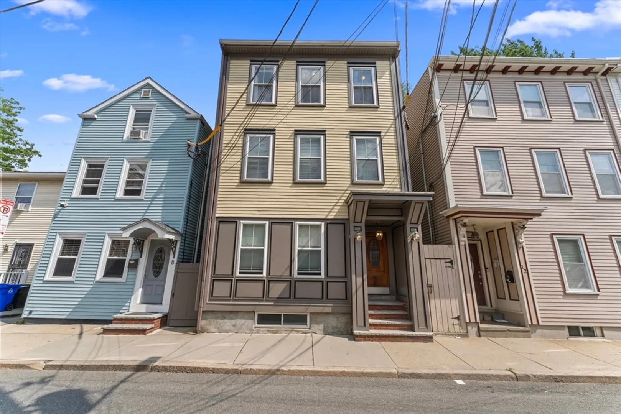
Welcome to this sun-splashed penthouse condo in the heart of South Boston offering unbeatable value, lifestyle, and investment upside. This TRUE 2-bedroom, 1-bath home features all-new stainless steel appliances, granite countertops, in-unit laundry, central AC, and a spacious open layout with a cozy gas fireplace. Step outside to enjoy two incredible private outdoor spaces, including a rear deck and an expansive roof deck with sweeping city views—perfect for entertaining or unwinding above it all. Additional perks include private basement storage and a well-maintained, three-unit building. Located just steps from the transformative 21-acre On the Dot development, this home sits in one of Southie’s most exciting growth corridors, promising strong appreciation for years to come. Walkable to Andrew Square, the Red Line, South Bay, the beach, and everything this vibrant neighborhood has to offer. This condo is the perfect blend of comfort, convenience, and long-term potential.
-
Highlights
- Cooling: Central Air
- HOA Fee: $190
- Property Type: Condominium
- Total Rooms: 4
- Year Built: 1905
- Heating: Forced Air
- Property Class: Residential
- Stories: 1
- Unit Number: 3
- Status: Closed
-
Additional Details
- Basement: N
- Fireplaces: 1
- Pets Allowed: Yes
- SqFt Source: Unit Floor Plan
- Year Built Details: Actual
- Zoning: Cd
- Exterior Features: Deck - Roof, Deck - Wood
- Flooring: Wood
- Roof: Rubber
- Total Number of Units: 3
- Year Built Source: Public Records
-
Amenities
- Parking Features: On Street
- Waterfront Features: Direct Access, 0 to 1/10 Mile To Beach, Beach Ownership(Public)
-
Utilities
- Sewer: Public Sewer
- Water Source: Public
-
Fees / Taxes
- Assessed Value: $677,500
- HOA Fee Includes: Water, Sewer, Insurance, Reserve Funds
- Taxes: $7,845
- HOA Fee Frequency: Monthly
- Tax Year: 2025
Similar Listings



Sold
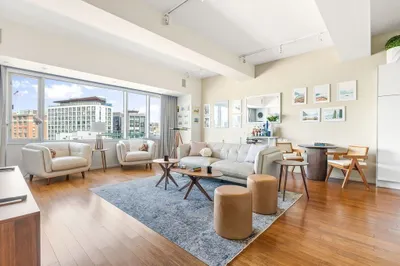
31 Photos
Sold
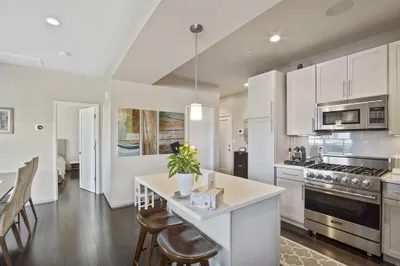
56 Photos
Sold
NEW CONSTRUCTION

26 Photos
Sold

23 Photos
Content © 2026 MLS Property Information Network, Inc. The information in this listing was gathered from third party resources including the seller and public records.
Listing information provided courtesy of Full Circle Realty LLC.
MLS Property Information Network, Inc. and its subscribers disclaim any and all representations or warranties as to the accuracy of this information.
