
Sold!




$310,000
3
Beds
1
Bath
794
Living Area
-
Property Description
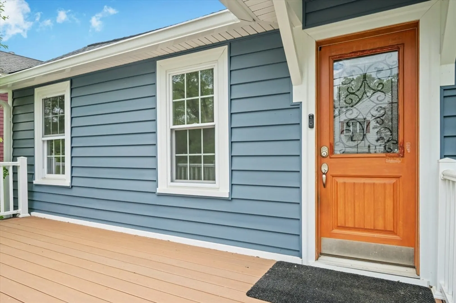
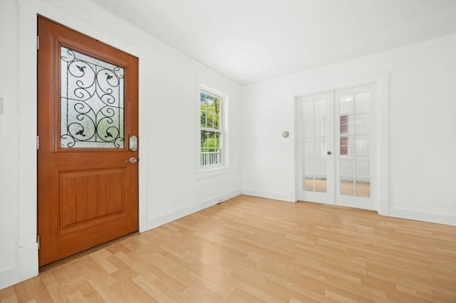
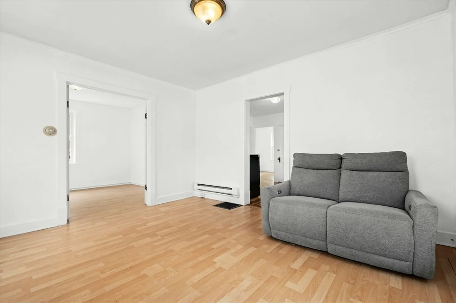
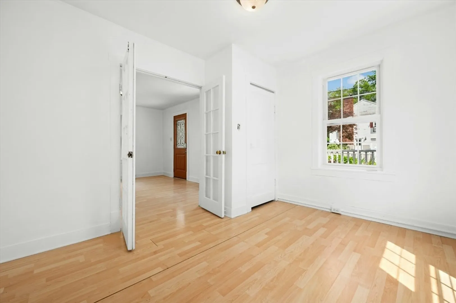
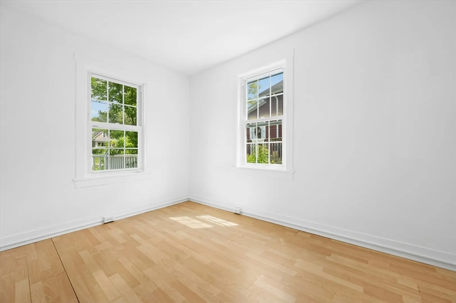
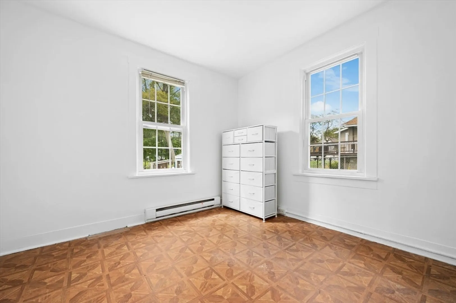
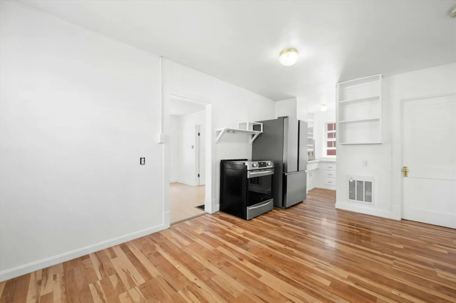
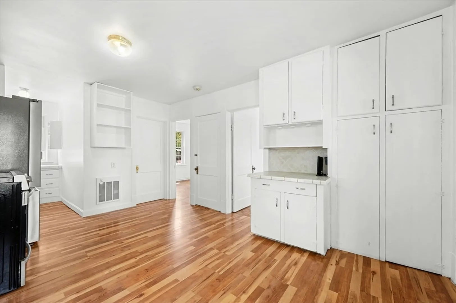
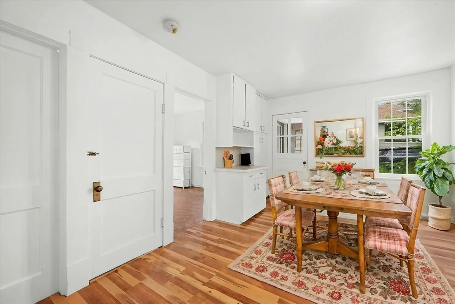
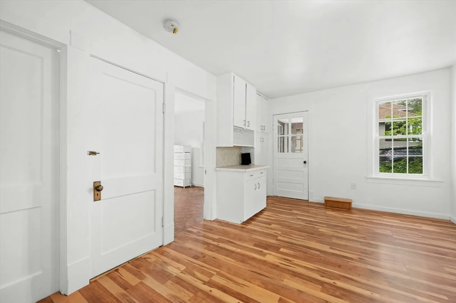
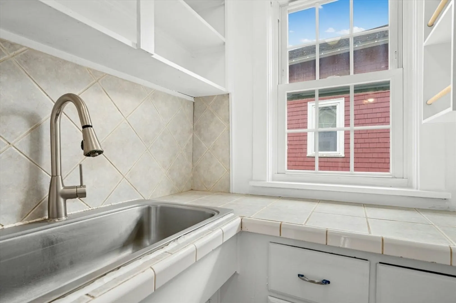
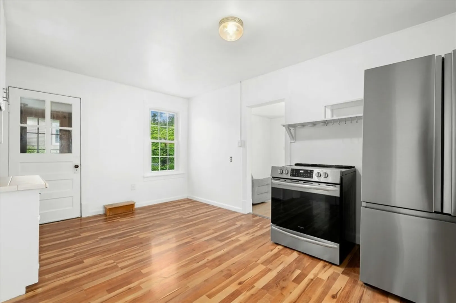
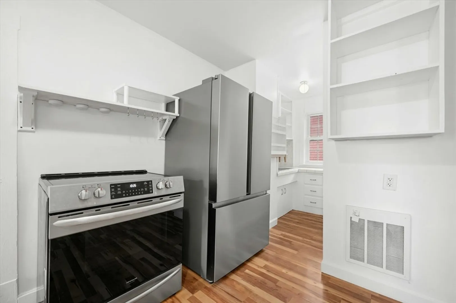
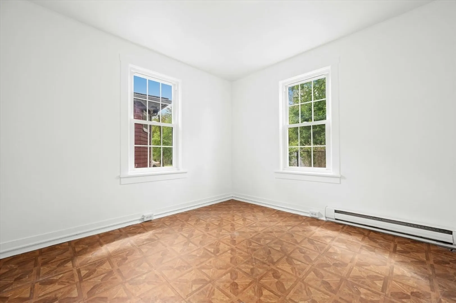
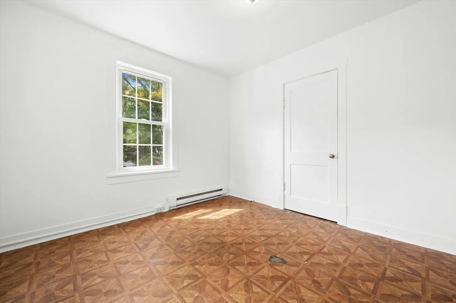
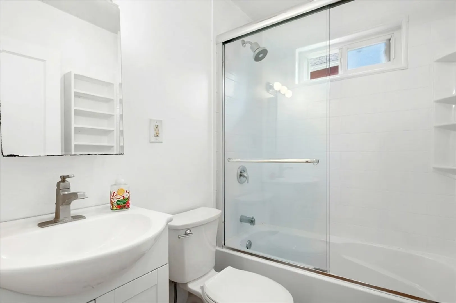
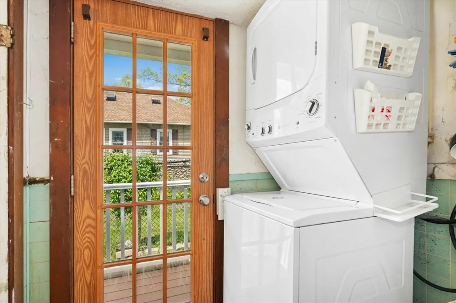
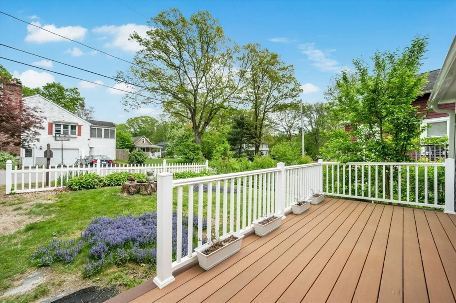
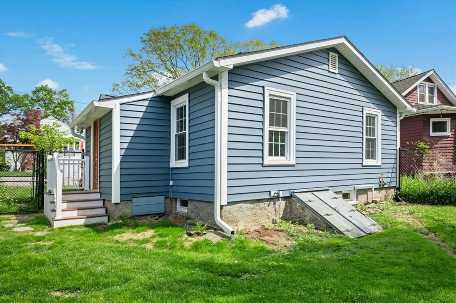
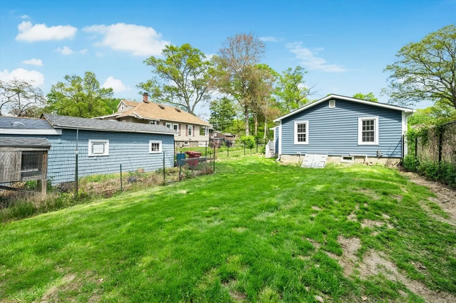
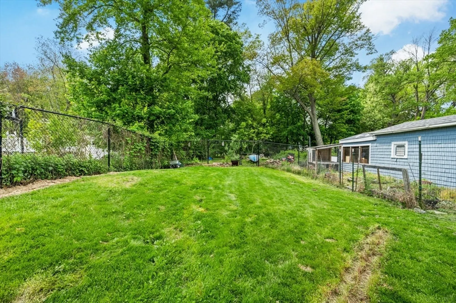
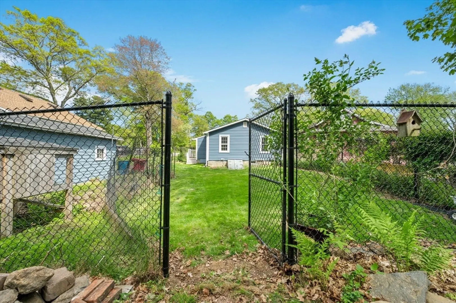
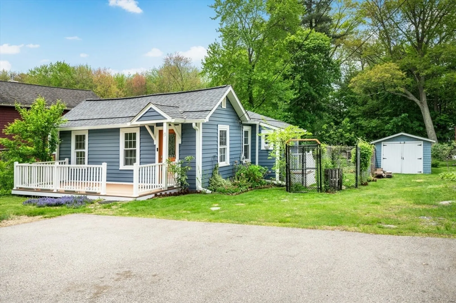
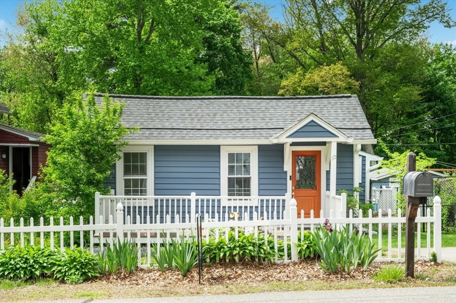
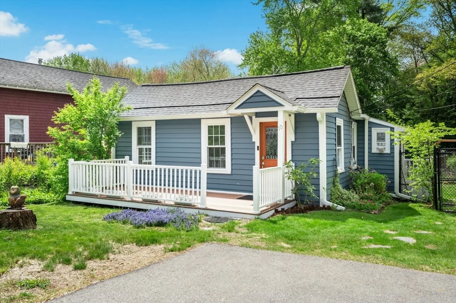
Welcome home to 10 Middleton St Millbury! This home was renovated in 2017 by current owners but still needs some TLC but it would be well worth the effort, 3 bedrooms (septic is for 2) but seller used the front room as a 3rd bedroom and 1 full renovated bathroom, mudroom, fenced in yard with room to plant a garden, detached garage makes a great space for a work shop or possible ADU! Close to area amenities, shopping, U-mass Medical, Tufts Veterinary school, minutes from Mass pike exit off Grafton St. Would make a great place to start home ownership, retiree or investment! Showings start immediately.
-
Highlights
- Heating: Electric Baseboard
- Property Class: Residential
- Style: Ranch, Bungalow
- Year Built: 1920
- Parking Spots: 4
- Property Type: Single Family Residence
- Total Rooms: 5
- Status: Closed
-
Additional Details
- Appliances: Electric Water Heater, Water Heater, Range, Refrigerator, Washer/Dryer
- Construction: Frame
- Flooring: Vinyl, Laminate
- Roof: Shingle
- Year Built Details: Approximate
- Zoning: res
- Basement: Partial, Crawl Space, Interior Entry
- Exterior Features: Deck, Fenced Yard, Garden
- Foundation: Stone
- SqFt Source: Public Record
- Year Built Source: Public Records
-
Amenities
- Community Features: Public Transportation, Shopping, Medical Facility, Highway Access, House of Worship, Private School, Public School, T-Station, University
- Parking Features: Paved Drive, Off Street, Paved
- Covered Parking Spaces: 1
-
Utilities
- Electric: Circuit Breakers
- Water Source: Public
- Sewer: Private Sewer
-
Fees / Taxes
- Assessed Value: $297,600
- Taxes: $3,985
- Tax Year: 2025
Similar Listings

Sold
33 Photos
Sold
41 Photos
Sold
42 Photos
Sold
42 Photos
Content © 2026 MLS Property Information Network, Inc. The information in this listing was gathered from third party resources including the seller and public records.
Listing information provided courtesy of Dell Realty Inc..
MLS Property Information Network, Inc. and its subscribers disclaim any and all representations or warranties as to the accuracy of this information.
