
Sold!
$640,000
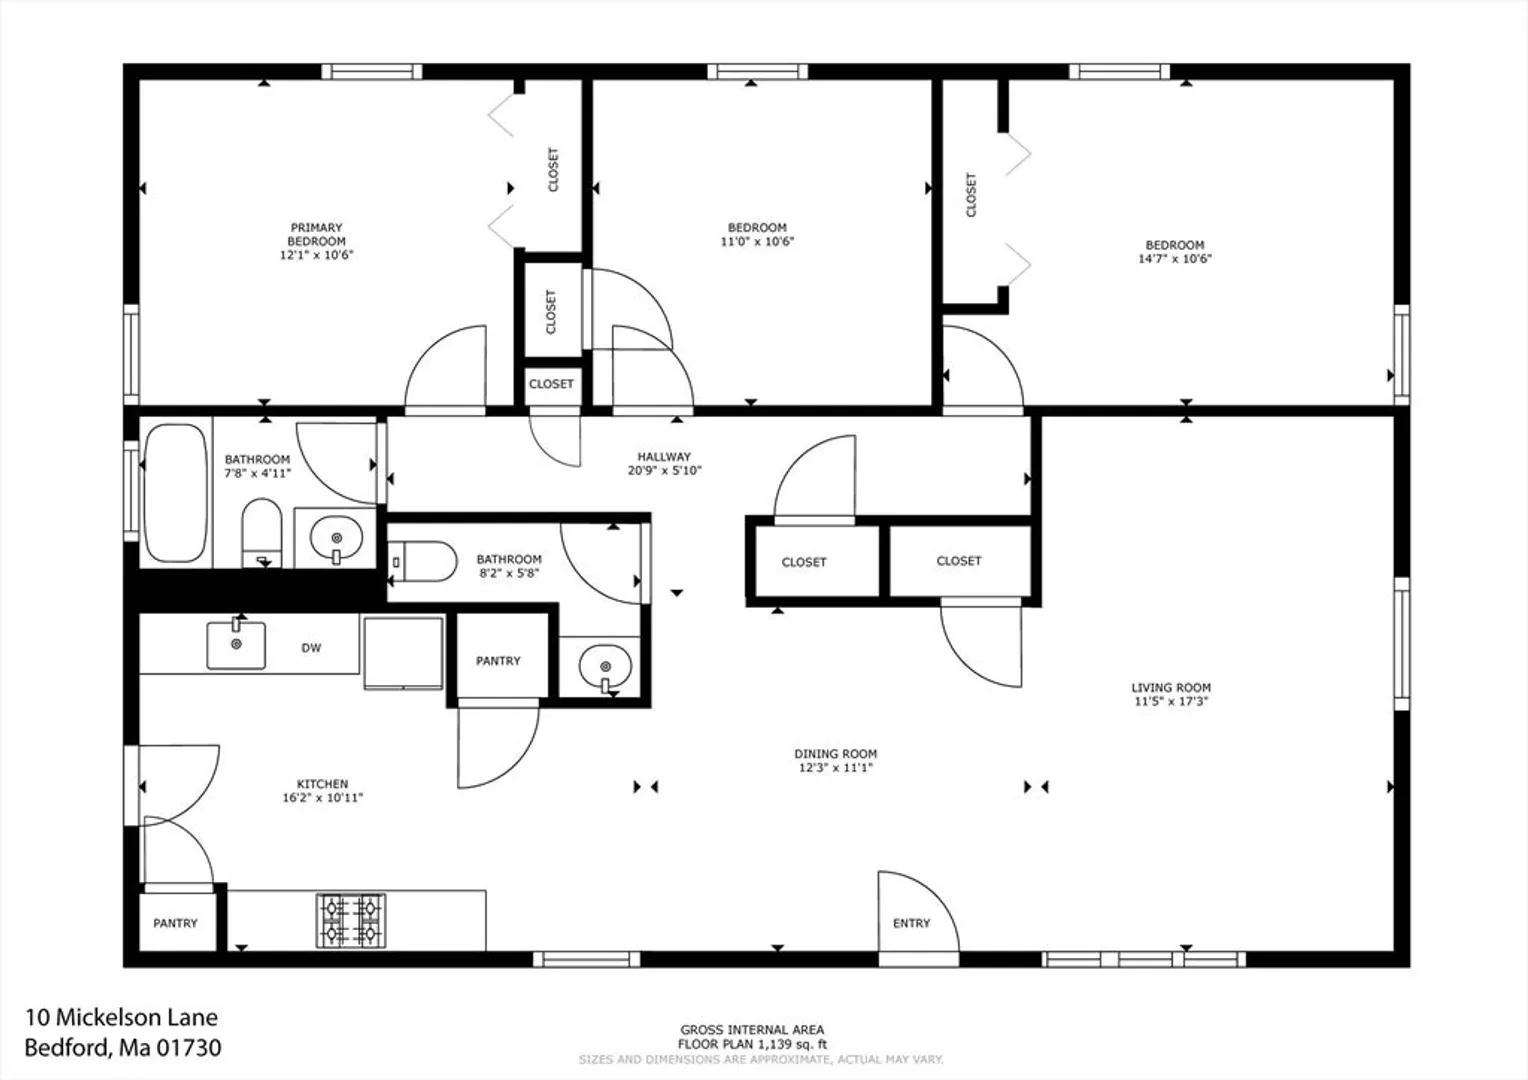
3
Beds
1/1
Bath
1,189
Living Area
-
Property Description
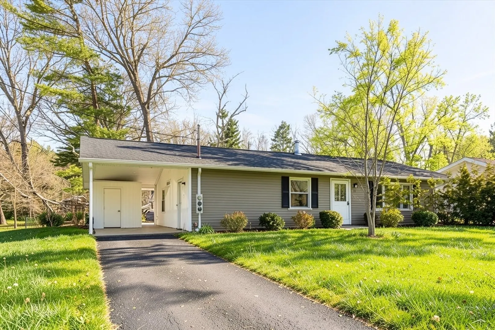
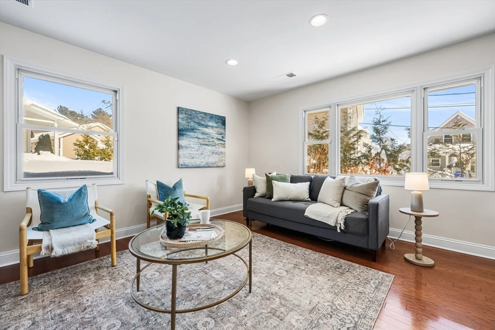
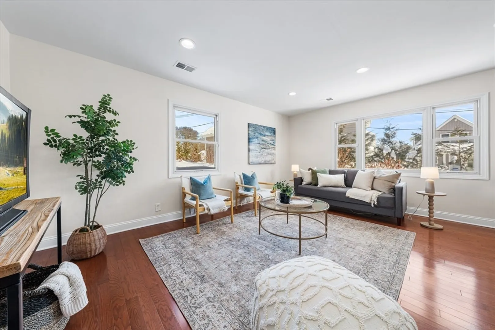
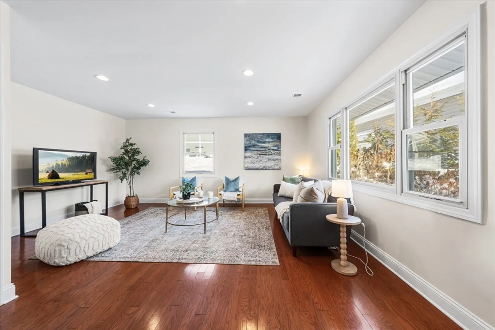
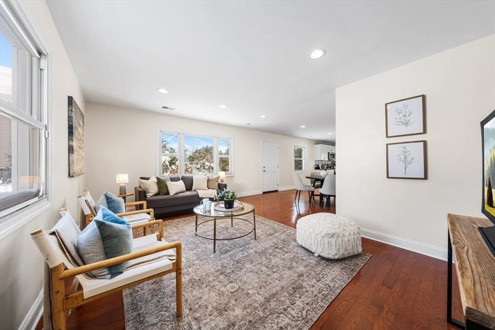
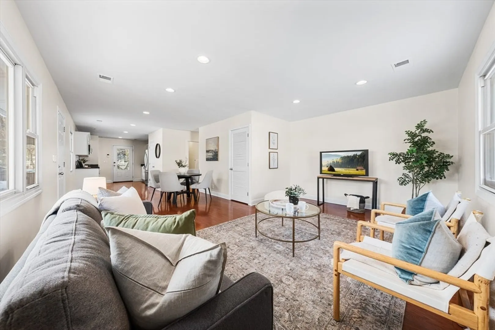
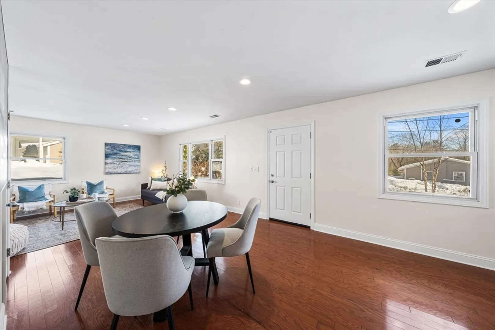
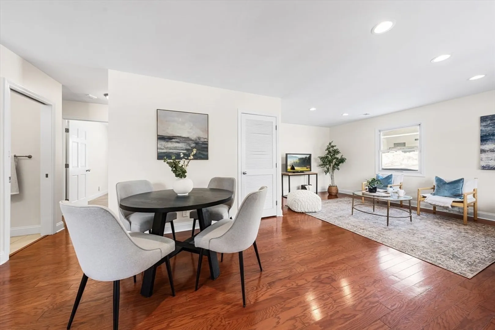
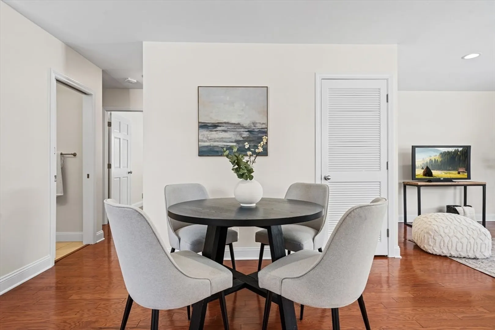
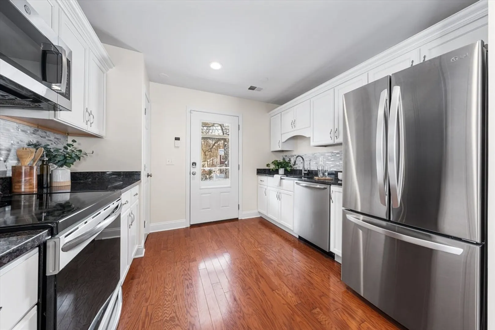
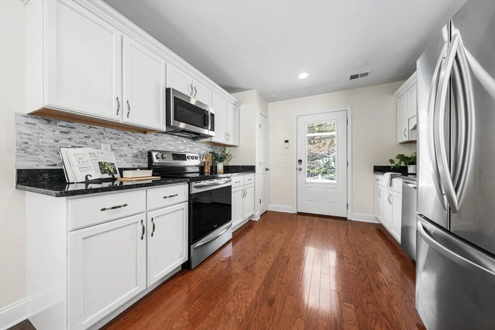
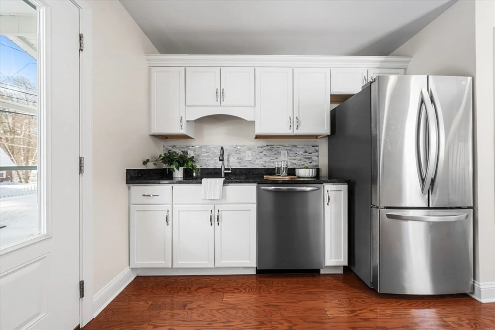
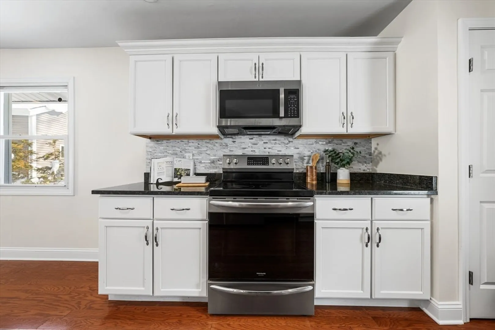
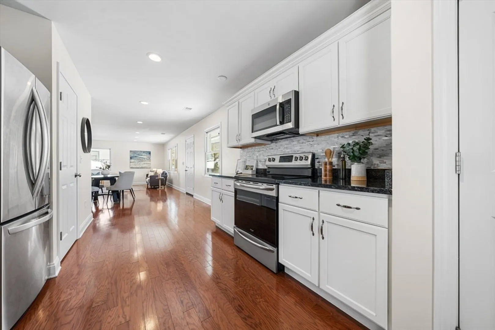
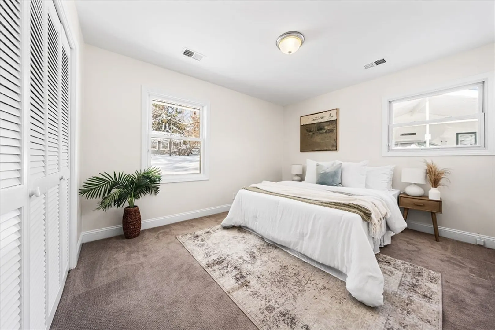
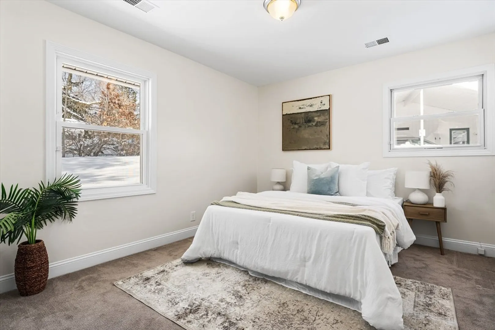
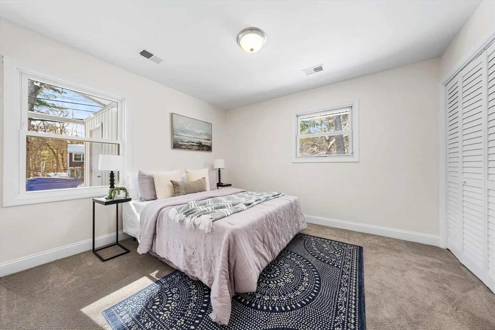
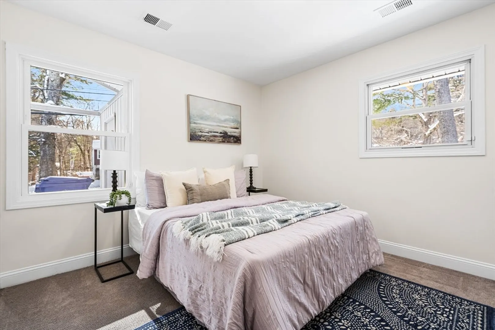
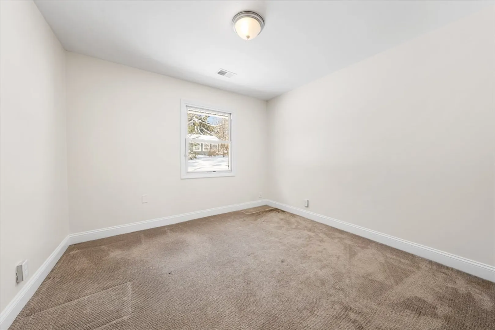
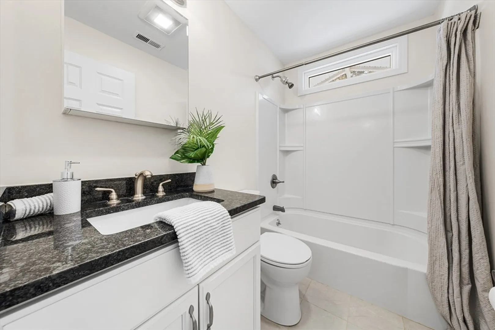
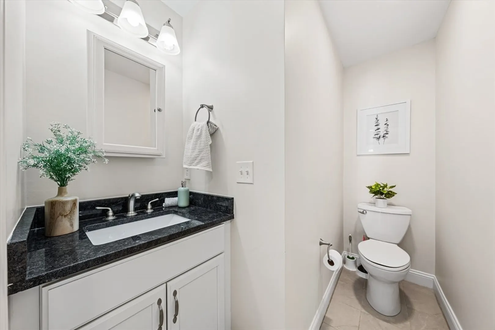
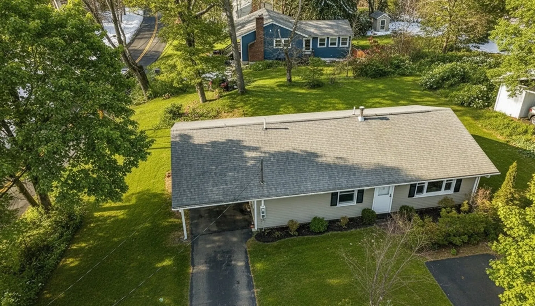
Beautiful Detached Home in Pine Hill Crossing – The Perfect Blend of Comfort & ConvenienceEnjoy single-family living with the ease of condo-style maintenance in this fully renovated (2019) detached home, ideally located in the heart of Bedford. This move-in-ready property features 3 well-sized bedrooms, gleaming wood floors, and a stylish kitchen with granite countertops and stainless steel appliances.Step outside to your exclusive-use patio — perfect for relaxing or entertaining — plus two storage sheds offering valuable extra space. Set within a beautifully maintained community, you’ll also enjoy access to the playground and direct proximity to the Narrow-Gauge Rail-Trail just behind the complex.With shopping, dining, and everyday conveniences along Great Road only minutes away, this home offers comfort, location, and low-maintenance living all in one exceptional opportunity. Don’t miss it!
-
Highlights
- Building Name: Pine Hill Crossing Condominium
- Heating: Central, Forced Air
- Parking Spots: 4
- Property Type: Condominium
- Total Rooms: 8
- Year Built: 1958
- Cooling: Central Air
- HOA Fee: $223
- Property Class: Residential
- Stories: 1
- Unit Number: 10
- Status: Closed
-
Additional Details
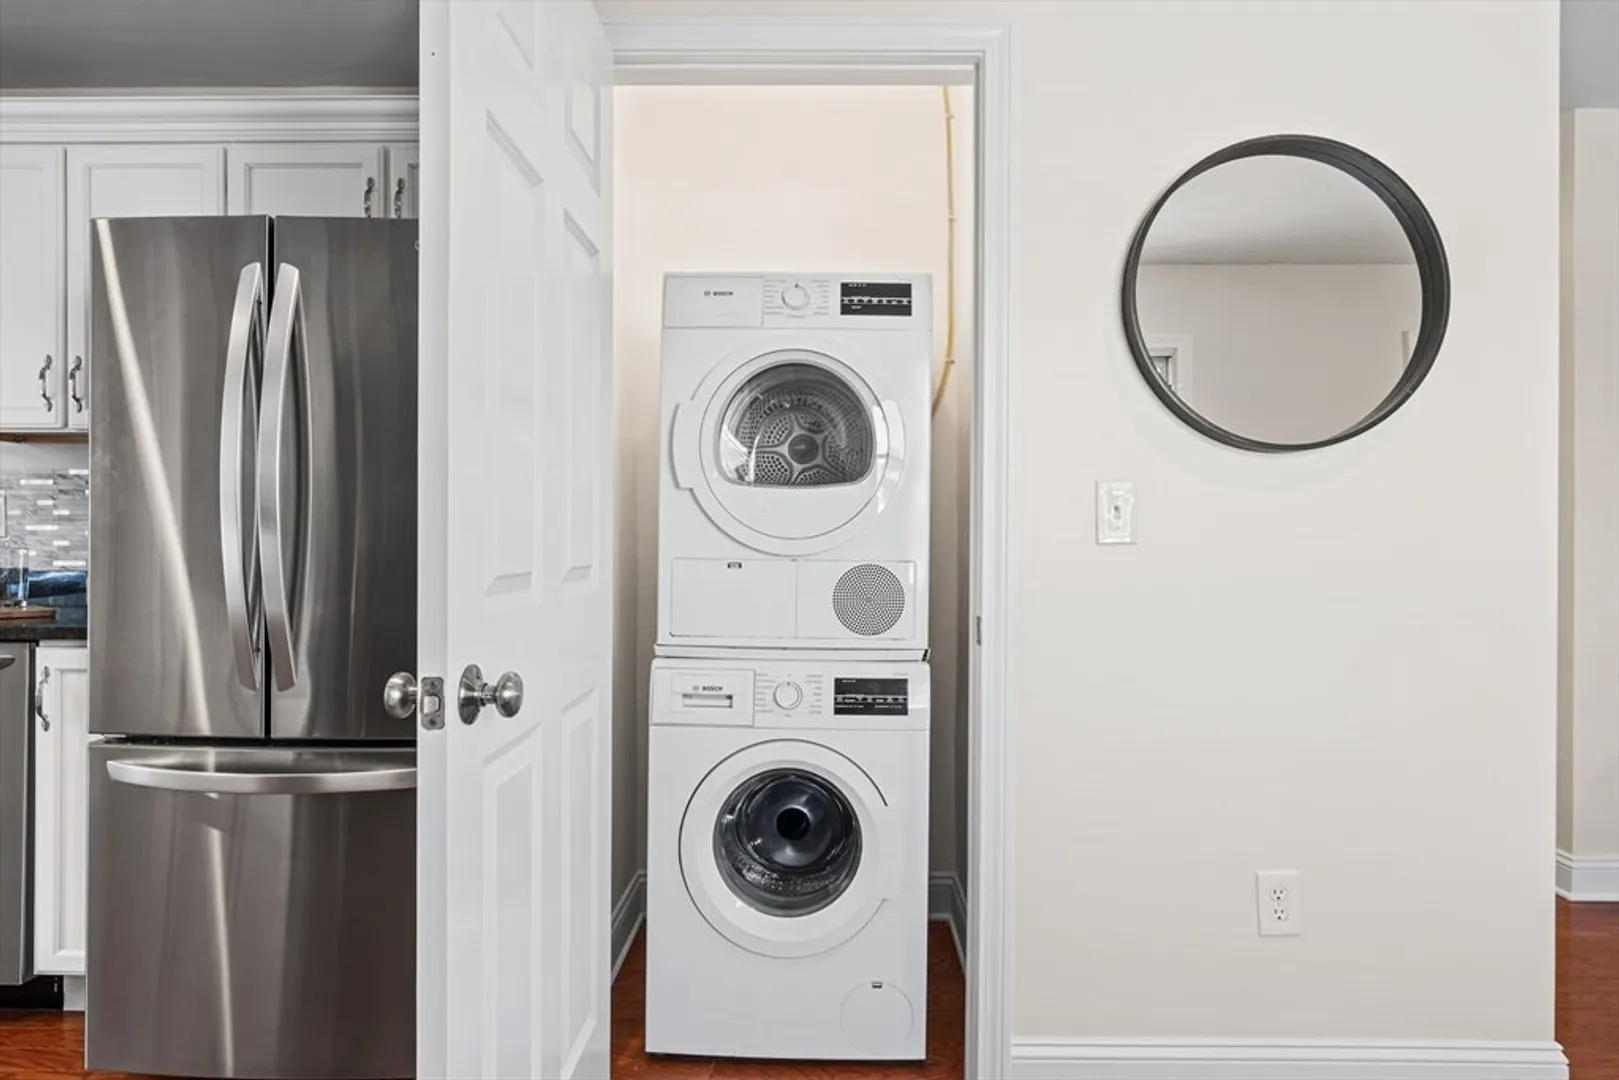
- Appliances: Range, Dishwasher, Refrigerator, Washer, Dryer
- Construction: Frame
- Exterior Features: Patio, Storage
- SqFt Source: Public Record
- Year Built Details: Renovated Since
- Year Converted: 2019
- Basement: N
- Exclusions: Ring Camera
- Roof: Shingle
- Total Number of Units: 30
- Year Built Source: Owner
- Zoning: A
-
Amenities
- Community Features: Shopping, Park, Walk/Jog Trails, Bike Path, Public School
- Parking Features: Carport, Storage, Off Street
- Covered Parking Spaces: 1
-
Utilities
- Sewer: Public Sewer
- Water Source: Public
-
Fees / Taxes
- Assessed Value: $554,800
- Tax Year: 2026
- HOA Fee Includes: Insurance, Maintenance Structure, Road Maintenance, Maintenance Grounds, Snow Removal, Reserve Funds
- Taxes: $6,930
Similar Listings
Sold
40 Photos
Sold
24 Photos
Sold
22 Photos
Sold
33 Photos
Content © 2026 MLS Property Information Network, Inc. The information in this listing was gathered from third party resources including the seller and public records.
Listing information provided courtesy of Compass.
MLS Property Information Network, Inc. and its subscribers disclaim any and all representations or warranties as to the accuracy of this information.
