
Rented!
$3,700/mo
2
Beds
1/1
Bath
1,138
Living Area
-
Property Description
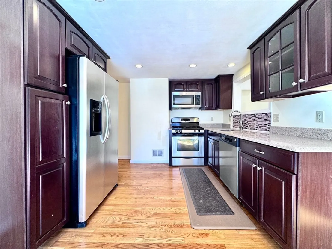
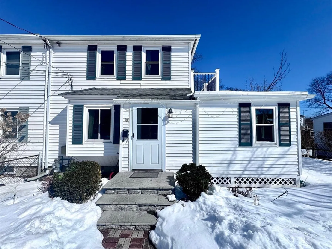
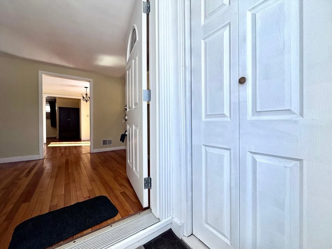
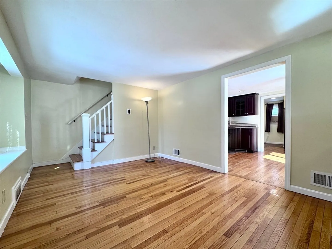
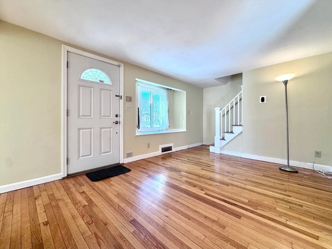
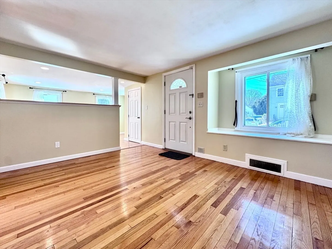
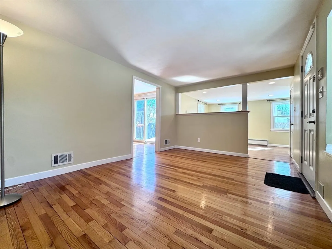
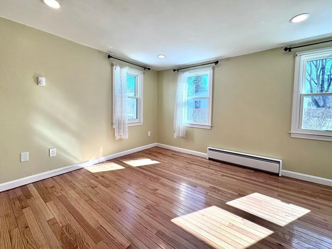
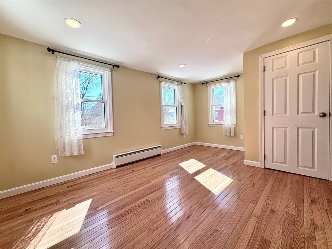
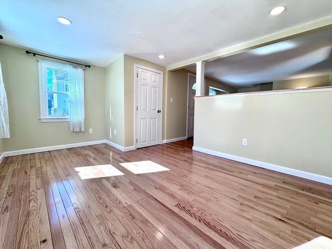
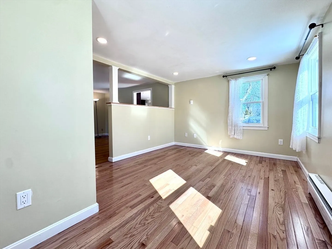
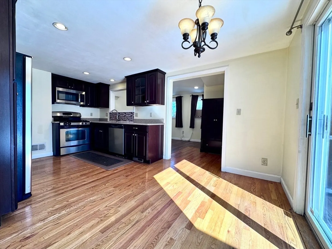
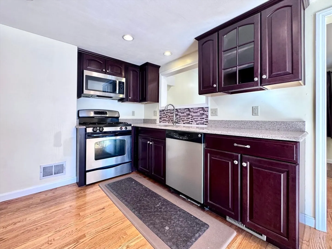
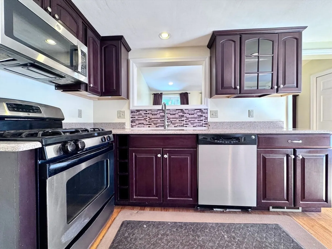
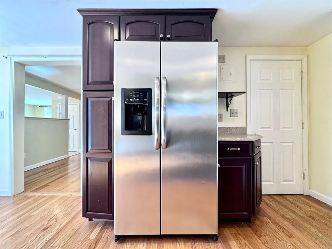
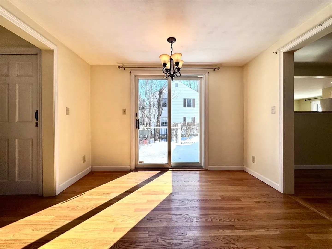
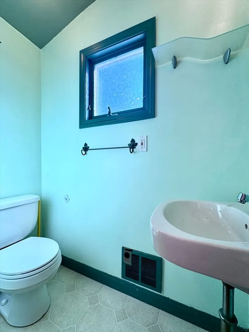
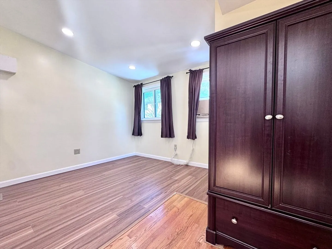
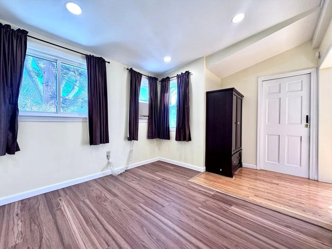
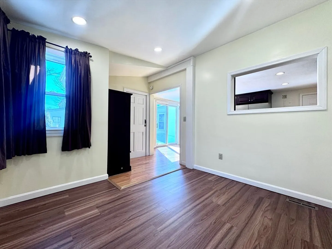
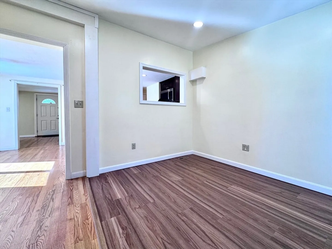
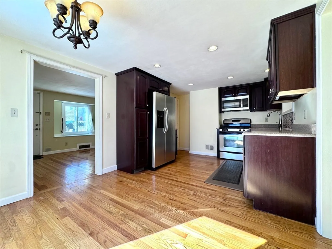
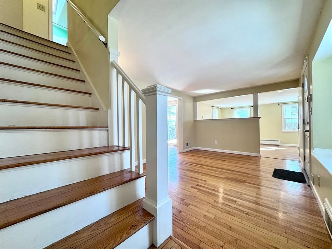
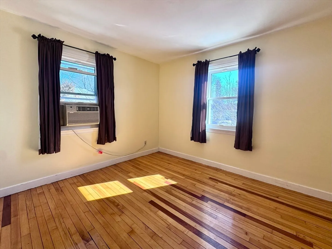
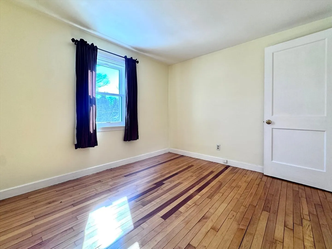
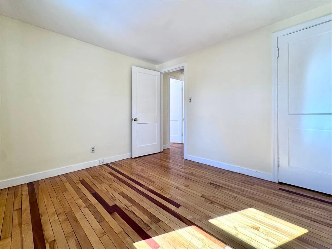
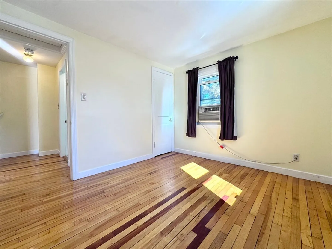
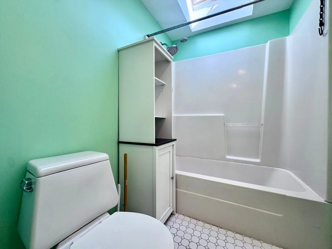
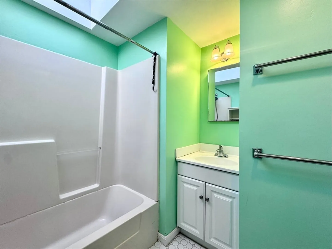
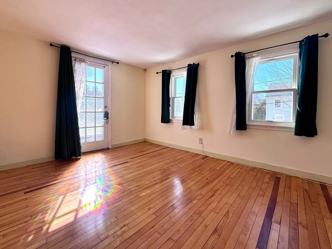
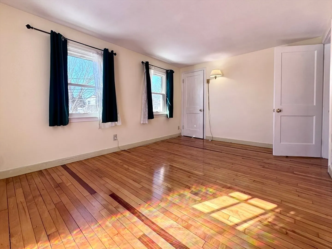
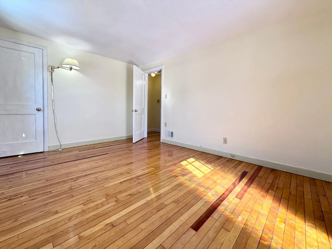
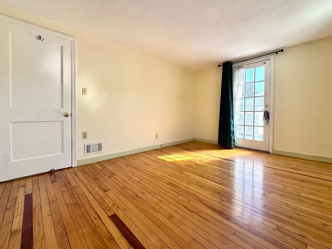
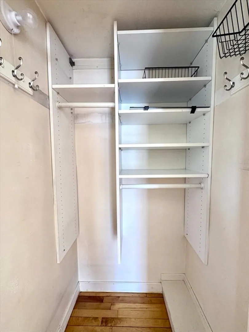
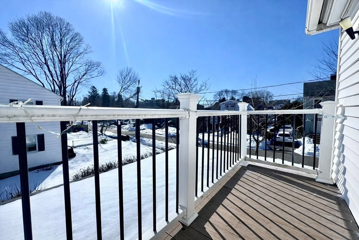
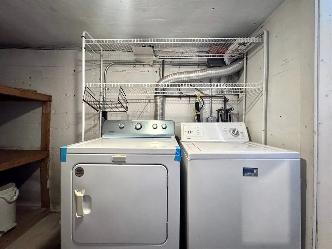
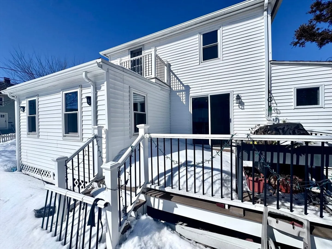
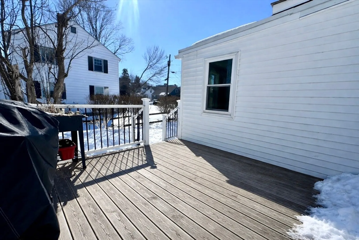
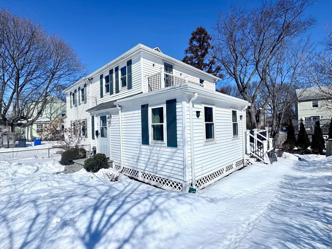
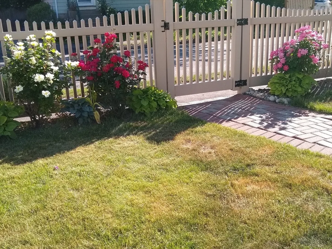
Welcome to 10 Marrigan Street, a beautifully maintained attached single-family home nestled on a quiet residential street. The main level offers a spacious freshly painted living room, family room, office, half bath, and an expansive kitchen and dining area featuring rich burgundy cabinetry and stainless steel appliances. A sliding door opens to a large deck overlooking the backyard that's perfect for entertaining or relaxing outdoors. Upstairs, you’ll find a full bathroom with a skylight that fills the space with natural light, along with two bedrooms that have been freshly painted, including a primary bedroom with its own private roof deck. Hardwood floors, abundant sunlight, and tasteful finishes create a warm and inviting feel throughout. Laundry is conveniently located in-unit, plus two parking spaces, including one garage spot. Ideally situated near shops, restaurants, parks, public transportation, and major commuter routes, this home offers easy access to Boston.
-
Highlights
- Heating: Natural Gas, Forced Air
- Property Class: Residential Lease
- Total Rooms: 6
- Status: Closed
- Parking Spots: 2
- Property Type: Single Family Residence
- Year Built: 1947
-
Additional Details
- Appliances: Range, Dishwasher, Disposal, Microwave, Refrigerator, Washer, Dryer
- Flooring: Vinyl
- Pets Allowed: Yes w/ Restrictions
- Exterior Features: Deck - Roof, Deck - Composite
- Interior Features: Recessed Lighting, Office, Internet Available - Unknown
- SqFt Source: Field Card
-
Amenities
- Community Features: Public Transportation, Shopping, Pool, Tennis Court(s), Park, Walk/Jog Trails, Golf, Medical Facility, Laundromat, Highway Access, House of Worship, Public School, T-Station, University
- Covered Parking Spaces: 1
-
Fees / Taxes
- Rental Fee Includes: Trash Collection, Laundry Facilities, Parking
Similar Listings
Sold
56 Photos
Sold
24 Photos
Sold
12 Photos
Sold
50 Photos
Content © 2026 MLS Property Information Network, Inc. The information in this listing was gathered from third party resources including the seller and public records.
Listing information provided courtesy of Better Living Real Estate, LLC.
MLS Property Information Network, Inc. and its subscribers disclaim any and all representations or warranties as to the accuracy of this information.
