
Sold!
$602,717
4
Beds
1
Bath
1,272
Living Area
-
Property Description
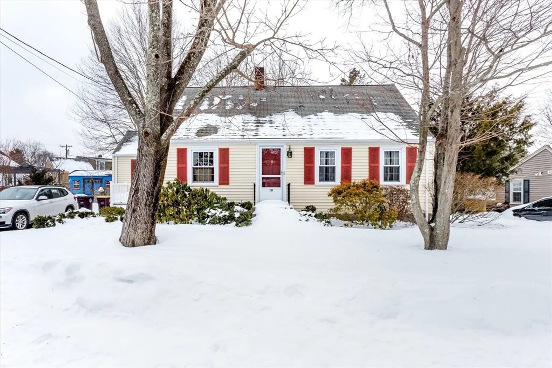
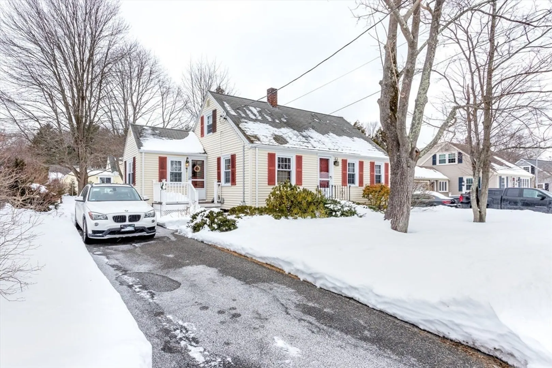
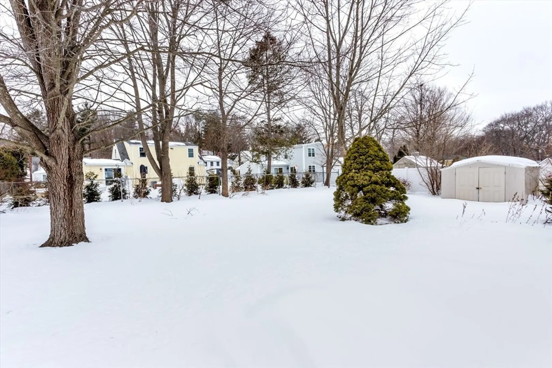
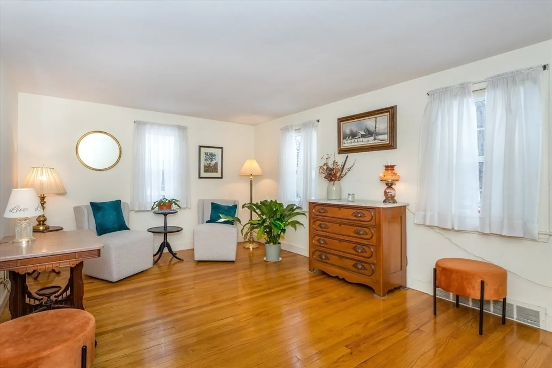
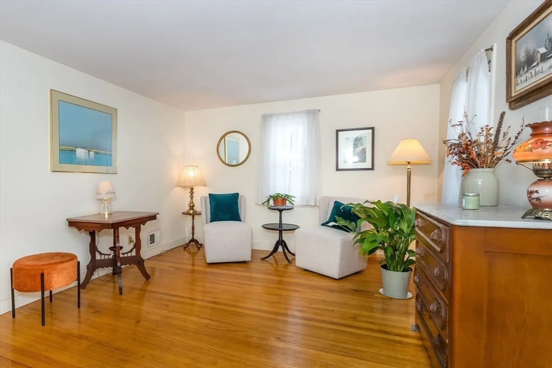
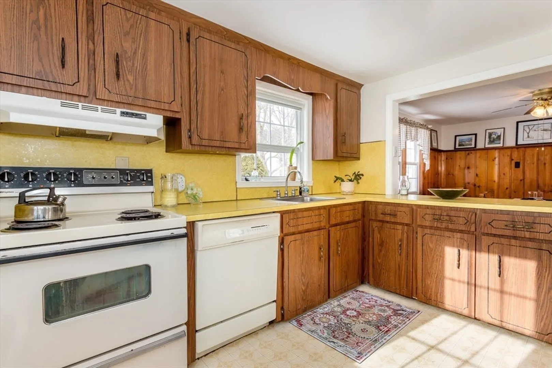
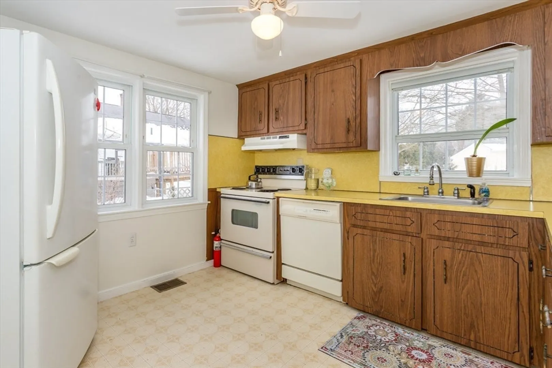
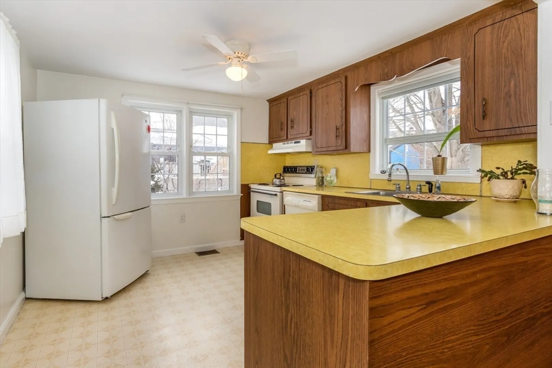
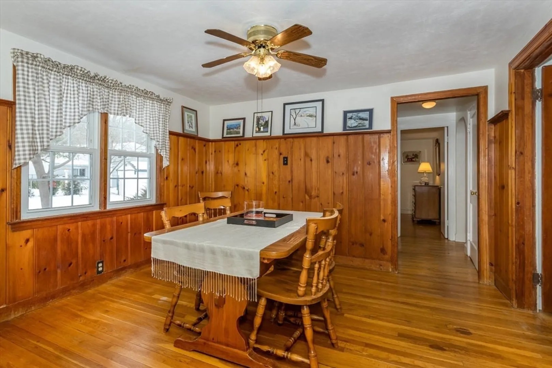
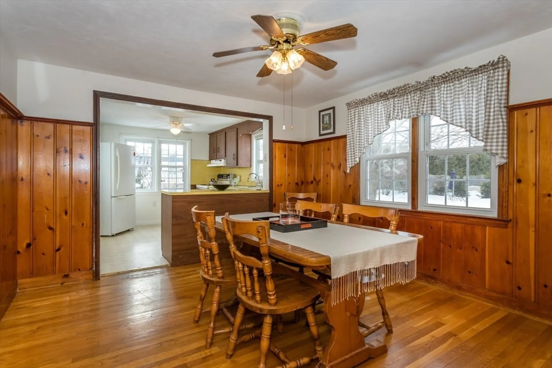
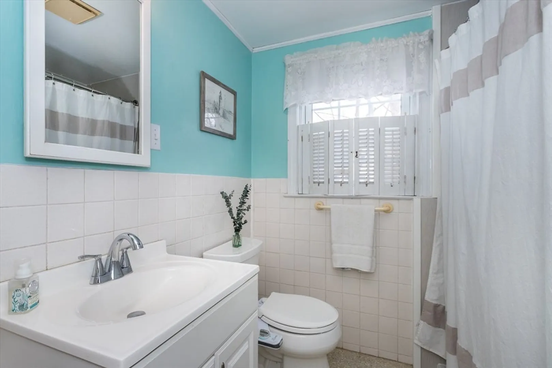
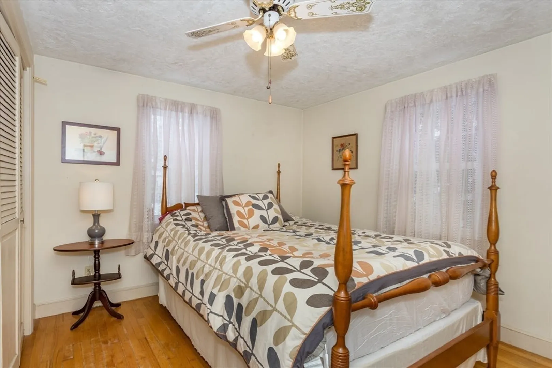
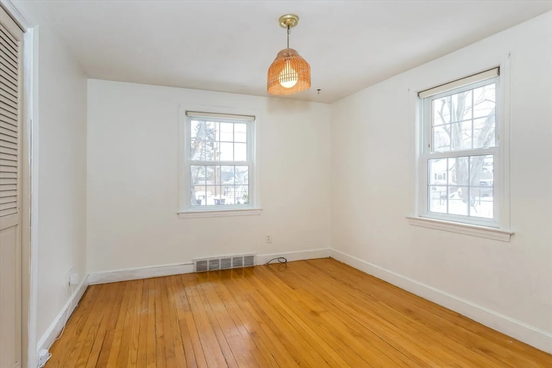
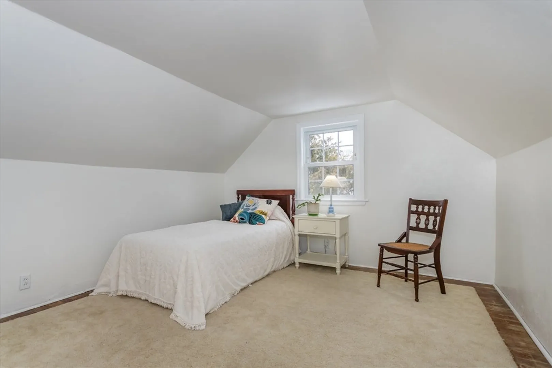
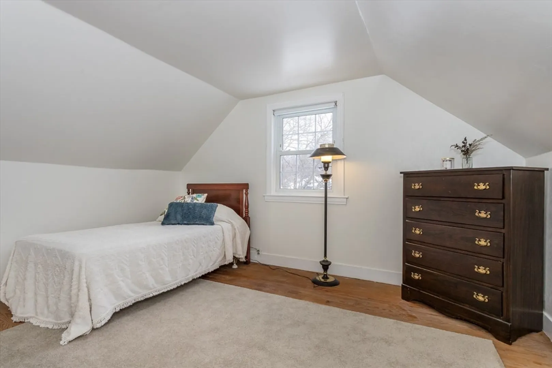
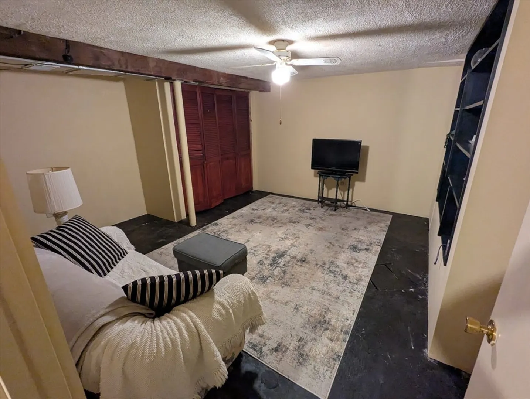
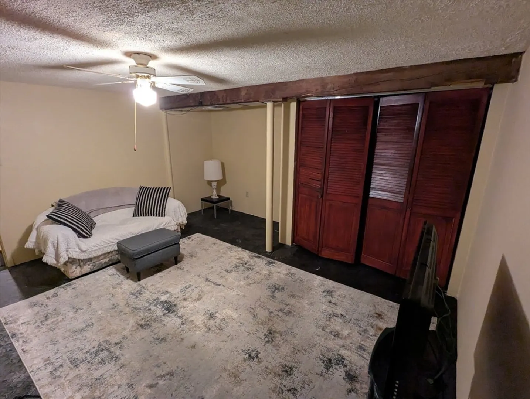
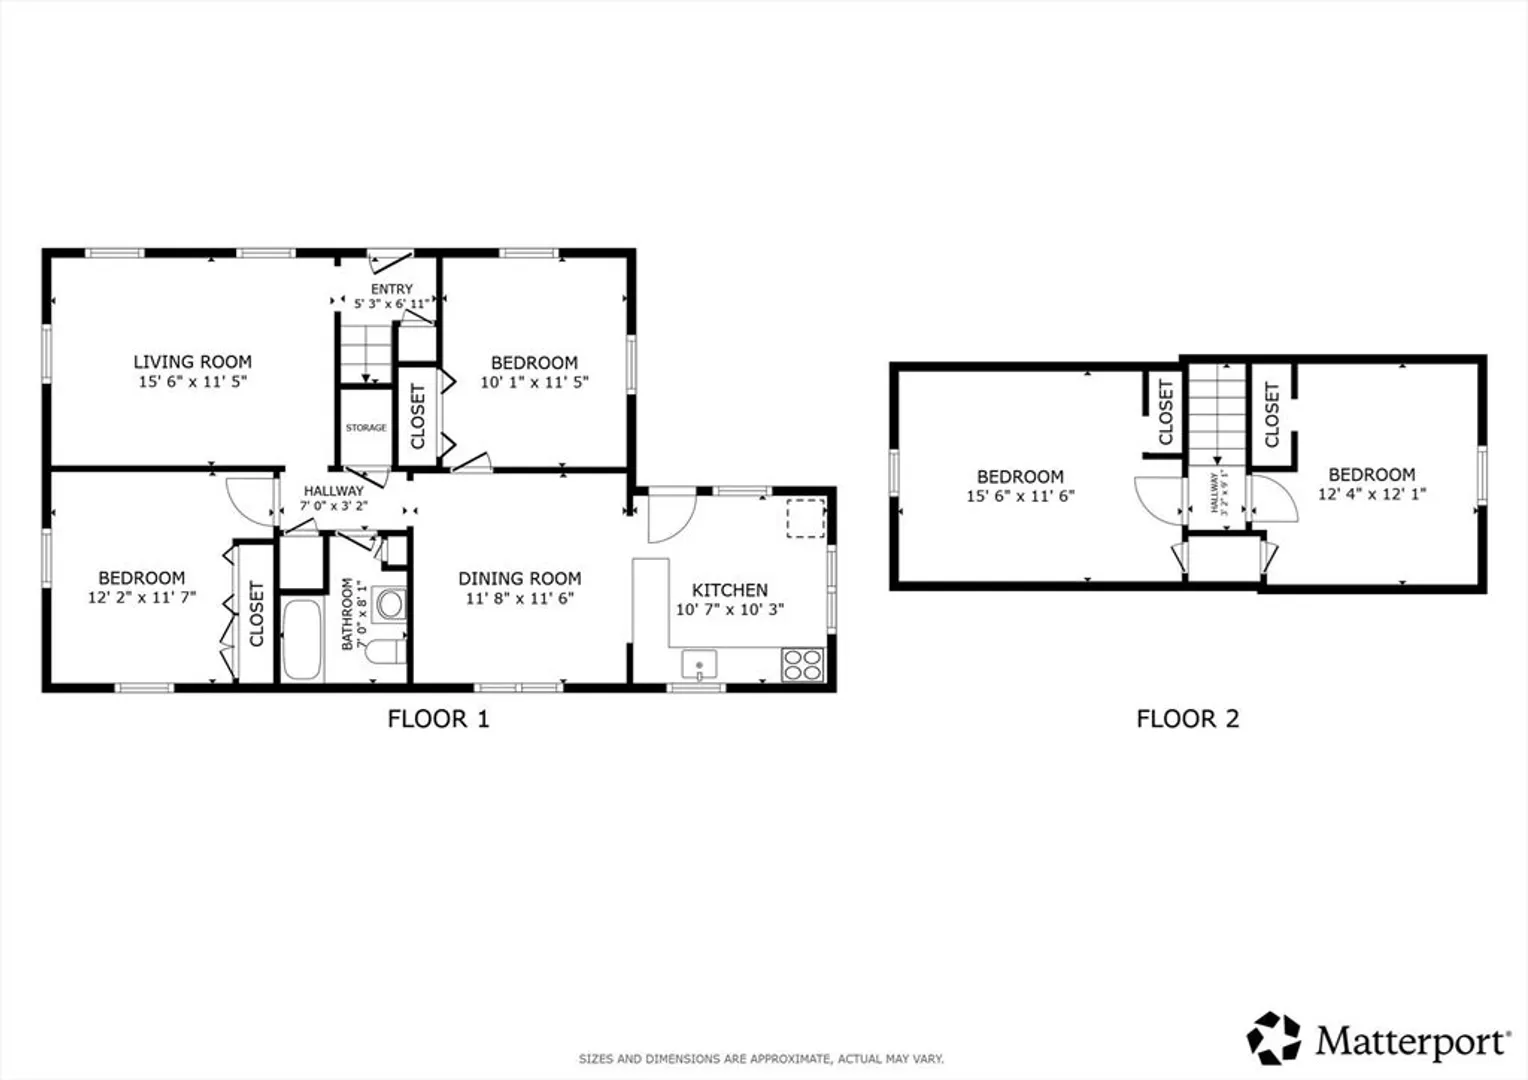
Nestled in a quiet and highly desired neighborhood, you'll love this bright and sunny 4 bedroom cape style home. Flexible floor plan with peninsula kitchen open to a large dining area, 2 first level bedrooms with ample closet space, and a spacious living room with gleaming oak hardwood flooring. 2021 bathroom walk-in shower conversion. Upstairs features 2 additional bedrooms. Central Air conditioning and a generous 7,500 sq foot level lot!. Highly sought after community just minutes from Great Esker Park, local beaches, Hingham Shipyard, and numerous coastal and woodland parks and historical sites! We welcome you to walk through this home in 3D high definition! Visit https://tinyurl.com/10MarionWeymouth . Showings start at Open House Friday, 2/13 - This one will not last !
-
Highlights
- Cooling: Central Air
- Parking Spots: 3
- Property Type: Single Family Residence
- Total Rooms: 7
- Status: Closed
- Heating: Forced Air, Oil
- Property Class: Residential
- Style: Cape
- Year Built: 1950
-
Additional Details
- Appliances: Electric Water Heater
- Construction: Frame
- Foundation: Concrete Perimeter
- Roof: Shingle
- Year Built Details: Actual
- Zoning: R-2
- Basement: Full
- Exterior Features: Rain Gutters
- Road Frontage Type: Public
- SqFt Source: Public Record
- Year Built Source: Public Records
-
Amenities
- Community Features: Public Transportation, Shopping, Park, Medical Facility, Conservation Area, Highway Access, Public School, T-Station
- Waterfront Features: 1/2 to 1 Mile To Beach, Beach Ownership(Public)
- Parking Features: Paved Drive, Off Street
-
Utilities
- Electric: Circuit Breakers, 100 Amp Service
- Water Source: Public
- Sewer: Public Sewer
-
Fees / Taxes
- Assessed Value: $466,600
- Taxes: $4,713
- Tax Year: 2025
Similar Listings
Sold
22 Photos
Sold
36 Photos
Sold
28 Photos
Sold
29 Photos
Content © 2026 MLS Property Information Network, Inc. The information in this listing was gathered from third party resources including the seller and public records.
Listing information provided courtesy of Boston Realty Sales & Services.
MLS Property Information Network, Inc. and its subscribers disclaim any and all representations or warranties as to the accuracy of this information.
