
Sold!
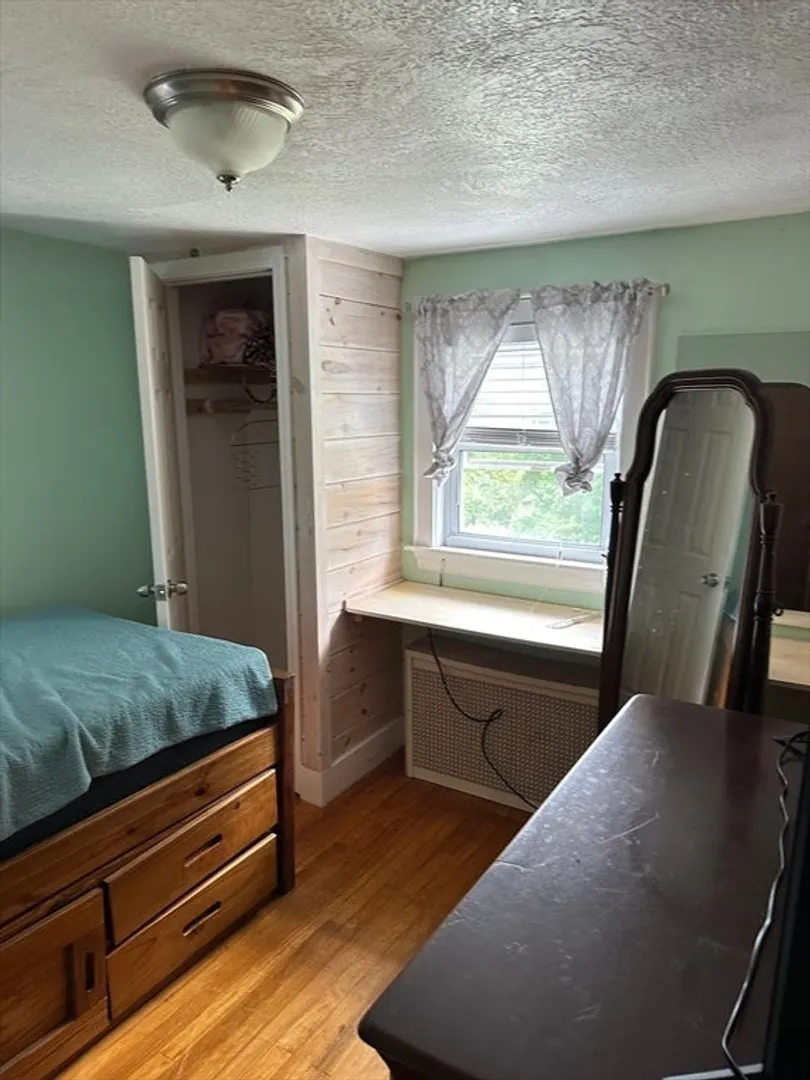
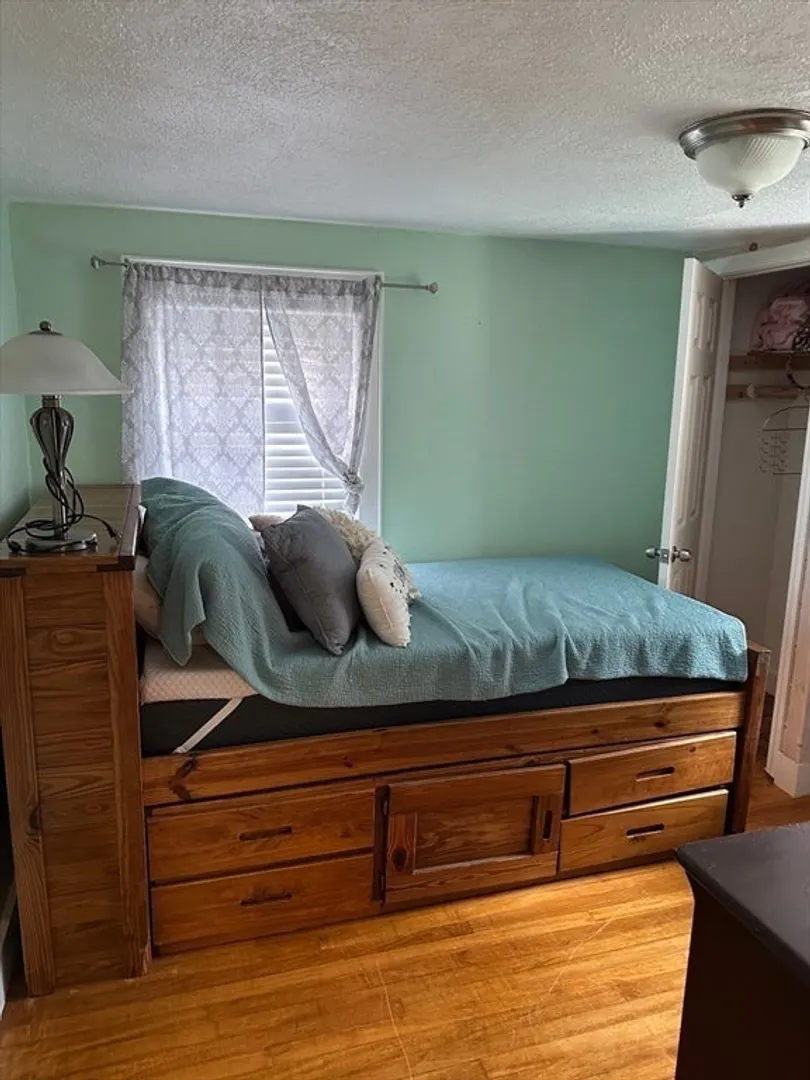
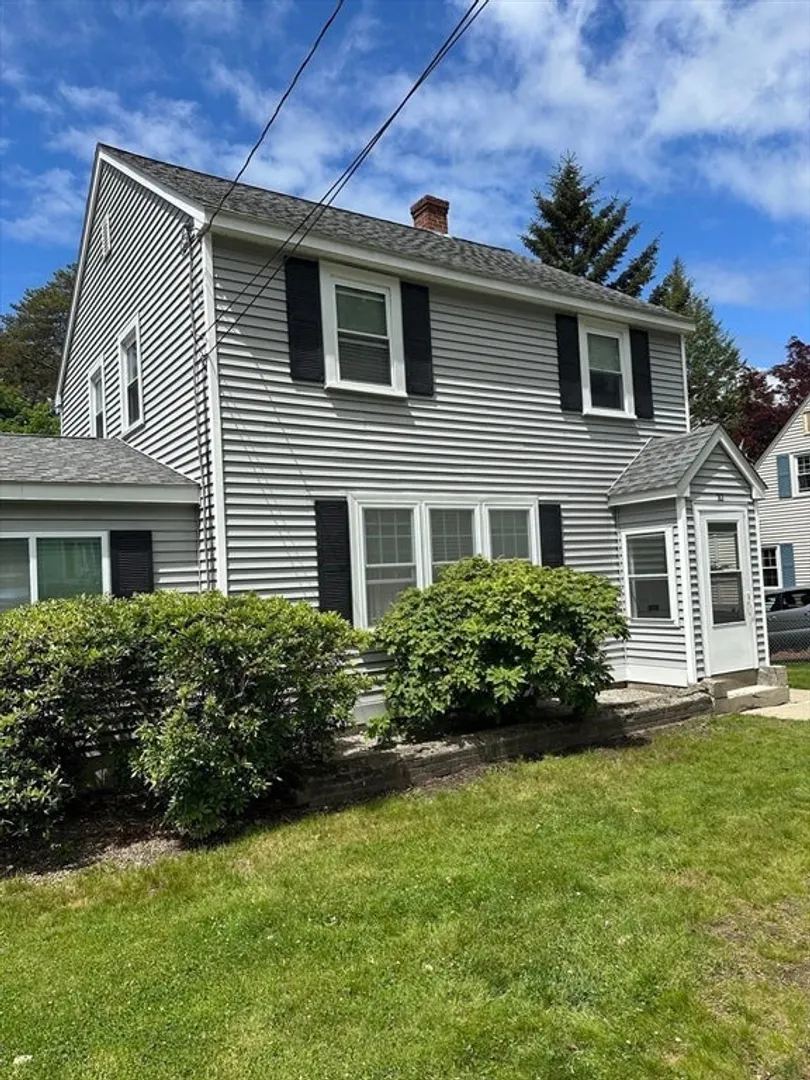
$440,000
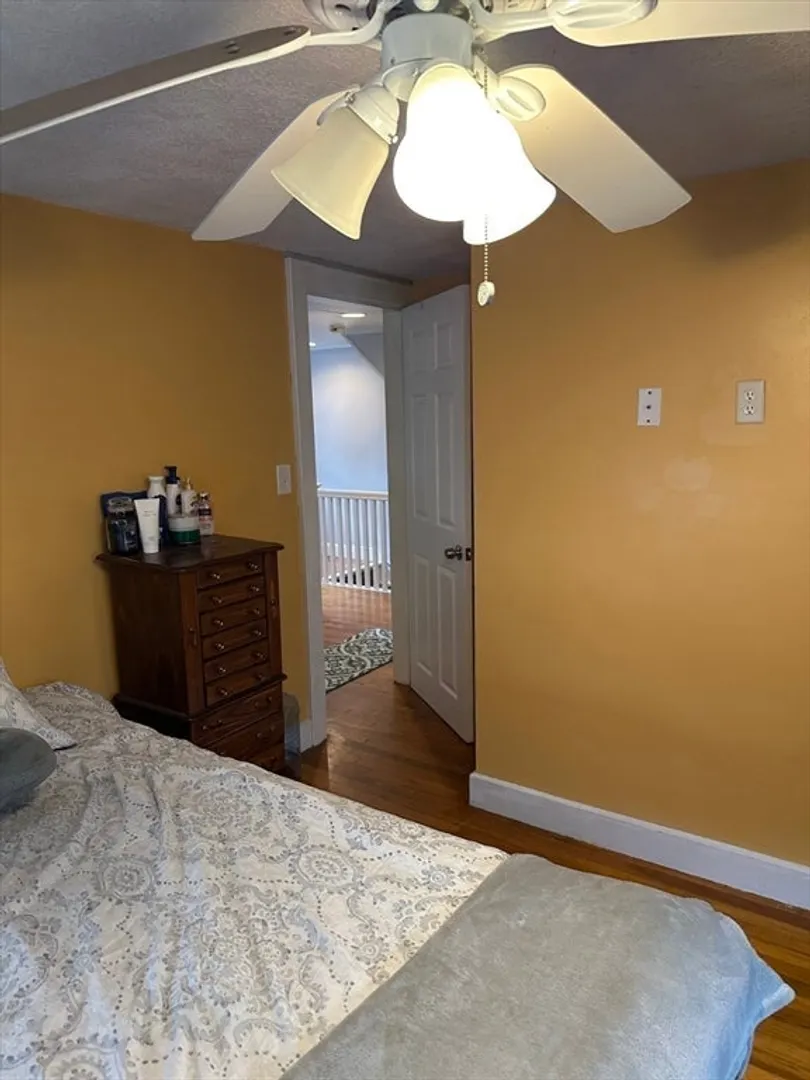
3
Beds
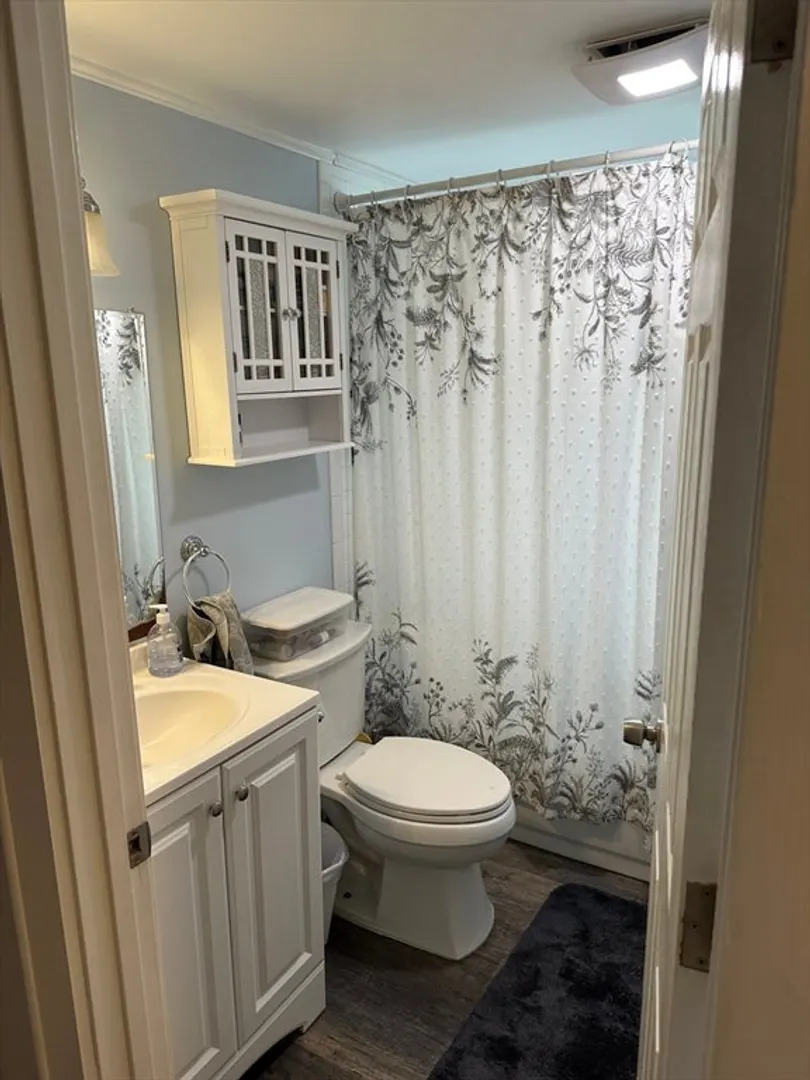
1/1
Bath
1,281
Living Area
-
Property Description
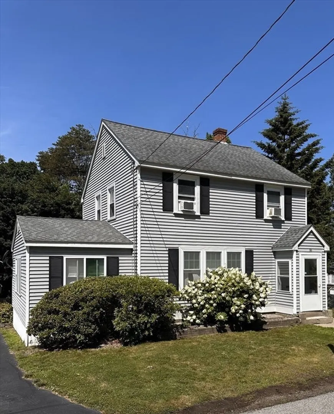
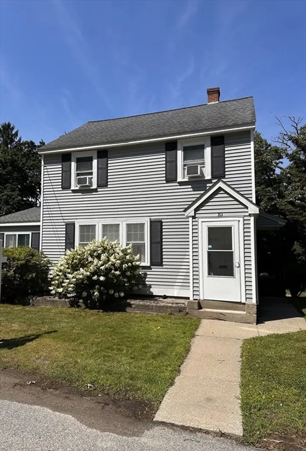
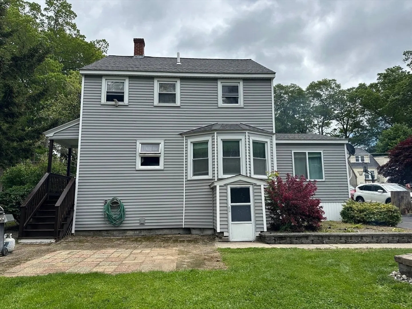
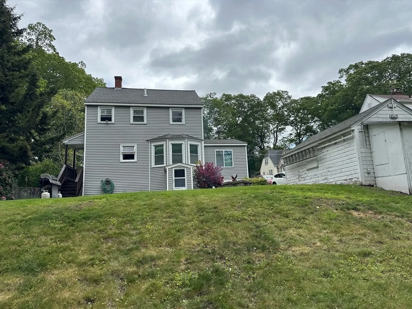
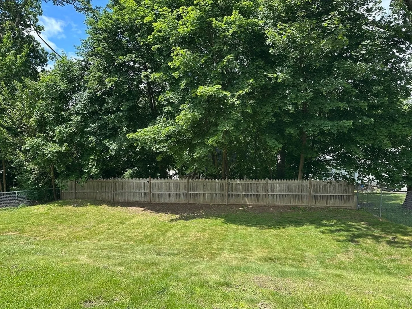
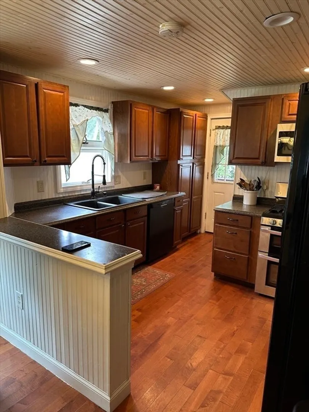
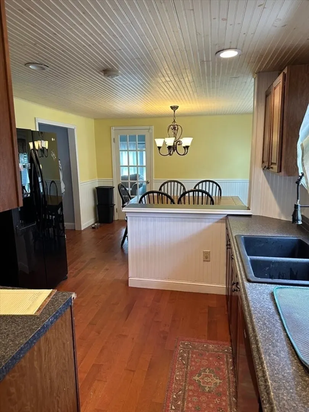
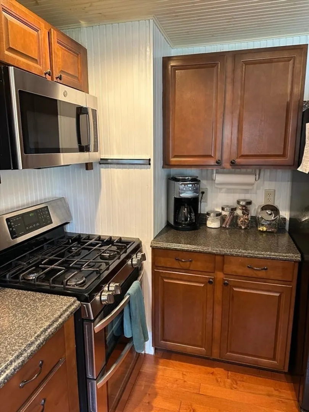
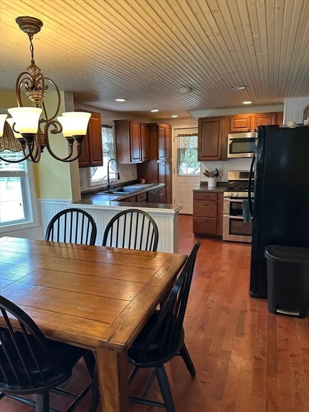
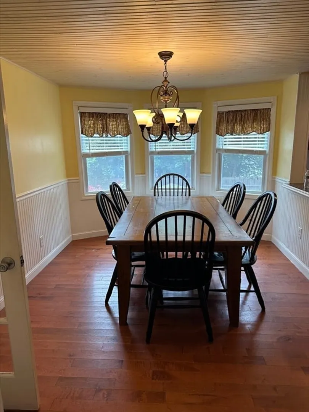
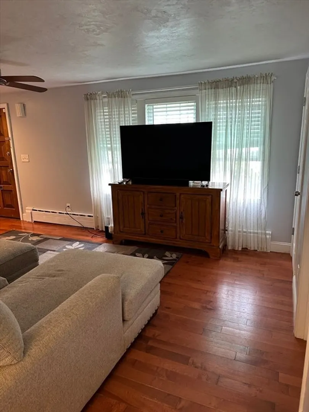
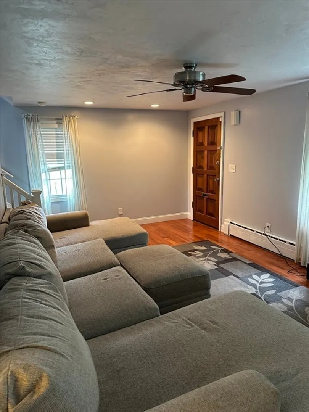
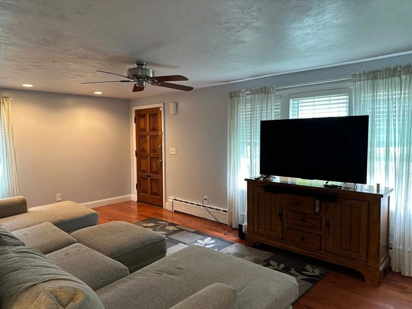
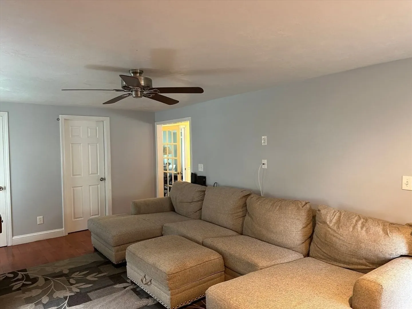
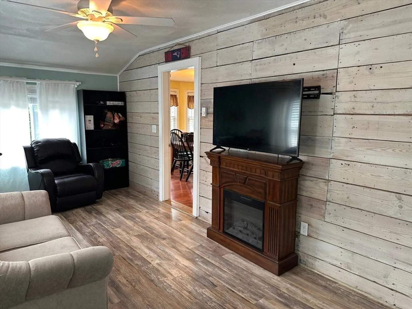
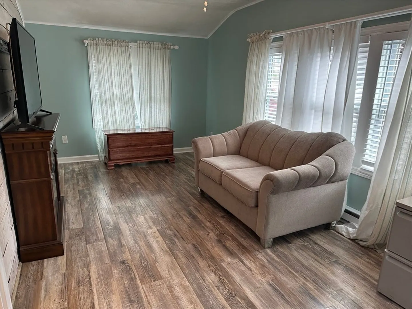
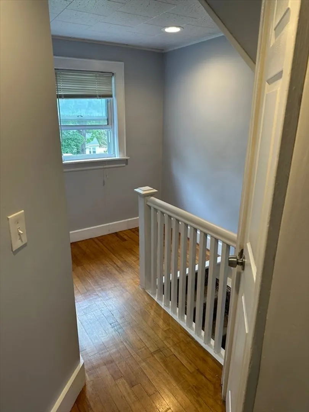
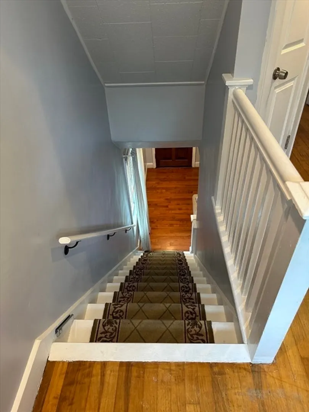
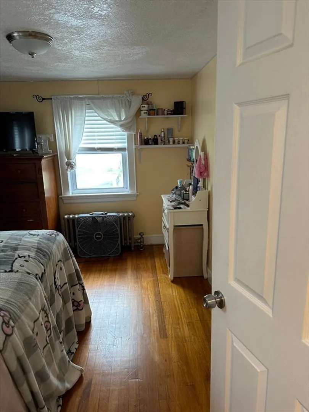
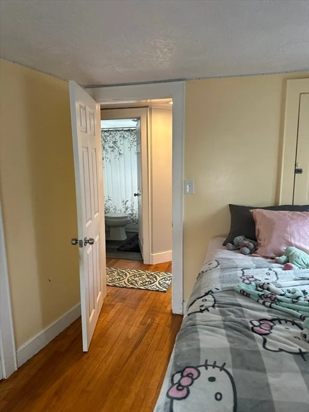
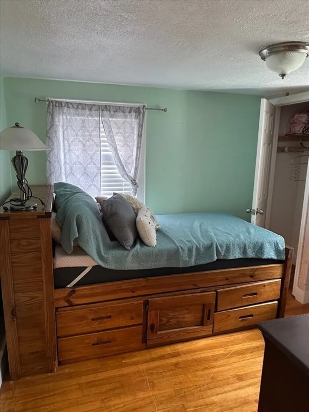
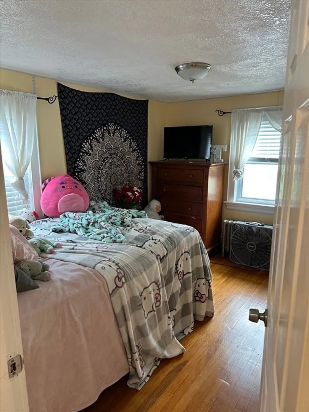
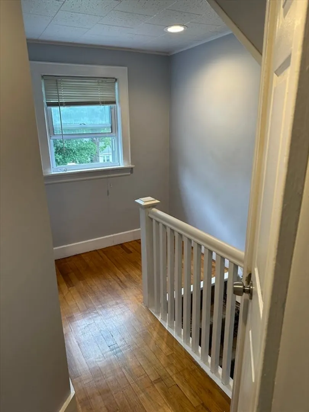
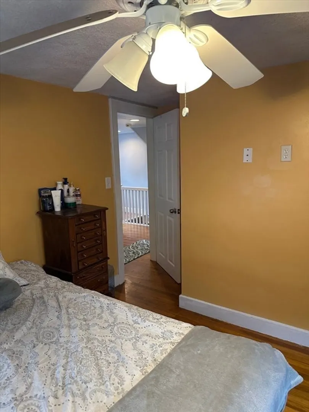
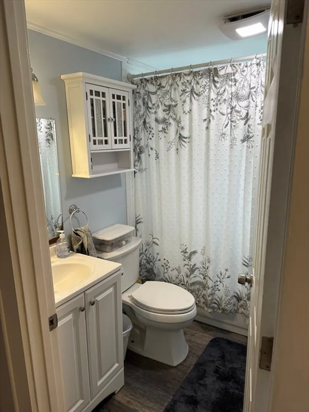
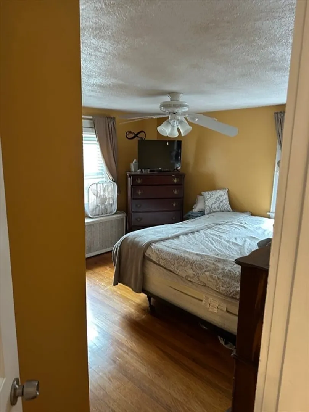
Here is the turn-key Auburn home you have been patiently waiting for. One of the most tastefully updated homes you will find on the market this year, this cute-as-a-button colonial will easily live up to the needs of the pickiest of buyers. There is nothing left to do but move in. New gas boiler installed in 2023, and new roofing and siding were installed in 2013. Hot water heater replaced 2019.The backyard patio is the perfect spot for your morning coffee, and the detached one car garage and large/dry open basement provide tons of extra storage. Great commuter location, just minutes to 290 and the Mass Pike.
-
Highlights
- Heating: Baseboard, Natural Gas
- Property Class: Residential
- Style: Colonial
- Year Built: 1931
- Parking Spots: 4
- Property Type: Single Family Residence
- Total Rooms: 7
- Status: Closed
-
Additional Details
- Appliances: Gas Water Heater, Range, Dishwasher, Microwave, Refrigerator
- Exterior Features: Patio, Fenced Yard
- Foundation: Block
- Road Frontage Type: Public
- SqFt Source: Public Record
- Year Built Source: Public Records
- Construction: Frame
- Flooring: Laminate, Hardwood
- Lot Features: Cleared, Gentle Sloping
- Roof: Shingle
- Year Built Details: Actual
- Zoning: Res
-
Amenities
- Community Features: Public Transportation, Shopping, Park, Medical Facility
- Parking Features: Detached, Storage, Off Street
- Covered Parking Spaces: 1
-
Utilities
- Electric: 100 Amp Service
- Water Source: Public
- Sewer: Public Sewer
-
Fees / Taxes
- Assessed Value: $378,600
- Taxes: $5,410
- Tax Year: 2025
Similar Listings
Sold
32 Photos
Sold
42 Photos
Sold
31 Photos
Sold
37 Photos
Content © 2026 MLS Property Information Network, Inc. The information in this listing was gathered from third party resources including the seller and public records.
Listing information provided courtesy of Berkshire Hathaway HomeServices Commonwealth Real Estate.
MLS Property Information Network, Inc. and its subscribers disclaim any and all representations or warranties as to the accuracy of this information.
