
Sold!
$300,000
1
Bed
1
Bath
676
Living Area
-
Property Description
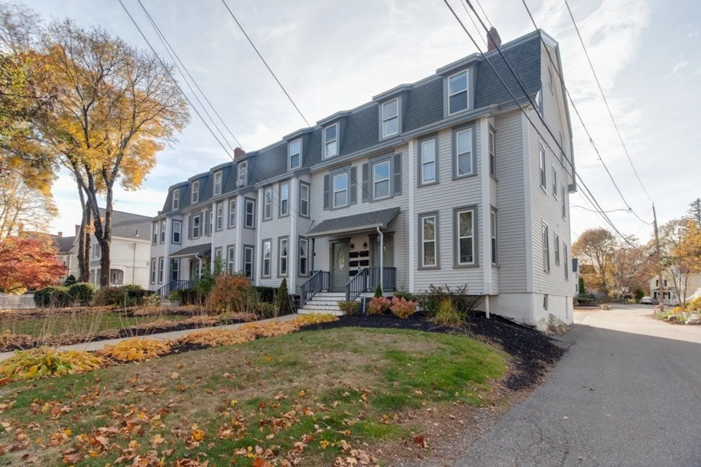
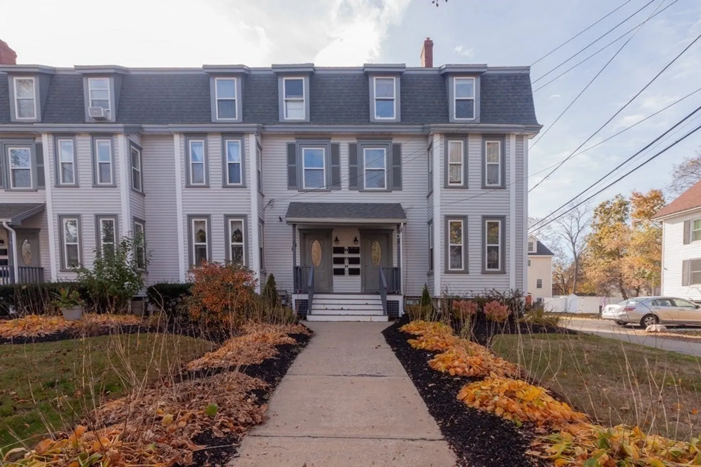
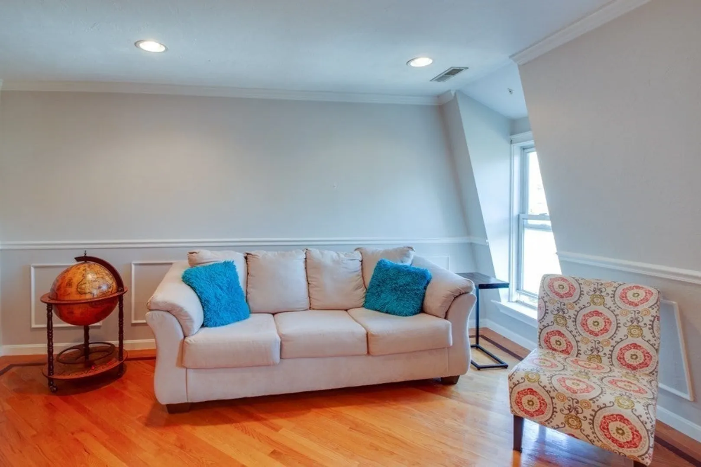
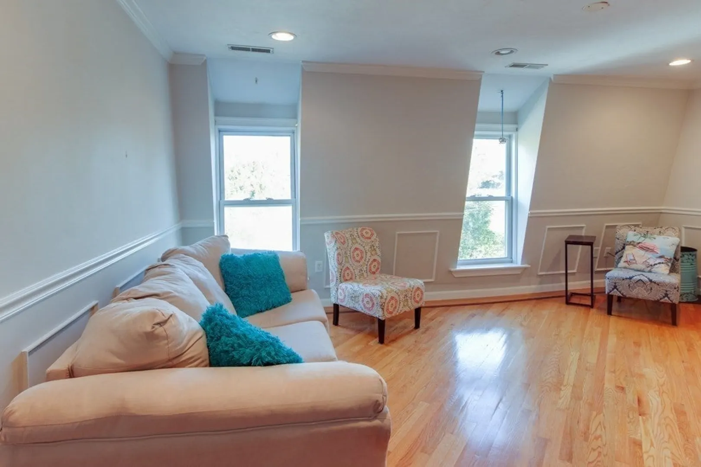
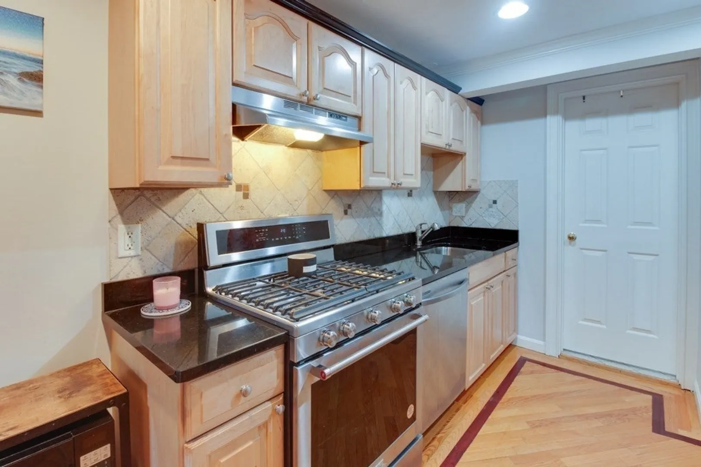
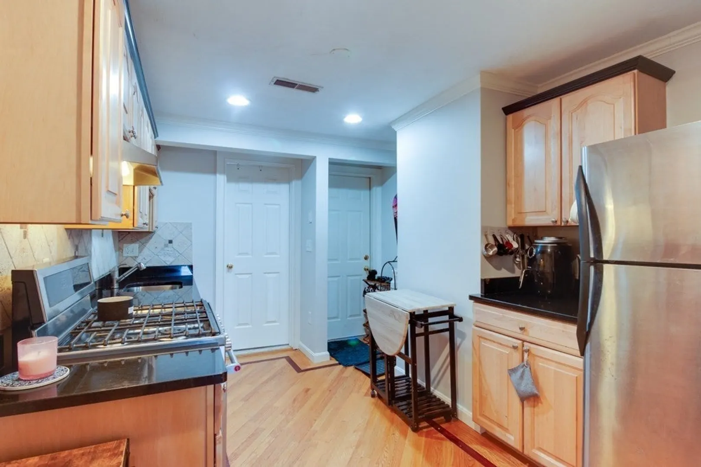
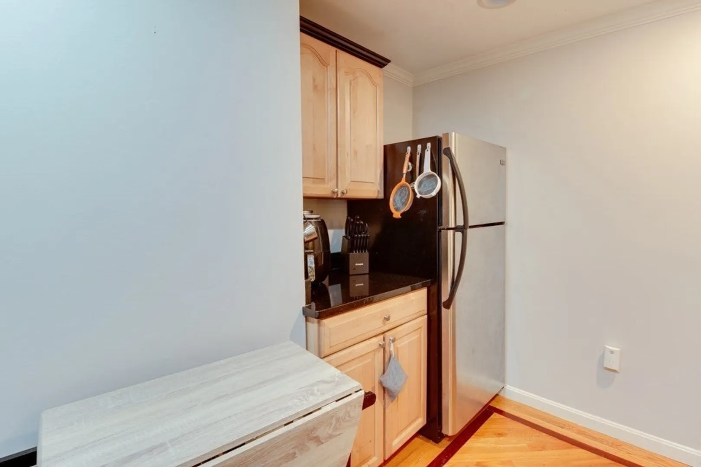
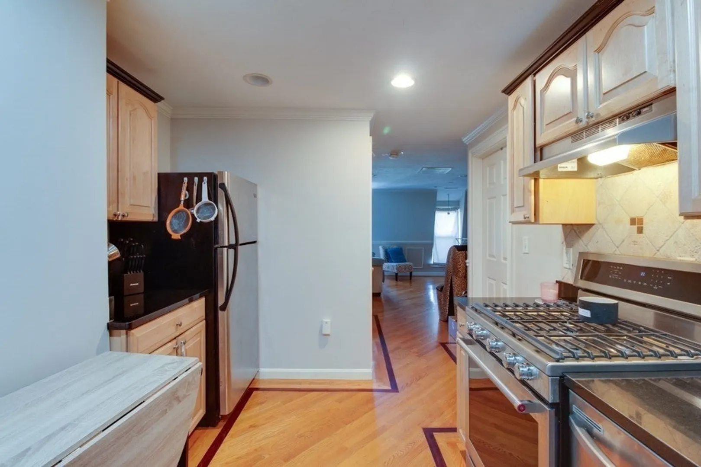
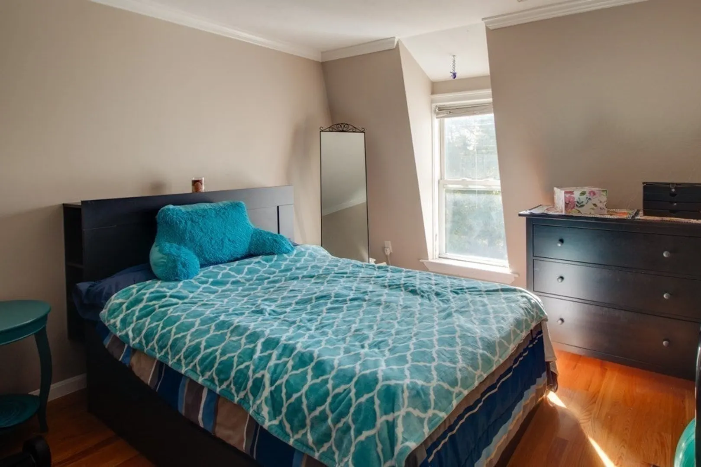
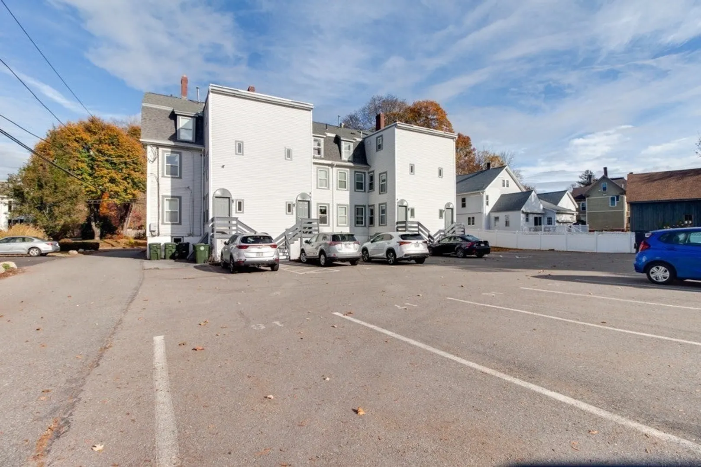
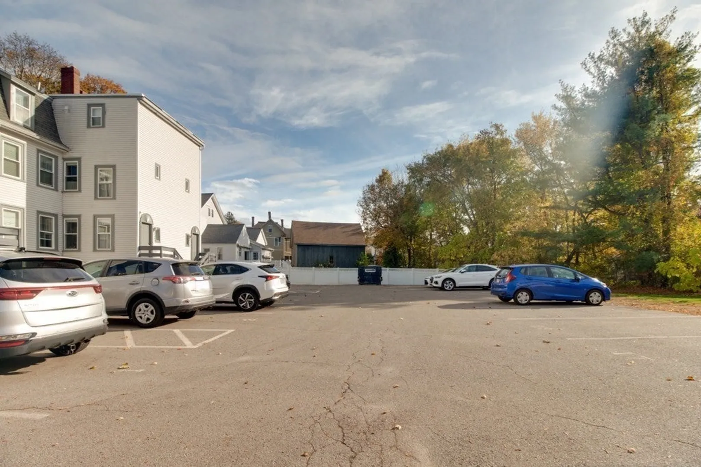
Step into this comfortable one-bedroom penthouse condo located about 1,200 feet from your front door to Andover’s Main Street, where shops, services, and restaurants abound. The nearby train station and convenient highway access make commuting simple. Inside, you’ll find a spacious living room, a kitchen renovated in 2008 with modern finishes, and hardwood floors throughout. The full bathroom includes an in-unit laundry area for everyday convenience. Two assigned off-street parking spaces and a private basement storage area add practicality. The 12-unit building offers natural gas heat and a low condo fee - making this an excellent affordable option close to Andover’s town center. Available to view starting November 1st. Make an appointment today.
-
Highlights
- Building Name: 6-12 Maple Ave Condominimum
- Heating: Forced Air
- Parking Spots: 2
- Property Type: Condominium
- Total Rooms: 4
- Year Built: 1900
- Cooling: Window Unit(s)
- HOA Fee: $295
- Property Class: Residential
- Stories: 1
- Unit Number: 3
- Status: Closed
-
Additional Details
- Appliances: Range, Dishwasher, Refrigerator, Washer/Dryer
- Flooring: Hardwood
- Roof: Shingle, Rubber
- Total Number of Units: 12
- Year Built Source: Public Records
- Zoning: Res
- Basement: N
- Pets Allowed: Yes w/ Restrictions
- SqFt Source: Public Record
- Year Built Details: Approximate
- Year Converted: 2008
-
Amenities
- Community Features: Public Transportation, Shopping, Public School
- Parking Features: Off Street, Assigned
-
Utilities
- Electric: Circuit Breakers
- Water Source: Public
- Sewer: Public Sewer
-
Fees / Taxes
- Assessed Value: $280,800
- HOA Fee Includes: Water, Sewer, Insurance, Maintenance Structure, Maintenance Grounds, Snow Removal, Trash
- Taxes: $3,617
- HOA Fee Frequency: Monthly
- Tax Year: 2023
Similar Listings
Sold
7 Photos
Sold
34 Photos
Sold
26 Photos
Sold
26 Photos
Content © 2026 MLS Property Information Network, Inc. The information in this listing was gathered from third party resources including the seller and public records.
Listing information provided courtesy of RE/MAX Partners.
MLS Property Information Network, Inc. and its subscribers disclaim any and all representations or warranties as to the accuracy of this information.
