
Sold!
$248,000
1
Bed
1
Bath
608
Living Area
-
Property Description
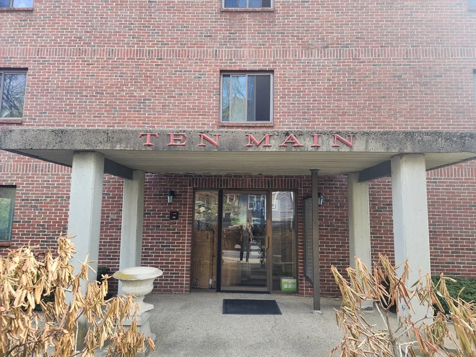
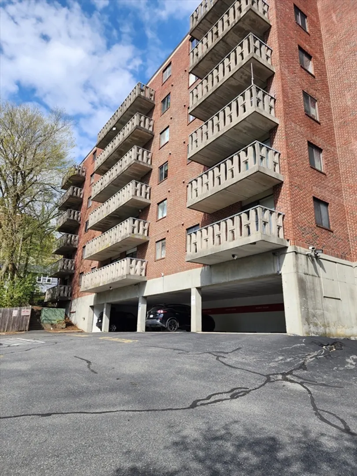
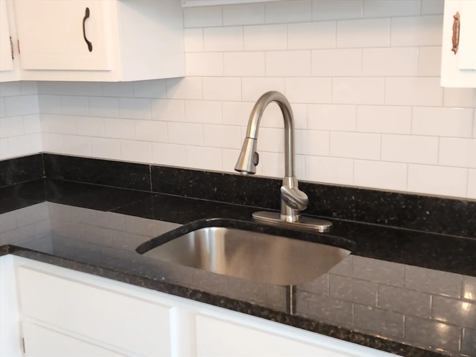
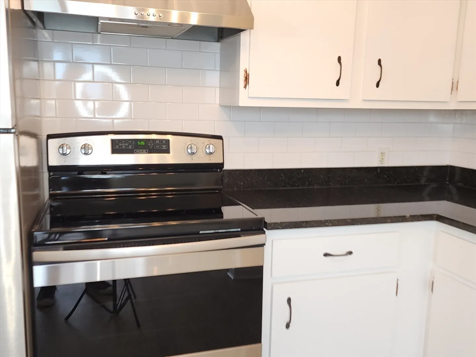
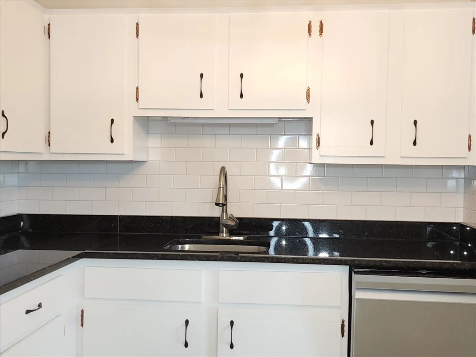
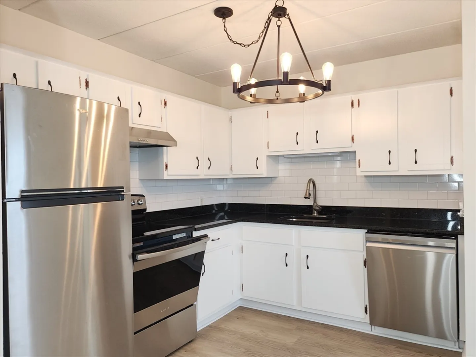
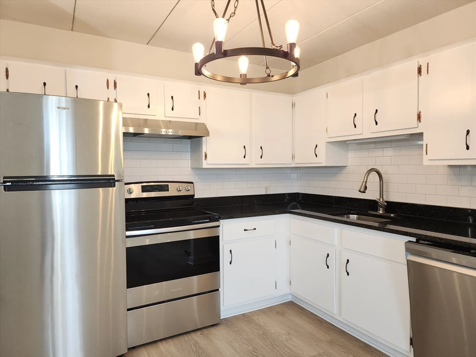
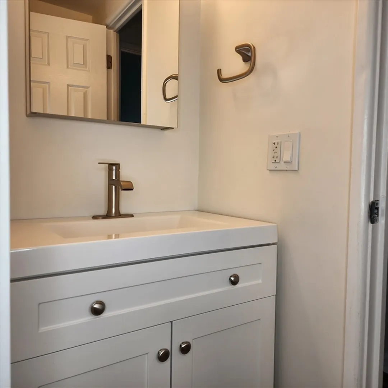
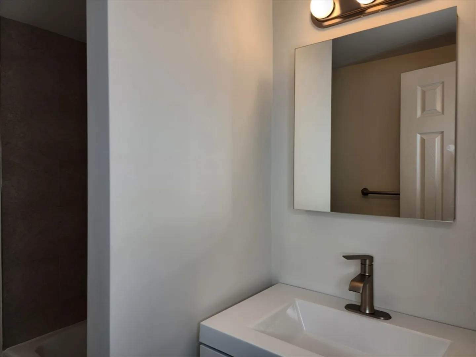
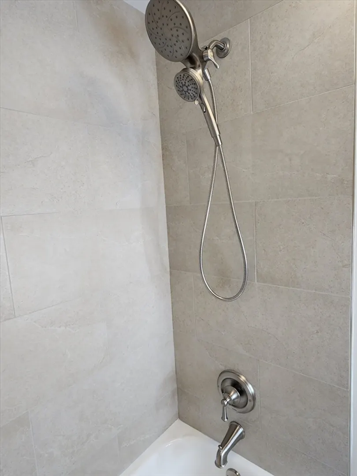
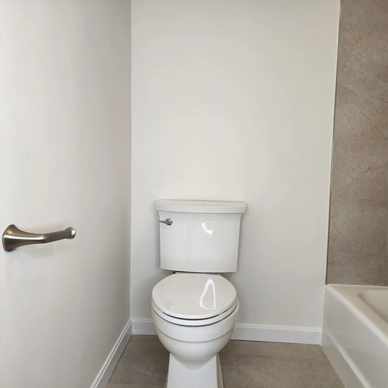
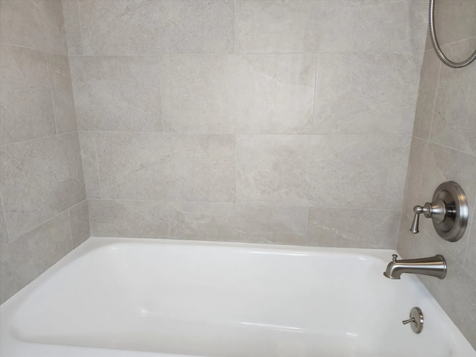
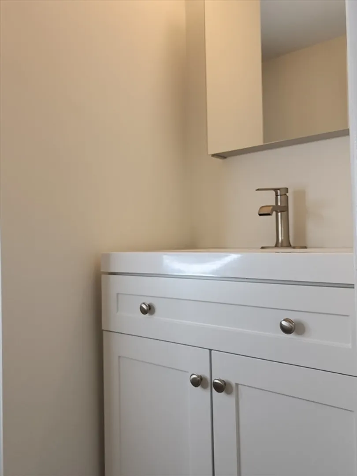
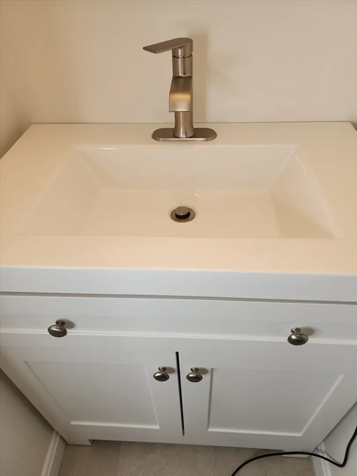
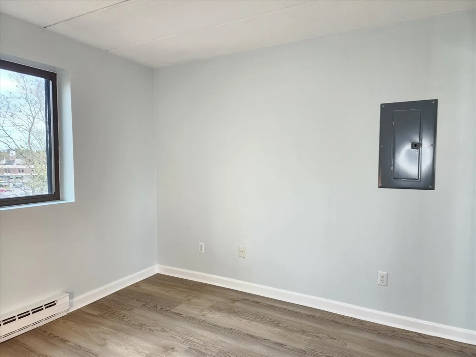
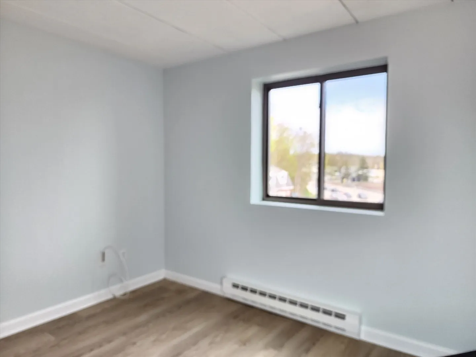
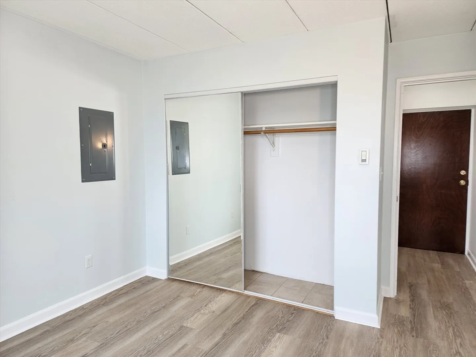
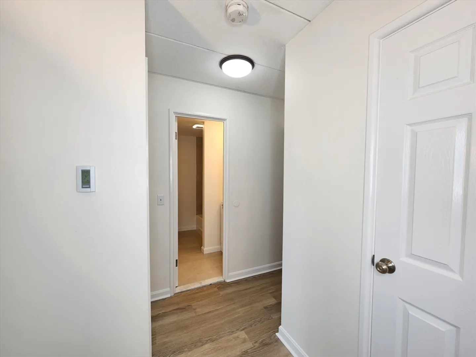
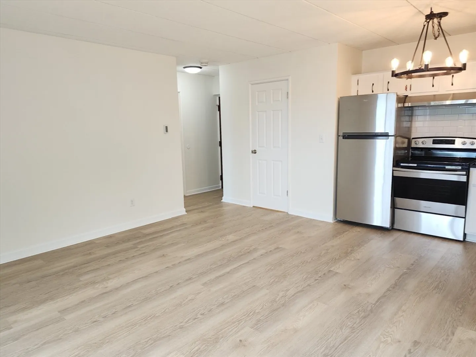
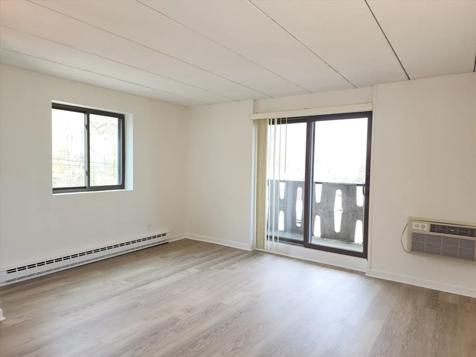
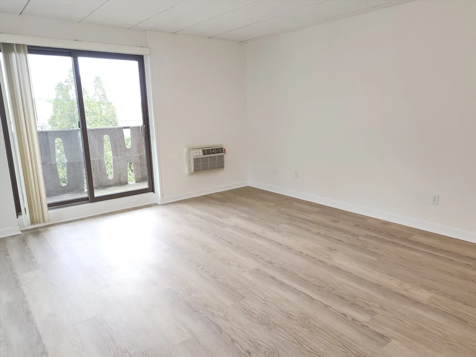
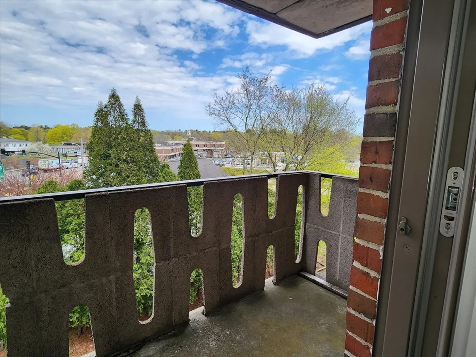
Location, Location, Location! Beautifully Renovated & Move-In Ready. Welcome to 10 Main St APT 401—a bright, inviting unit offering modern updates and everyday comfort. This move-in ready home features brand-new flooring, a fully renovated contemporary bathroom, and an updated kitchen highlighted by a stylish new backsplash, stainless steel appliances, and freshly painted cabinets. Enjoy your own private balcony and a spacious bedroom with a mirrored, two-door closet. The building also includes a large, well-equipped laundry room conveniently located on the first floor. Commuting is a breeze with quick access to Route 9, I-495, I-90, the commuter rail, and other major routes. You'll also love being just minutes from shopping centers, restaurants, and everything Framingham has to offer. The professionally managed complex is known for being courteous and responsive, making this unit a smart and reliable choice—whether you're a savvy investor or searching for your next home.
-
Highlights
- Building Name: Ten Main
- Heating: Electric Baseboard
- Parking Spots: 1
- Property Type: Condominium
- Total Rooms: 3
- Year Built: 1972
- Cooling: Wall Unit(s)
- HOA Fee: $291
- Property Class: Residential
- Stories: 1
- Unit Number: 401
- Status: Closed
-
Additional Details
- Appliances: Range, Dishwasher, Disposal, Refrigerator
- Construction: Brick
- Flooring: Tile, Vinyl
- Pets Allowed: Yes w/ Restrictions
- SqFt Source: Public Record
- Year Built Details: Actual
- Zoning: Condo 1020
- Basement: N
- Exterior Features: Porch
- Interior Features: Internet Available - Unknown
- Roof: Shingle
- Total Number of Units: 48
- Year Built Source: Public Records
-
Amenities
- Community Features: Public Transportation, Shopping, Park, Walk/Jog Trails, Golf, Medical Facility, Bike Path, Highway Access, House of Worship, Public School, University
- Security Features: Intercom
- Parking Features: Off Street, Common, Guest, Paved
- Waterfront Features: Beach Front, Lake/Pond, Beach Ownership(Public)
-
Utilities
- Electric: 110 Volts, 200+ Amp Service
- Water Source: Public
- Sewer: Public Sewer
-
Fees / Taxes
- Assessed Value: $179,900
- HOA Fee Includes: Sewer, Insurance, Security, Maintenance Structure, Road Maintenance, Maintenance Grounds, Snow Removal, Trash
- Taxes: $2,148
- HOA Fee Frequency: Monthly
- Tax Year: 2025
Similar Listings
Sold
14 Photos
Sold
19 Photos
Sold

18 Photos
Sold
18 Photos
Content © 2026 MLS Property Information Network, Inc. The information in this listing was gathered from third party resources including the seller and public records.
Listing information provided courtesy of Keller Williams Boston MetroWest.
MLS Property Information Network, Inc. and its subscribers disclaim any and all representations or warranties as to the accuracy of this information.
