
10 Magnolia Dr #10
$594,500
2
Beds
2/1
Baths
1,844
Sqft
- Request Info
- Call
- Save
-
More
- Mortgage Calculator

Property Tools
$594,500
2
Beds
2/1
Baths
1,844
Living Area
-
Property Description
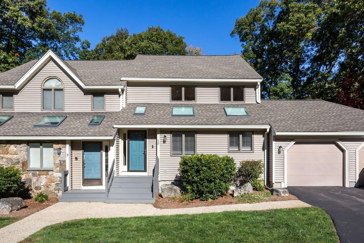
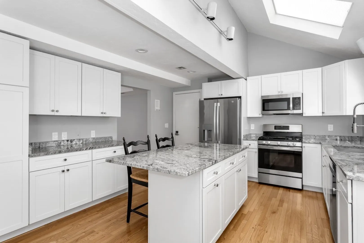
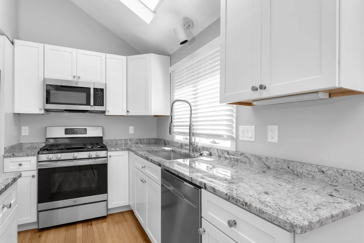
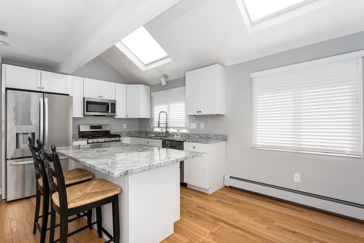
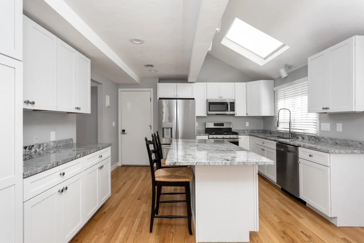
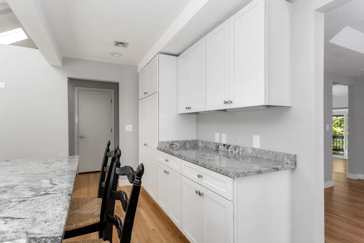
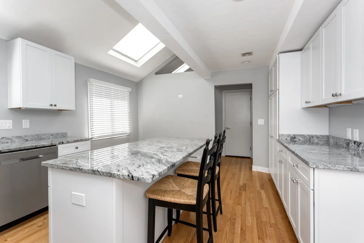
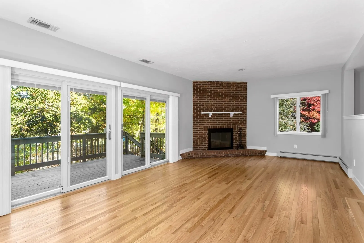
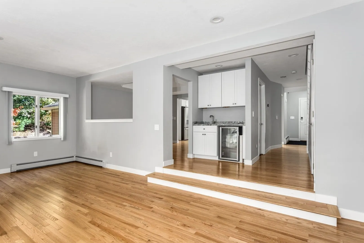
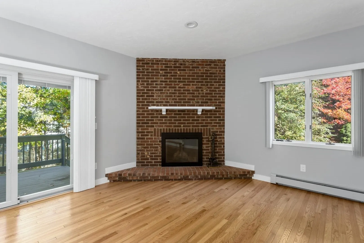
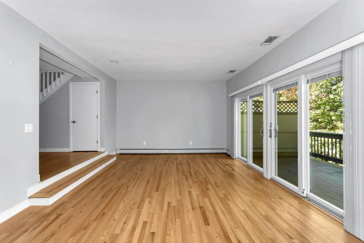
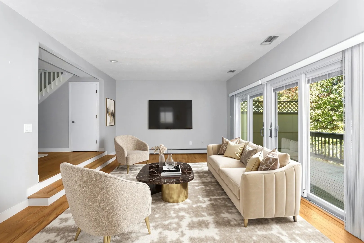
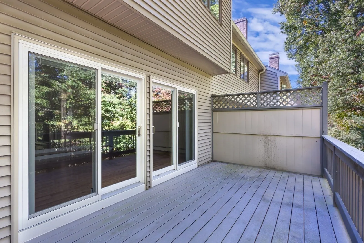
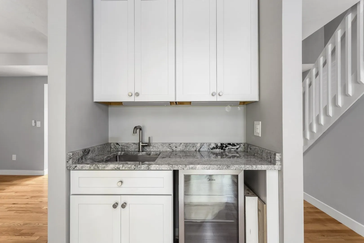
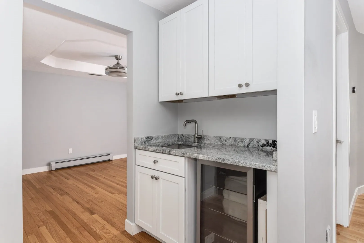
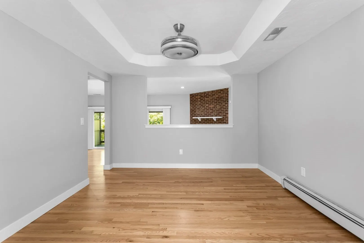
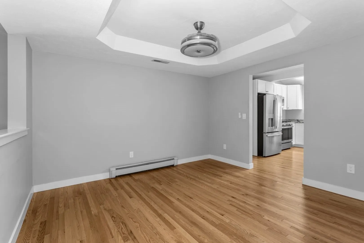
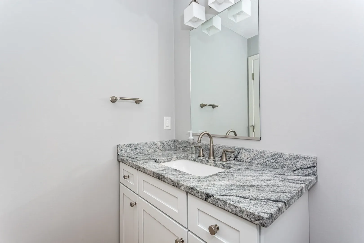
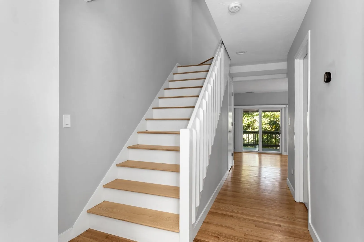
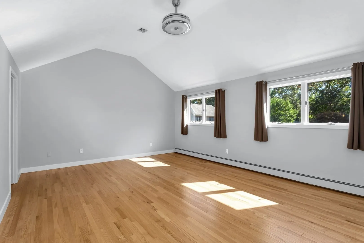
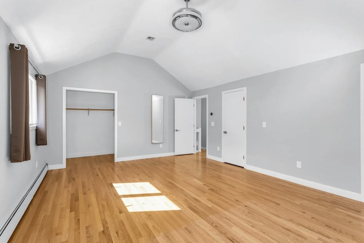
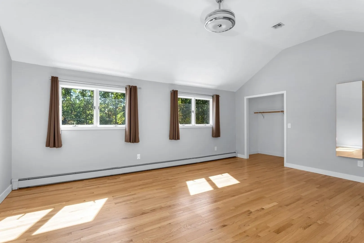
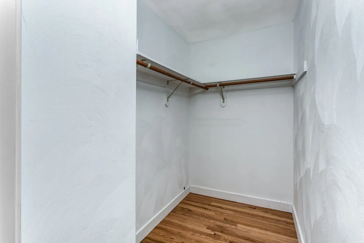
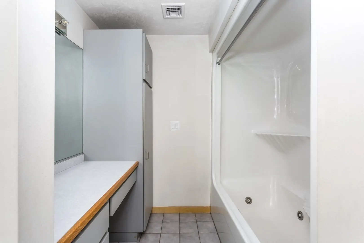
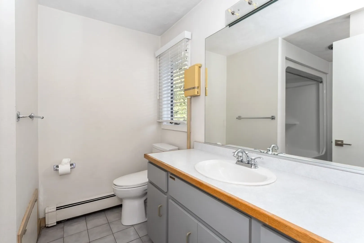
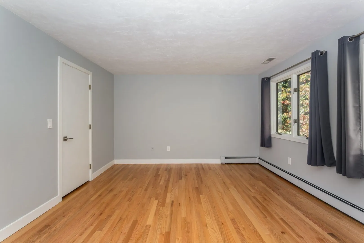
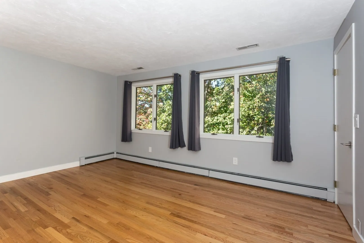
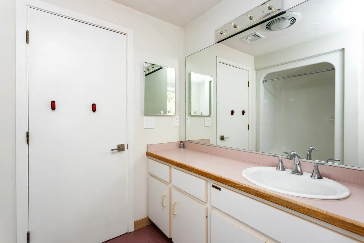
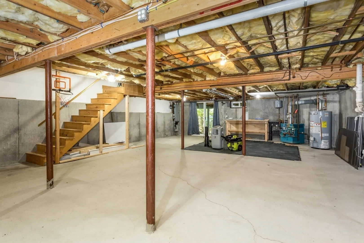
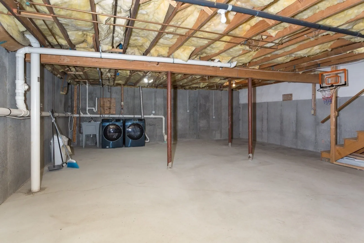
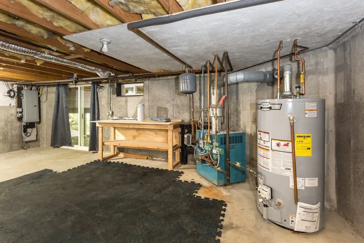
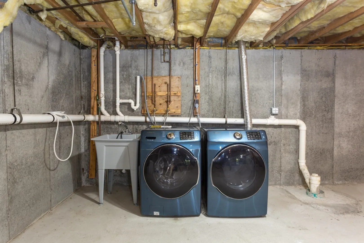
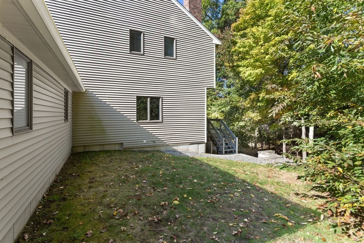
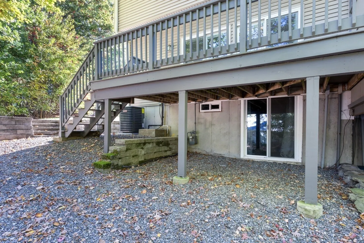
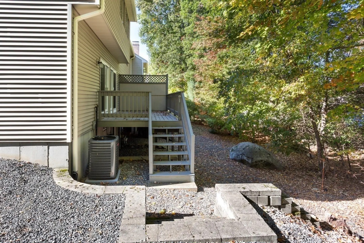
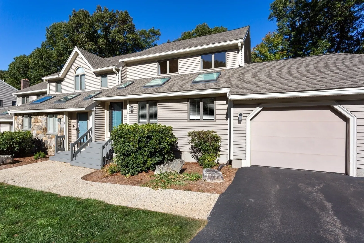
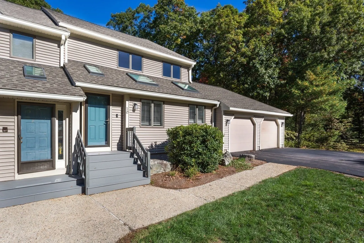
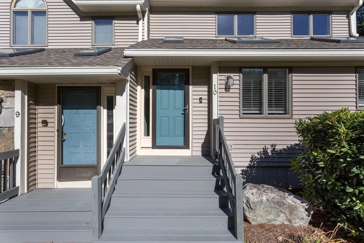
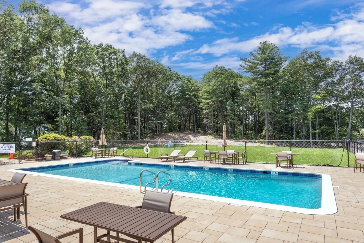
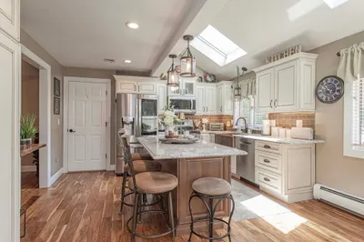
STUNNING, UPDATED END UNIT AT CHESTNUT RIDGE I! You won't find a more BEAUTIFULLY UPDATED END UNIT at Chestnut Ridge! From the moment you step inside, you'll be impressed by the gleaming Hardwood Floors Throughout the ENTIRE unit & by the exceptional attention to detail in every room. The Stunning Remodeled Kitchen features custom white cabinetry, under-cabinet lighting, granite counters, a large center island, newer stainless appliances, updated lighting & plumbing, pantry cabinets, convenient pullouts, & even a bottle washer! The vaulted ceiling, new skylights, & custom shades create a bright, inviting space! Just off the kitchen, the elegant formal dining room boasts a tray ceiling & a new fan/fixture. Entertaining is EFFORTLESS w/ a brand new wet bar/beverage center, complete w/ granite countertops, white cabinetry & a beverage refrigerator. Step down into the spacious family room, where you'll find a fireplace that has been professionally cleaned, capped, & maintained, recessed lighting, & two brand-new Andersen sliding doors w/ built-in blinds. These open to a large, private composite deck overlooking peaceful, wooded surroundings-perfect for relaxing or entertaining outdoors. A beautifully REMODELED 1st-floor guest bath adds even more appeal. Upstairs, the GENEROUS primary suite offers two walk-in closets, a new fan/light fixture, & a full bath. The spacious 2nd bedroom features its own walk-in closet & full bath, providing comfort & privacy for family & guests. The massive unfinished walk-out basement offers incredible potential for additional living space, home gym, office or recreation room. Recent improvements there include new basement windows, another brand new Andersen sliding door, & numerous added electrical outlets. ADDITIONAL UPDATES AND FEATURES: *Updated 200 amp Electric Panel *New Hot Water Tank w/4yr Warranty * New A/C Condenser & Air Handler w/10 yr Warranty *Updated All Electrical Outlets Thru Out Unit *Updated Lighting Thru-Out Unit Including Recessed Lighting *New Nest Thermostat *New Garage Door Opener *Custom Shades *Fresh Paint Throughout. This IMMACULATE home is truly move-in ready, allowing you to simply unpack, relax & enjoy! Residents of Chestnut Ridge I also benefit from the community swimming pool, gorgeous grounds & well-run association. WITH ITS IMPRESSIVE UPDATES, SPACIOUS LAYOUT, PRIVATE WOODED SETTING, AND FANTASTIC LOCATION, THIS EXCEPTIONAL UNIT IS ONE YOU WON'T WANT TO MISS. MAKE THIS ONE YOUR NEW HOME!
-
Highlights
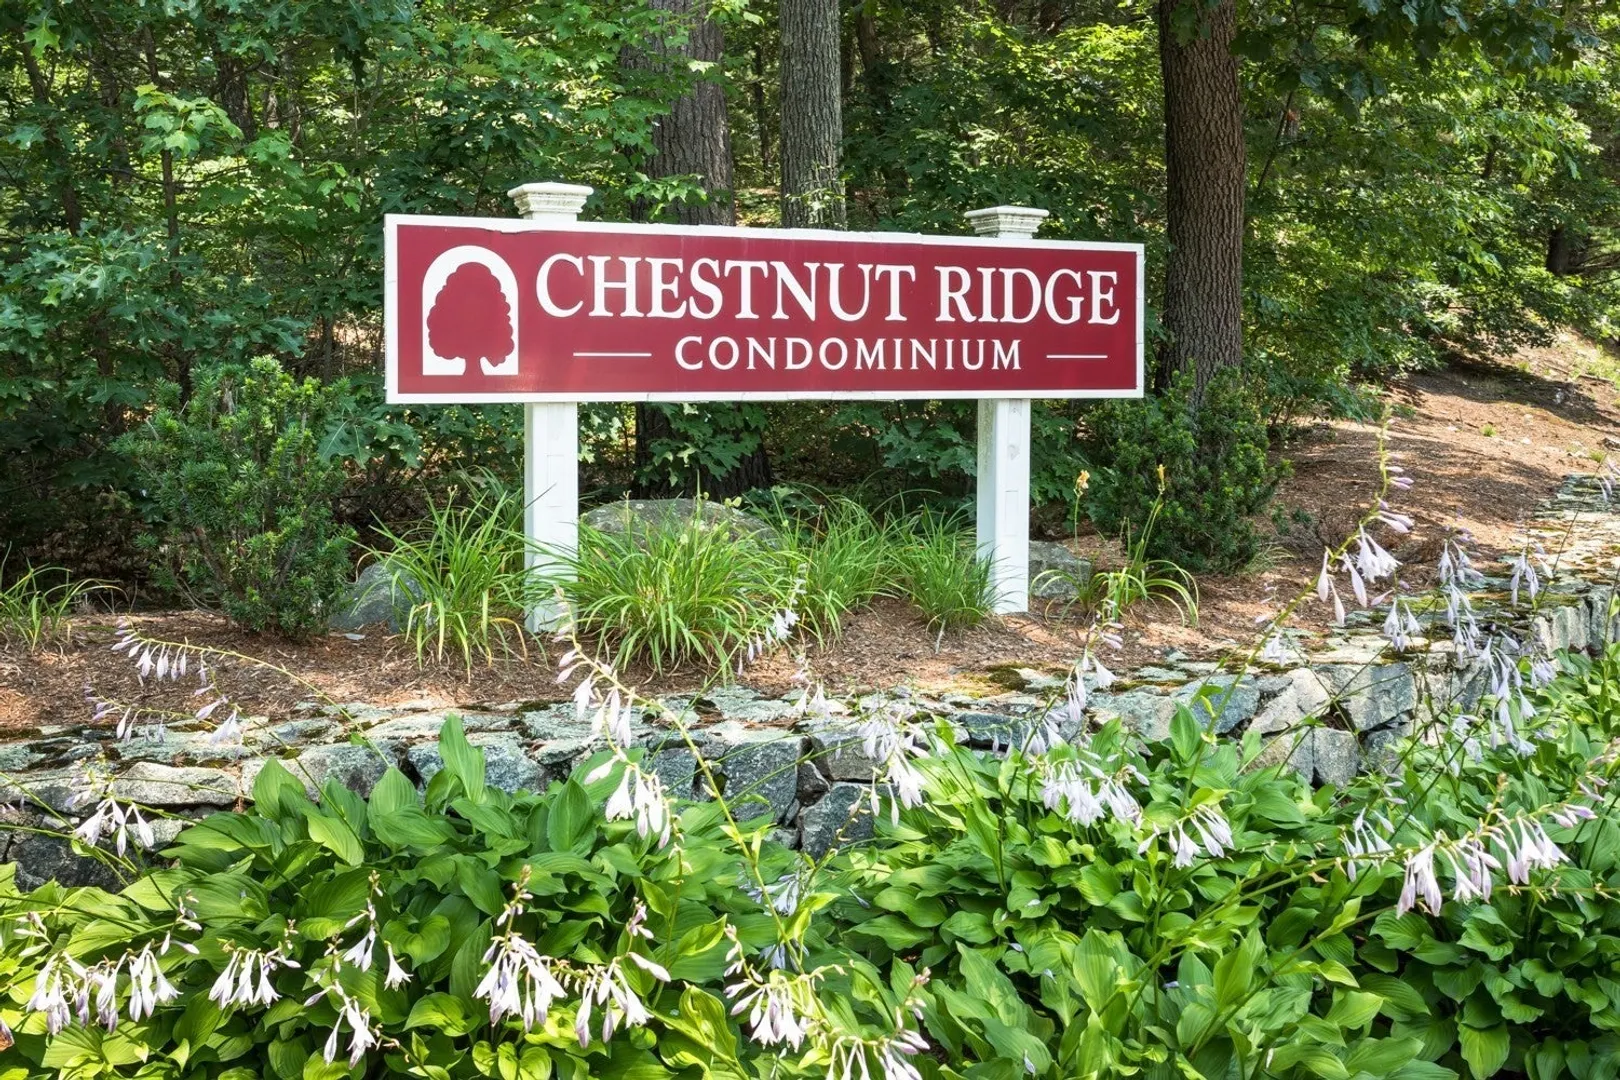
- Building Name: Chestnut Ridge I
- Heating: Baseboard, Natural Gas
- Parking Spots: 3
- Property Type: Condominium
- Total Rooms: 5
- Year Built: 1987
- Cooling: Central Air
- HOA Fee: $468
- Property Class: Residential
- Stories: 3
- Unit Number: 10
- Status: Active
-
Additional Details
- Appliances: Range, Dishwasher, Disposal, Microwave, Refrigerator, Washer, Dryer, Wine Refrigerator, Plumbed For Ice Maker
- Construction: Frame
- Fireplaces: 1
- Interior Features: Central Vacuum, Wet Bar
- Roof: Shingle
- Total Number of Units: 56
- Year Built Source: Public Records
- Basement: Y
- Exterior Features: Porch, Deck - Composite, Screens
- Flooring: Tile, Hardwood
- Pets Allowed: Yes
- SqFt Source: Public Record
- Year Built Details: Actual
- Zoning: Res
-
Amenities
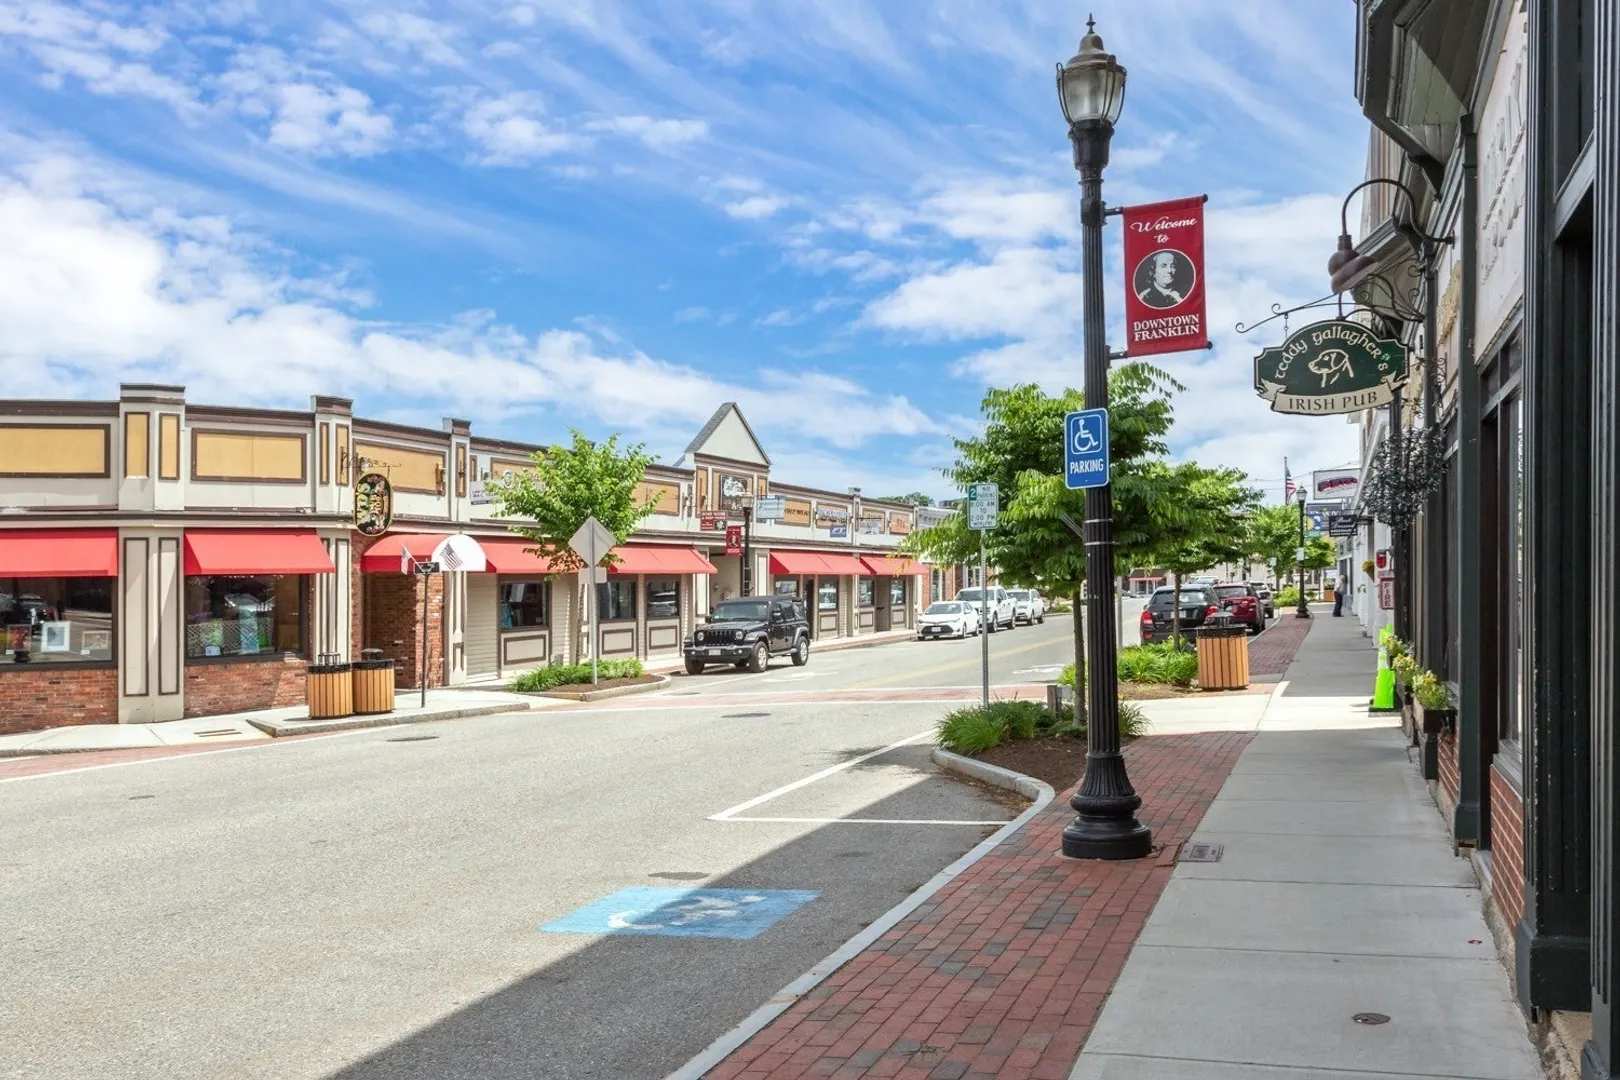
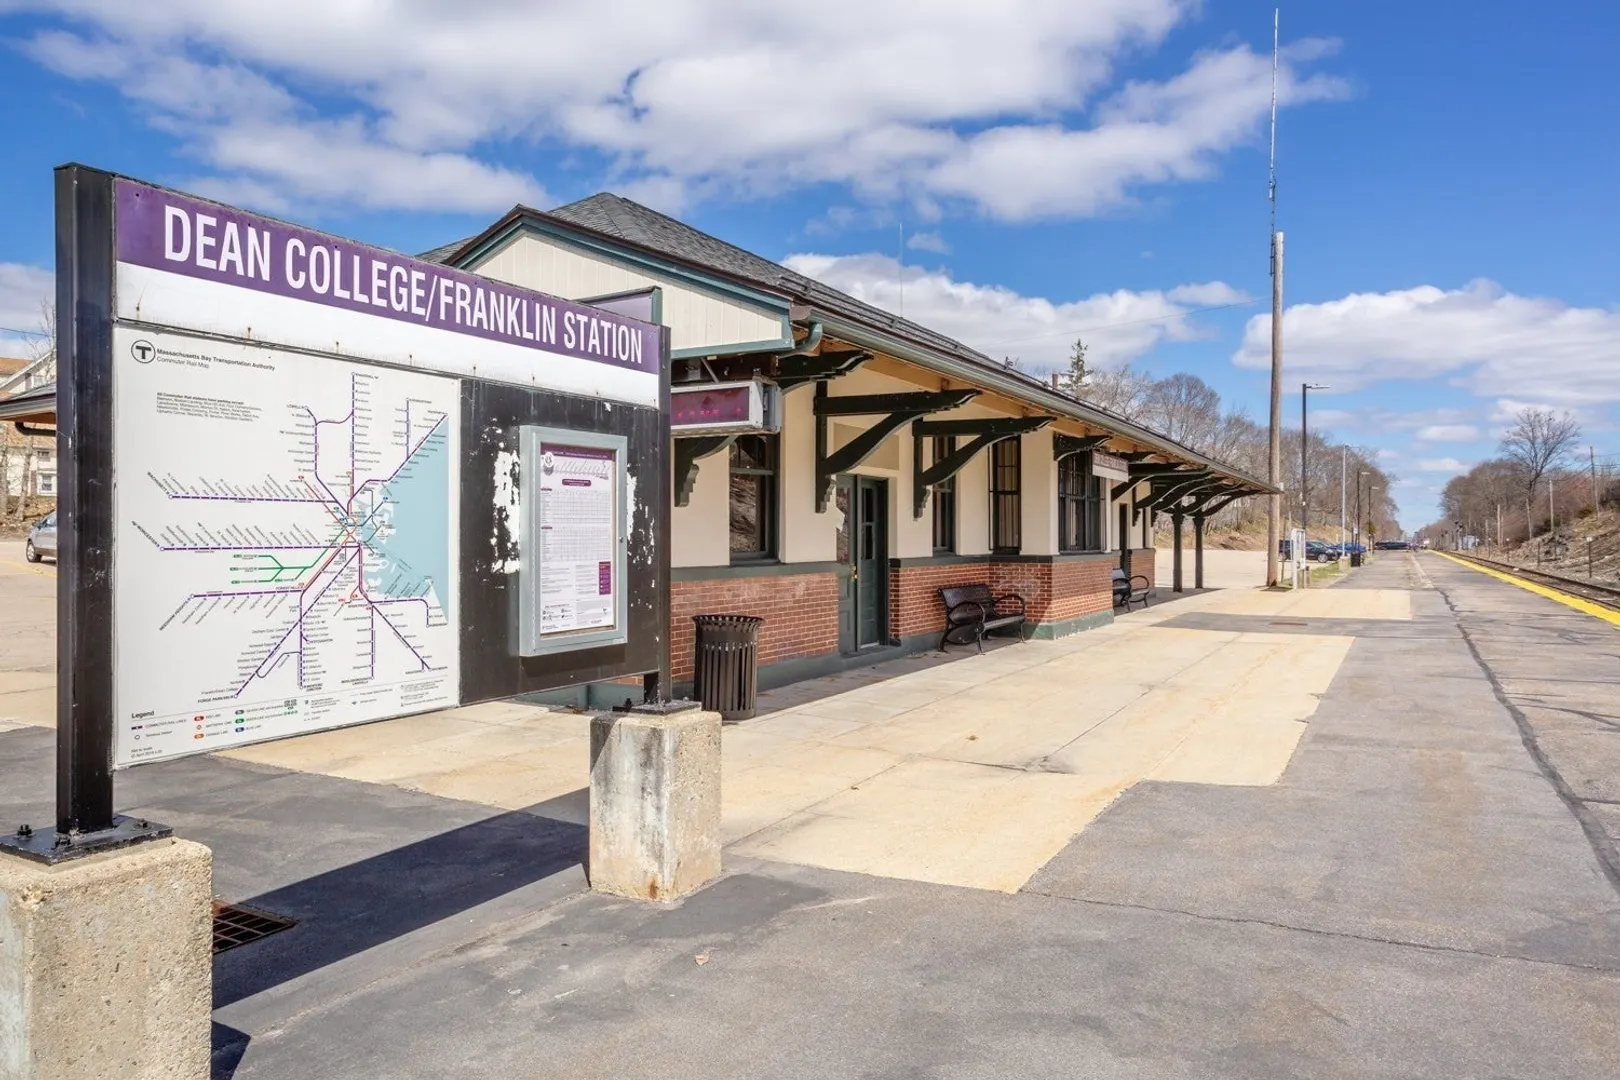
- Community Features: Public Transportation, Shopping, Pool, Park, Walk/Jog Trails, Golf, Medical Facility, Bike Path, Conservation Area, Highway Access, House of Worship, Public School, T-Station, University
- Parking Features: Attached, Garage Door Opener, Storage, Insulated, Off Street
- Covered Parking Spaces: 1
- Pool Features: Association, In Ground
-
Utilities
- Electric: Circuit Breakers, 200+ Amp Service
- Water Source: Public
- Sewer: Public Sewer
-
Fees / Taxes
- Assessed Value: $531,400
- HOA Fee Includes: Insurance, Maintenance Structure, Road Maintenance, Maintenance Grounds, Snow Removal, Reserve Funds
- Taxes: $6,069
- HOA Fee Frequency: Monthly
- Tax Year: 2026
Similar Listings
Sold
32 Photos
Sold
40 Photos
Sold
35 Photos
Sold
NEW CONSTRUCTION
9 Photos
Content © 2026 MLS Property Information Network, Inc. The information in this listing was gathered from third party resources including the seller and public records.
Listing information provided courtesy of REMAX Executive Realty.
MLS Property Information Network, Inc. and its subscribers disclaim any and all representations or warranties as to the accuracy of this information.