
Sold!
$1,900,000
5
Beds
4/2
Baths
4,212
Living Area
-
Property Description
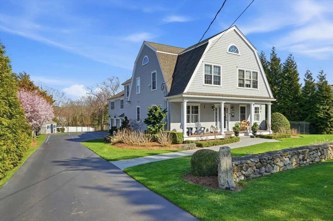
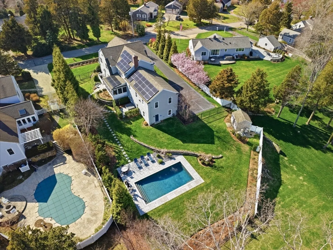
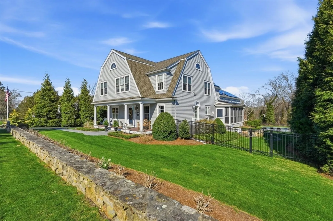
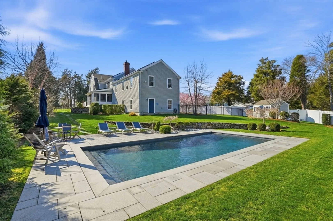
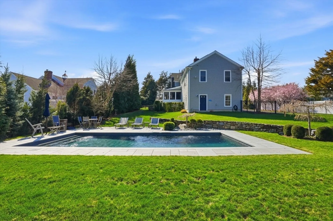
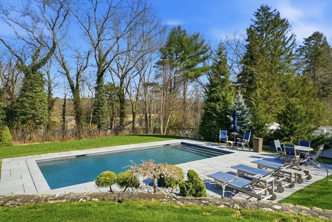
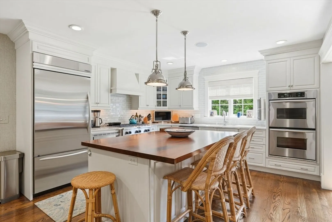
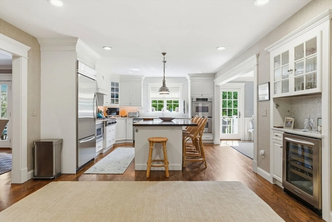
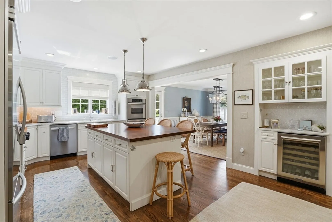
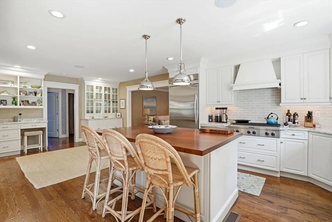
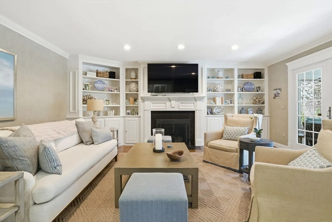
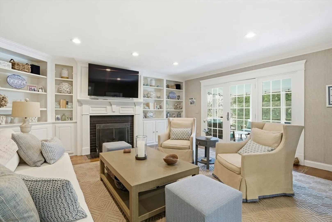
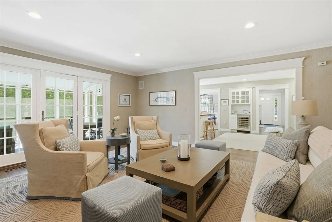
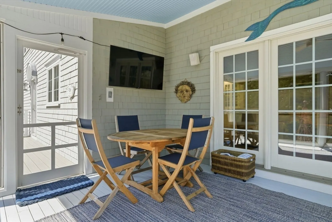
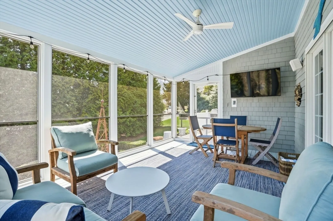
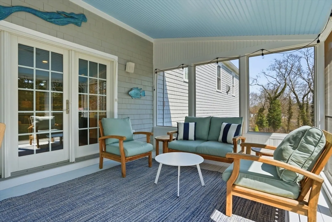
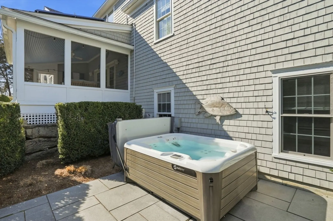
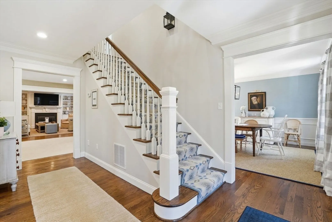
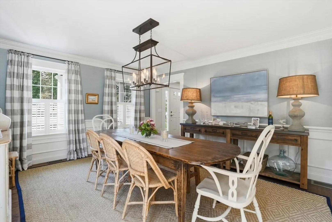
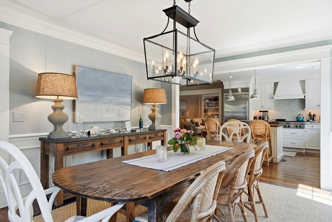
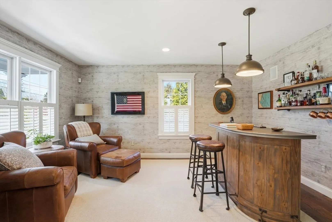
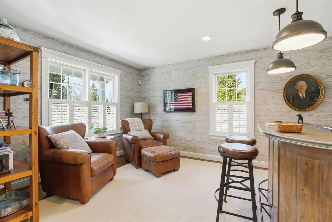
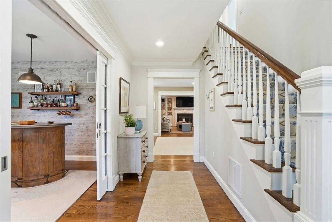
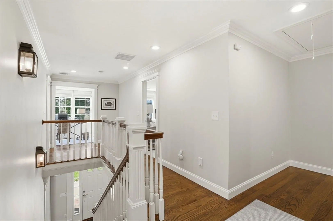
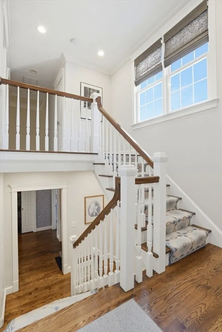
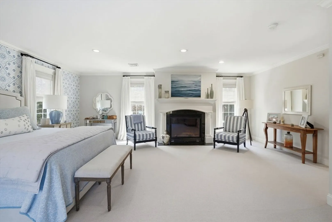
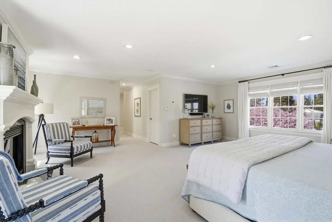
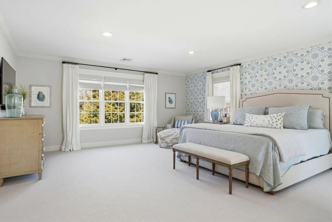
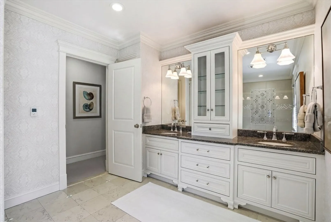
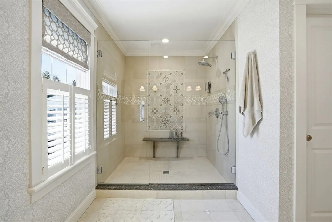
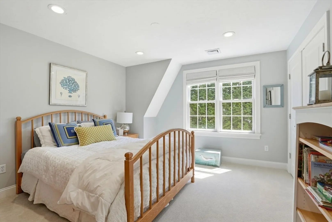
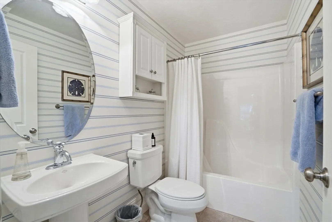
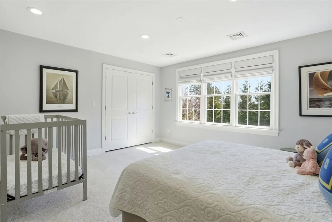
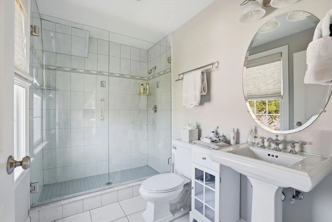
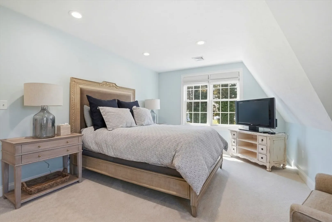
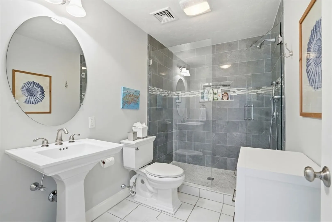
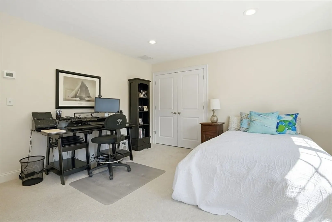
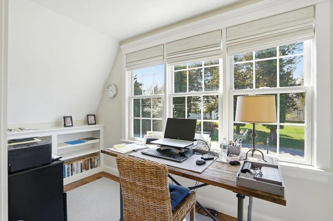
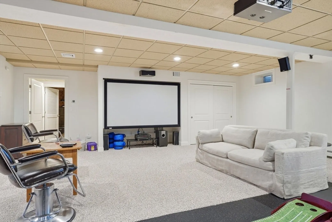
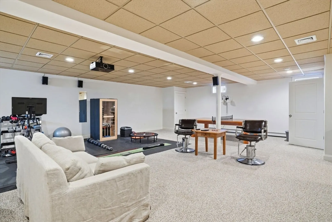
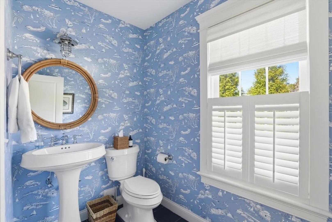
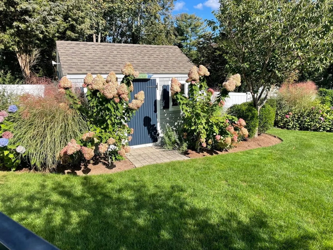
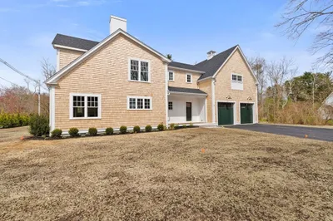
Located in Kingston’s desirable Ah-De-Nah neighborhood, this 5-bed, 4 full/2 half bath Colonial offers a blend of comfort, function, and coastal accessibility just moments from Jones River Landing, Kingston Bay, and Bay Farm Conservation trails. The home features three ensuite bedrooms, including a private primary suite with gas fireplace, custom walk-in dressing room, and spa-like bath. Hardwood floors, generous living spaces, and custom millwork are found throughout. The kitchen is well-appointed with a walnut-topped center island, glass-front hutch, integrated desk, six-burner gas range, double ovens, and wine bar, and opens to a fireplaced family room with French doors leading to a screened porch. Outdoor features include a heated saltwater in-ground pool and hot tub, professionally landscaped grounds with perennial gardens, hydrangeas, and stone walls, as well as a private pickleball court. Additional highlights include a finished lower level with home theater and a 3-car garage
-
Highlights
- Cooling: Central Air, Dual
- Parking Spots: 8
- Property Type: Single Family Residence
- Total Rooms: 10
- Status: Closed
- Heating: Baseboard, Radiant, Oil
- Property Class: Residential
- Style: Colonial
- Year Built: 2004
-
Additional Details
- Appliances: Water Heater, Range, Oven, Dishwasher, Disposal, Microwave, Refrigerator, Freezer, Wine Refrigerator, Vacuum System
- Construction: Frame
- Exterior Features: Porch - Screened, Deck - Wood, Rain Gutters, Storage, Professional Landscaping, Sprinkler System, Decorative Lighting, Screens, Fenced Yard, Fruit Trees, Garden, Stone Wall
- Flooring: Tile, Carpet, Marble, Hardwood, Flooring - Stone/Ceramic Tile, Flooring - Hardwood, Flooring - Wall to Wall Carpet
- Interior Features: Bathroom - 3/4, Bathroom - Tiled With Shower Stall, Lighting - Sconce, Bathroom - Half, Recessed Lighting, Closet/Cabinets - Custom Built, Closet, Chair Rail, High Speed Internet Hookup, Bathroom, Den, Home Office, Media Room, Central Vacuum, Wired for Sound
- Roof: Shingle
- Year Built Details: Actual, Renovated Since
- Zoning: Res
- Basement: Full, Interior Entry, Radon Remediation System
- Exclusions: Drapes In Dining Room
- Fireplaces: 2
- Foundation: Concrete Perimeter
- Road Frontage Type: Public
- SqFt Source: Public Record
- Year Built Source: Public Records
-
Amenities
- Community Features: Public Transportation, Shopping, Tennis Court(s), Park, Walk/Jog Trails, Conservation Area, Highway Access, Private School, Public School, T-Station
- Parking Features: Attached, Garage Door Opener, Storage, Workshop in Garage, Garage Faces Side, Paved Drive, Off Street, Paved
- Waterfront Features: Bay
- Covered Parking Spaces: 3
- Security Features: Security System
-
Utilities
- Sewer: Public Sewer
- Water Source: Public
-
Fees / Taxes
- Assessed Value: $1,213,500
- Taxes: $15,739
- Tax Year: 2026
Similar Listings
Sold
26 Photos
Sold
36 Photos
Sold
NEW CONSTRUCTION
5 Photos
Sold
42 Photos
Content © 2026 MLS Property Information Network, Inc. The information in this listing was gathered from third party resources including the seller and public records.
Listing information provided courtesy of Conway - Scituate.
MLS Property Information Network, Inc. and its subscribers disclaim any and all representations or warranties as to the accuracy of this information.
