
Sold!
$733,000
4
Beds
1/1
Bath
2,252
Living Area
-
Property Description
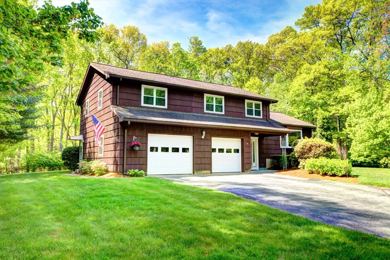
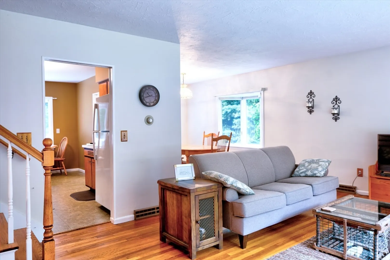
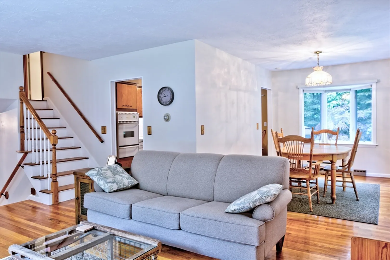
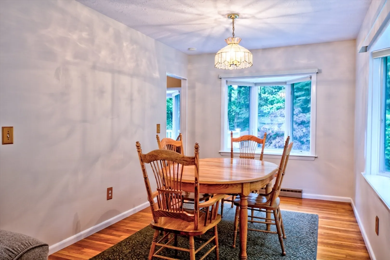
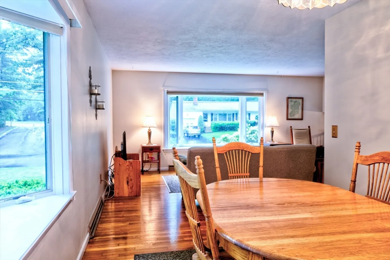
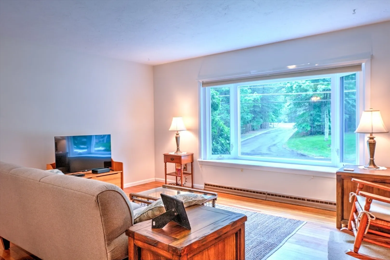
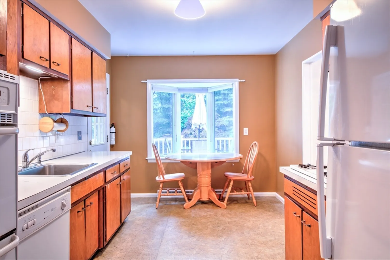
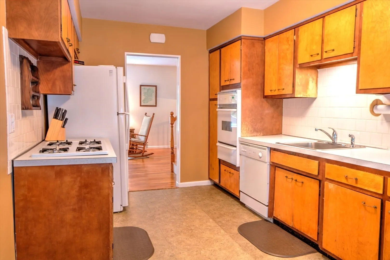
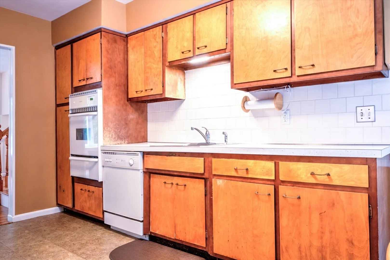
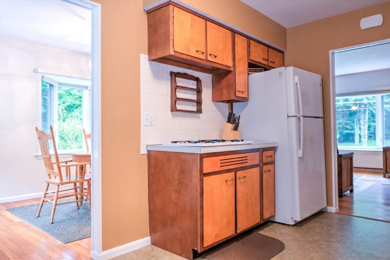
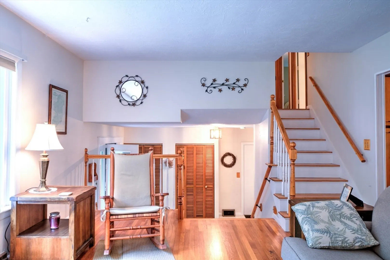
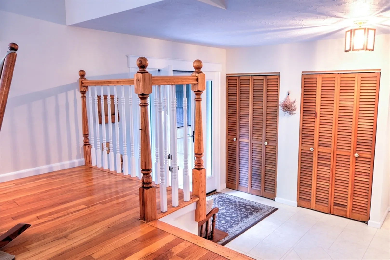
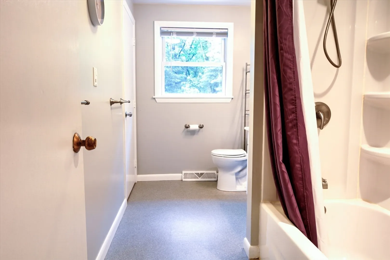
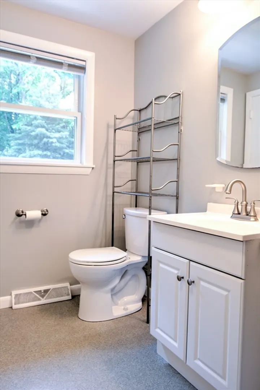
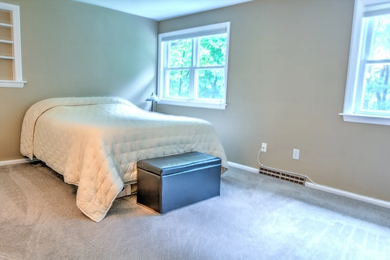
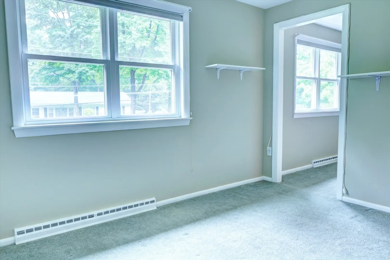
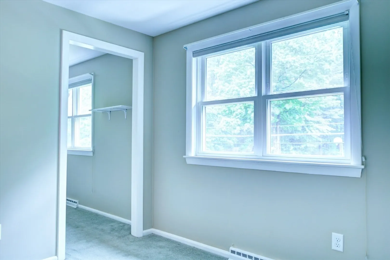
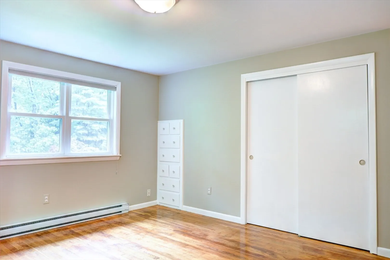
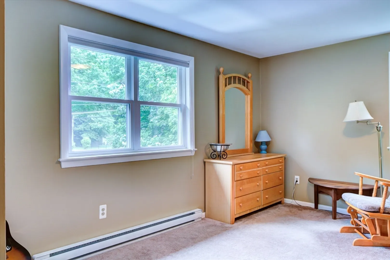
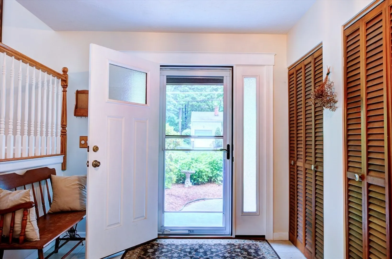
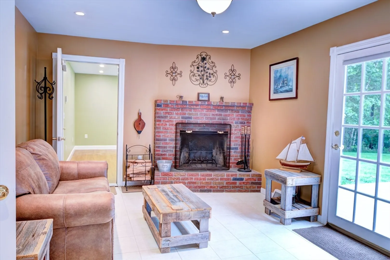
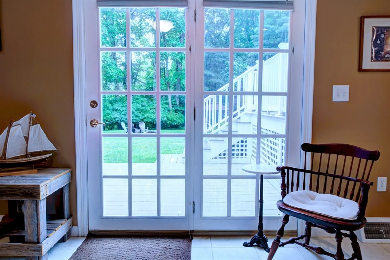
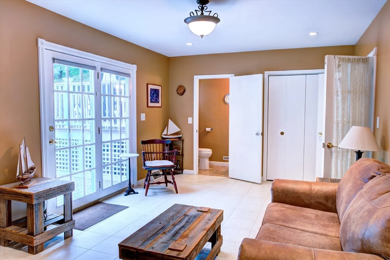
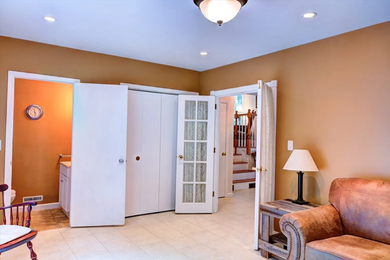
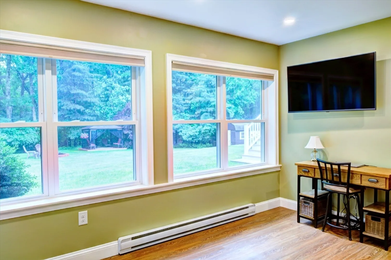
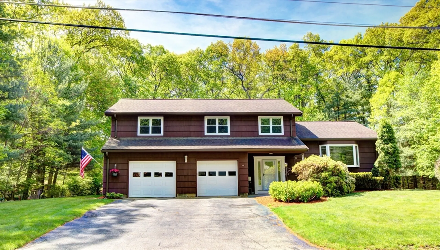
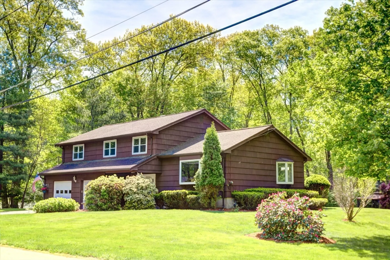
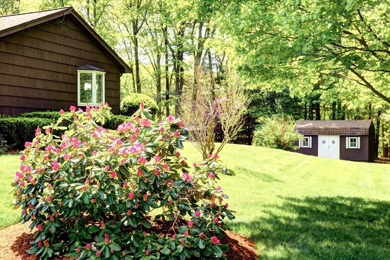
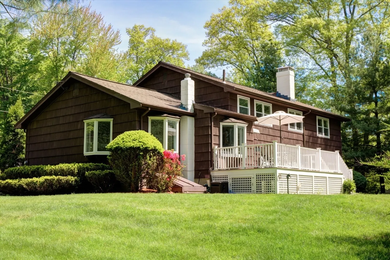
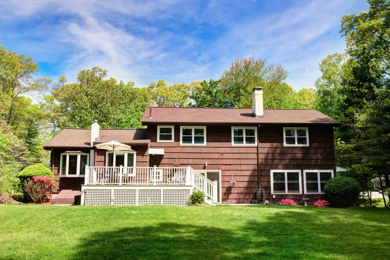
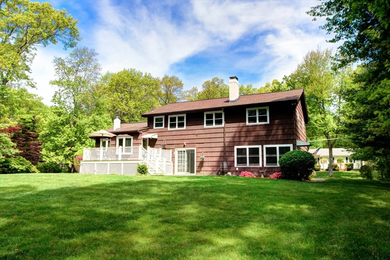
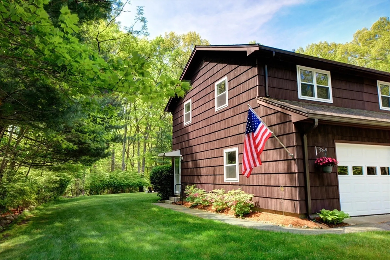
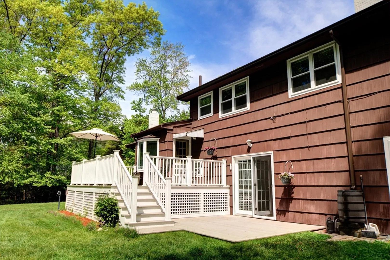
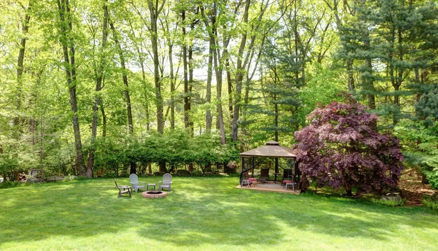
Location, location, location! This 4-5 bedroom multi-level home sits on an absolutely STUNNING 3/4 acre lot on a dead end street in the highly coveted Hitchinpost section of Chelmsford! Enter the spacious front hall with multiple closets, and step up into the bright and sunny living room, dining room and kitchen. Head from there up to the wing of bedrooms to find the main bedroom with access to the full bathroom, 3 more large bedrooms, plus an adjacent bedroom sized room w/o a closet - perfect for sibling bedrooms, homeschooling, an office, playroom, exercise or dressing room. Head back down to the 1st level and through the french doors to find the "den" and "bonus room", as well as the 1/2 bath. This room has a private side entry and could be used as an office with attached waiting room & bathroom, or add a shower (where there is currently a closet) and have a main level in-law with private entry. Endless possibilities!!
-
Highlights
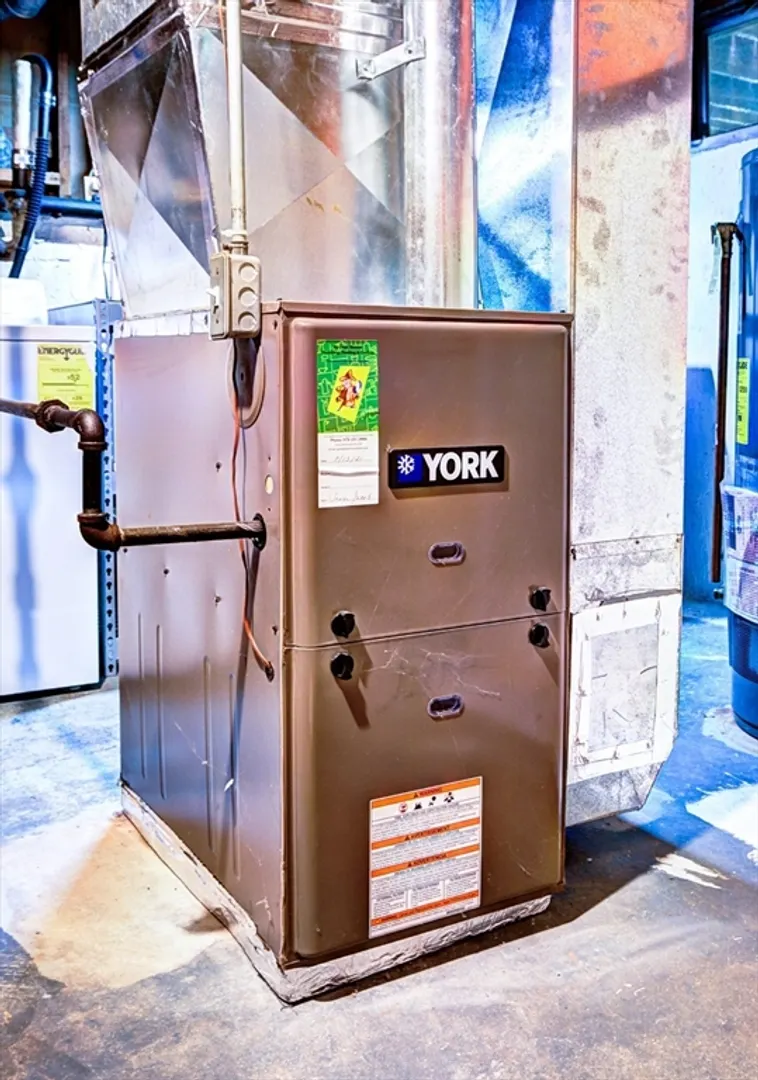
- Heating: Forced Air, Electric Baseboard, Natural Gas, Fireplace(s)
- Property Class: Residential
- Total Rooms: 9
- Status: Closed
- Parking Spots: 4
- Property Type: Single Family Residence
- Year Built: 1961
-
Additional Details
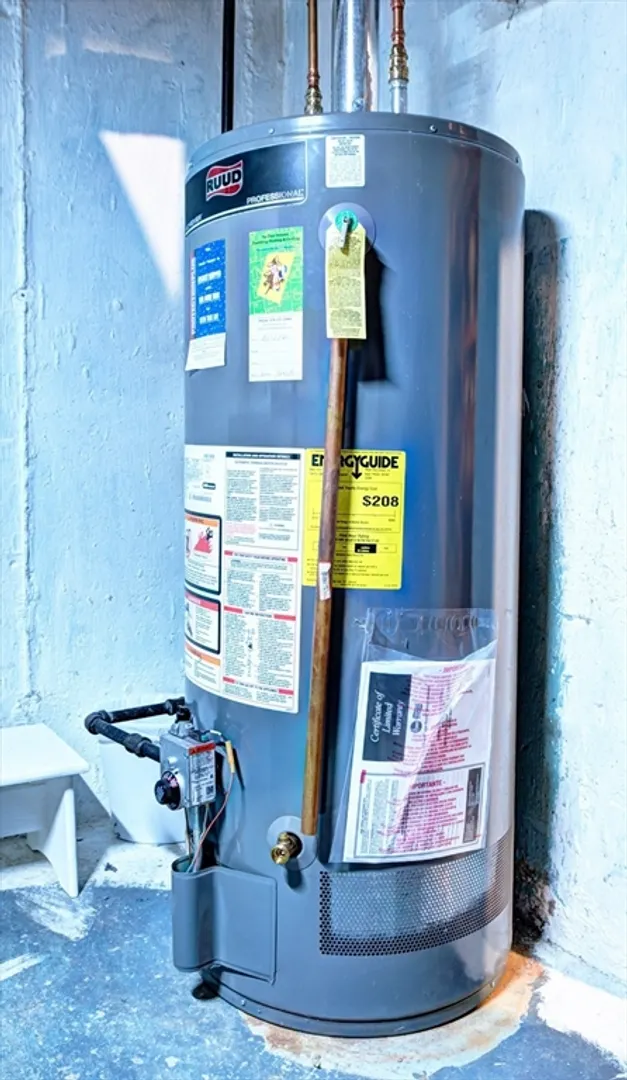
- Appliances: Water Heater, Oven, Dishwasher, Refrigerator, Washer, Dryer
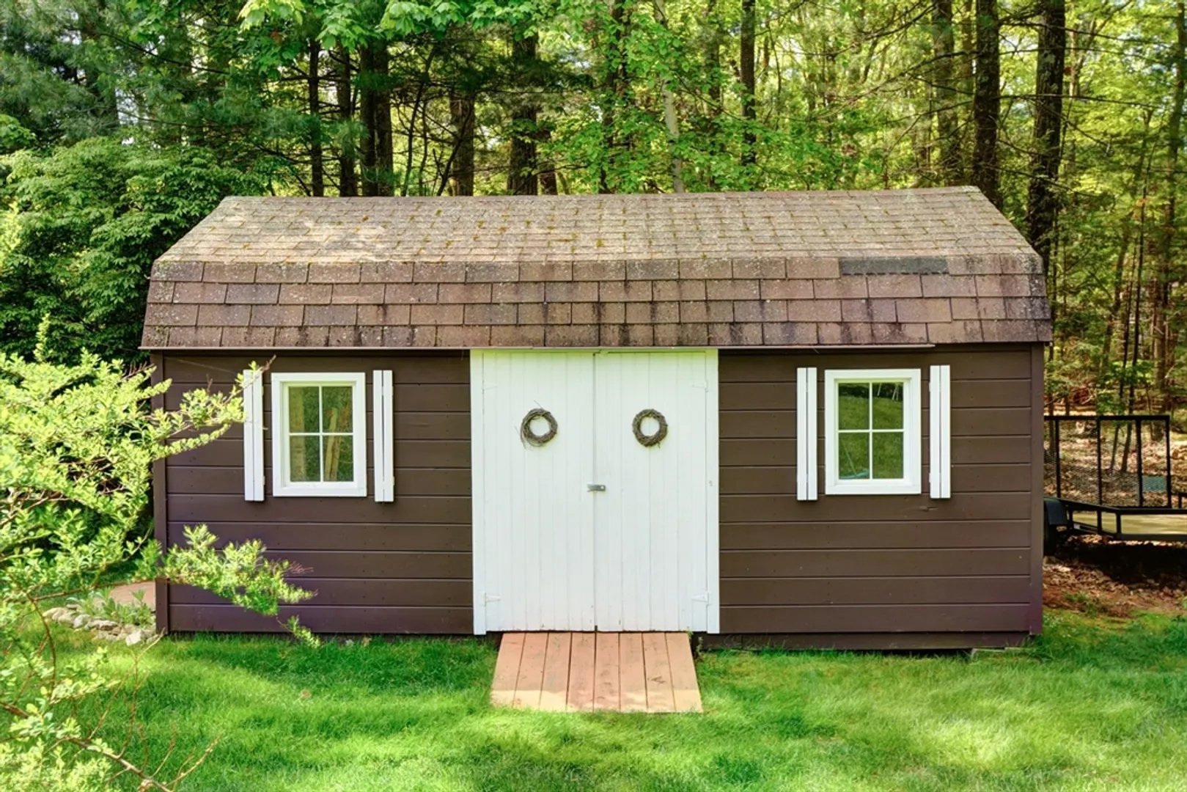
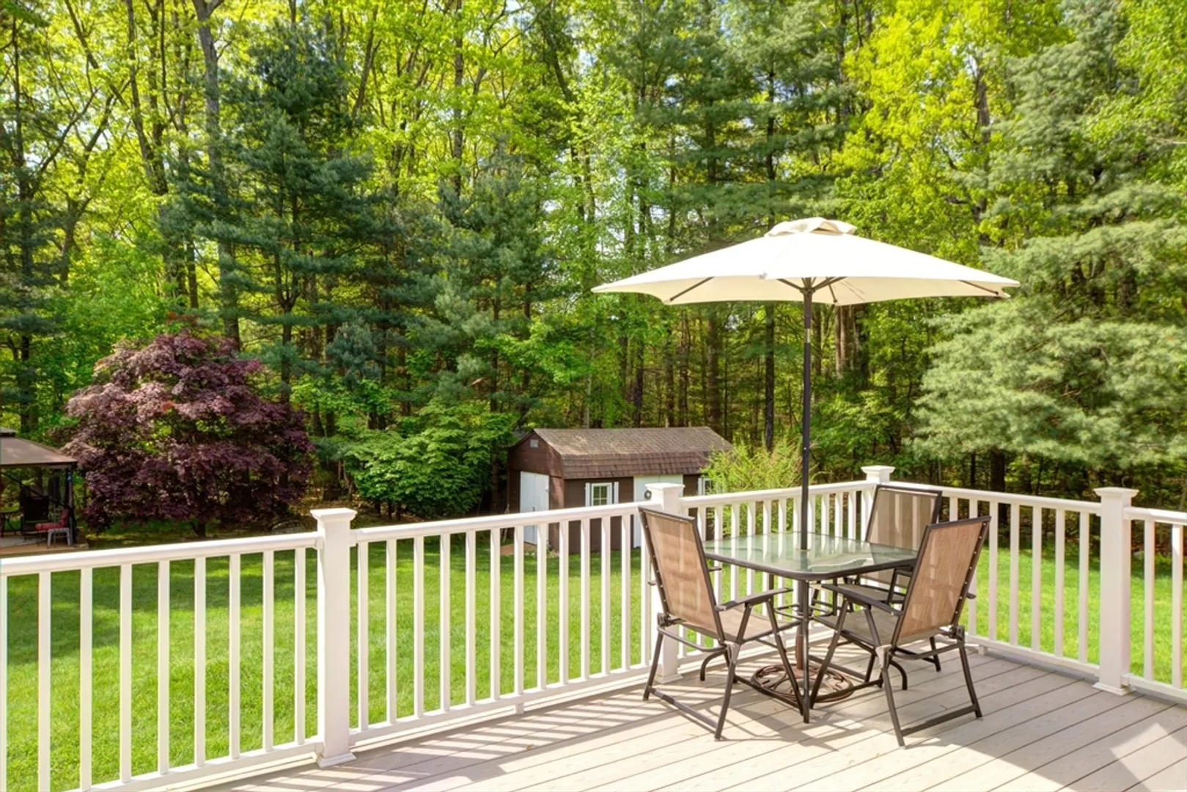
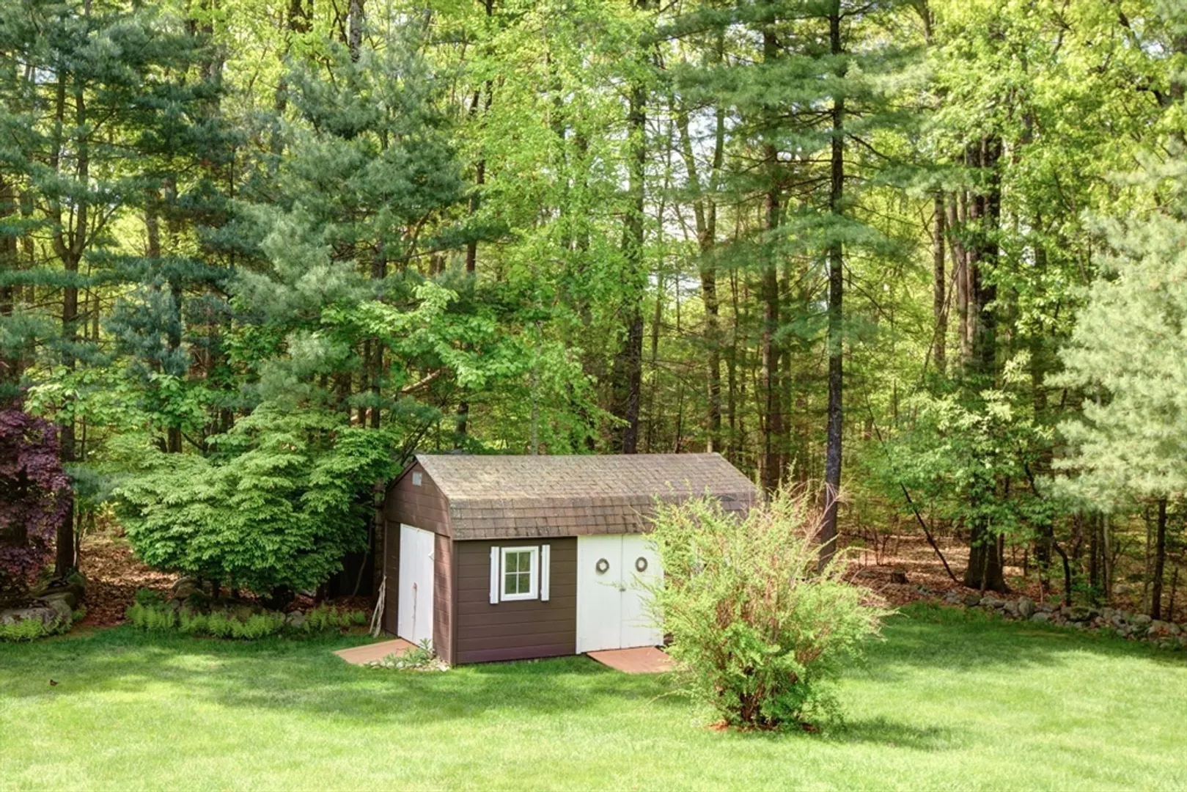
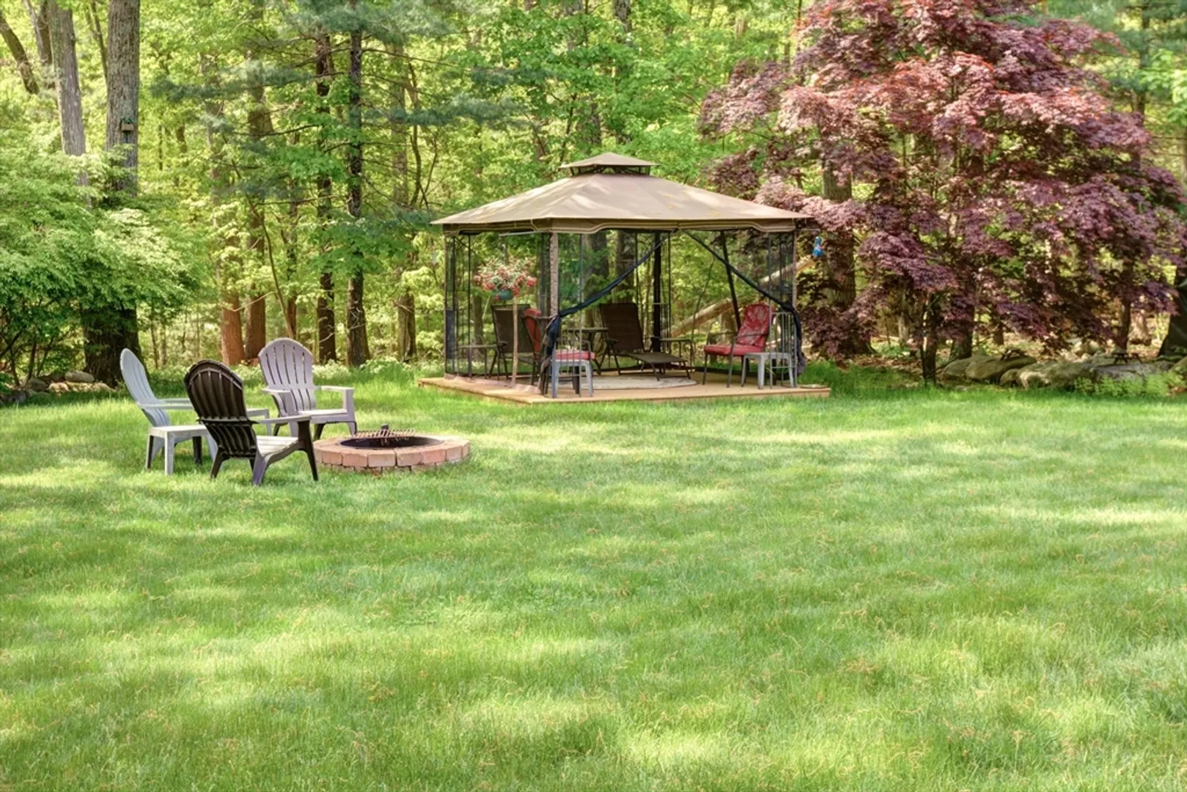
- Exterior Features: Deck - Composite, Rain Gutters, Storage, Gazebo, Stone Wall
- Flooring: Carpet, Hardwood, Flooring - Stone/Ceramic Tile
- Interior Features: Closet, Den, Bonus Room
- Year Built Details: Actual
- Zoning: Rb
- Basement: Partial
- Fireplaces: 1
- Foundation: Concrete Perimeter
- Roof: Shingle
- Year Built Source: Public Records
-
Amenities
- Community Features: Park, Bike Path, Highway Access, Public School
- Parking Features: Attached, Paved Drive, Off Street, Paved
- Covered Parking Spaces: 2
-
Utilities
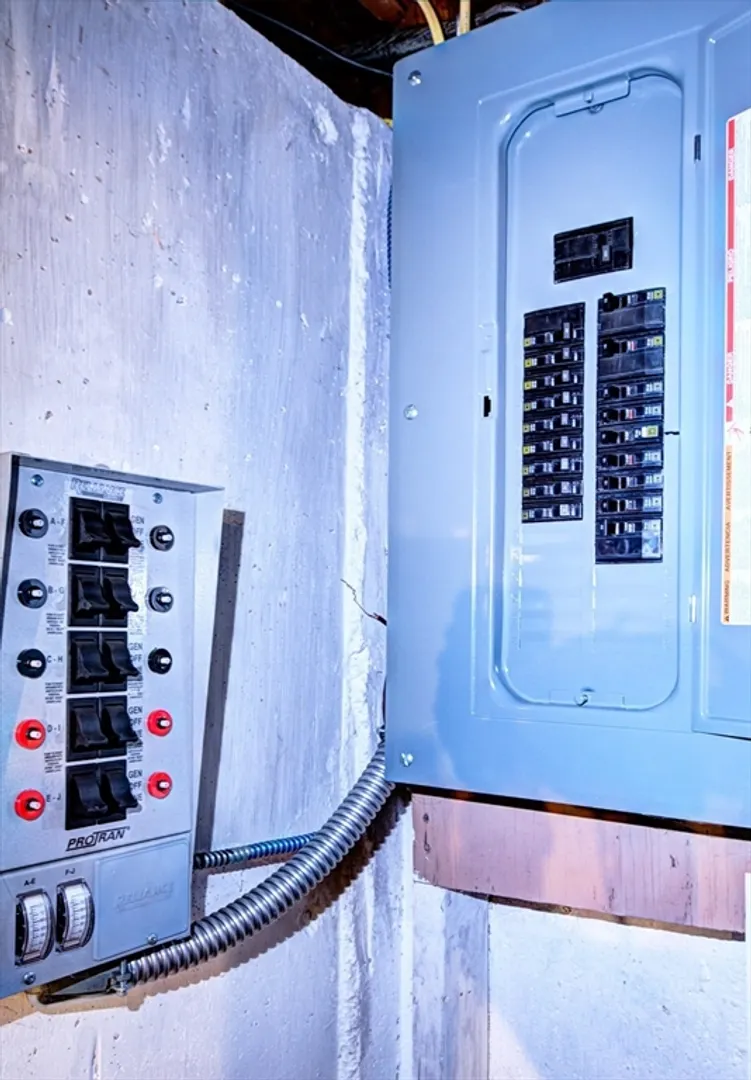
- Electric: Generator, 100 Amp Service
- Water Source: Public
- Sewer: Public Sewer
-
Fees / Taxes
- Assessed Value: $609,600
- Tax Year: 2024
- Compensation Based On: Net Sale Price
- Taxes: $8,303
Similar Listings
Sold
64 Photos
Sold
41 Photos
Sold
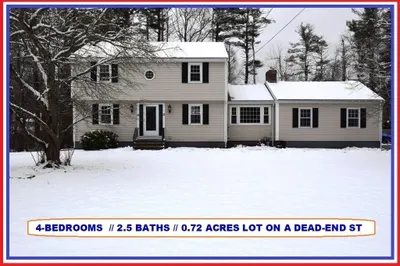
42 Photos
Sold
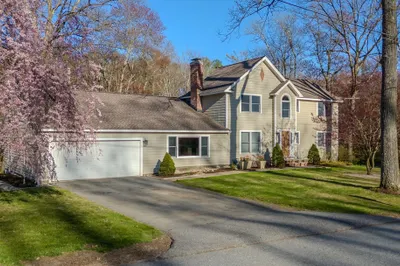
42 Photos
Content © 2026 MLS Property Information Network, Inc. The information in this listing was gathered from third party resources including the seller and public records.
Listing information provided courtesy of Keller Williams Realty.
MLS Property Information Network, Inc. and its subscribers disclaim any and all representations or warranties as to the accuracy of this information.
