
Sold!
$325,000
3
Beds
1/1
Bath
1,698
Living Area
-
Property Description
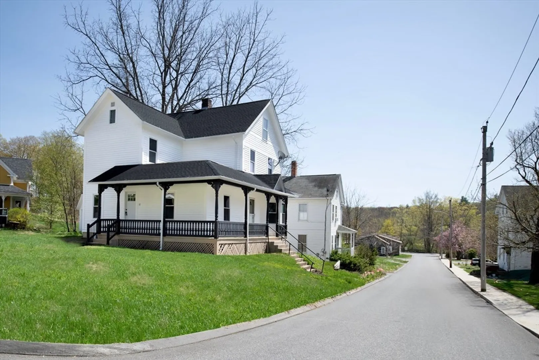
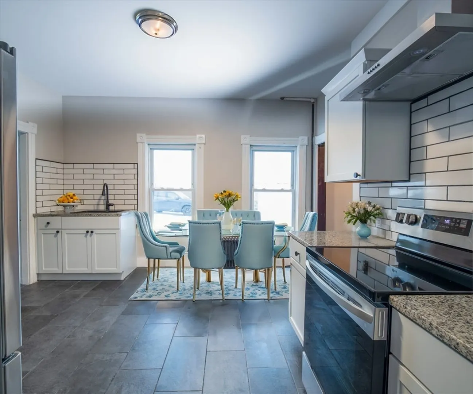
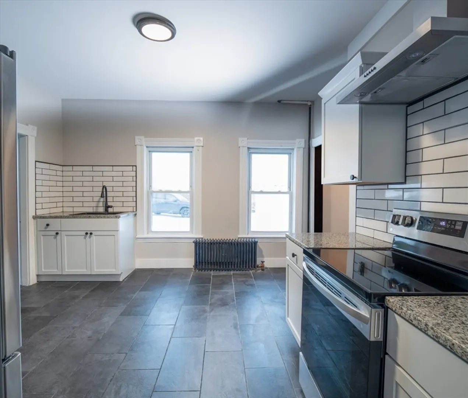
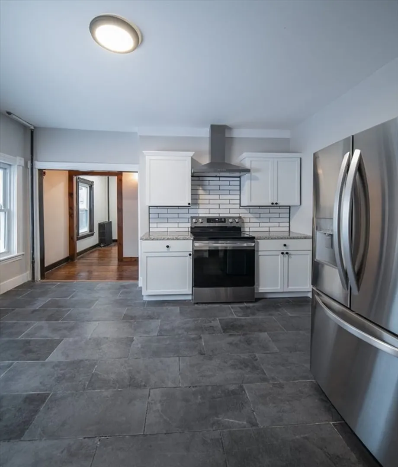
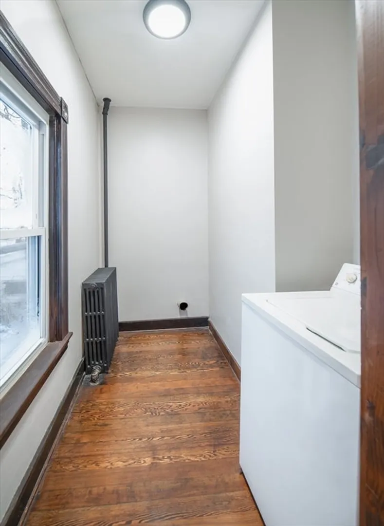
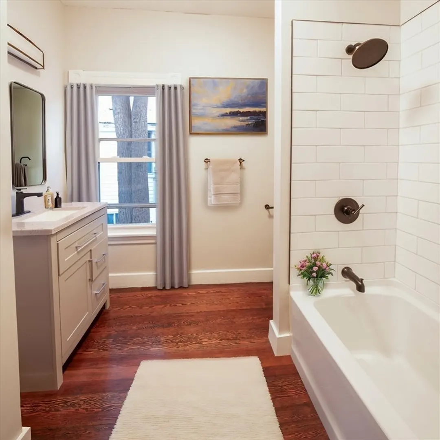
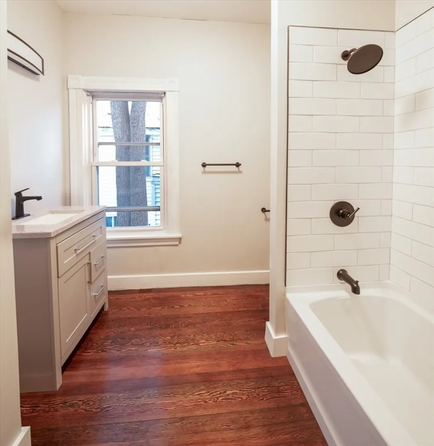
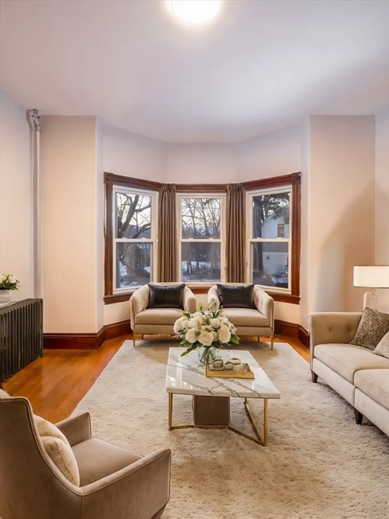
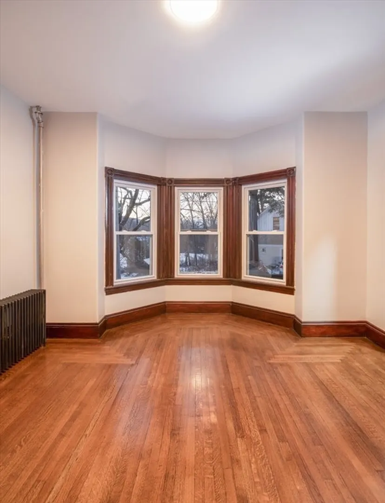
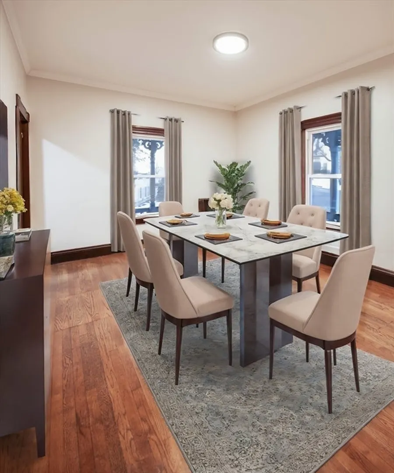
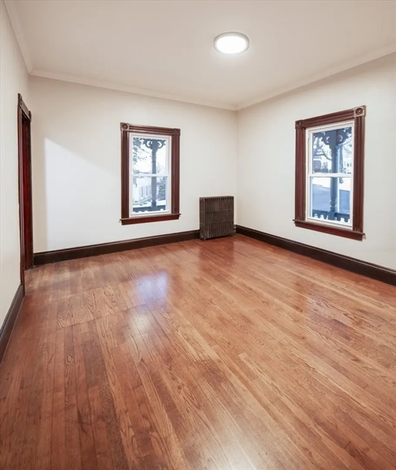
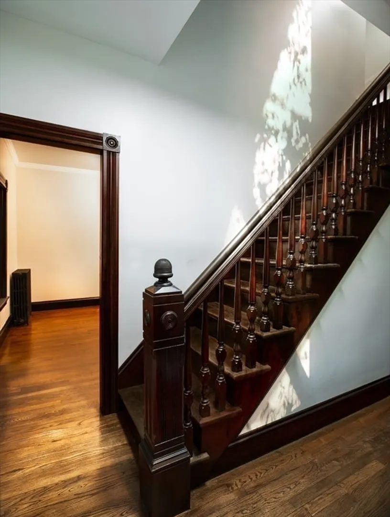
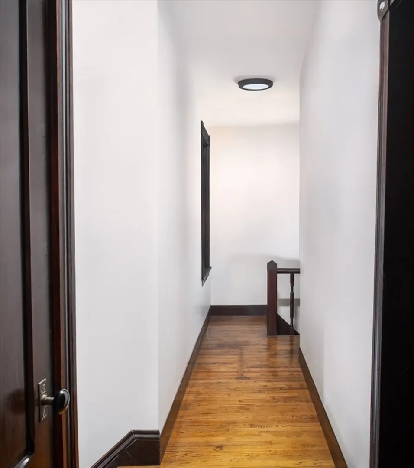
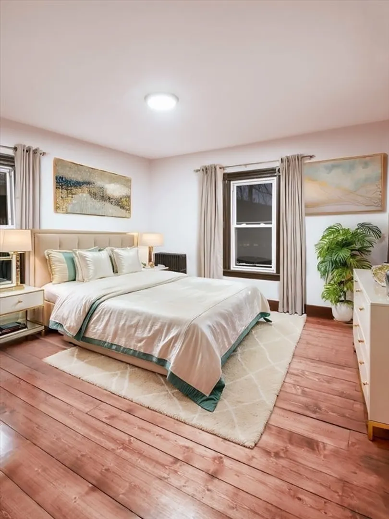
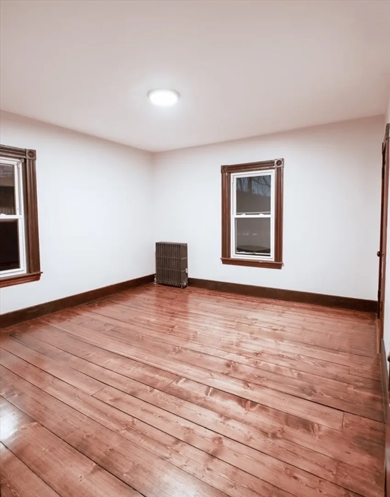
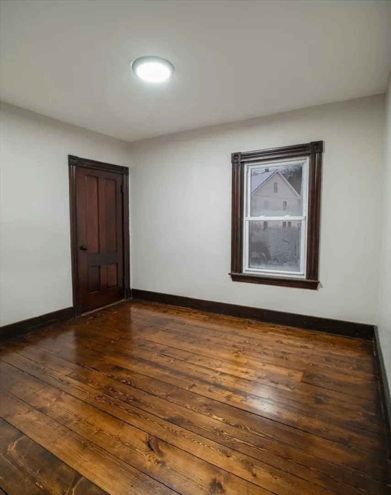
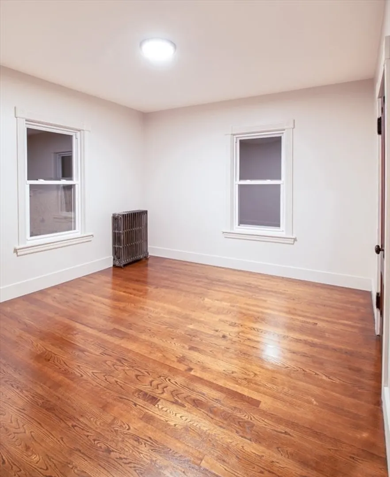
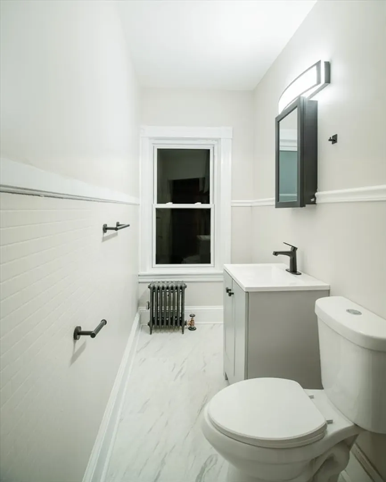
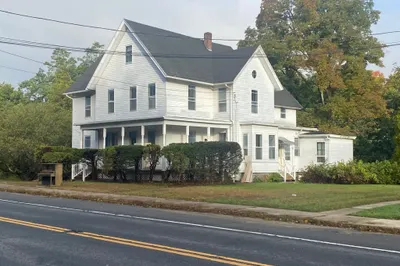
Beautiful 1,689 square foot home in a peaceful, charming neighborhood features 3 bedrooms and 1.5 baths, fully renovated from top to bottom! Exterior highlights include a detached garage and a lovely front porch that adds to curb appeal. Inside, this move-in ready gem features a completely updated, modern kitchen with stunning details from sleek white cabinets to new appliances and even boasts a full-sized pantry with ample shelving and a nearby laundry room. Both full and half baths are equipped with brand-new fixtures, including a stunning tiled shower, bathtub, toilets, and vanities. 3 bedrooms upstairs have access from two separate staircases ensuring a layout that works for everyone. Gorgeous hardwood floors and fresh paint flow throughout the entire house. Enjoy total peace of mind with upgraded plumbing and electrical systems, as well as a new hot water heater, updated oil tank, and even a brand new roof.
-
Highlights
- Cooling: Window Unit(s)
- Parking Spots: 2
- Property Type: Single Family Residence
- Total Rooms: 6
- Status: Closed
- Heating: Steam, Oil
- Property Class: Residential
- Style: Victorian
- Year Built: 1882
-
Additional Details
- Appliances: Water Heater, Range, Microwave, Refrigerator, Range Hood
- Construction: Frame
- Flooring: Tile, Vinyl, Hardwood
- Lot Features: Corner Lot
- Roof: Shingle
- Year Built Details: Actual
- Zoning: Vil
- Basement: Full
- Exterior Features: Porch, Rain Gutters
- Foundation: Brick/Mortar
- Road Frontage Type: Public
- SqFt Source: Public Record
- Year Built Source: Public Records
-
Amenities
- Community Features: Park, Highway Access, Public School
- Parking Features: Detached, Paved Drive, Paved
- Covered Parking Spaces: 1
-
Utilities
- Electric: 110 Volts
- Water Source: Public
- Sewer: Public Sewer
-
Fees / Taxes
- Assessed Value: $183,300
- Taxes: $2,715
- Tax Year: 2025
Similar Listings
Sold
42 Photos
Sold
34 Photos
Sold
40 Photos
Sold
39 Photos
Content © 2026 MLS Property Information Network, Inc. The information in this listing was gathered from third party resources including the seller and public records.
Listing information provided courtesy of Redfin Corp..
MLS Property Information Network, Inc. and its subscribers disclaim any and all representations or warranties as to the accuracy of this information.
