
Sold!
$700,000
4
Beds
1/1
Bath
1,666
Living Area
-
Property Description
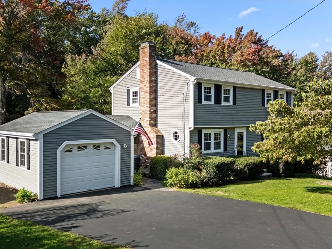
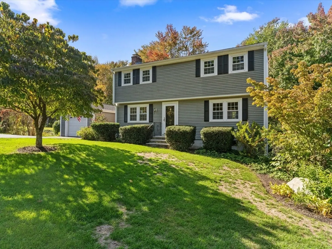
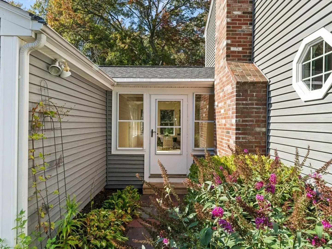
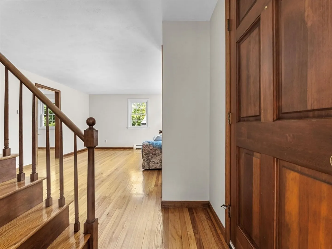
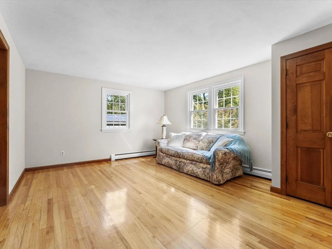
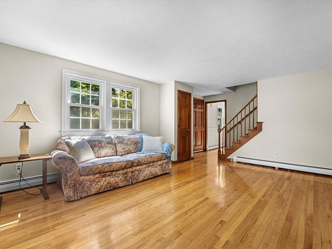
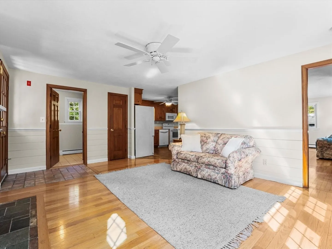
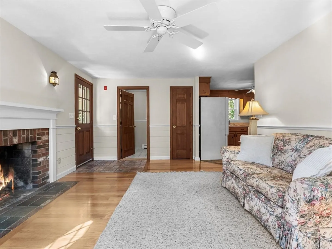
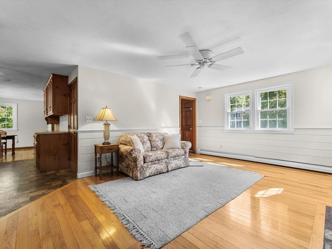
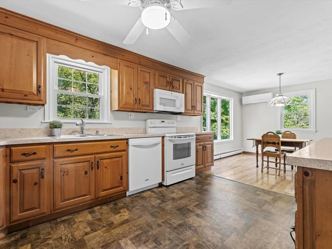
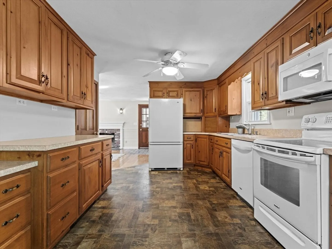
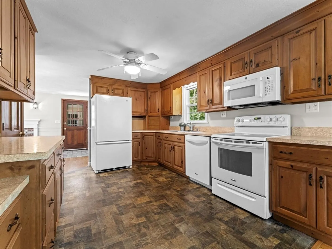
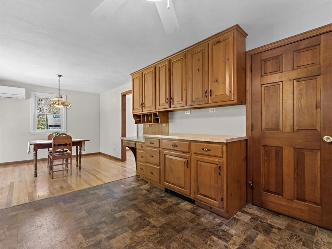
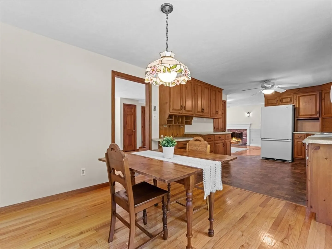
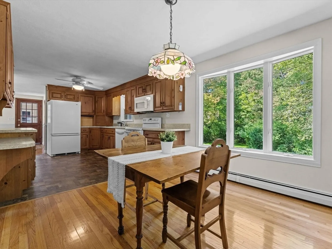
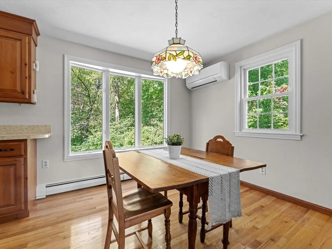
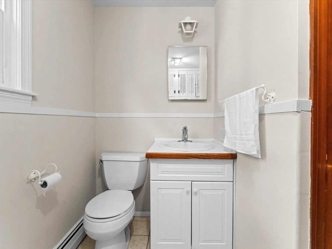
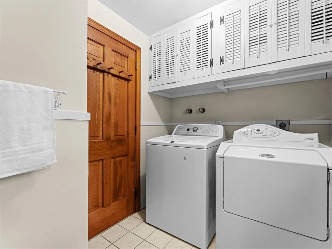
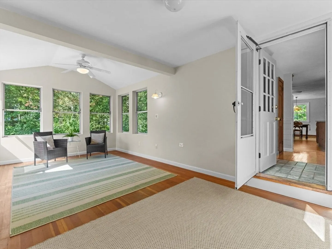
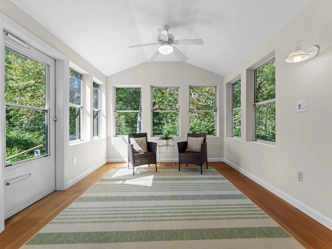
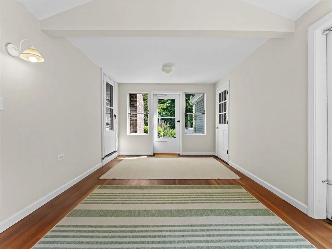
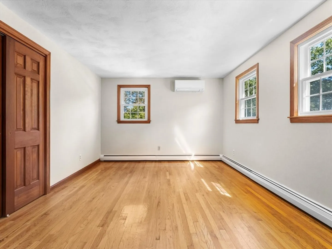
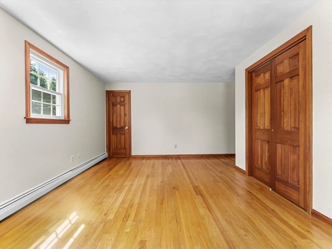
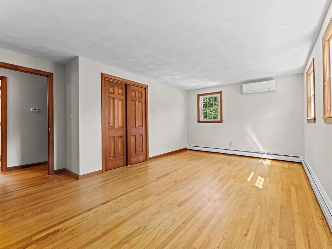
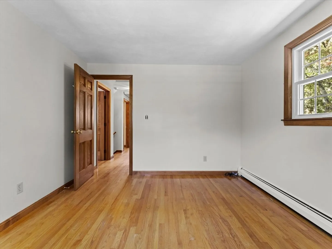
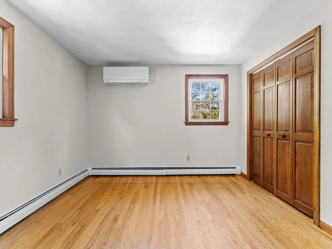
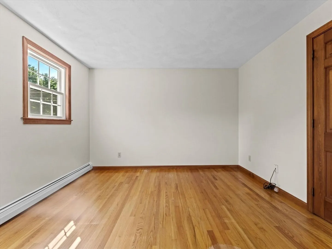
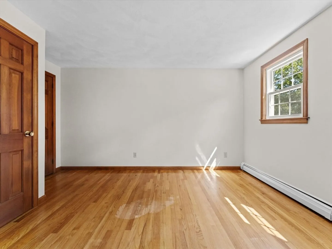
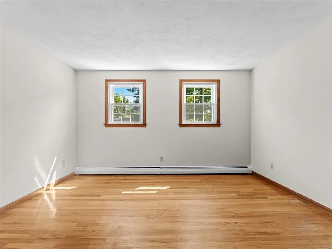
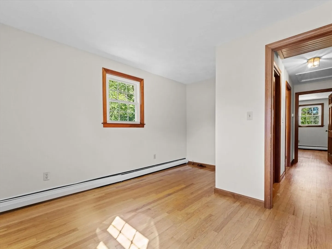
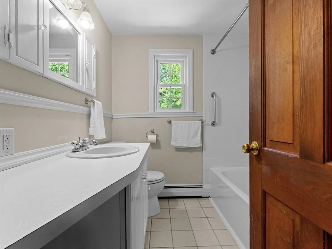
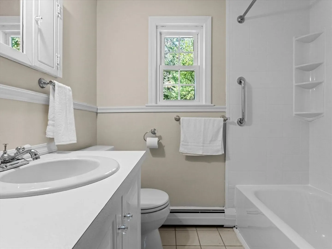
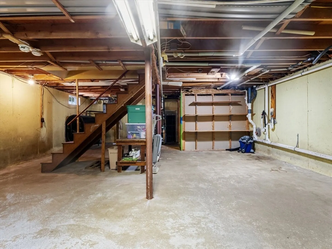
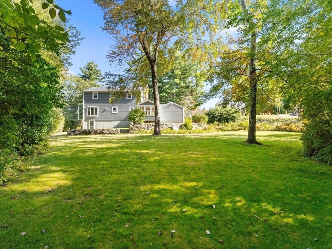
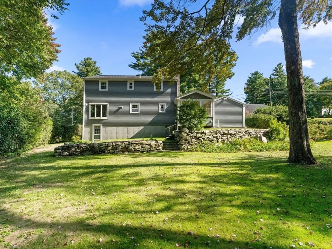
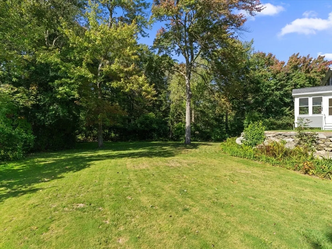
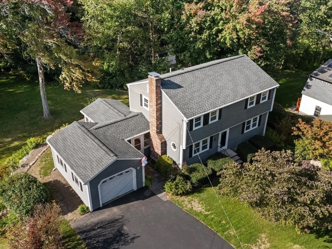
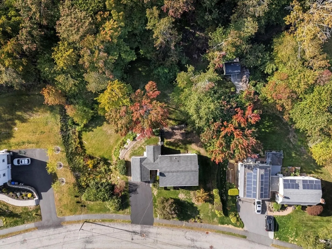
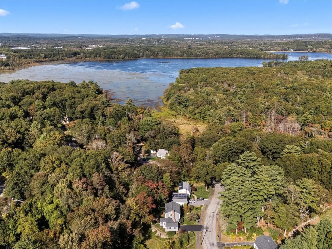
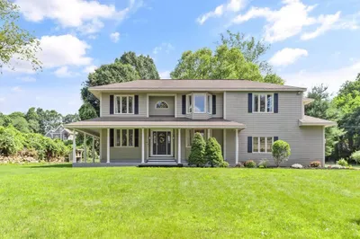
Enjoy the wonderful neighborhood setting for this well maintained one owner 8 room, 4 bedroom, colonial on over a 1/2 acre private lot and level backyard. The open kitchen/dining room is great for family gatherings as it also opens to a nice sized fireplaced family room. the first floor also consists of a formal living room, a first floor laundry & 1/2 bathroom, and a large 20' x 10' galssed in sunroom. The second floor has 4 good size bedrooms, all with hardwood floors, and a full bathroom with ceramic tile flooring. There's an attached garage and a full walkout basement.
-
Highlights
- Cooling: 3 or More, Ductless, Whole House Fan
- Parking Spots: 4
- Property Type: Single Family Residence
- Total Rooms: 8
- Status: Closed
- Heating: Baseboard, Oil
- Property Class: Residential
- Style: Colonial
- Year Built: 1974
-
Additional Details
- Appliances: Water Heater, Range, Dishwasher, Disposal, Microwave, Refrigerator, Washer, Dryer
- Construction: Frame
- Exterior Features: Porch - Enclosed, Deck - Wood, Rain Gutters, Professional Landscaping, Screens
- Flooring: Wood, Tile, Vinyl, Hardwood, Flooring - Wood
- Interior Features: Ceiling Fan(s), Sun Room
- Road Frontage Type: Public
- SqFt Source: Public Record
- Year Built Source: Public Records
- Basement: Full, Walk-Out Access, Interior Entry, Concrete
- Exclusions: Seller's Personal Property
- Fireplaces: 1
- Foundation: Concrete Perimeter
- Lot Features: Wooded, Easements
- Roof: Shingle
- Year Built Details: Actual
- Zoning: Res
-
Amenities
- Community Features: Park, Conservation Area, T-Station, Sidewalks
- Parking Features: Attached, Paved Drive, Off Street, Driveway, Paved
- Covered Parking Spaces: 1
-
Utilities
- Electric: Circuit Breakers
- Water Source: Public
- Sewer: Public Sewer
-
Fees / Taxes
- Assessed Value: $631,900
- Taxes: $10,294
- Tax Year: 2025
Similar Listings
Sold
42 Photos
Sold
42 Photos
Sold
42 Photos
Sold
38 Photos
Content © 2026 MLS Property Information Network, Inc. The information in this listing was gathered from third party resources including the seller and public records.
Listing information provided courtesy of Keller Williams Boston MetroWest.
MLS Property Information Network, Inc. and its subscribers disclaim any and all representations or warranties as to the accuracy of this information.
