
Rented!
$2,700/mo
2
Beds
1
Bath
800
Living Area
-
Property Description
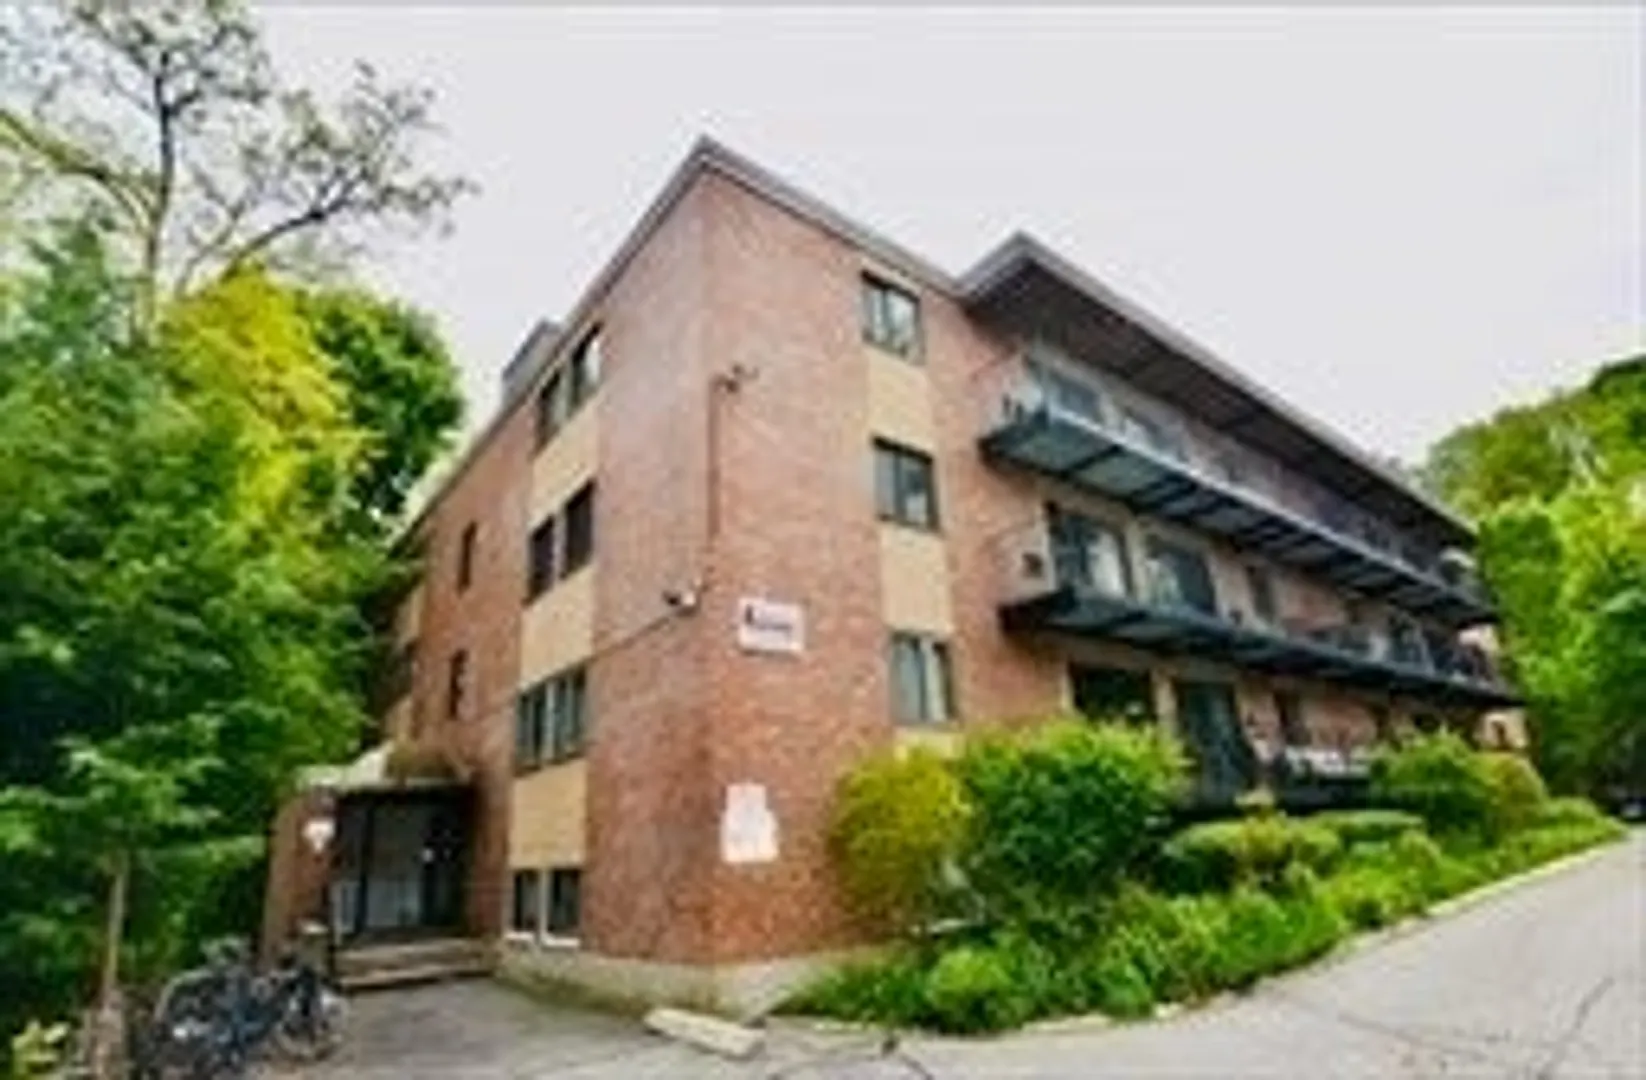
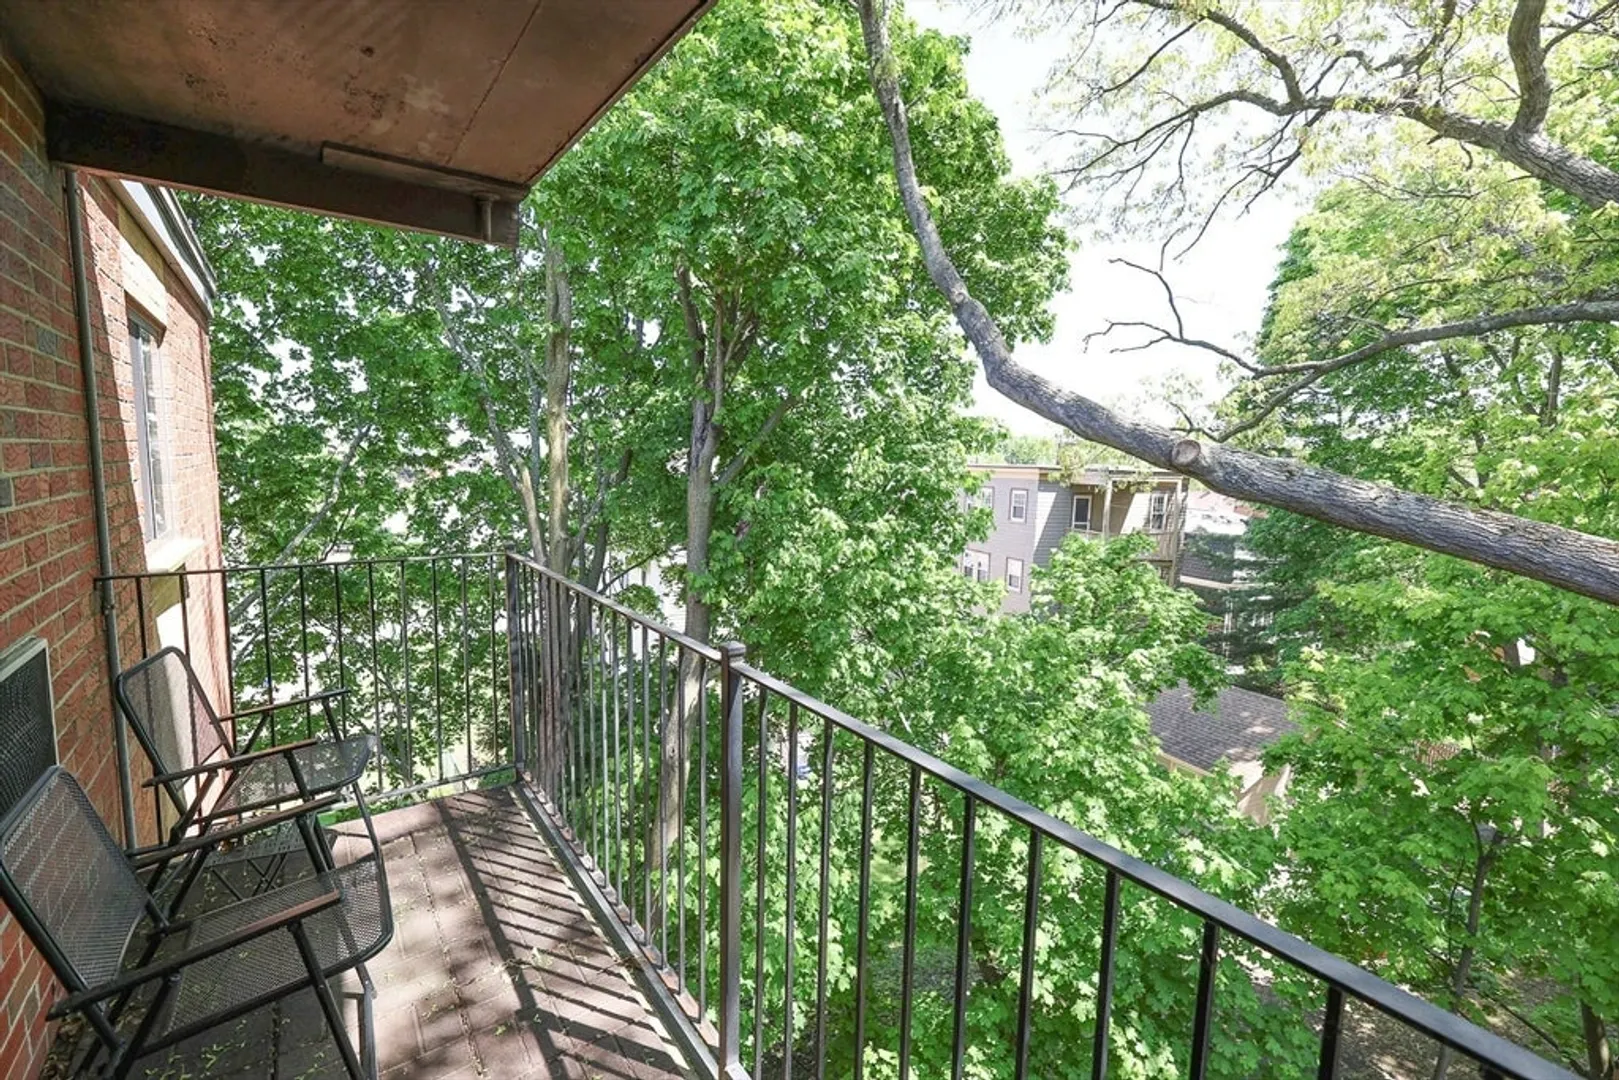
Available for September 1st, 2025. Enjoy One of the Best City Views Within this Professionally-Managed Building Complex, or Grab Serene Moments of Relaxation Under the Canopied Shade of Citrus-Colored Tall Oak Trees From the Rear-Facing Balcony of This Top-Level Corner Unit Located in Dorchester's Desirable Savin Hill "Over the Bridge." Heat & Hot Water are Attractively Included in the Rent Fee! This 2 Bedroom 1 Bath Condominium with Cozy Kitchen Features Granite-Countertops, Copious Cabinets, Plus Stainless-Steel Appliances (Refrigerator, Dishwasher, Microwave, and Electric Stove). A Sunny Living Room w/Built-in AC and 2 Bedrooms, Including a Primary w/Double Closets, are Graced with Hardwood Floors. Private Parking and Common Laundry are Available.. Pets and Smoking Not Allowed. Close to the Savin Hill Redline w/Short Commute to Downtown, and Near Savin Hill Park, Basketball/Tennis Courts, Local Restaurants, JFK/UMass Boston, and I-93 N-S by Car. Good Credit and References Required.
-
Highlights
- Area: Dorchester
- Property Class: Residential Lease
- Total Rooms: 4
- Year Built: 1965
- Parking Spots: 1
- Property Type: Condominium
- Unit Number: 4-2
- Status: Closed
-
Additional Details
- Appliances: Range, Dishwasher, Microwave, Refrigerator, Washer, Dryer
- Exterior Features: Balcony, Rain Gutters, Screens
- Interior Features: Lighting - Overhead, Center Hall, Single Living Level
- SqFt Source: Other
- Year Built Source: Public Records
- Available Date: September 1, 2025
- Flooring: Hardwood
- Pets Allowed: Yes
- Year Built Details: Actual
-
Amenities
- Community Features: Public Transportation, Tennis Court(s), Park, Walk/Jog Trails, Laundromat, Bike Path, Highway Access, House of Worship, Private School, T-Station, University, Other
-
Fees / Taxes
- Rental Fee Includes: Heat, Hot Water, Water, Sewer, Trash Collection, Snow Removal, Gardener, Air Conditioning, Laundry Facilities, Parking
Similar Listings
Sold
48 Photos
Sold
7 Photos
Sold
17 Photos
Sold
24 Photos
Content © 2026 MLS Property Information Network, Inc. The information in this listing was gathered from third party resources including the seller and public records.
Listing information provided courtesy of The Galvin Group, LLC.
MLS Property Information Network, Inc. and its subscribers disclaim any and all representations or warranties as to the accuracy of this information.
