
Sold!
$763,000
4
Beds
2/1
Baths
2,544
Living Area
-
Property Description
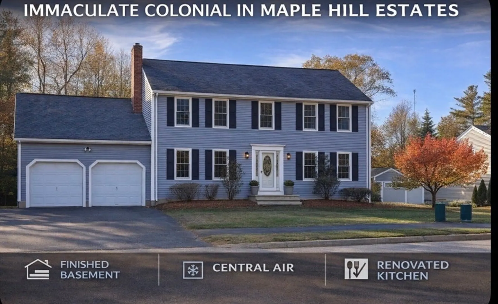
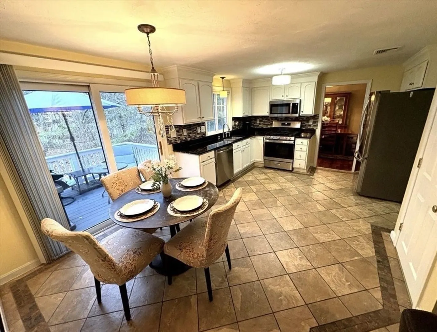
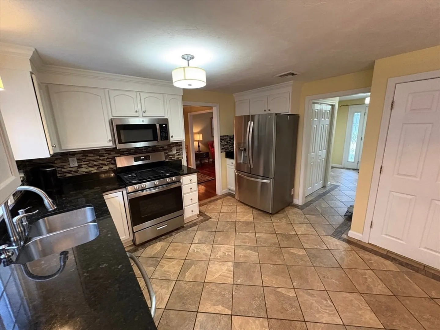
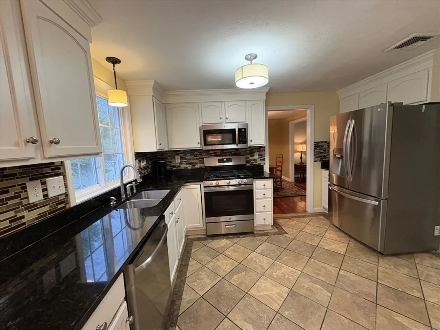
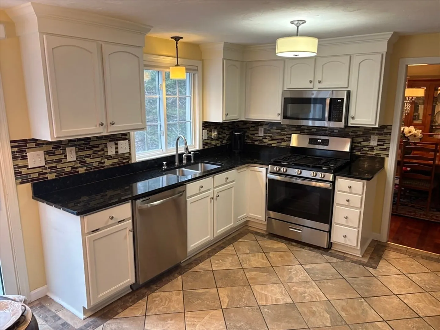
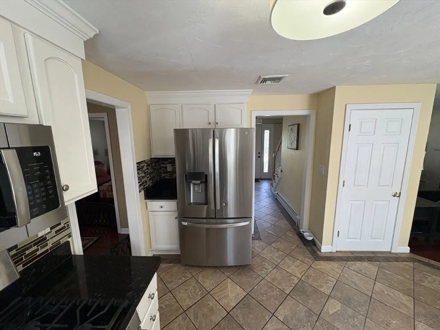
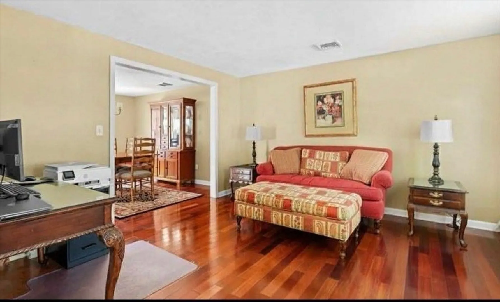
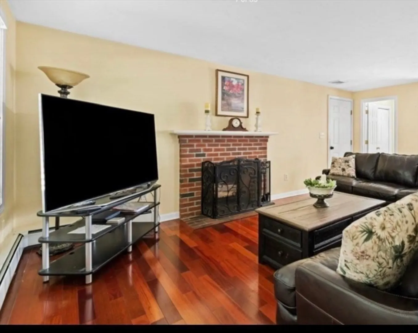
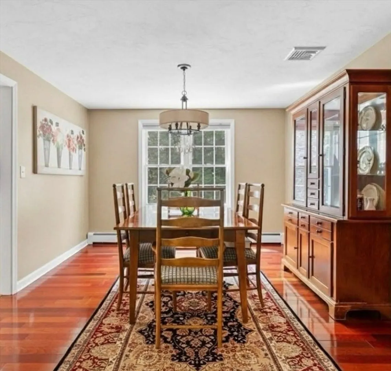
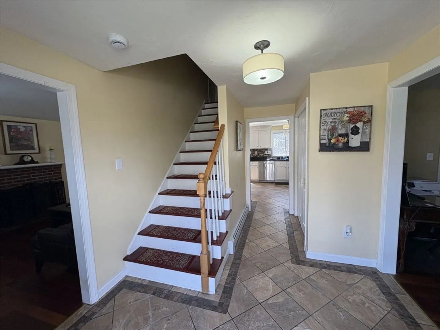
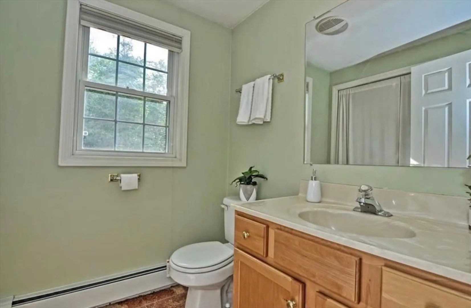
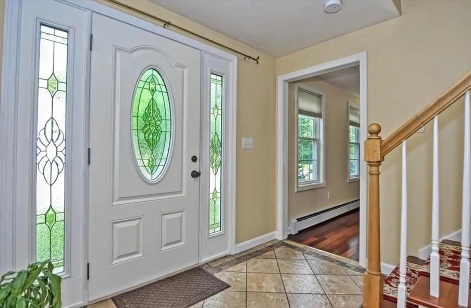
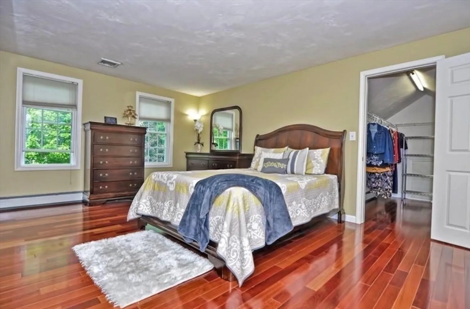
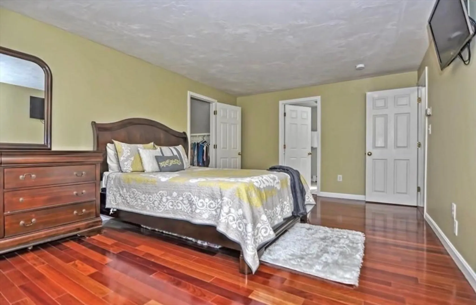
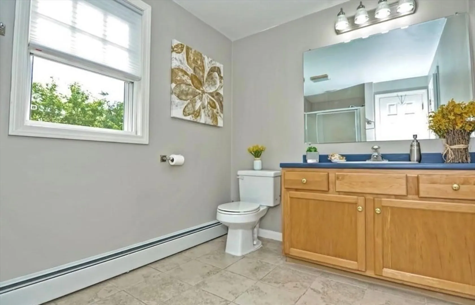
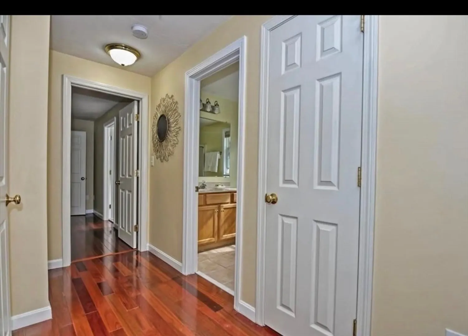
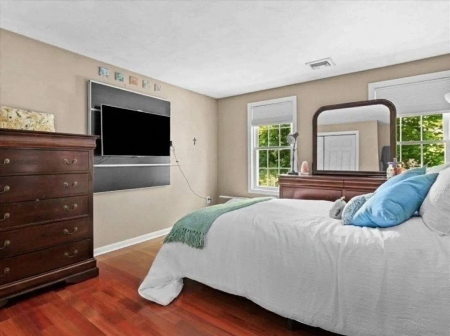
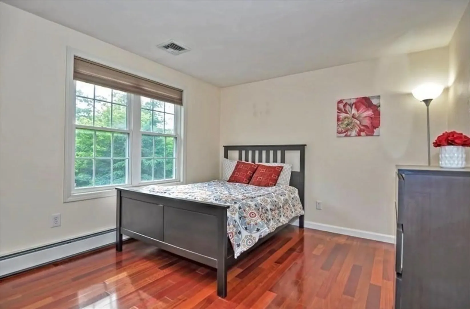
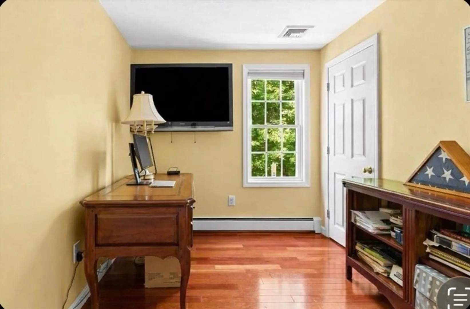
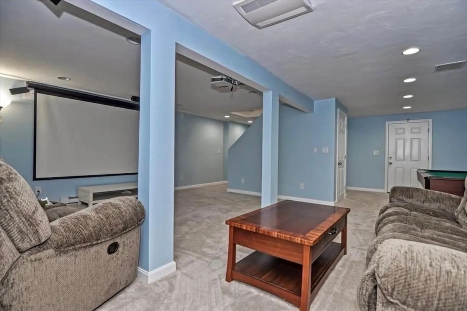
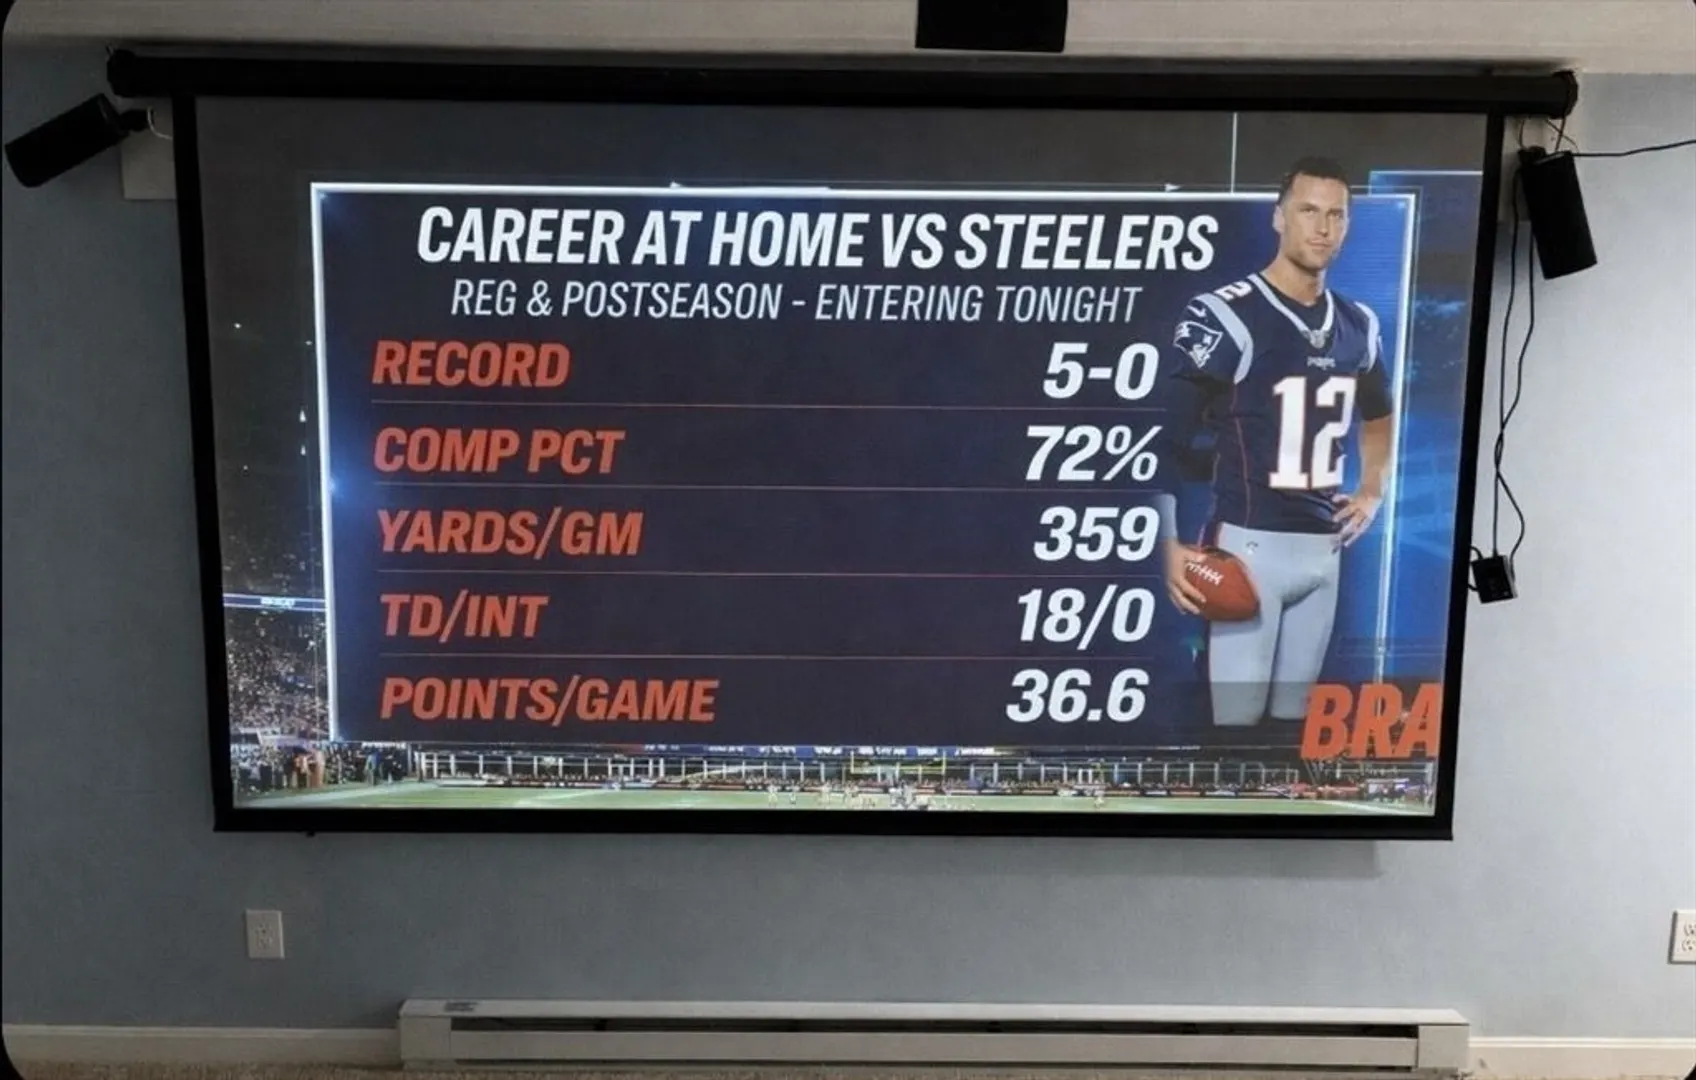
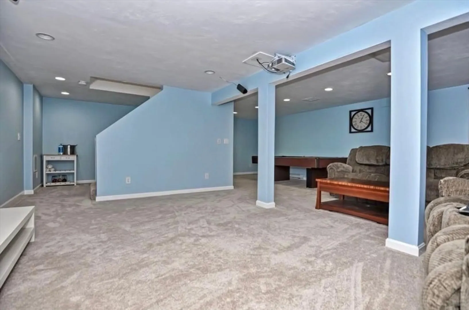
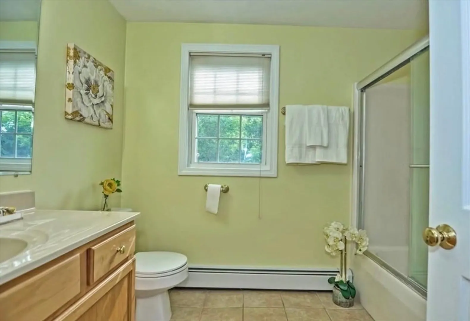
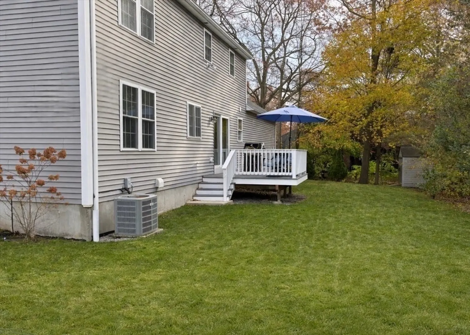
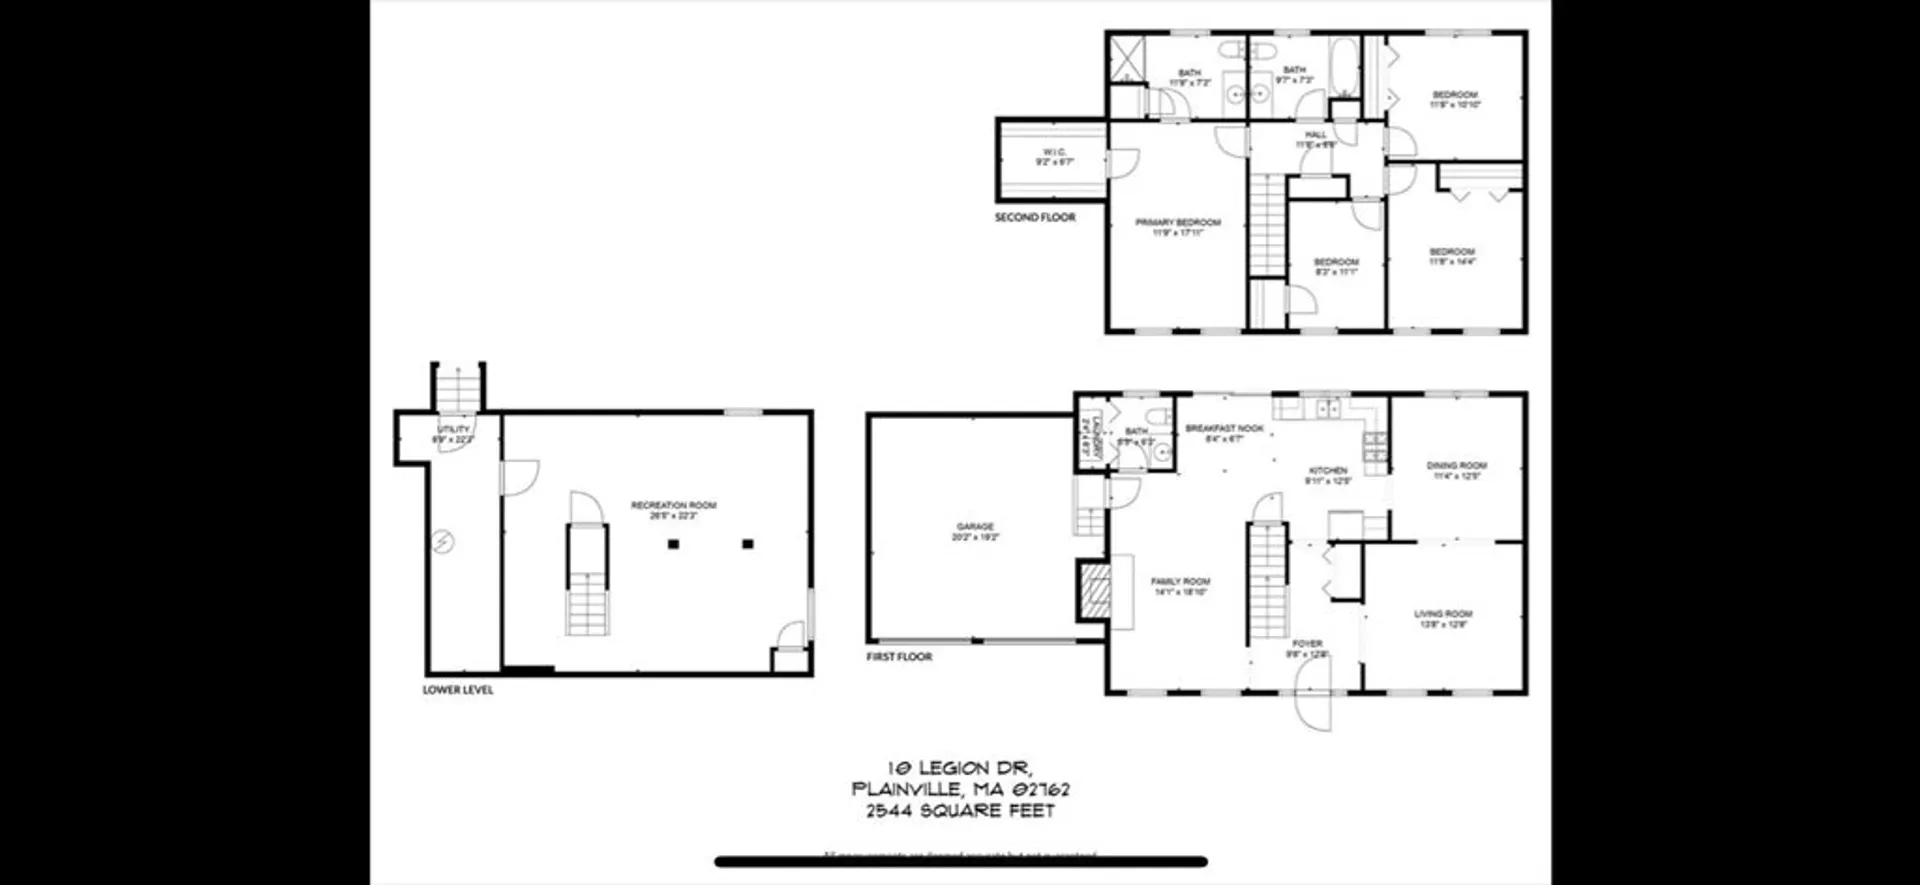
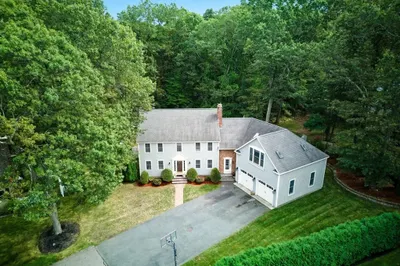
Immaculate 4 bedroom, 2.5 Bath Colonial with 2-car garage in highly desirable Maple Hill Estates, Plainville, MA. Situated on a very private, wooded lot in a quiet neighborhood with sidewalks and classic New England street lanterns, this home is truly move-in ready with upgrades galore. Impeccably maintained with gleaming hardwood floors and ceramic tile throughout. Bright, open floor plan features a sun-filled kitchen with stainless steel appliances, granite countertops and tiled backsplash, flowing seamlessly into a spacious living room filled with natural light and overlooking a beautifully rebuilt deck and serene backyard. Finished basement with custom home theater offers versatile rec room space. Convenient to major routes, shopping, Wrentham Outlets and Gillette Stadium.
-
Highlights
- Cooling: Central Air
- Parking Spots: 6
- Property Type: Single Family Residence
- Total Rooms: 9
- Status: Closed
- Heating: Baseboard, Natural Gas
- Property Class: Residential
- Style: Colonial
- Year Built: 2001
-
Additional Details
- Appliances: Gas Water Heater, Dishwasher, Disposal, Microwave, Range, Washer, Dryer, ENERGY STAR Qualified Refrigerator, Plumbed For Ice Maker
- Construction: Frame
- Fireplaces: 1
- Foundation: Concrete Perimeter
- Lot Features: Wooded, Level
- Roof: Shingle
- Year Built Details: Actual
- Zoning: R
- Basement: Full, Finished, Bulkhead
- Exterior Features: Deck - Wood, Storage, Professional Landscaping
- Flooring: Wood, Tile, Carpet, Flooring - Stone/Ceramic Tile
- Interior Features: Entrance Foyer
- Road Frontage Type: Public
- SqFt Source: Owner
- Year Built Source: Public Records
-
Amenities
- Community Features: Public Transportation, Shopping, Golf, Highway Access, Private School, Public School, Sidewalks
- Parking Features: Attached, Paved
- Covered Parking Spaces: 2
-
Utilities
- Electric: Circuit Breakers
- Water Source: Public
- Sewer: Public Sewer
-
Fees / Taxes
- Assessed Value: $627,100
- Taxes: $7,249
- Tax Year: 2025
Similar Listings
Sold
40 Photos
Sold
42 Photos
Sold
41 Photos
Sold
41 Photos
Content © 2026 MLS Property Information Network, Inc. The information in this listing was gathered from third party resources including the seller and public records.
Listing information provided courtesy of Keller Williams Elite.
MLS Property Information Network, Inc. and its subscribers disclaim any and all representations or warranties as to the accuracy of this information.
