
Sold!
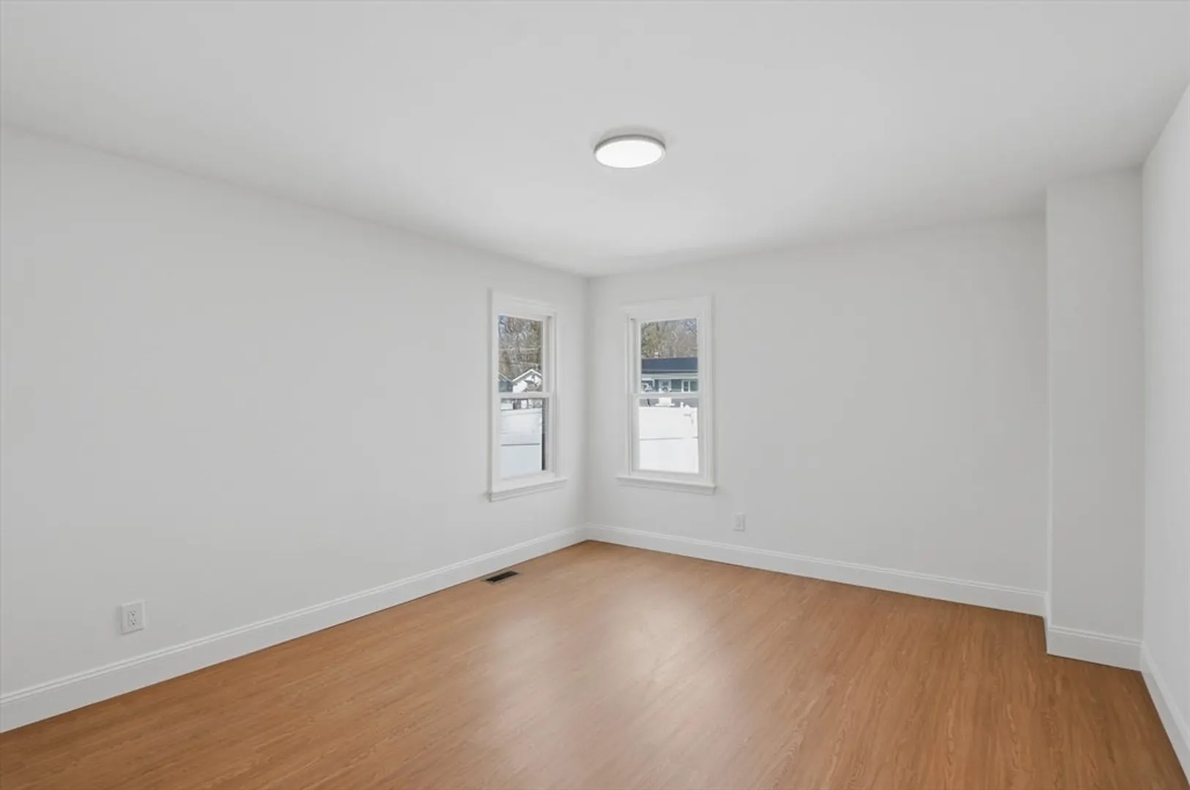
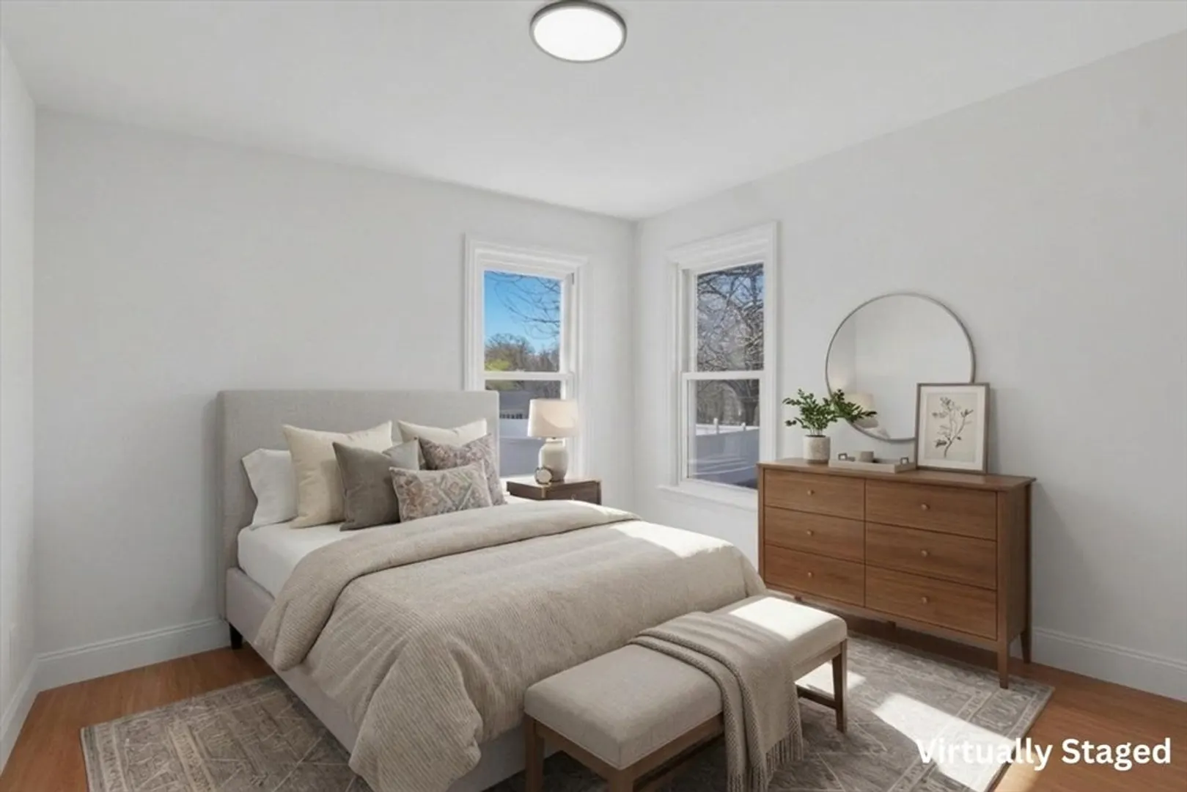
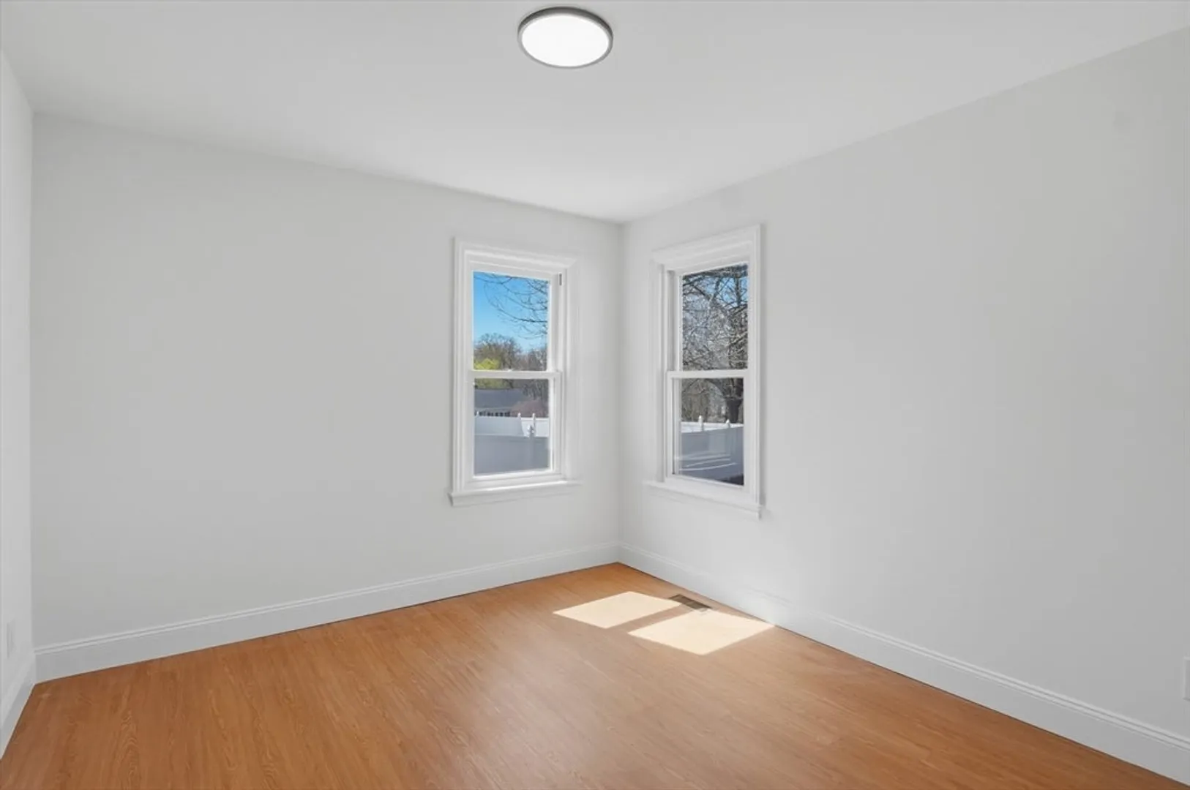
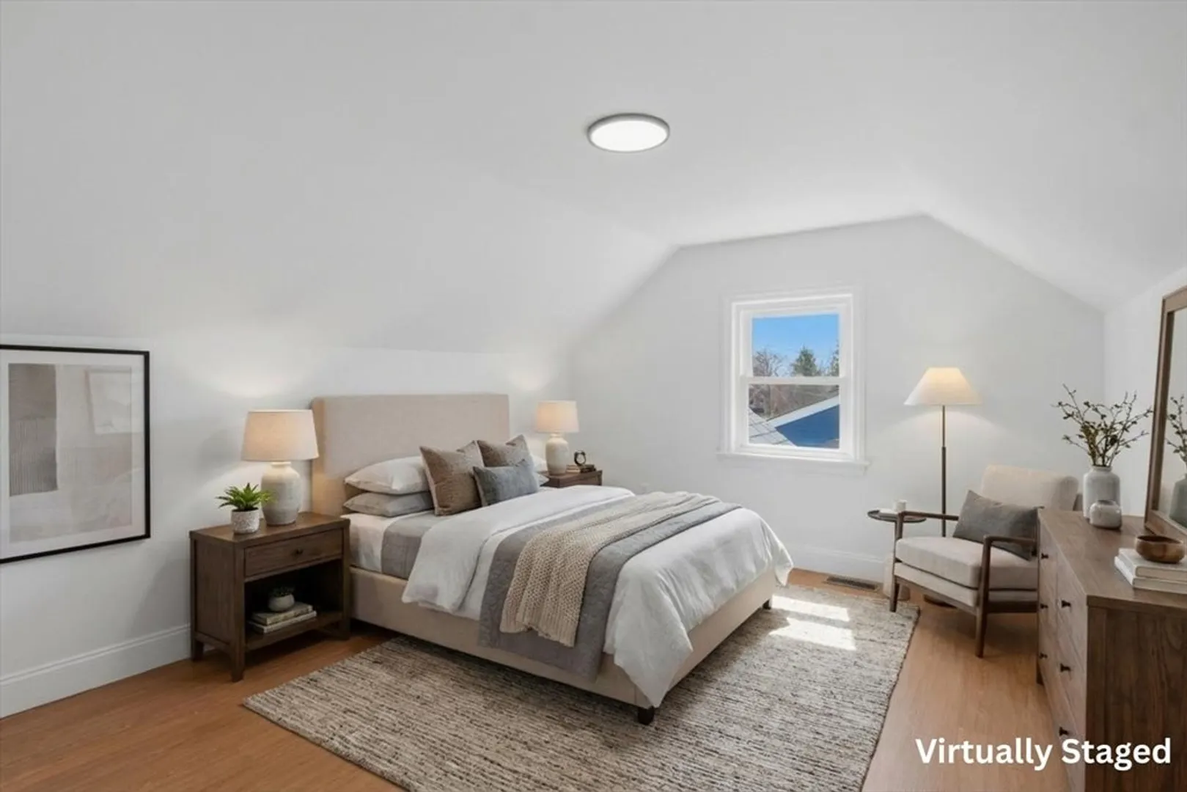
$579,900
4
Beds
2
Baths
1,974
Living Area
-
Property Description
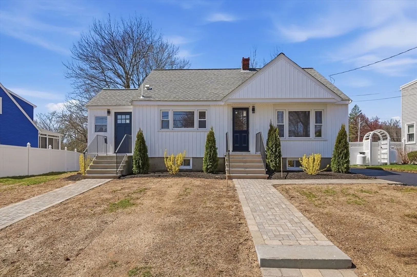
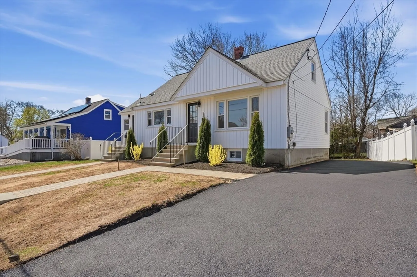
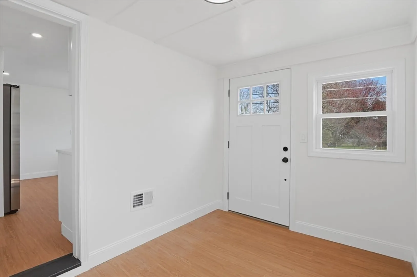
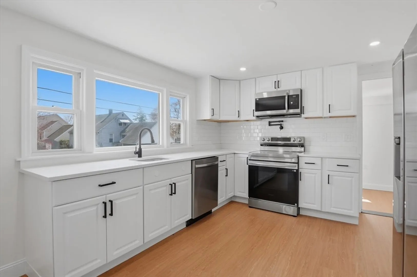
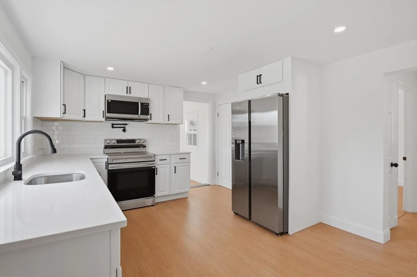
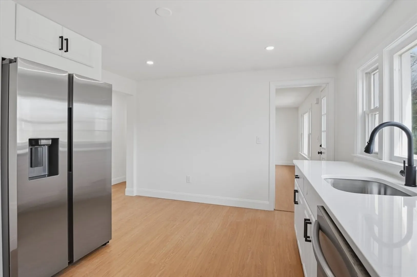
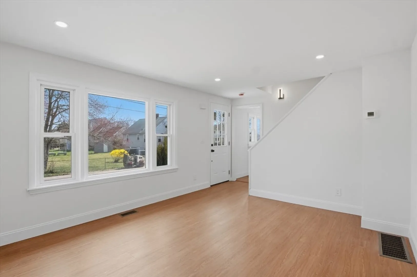
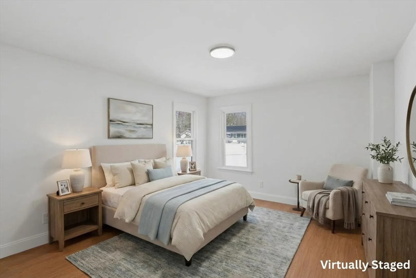
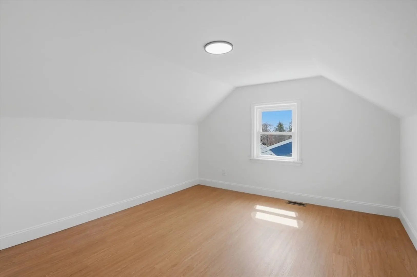
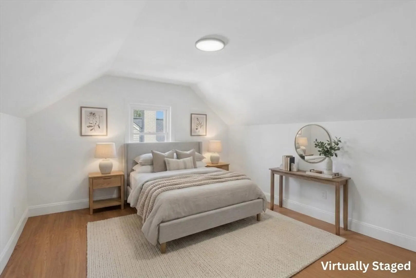
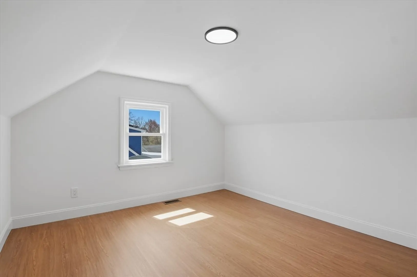
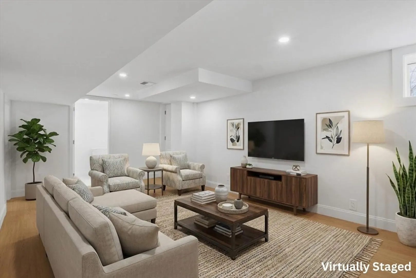
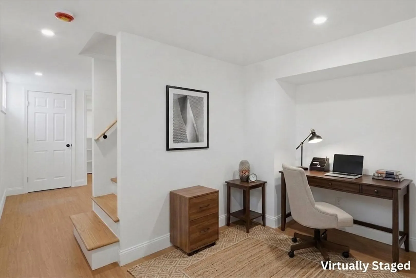
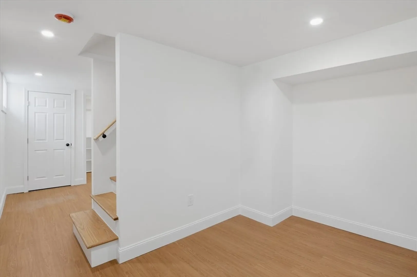
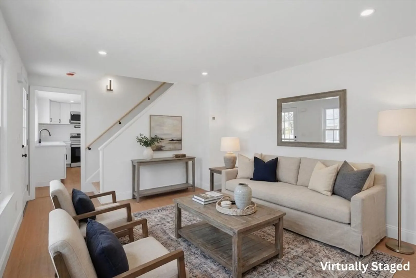
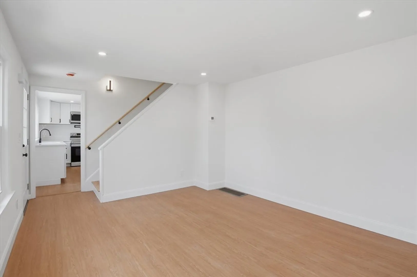
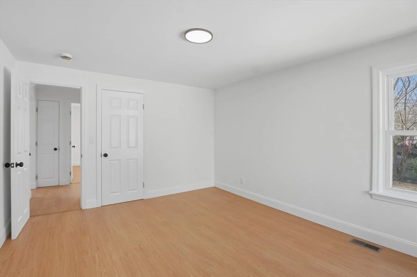
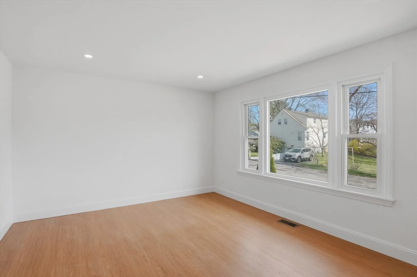
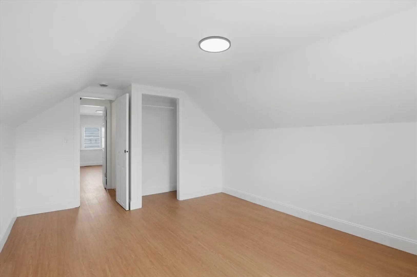
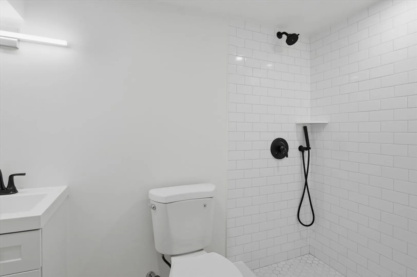
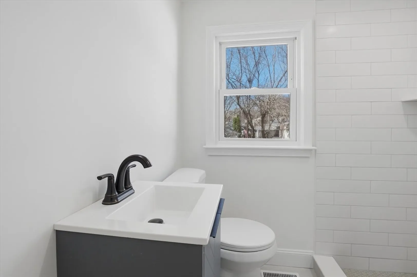
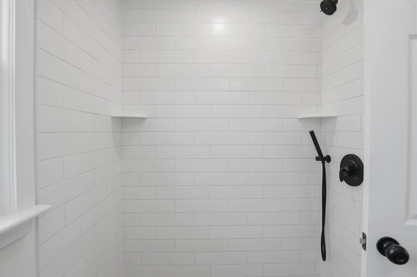
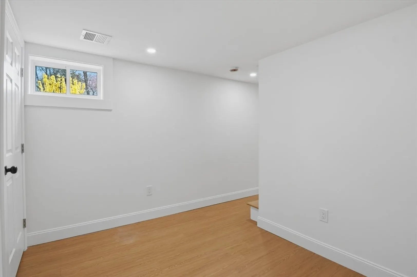
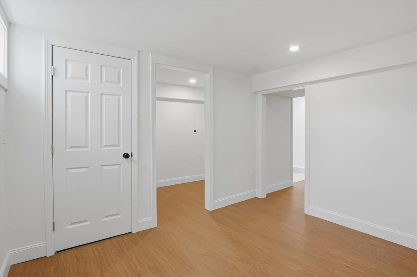
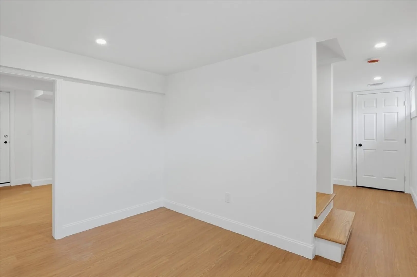
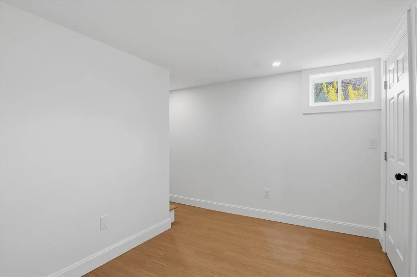
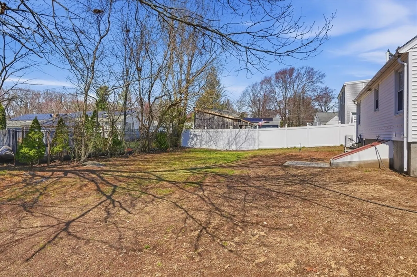
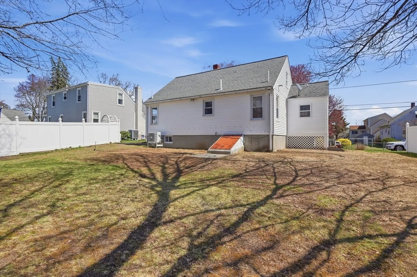
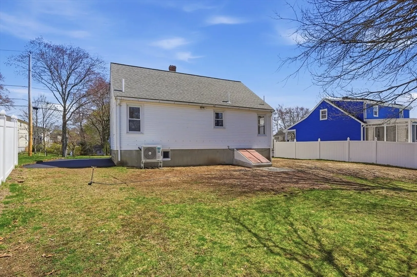
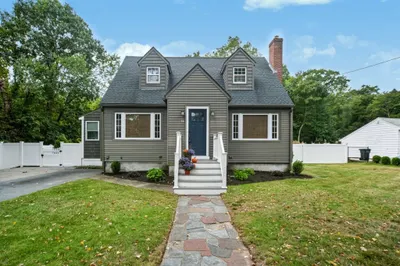
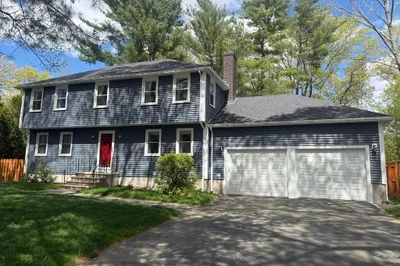
Welcome to this beautifully renovated home offering the perfect blend of modern updates and flexible living space. Featuring 4 bedrooms , this move-in ready property has been thoughtfully upgraded throughout. Step inside to a bright and inviting interior with all-new flooring, updated lighting, and a seamless flow ideal for everyday living and entertaining. The stunning new kitchen is equipped with brand-new appliances and designed to be both functional and eye-catching. Two fully updated bathrooms add comfort and convenience. Enjoy year-round comfort with a updated Heating and AC system. The finished basement provides additional living space. Outside, a spacious backyard offers the perfect setting for relaxing or entertaining, while a private driveway with two parking spaces.
-
Highlights
- Cooling: Central Air, Heat Pump
- Parking Spots: 2
- Property Type: Single Family Residence
- Total Rooms: 8
- Status: Closed
- Heating: Central, Heat Pump, Electric
- Property Class: Residential
- Style: Cape
- Year Built: 1954
-
Additional Details
- Appliances: Electric Water Heater, Water Heater, Range, Dishwasher, Microwave, Refrigerator
- Construction: Frame
- Flooring: Wood, Tile, Vinyl, Laminate
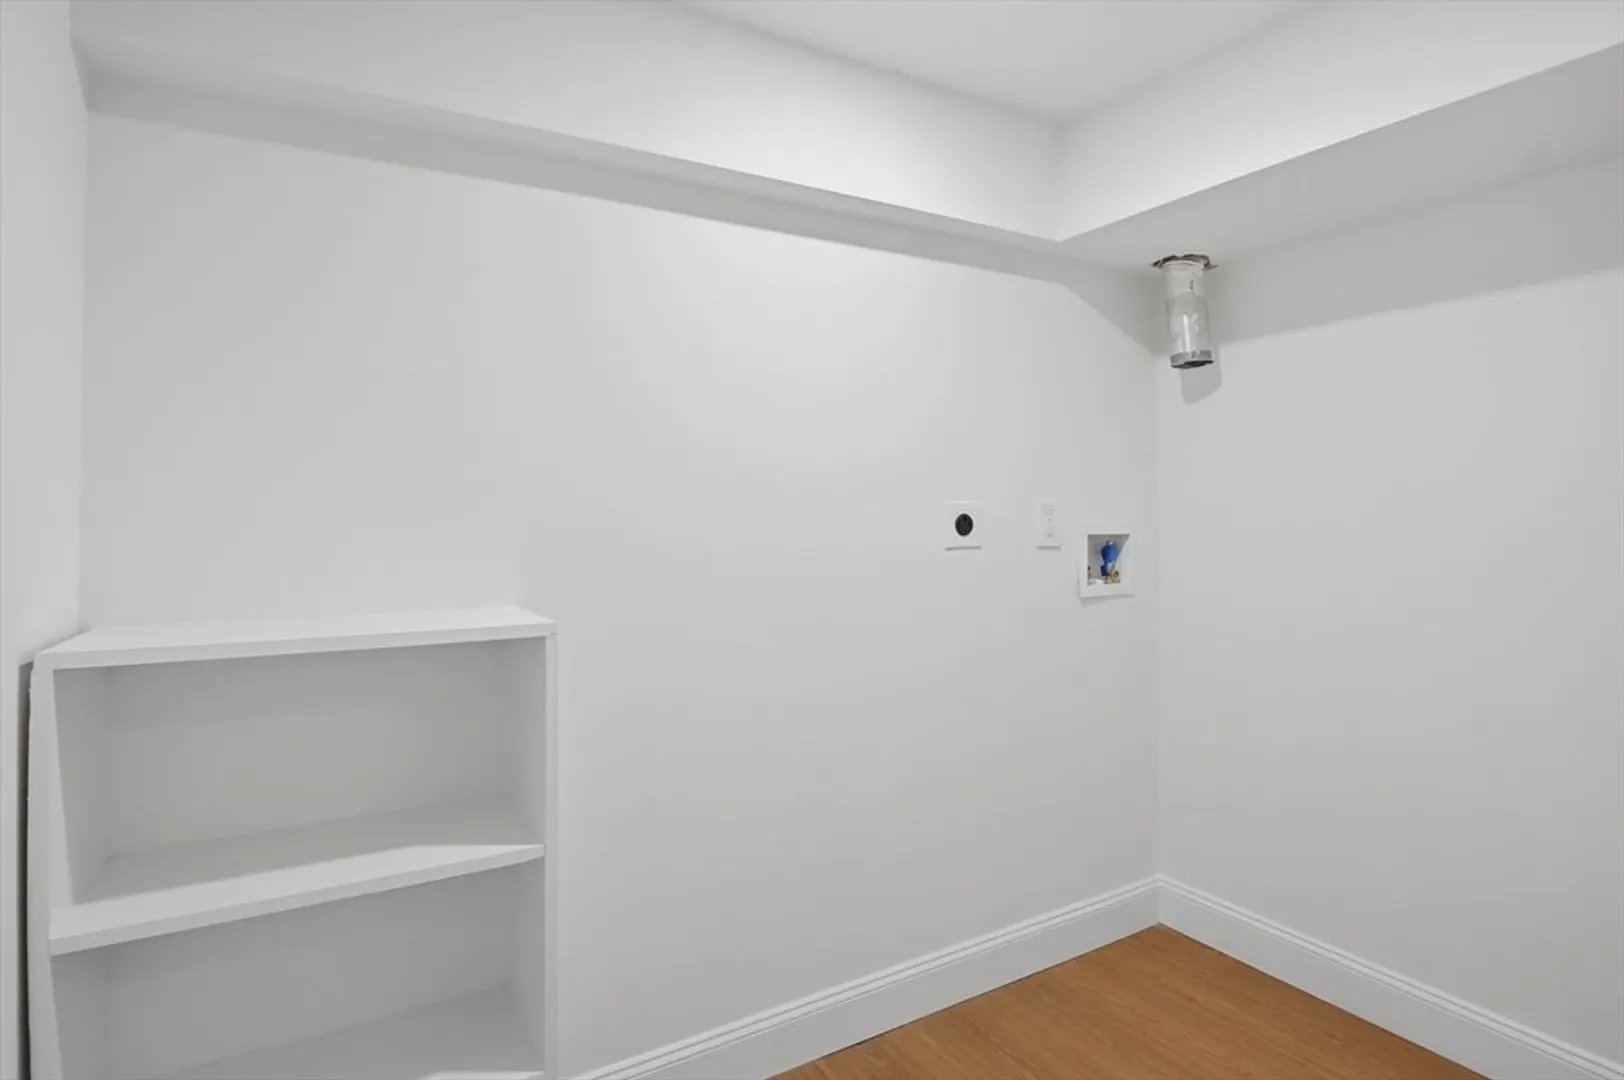
- Interior Features: Lighting - Overhead, Mud Room
- Road Frontage Type: Public
- SqFt Source: Public Record
- Year Built Source: Public Records
- Basement: Finished
- Exterior Features: Rain Gutters
- Foundation: Concrete Perimeter
- Lot Features: Level
- Roof: Shingle
- Year Built Details: Approximate
- Zoning: Ra
-
Amenities
- Community Features: Park, Public School
- Parking Features: Paved
-
Utilities
- Electric: Circuit Breakers
- Water Source: Public
- Sewer: Public Sewer
-
Fees / Taxes
- Assessed Value: $331,100
- Taxes: $4,238
- Tax Year: 2025
Similar Listings
Sold
NEW CONSTRUCTION

13 Photos
Sold
42 Photos
Sold
42 Photos
Sold
28 Photos
Content © 2026 MLS Property Information Network, Inc. The information in this listing was gathered from third party resources including the seller and public records.
Listing information provided courtesy of eXp Realty LLC - Corporate Office.
MLS Property Information Network, Inc. and its subscribers disclaim any and all representations or warranties as to the accuracy of this information.
