
Sold!
$465,000
3
Beds
1
Bath
1,164
Living Area
-
Property Description
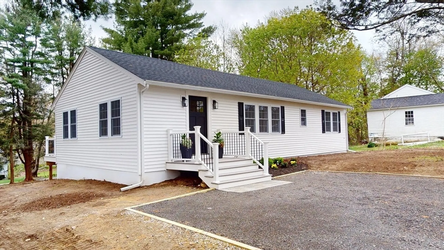
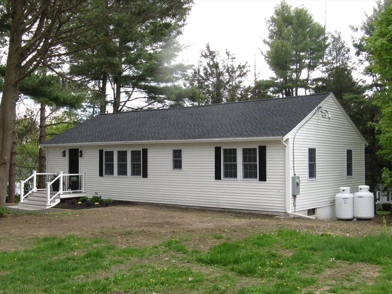
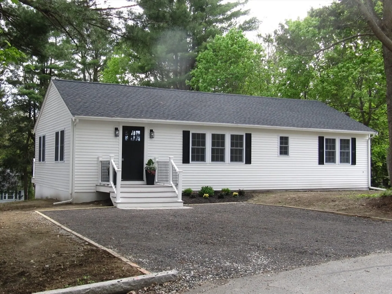
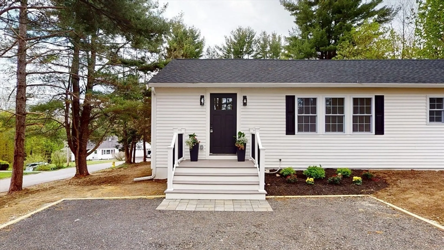
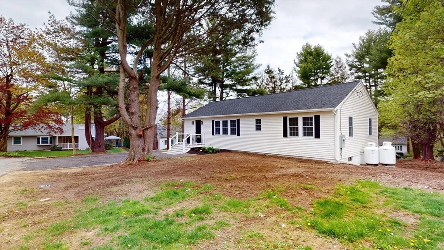
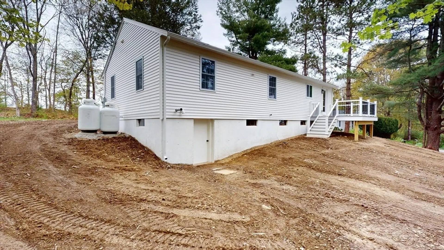
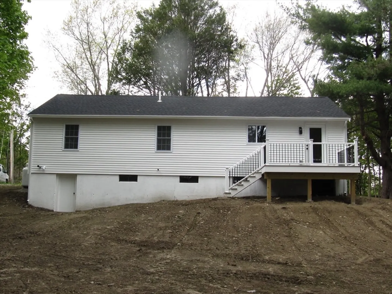
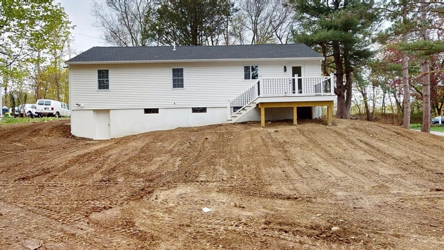
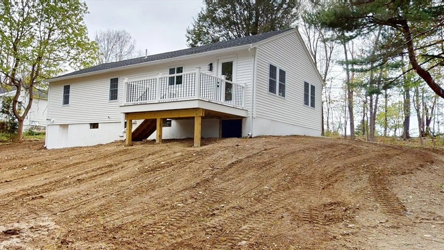
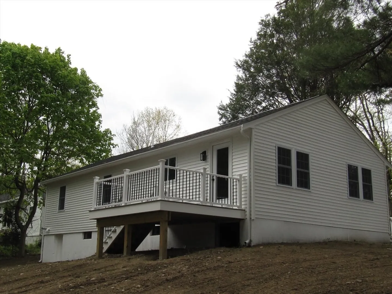
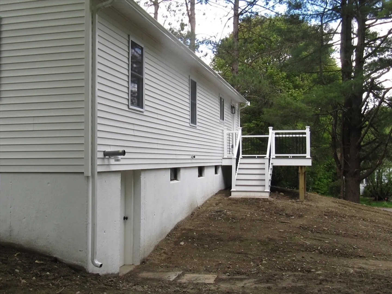
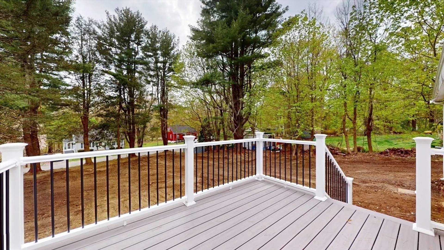
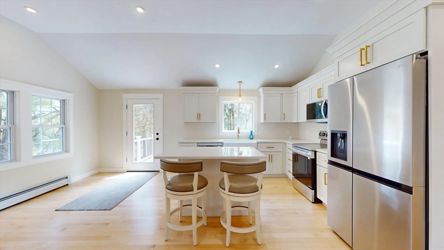
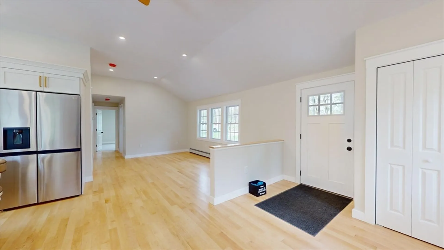
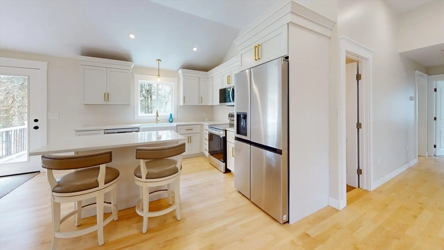
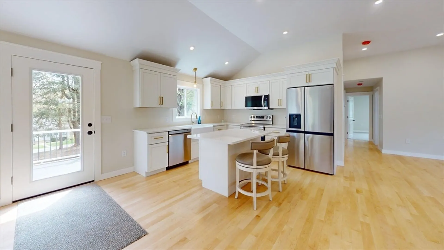
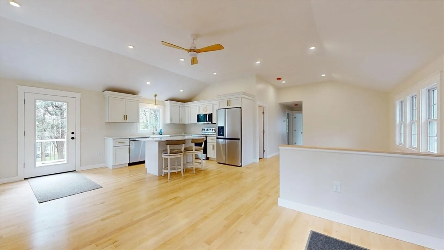
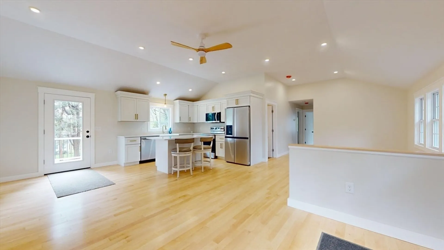
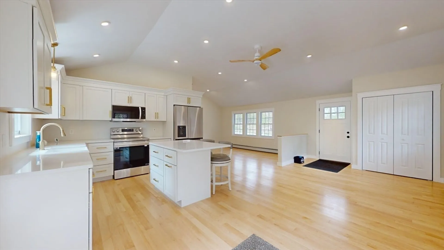
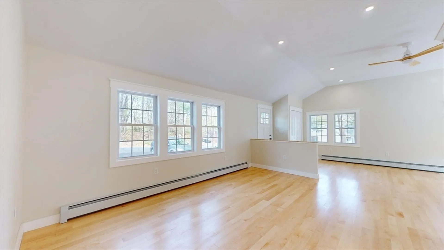
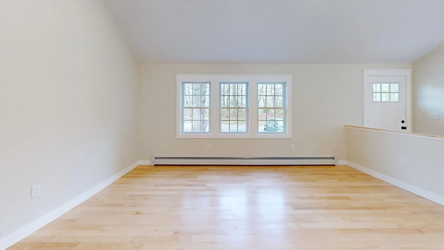
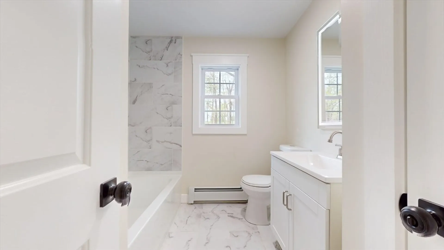
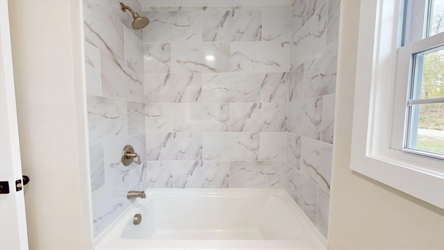
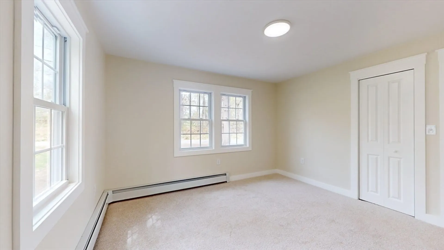
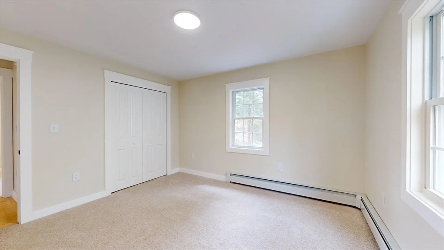
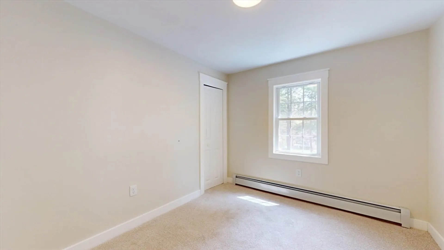
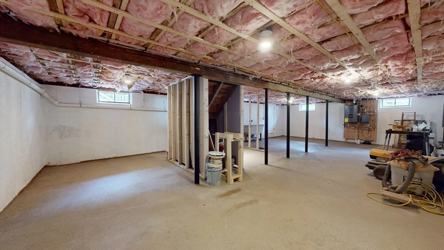
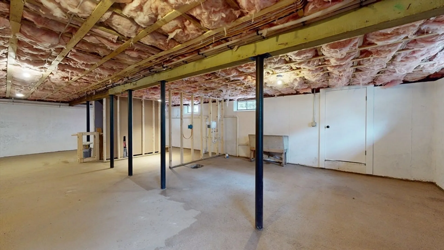
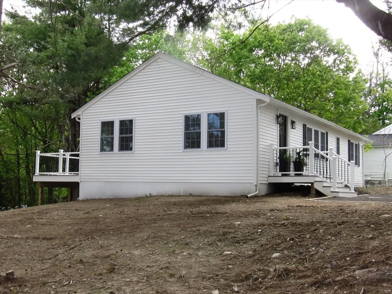
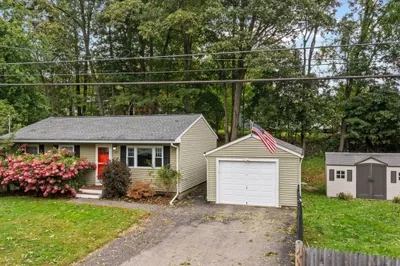
TOTAL QUALITY RENOVATION FROM TOP TO BOTTOM!! Five room, three-bedroom one bath ranch in a cul-de-sac neighborhood setting. .38-acre corner level lot with room for expansion. Next to Hillcrest Country Club. There's not much that’s not new in this home!! Basically a new house. The open floor plan living room/kitchen area features new cabinets, quartz countertops, an Island, stainless appliances, hardwood floors and a vaulted ceiling. The renovated full bath includes a tiled tub/shower unit and ceramic tile flooring. Three carpeted bedrooms complete the living area. The walk out basement is unfinished. It is plumbed for an additional bathroom. All the infrastructure has been replaced. roof, siding, windows, doors, electrical, plumbing and heating system. New 10X12 composite deck. Best rehab I have seen in a long time!!
-
Highlights
- Heating: Baseboard, Propane
- Property Class: Residential
- Style: Ranch
- Year Built: 1952
- Parking Spots: 2
- Property Type: Single Family Residence
- Total Rooms: 5
- Status: Closed
-
Additional Details
- Appliances: Water Heater, Range, Dishwasher, Microwave, Refrigerator
- Construction: Frame
- Flooring: Wood, Tile, Hardwood
- Lot Features: Cul-De-Sac, Corner Lot, Wooded, Level
- Roof: Shingle
- Year Built Source: Public Records
- Basement: Full, Walk-Out Access, Interior Entry, Concrete, Unfinished
- Exterior Features: Deck, Deck - Composite, Screens
- Foundation: Concrete Perimeter
- Road Frontage Type: Public
- Year Built Details: Actual, Renovated Since
- Zoning: R1
-
Amenities
- Community Features: Golf, House of Worship, Public School
- Parking Features: Off Street, Driveway
-
Utilities
- Electric: Circuit Breakers
- Water Source: Public
- Sewer: Public Sewer
-
Fees / Taxes
- Assessed Value: $263,900
- Compensation Based On: Net Sale Price
- Tax Year: 2024
- Buyer Agent Compensation: 2.0%
- Facilitator Compensation: 0.0%
- Taxes: $3,312
Similar Listings
Sold
42 Photos
Sold
22 Photos
Sold
21 Photos
Sold
42 Photos
Content © 2026 MLS Property Information Network, Inc. The information in this listing was gathered from third party resources including the seller and public records.
Listing information provided courtesy of Byrnes Real Estate Group LLC.
MLS Property Information Network, Inc. and its subscribers disclaim any and all representations or warranties as to the accuracy of this information.
