
Sold!
$455,000
3
Beds
2/1
Baths
1,380
Living Area
-
Property Description
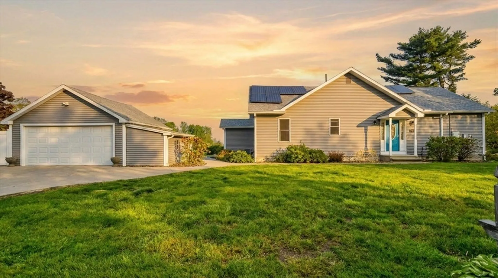
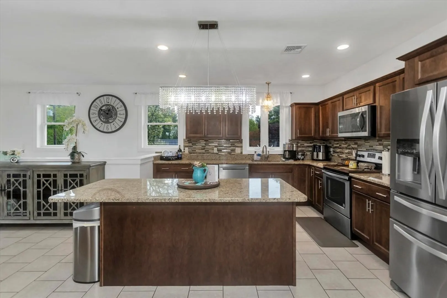
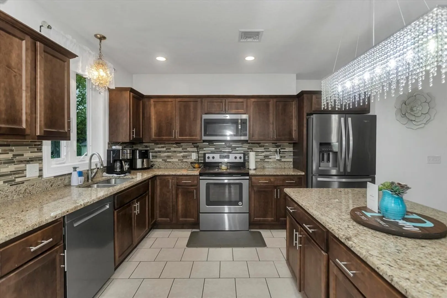
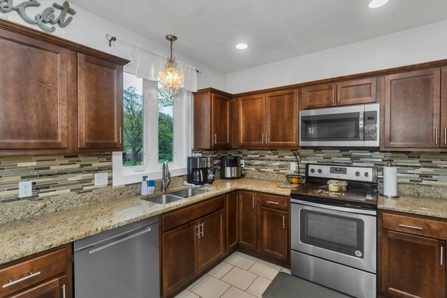
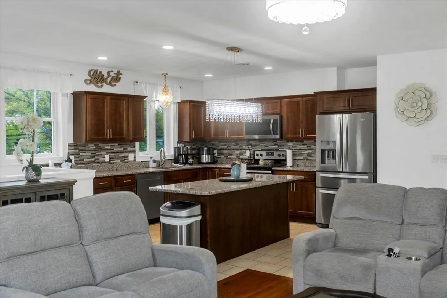
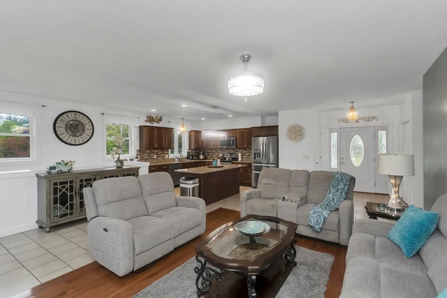
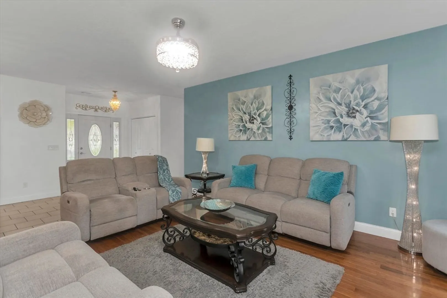
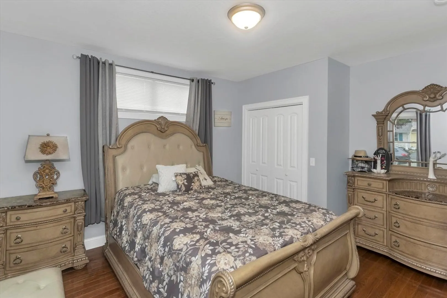
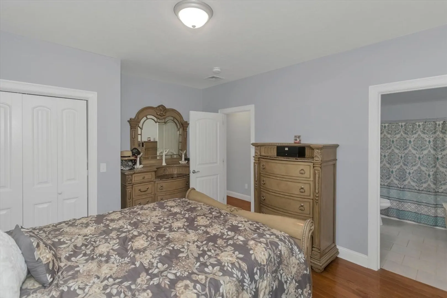
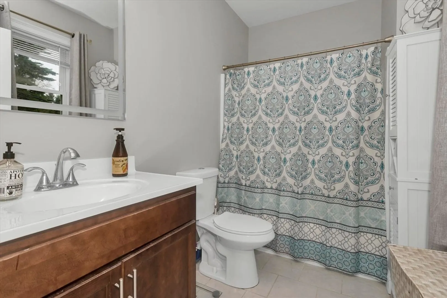
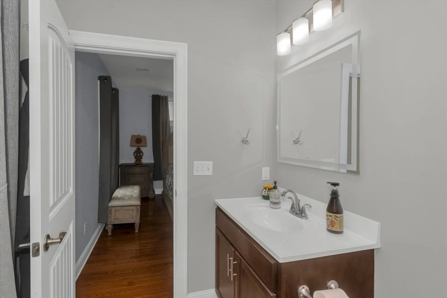
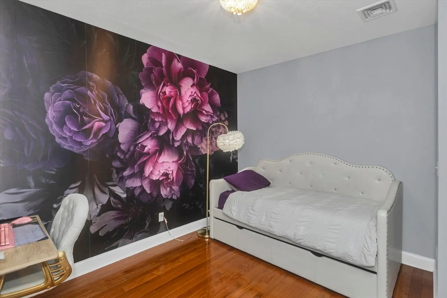
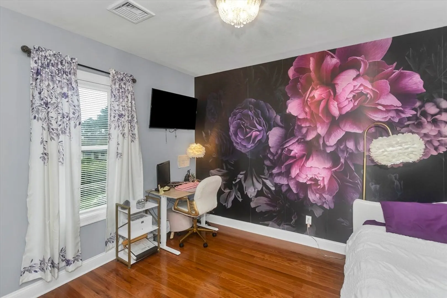
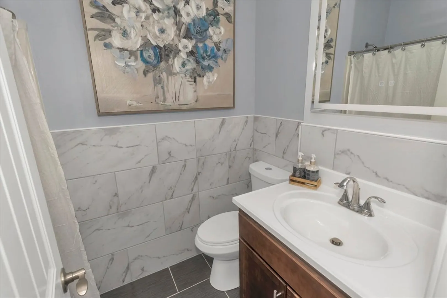
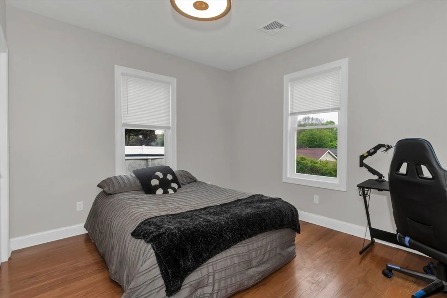
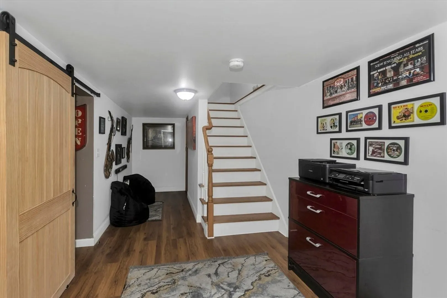
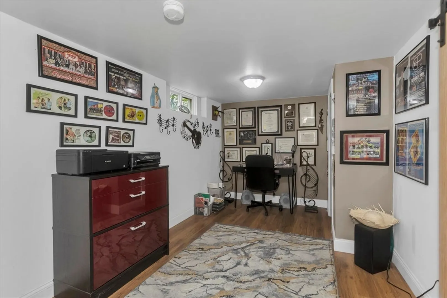
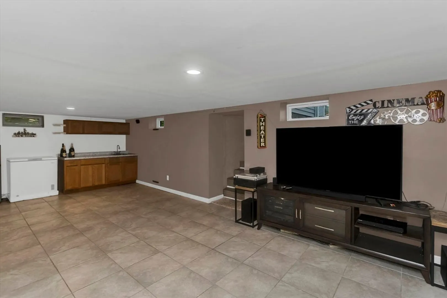
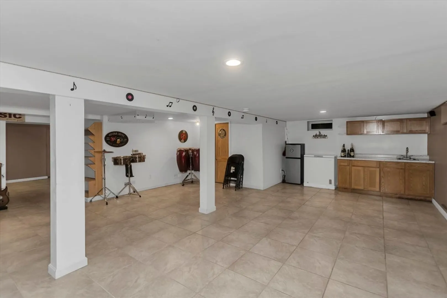
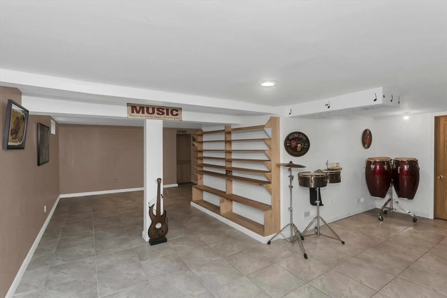
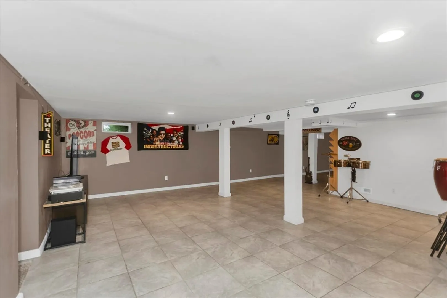
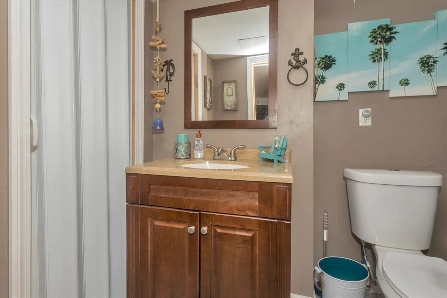
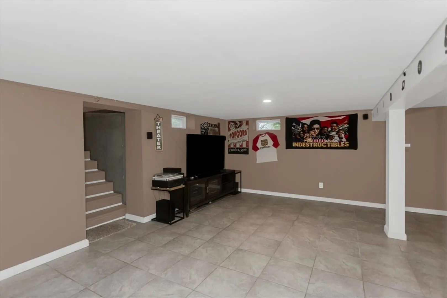
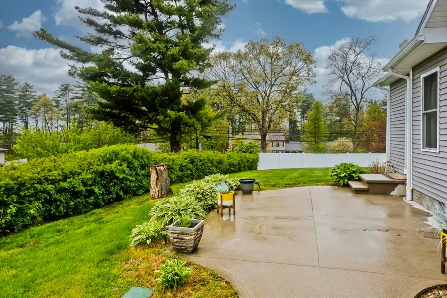
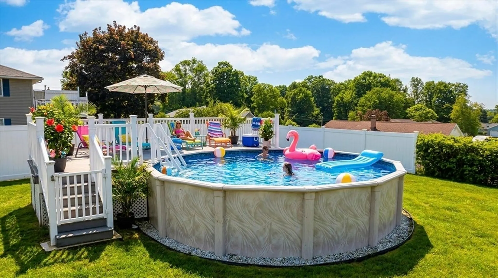
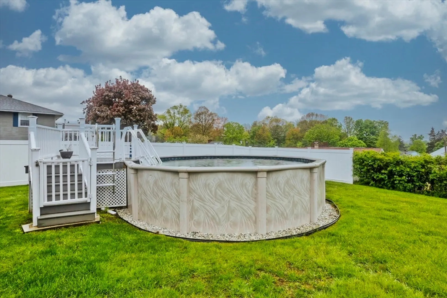
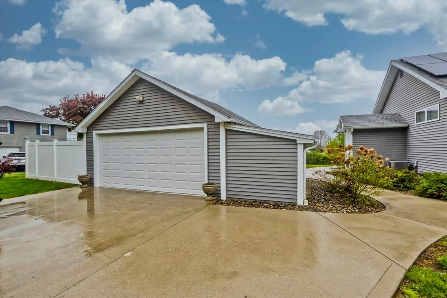
If your Pinterest board, summer plans, and “I just want a house that actually works for real life” list all came together… it’d probably look a lot like this. This 3-bedroom Ludlow home has the kind of layout buyers are constantly hoping to find right now with an open kitchen and living area, huge center island, granite counters, stainless appliances, and hardwood floors throughout much of the home. The primary bedroom has its own full bath, while two additional bedrooms give flexibility for guests, kids, or office space. The finished basement with half bath adds even more room for movie nights, a gym, playroom, or hangout space. Outside is where this one really starts showing off with a fenced yard, oversized detached 2-car garage, solar panels, and an above-ground pool with surrounding deck that feels ready for summer.
-
Highlights
- Cooling: Central Air
- Parking Spots: 6
- Property Type: Single Family Residence
- Total Rooms: 7
- Status: Closed
- Heating: Forced Air, Oil
- Property Class: Residential
- Style: Ranch
- Year Built: 1934
-
Additional Details
- Appliances: Electric Water Heater, Range, Dishwasher, Microwave
- Construction: Frame
- Flooring: Wood, Tile
- Road Frontage Type: Public
- SqFt Source: Public Record
- Year Built Source: Public Records
- Basement: Full, Partially Finished, Interior Entry
- Exterior Features: Patio, Pool - Above Ground, Storage, Sprinkler System
- Foundation: Block
- Roof: Shingle
- Year Built Details: Approximate
- Zoning: res
-
Amenities
- Community Features: Shopping, Golf, Highway Access, House of Worship, Public School
- Parking Features: Detached, Paved Drive, Off Street
- Covered Parking Spaces: 2
- Pool Features: Above Ground
-
Utilities
- Sewer: Public Sewer
- Water Source: Public
-
Fees / Taxes
- Assessed Value: $357,200
- Taxes: $6,197
- Tax Year: 2025
Similar Listings
Sold
33 Photos
Sold
41 Photos
Sold
36 Photos
Sold
20 Photos
Content © 2026 MLS Property Information Network, Inc. The information in this listing was gathered from third party resources including the seller and public records.
Listing information provided courtesy of Real Broker MA, LLC.
MLS Property Information Network, Inc. and its subscribers disclaim any and all representations or warranties as to the accuracy of this information.
