
Sold!
$345,050
4
Beds
2
Baths
2,536
Living Area
-
Property Description
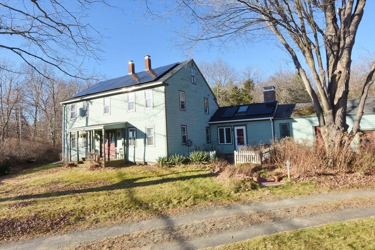
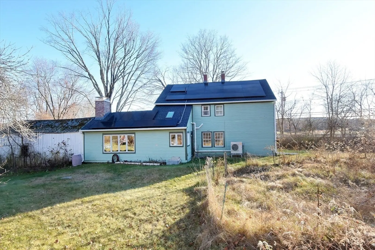
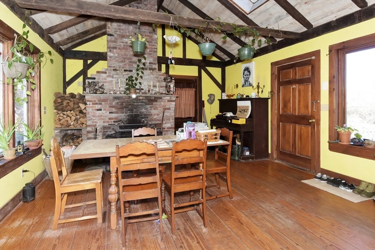
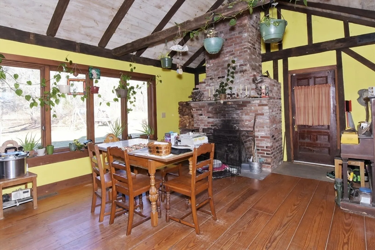
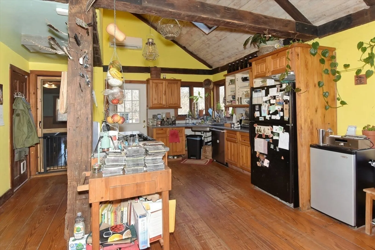
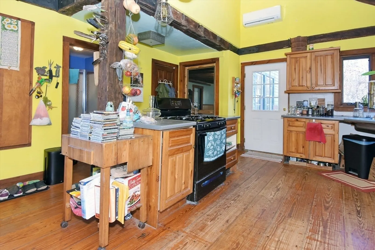
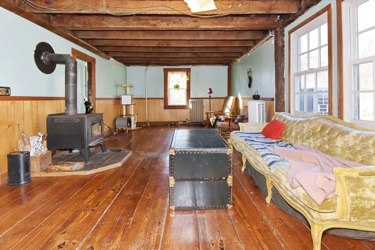
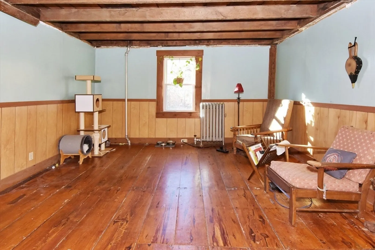
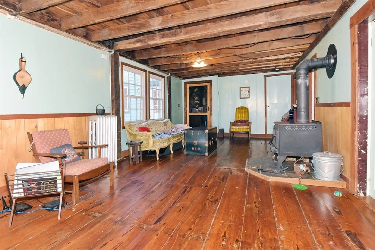
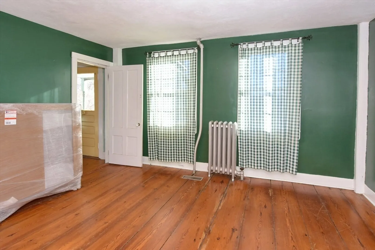
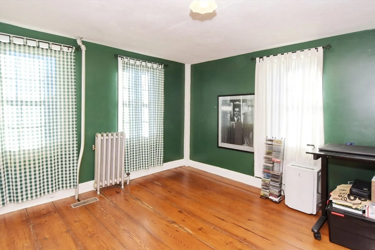
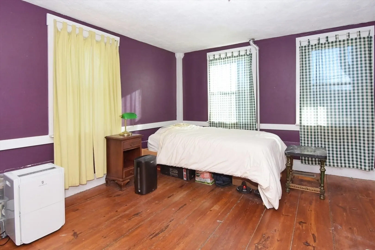
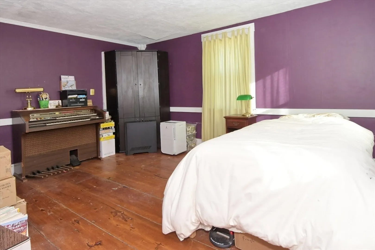
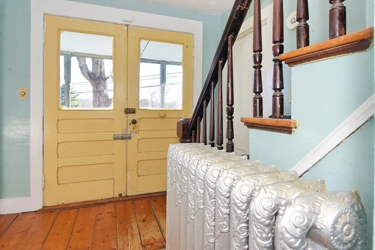
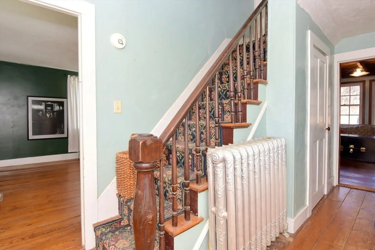
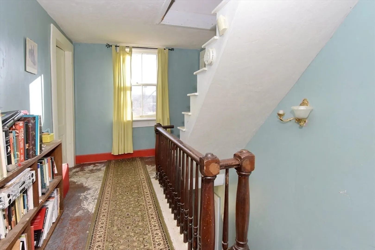
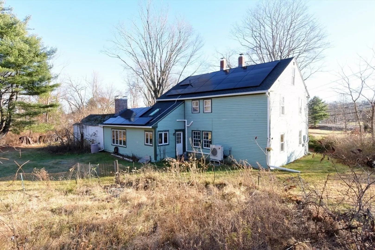
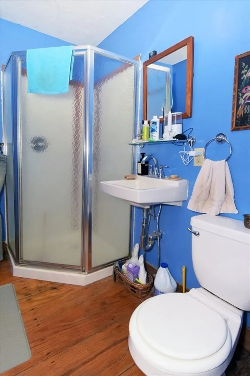
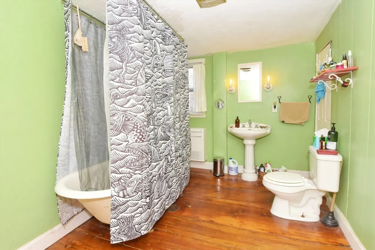
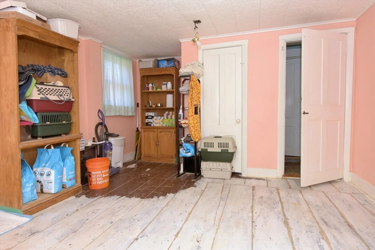
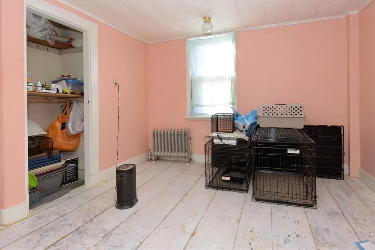
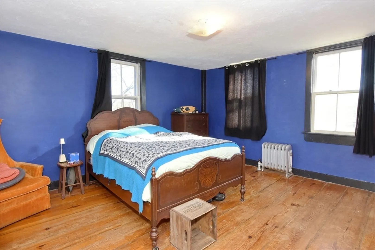
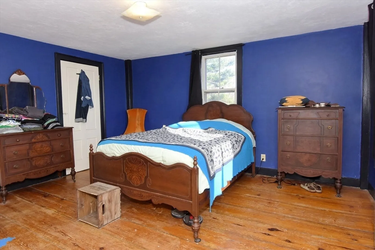
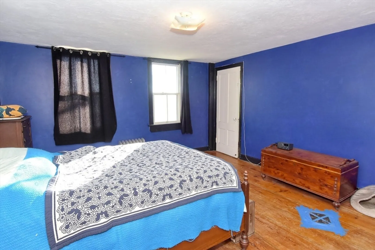
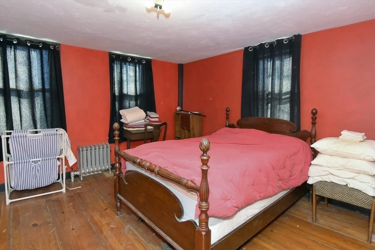
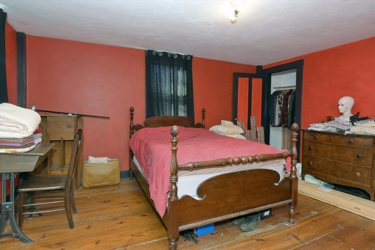
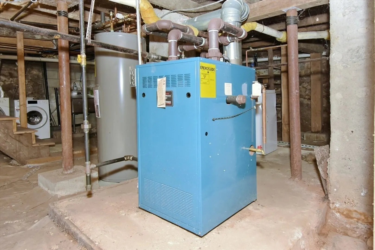
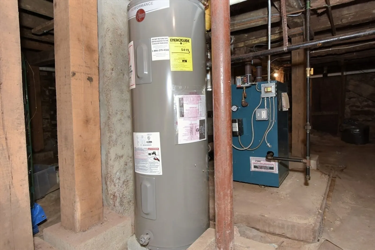
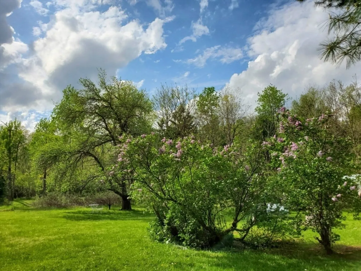
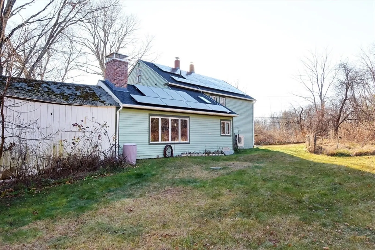
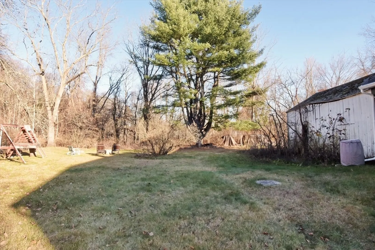
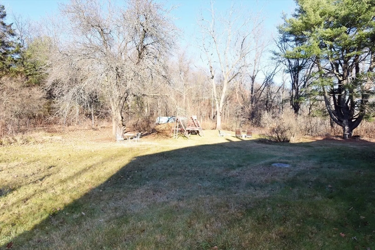
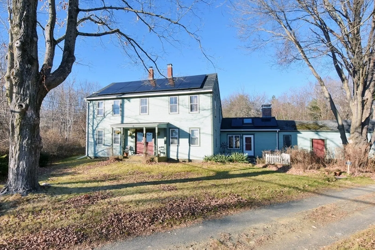
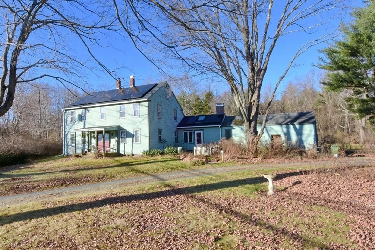
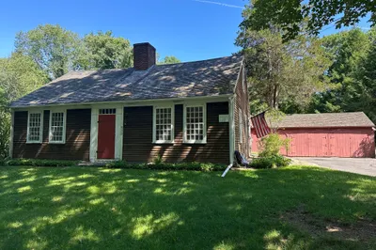
Enjoy that original New England feeling in this Antique Colonial. The generous kitchen enjoys a beamed cathedral ceiling and a large hearth. The wide living room features a wood stove and looks out into the level back yard. Pine floors and original four panel doors are found in most rooms. There are four large bedrooms; one on the first floor an three on the second. The walk-up attic offers potential additional living space. Many systems updates have been recently done. Mini-splits provide heat and A/C in parts of the home. Chimneys have been lined and capped, and some plumbing has been replaced. The steam boiler and the hot water tank have also been replaced. The roof and gutters were redone in 2023 when the highly productive solar array was purchased. A Tesla home charger has been installed. Some tree work has been done with an eye towards preservation. There is even an old cistern on the property!
-
Highlights
- Acres: 1
- Heating: Steam, Natural Gas, Ductless
- Property Class: Residential
- Style: Colonial
- Year Built: 1800
- Cooling: Ductless
- Parking Spots: 3
- Property Type: Single Family Residence
- Total Rooms: 7
- Status: Closed
-
Additional Details
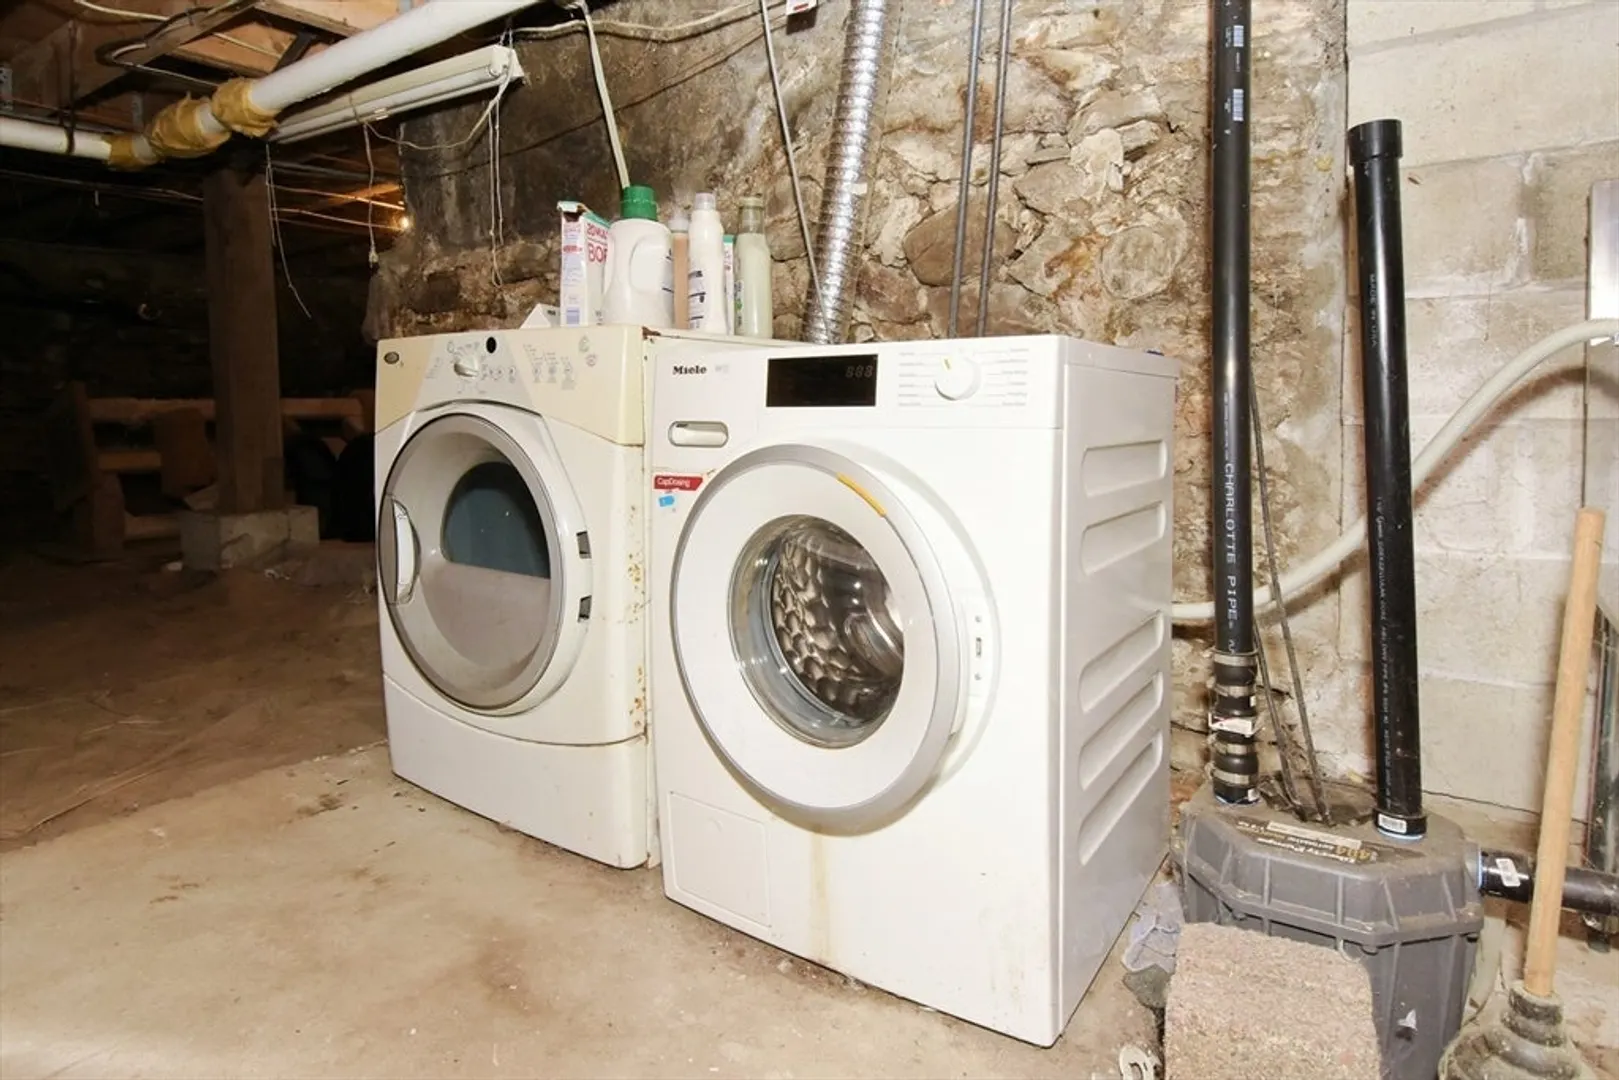
- Appliances: Electric Water Heater, Water Heater, Range, Dishwasher, Refrigerator, Washer, Dryer
- Construction: Frame
- Flooring: Wood
- Interior Features: Walk-up Attic
- Road Frontage Type: Public
- SqFt Source: Public Record
- Year Built Source: Public Records
- Basement: Full, Interior Entry, Dirt Floor, Unfinished
- Fireplaces: 1
- Foundation: Stone
- Lot Features: Corner Lot, Level
- Roof: Shingle
- Year Built Details: Actual
- Zoning: Nr
-
Amenities
- Community Features: Shopping, Park, Walk/Jog Trails, Public School
-
Utilities
- Electric: Circuit Breakers, 200+ Amp Service
- Water Source: Public
- Sewer: Private Sewer
-
Fees / Taxes
- Assessed Value: $308,500
- Taxes: $3,464
- Tax Year: 2024
Similar Listings
Sold
40 Photos
Sold
30 Photos
Sold
42 Photos
Sold
41 Photos
Content © 2026 MLS Property Information Network, Inc. The information in this listing was gathered from third party resources including the seller and public records.
Listing information provided courtesy of RE/MAX Journey.
MLS Property Information Network, Inc. and its subscribers disclaim any and all representations or warranties as to the accuracy of this information.
