
Sold!
$535,000
2
Beds
1
Bath
827
Living Area
-
Property Description
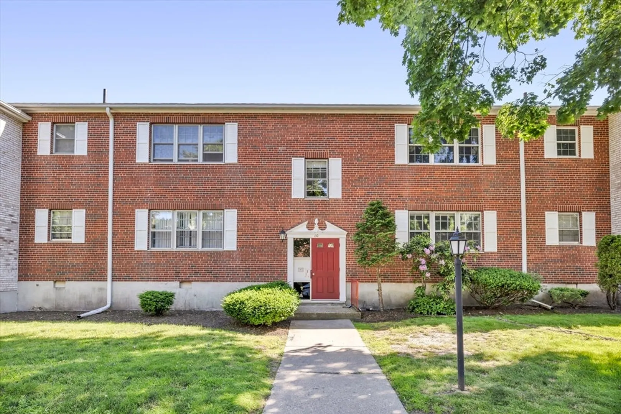
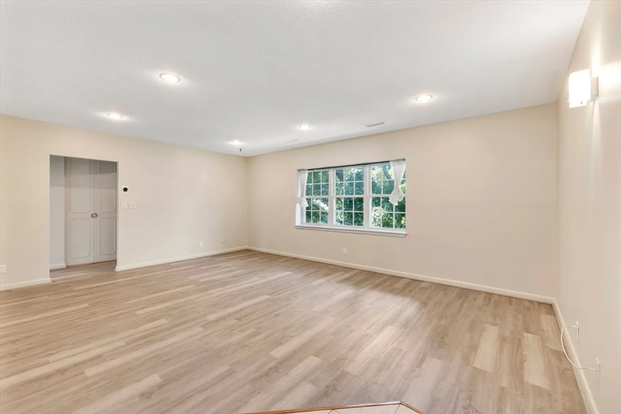
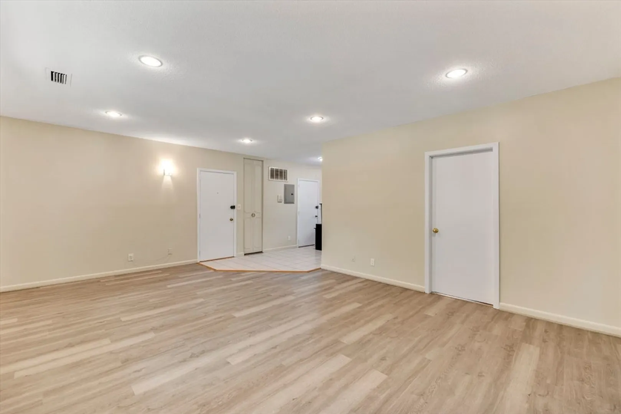
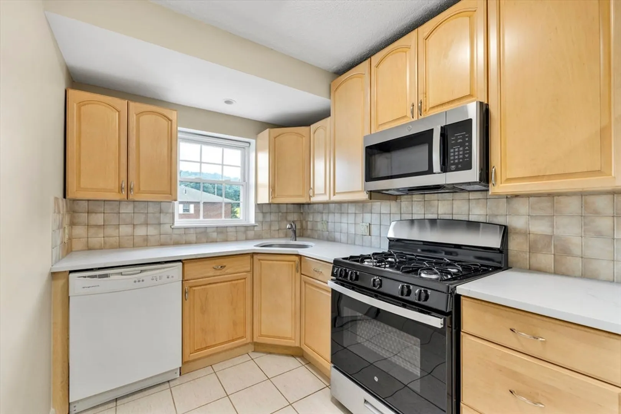
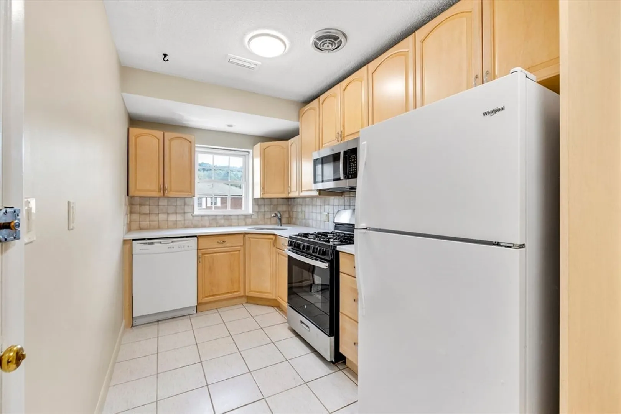
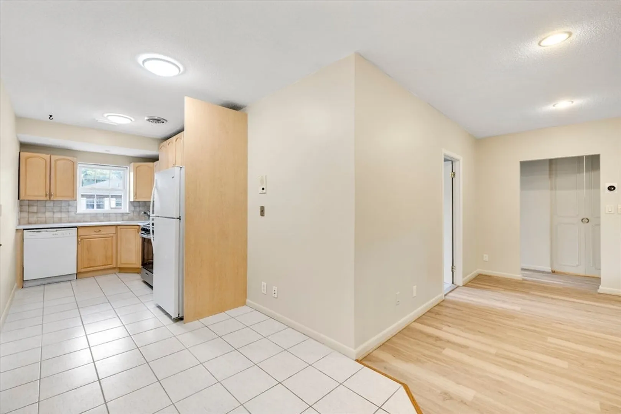
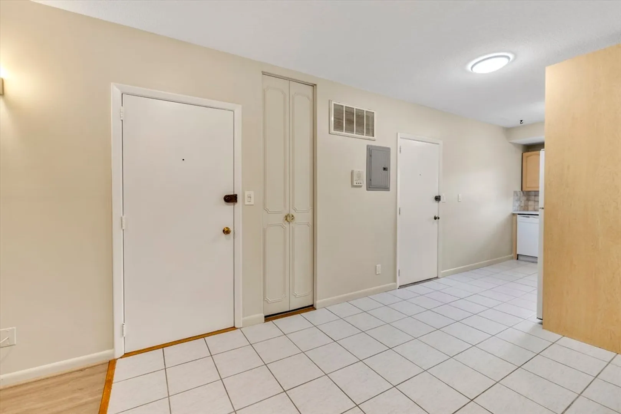
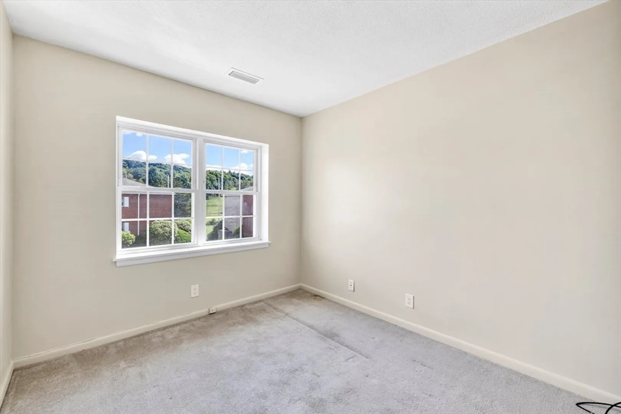
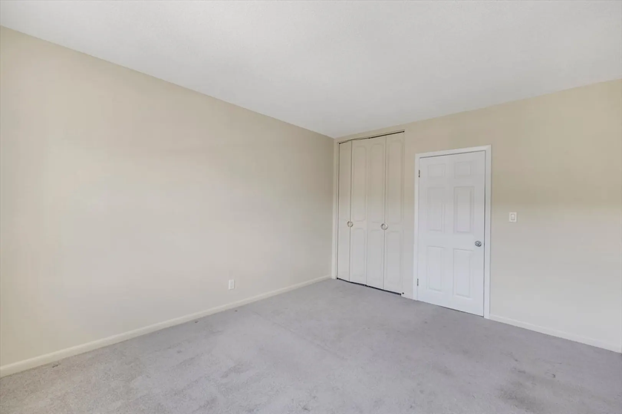
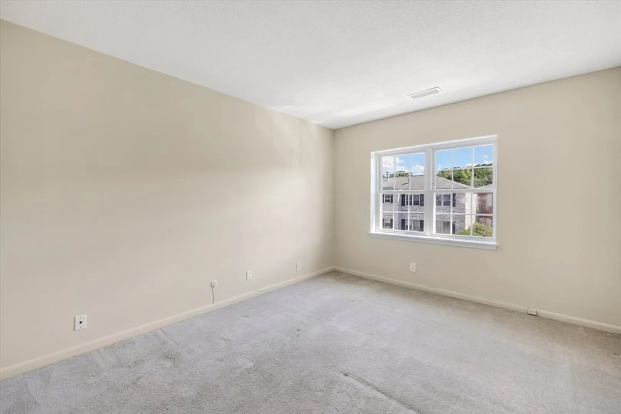
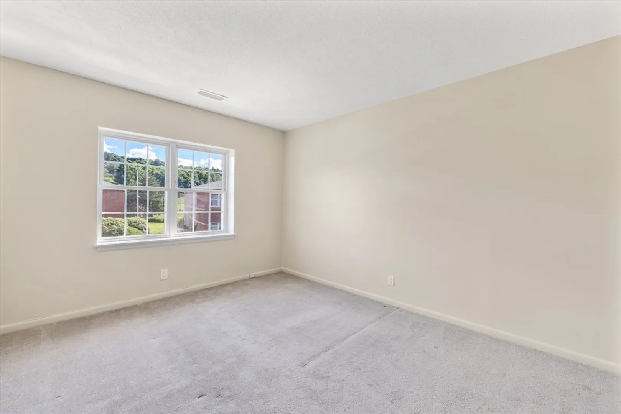
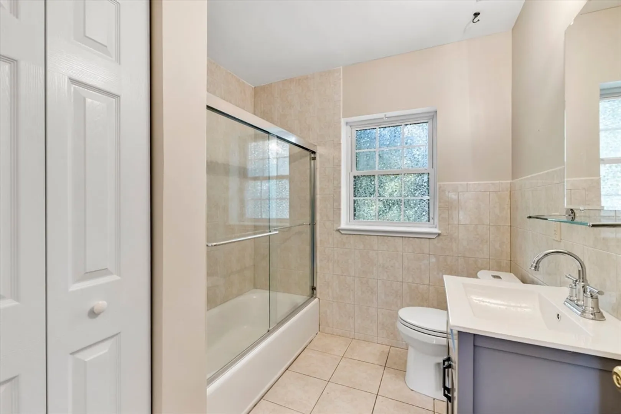
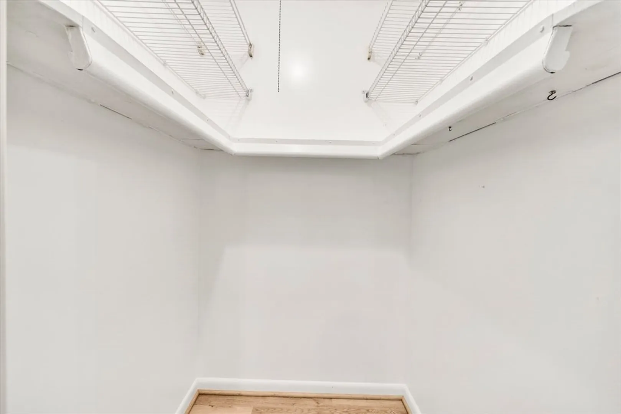
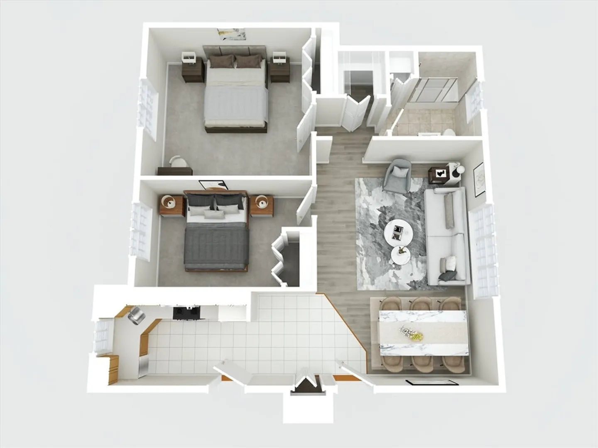
Move right into this beautifully updated top floor condo at the desirable Towne Estates Condominiums! Freshly painted throughout, newer kitchen with quartz counters, tile floor and recessed lights opens to huge bright dining room/living room combination. Two large bedrooms with carpeting and double closets! Large walk-in closet & Central air! Unit has 2 deeded parking spaces. Condo fee includes heat, hot water, gas cooking, water, storage, in-ground pool, landscaping, snow removal & more. Great location on the Newton line, Close to Boston College, the T, restaurants, shops, hospitals, all major routes and more! Virtual staging video tour available.
-
Highlights
- Area: Brighton
- Cooling: Central Air
- HOA Fee: $492
- Property Class: Residential
- Stories: 1
- Unit Number: 4
- Status: Closed
- Building Name: Towne Estates Condominiums
- Heating: Forced Air, Natural Gas, Unit Control
- Parking Spots: 2
- Property Type: Condominium
- Total Rooms: 4
- Year Built: 1963
-
Additional Details
- Appliances: Range, Dishwasher, Disposal, Microwave, Refrigerator
- SqFt Source: Public Record
- Year Built Details: Actual
- Zoning: Res
- Basement: N
- Total Number of Units: 354
- Year Built Source: Public Records
-
Amenities
- Community Features: Public Transportation, Shopping, Pool, Tennis Court(s), Park, Walk/Jog Trails, Golf, Medical Facility, Laundromat, Bike Path, Conservation Area, Highway Access, House of Worship, Private School, Public School, T-Station, University
- Pool Features: Association, In Ground
- Parking Features: Off Street, Assigned, Deeded
-
Utilities
- Electric: 100 Amp Service
- Water Source: Public
- Sewer: Public Sewer
-
Fees / Taxes
- Assessed Value: $443,900
- HOA Fee Includes: Heat, Gas, Water, Sewer, Insurance, Maintenance Structure, Road Maintenance, Maintenance Grounds, Snow Removal, Trash, Reserve Funds
- Taxes: $4,839
- HOA Fee Frequency: Monthly
- Tax Year: 2024
Similar Listings
Sold

30 Photos
Sold

4 Photos
Sold

22 Photos
Sold

6 Photos
Content © 2026 MLS Property Information Network, Inc. The information in this listing was gathered from third party resources including the seller and public records.
Listing information provided courtesy of eXp Realty.
MLS Property Information Network, Inc. and its subscribers disclaim any and all representations or warranties as to the accuracy of this information.
