
Sold!
$259,000
2
Beds
1
Bath
858
Living Area
-
Property Description
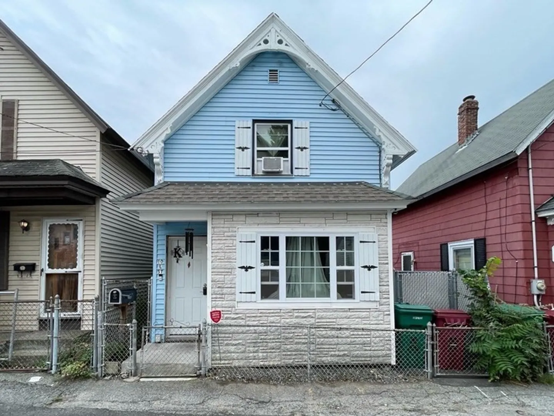
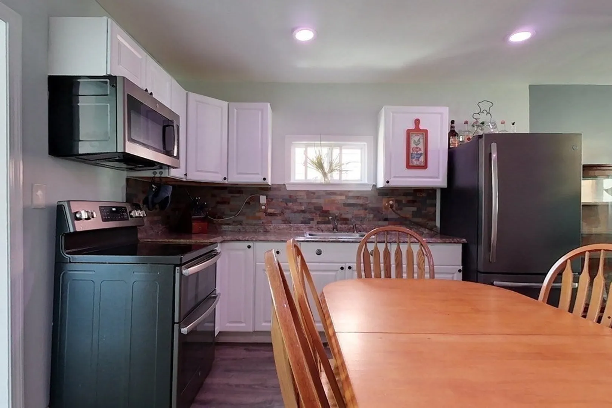
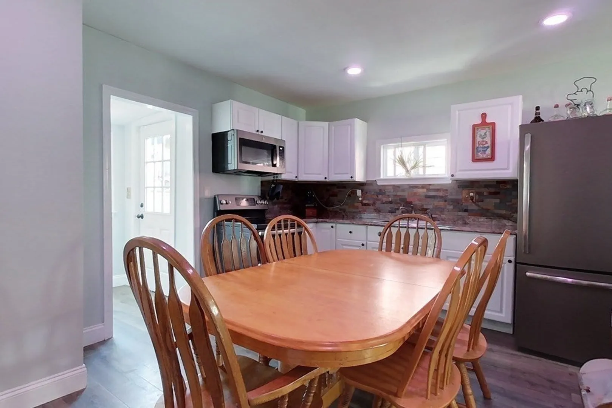
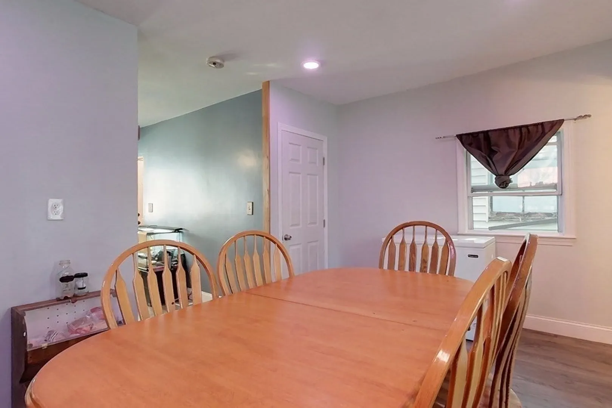
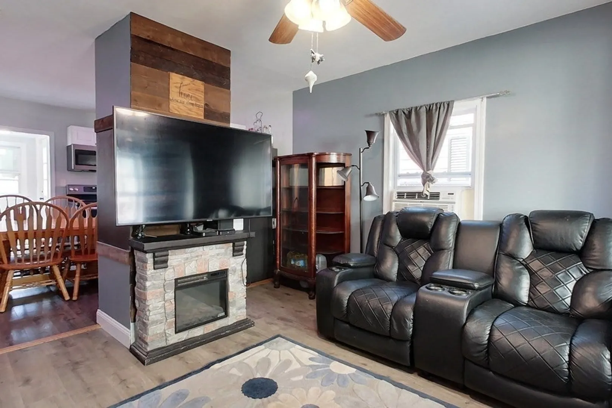
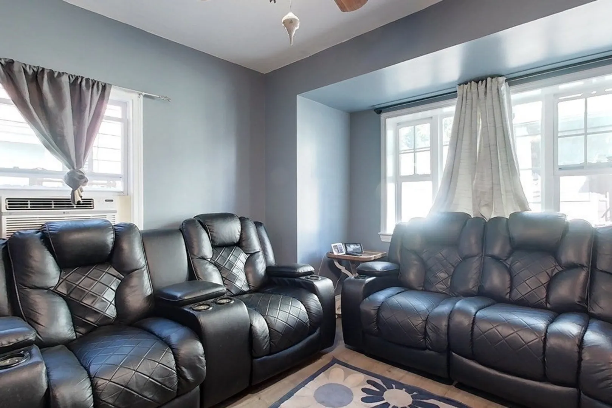
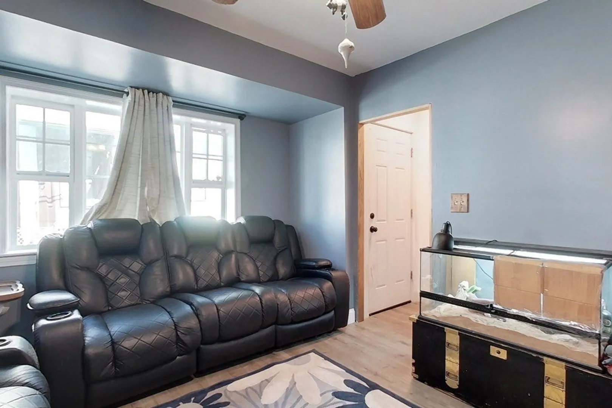
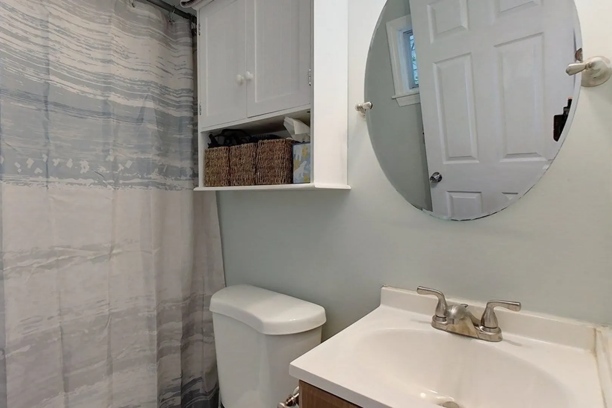
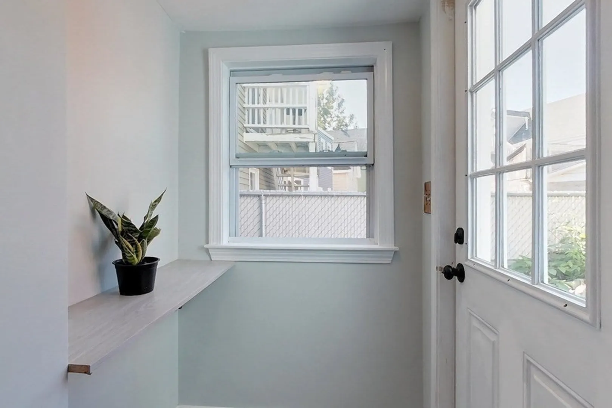
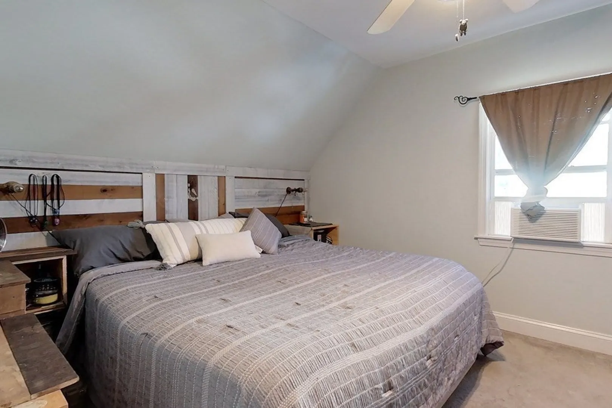
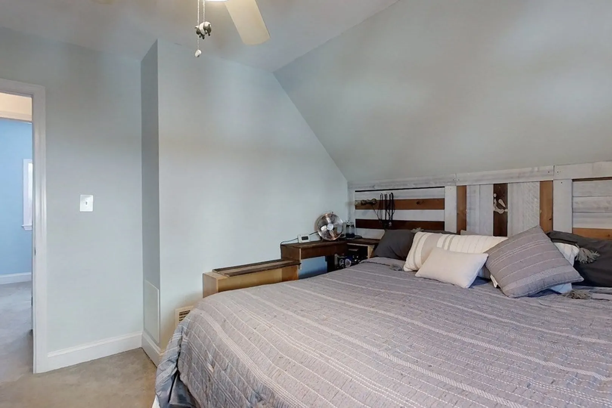
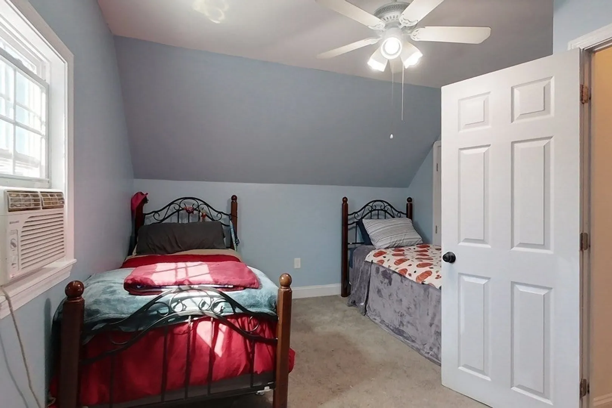
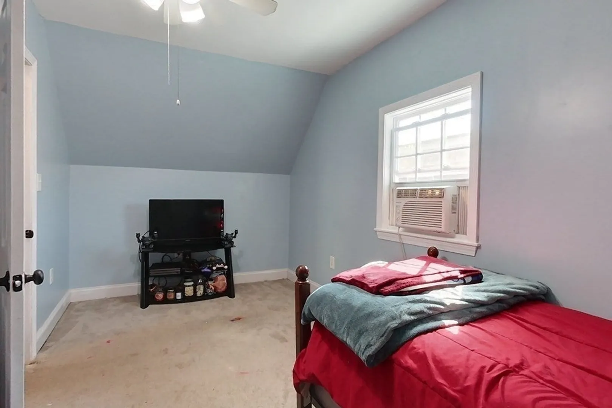
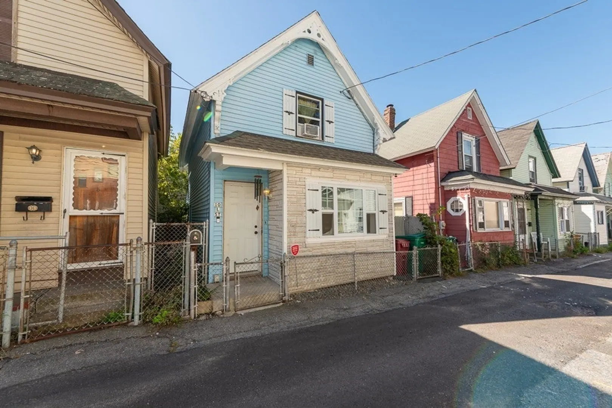
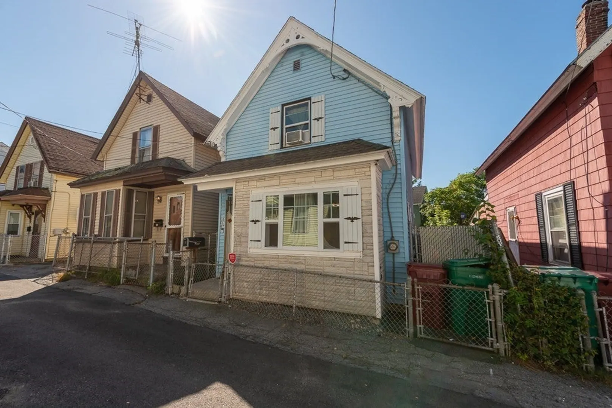
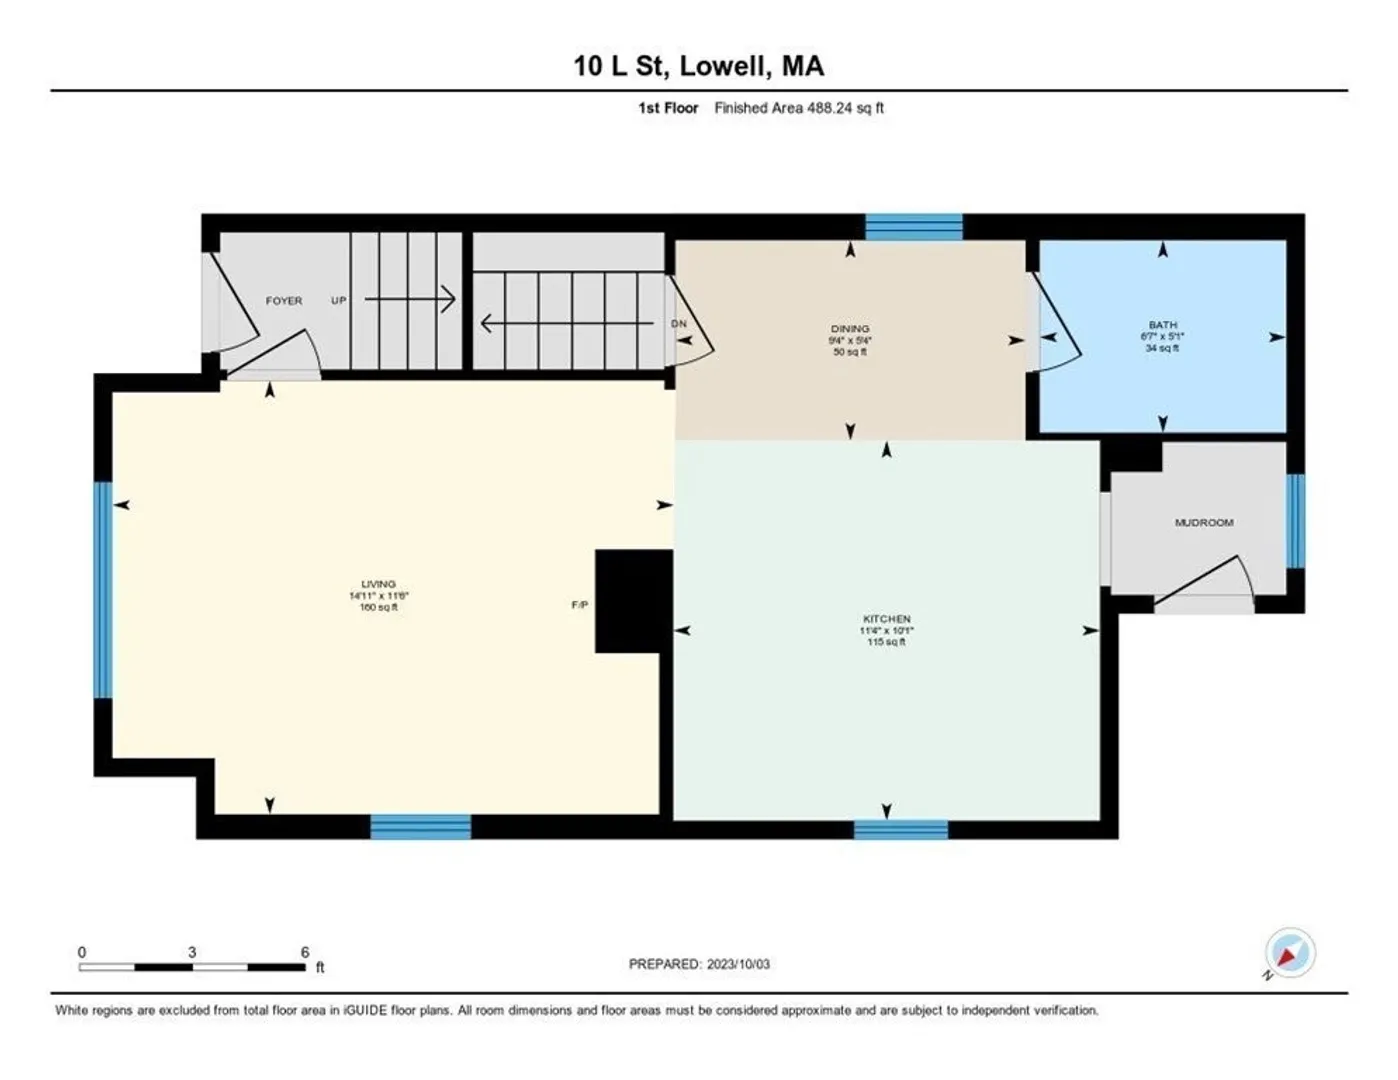
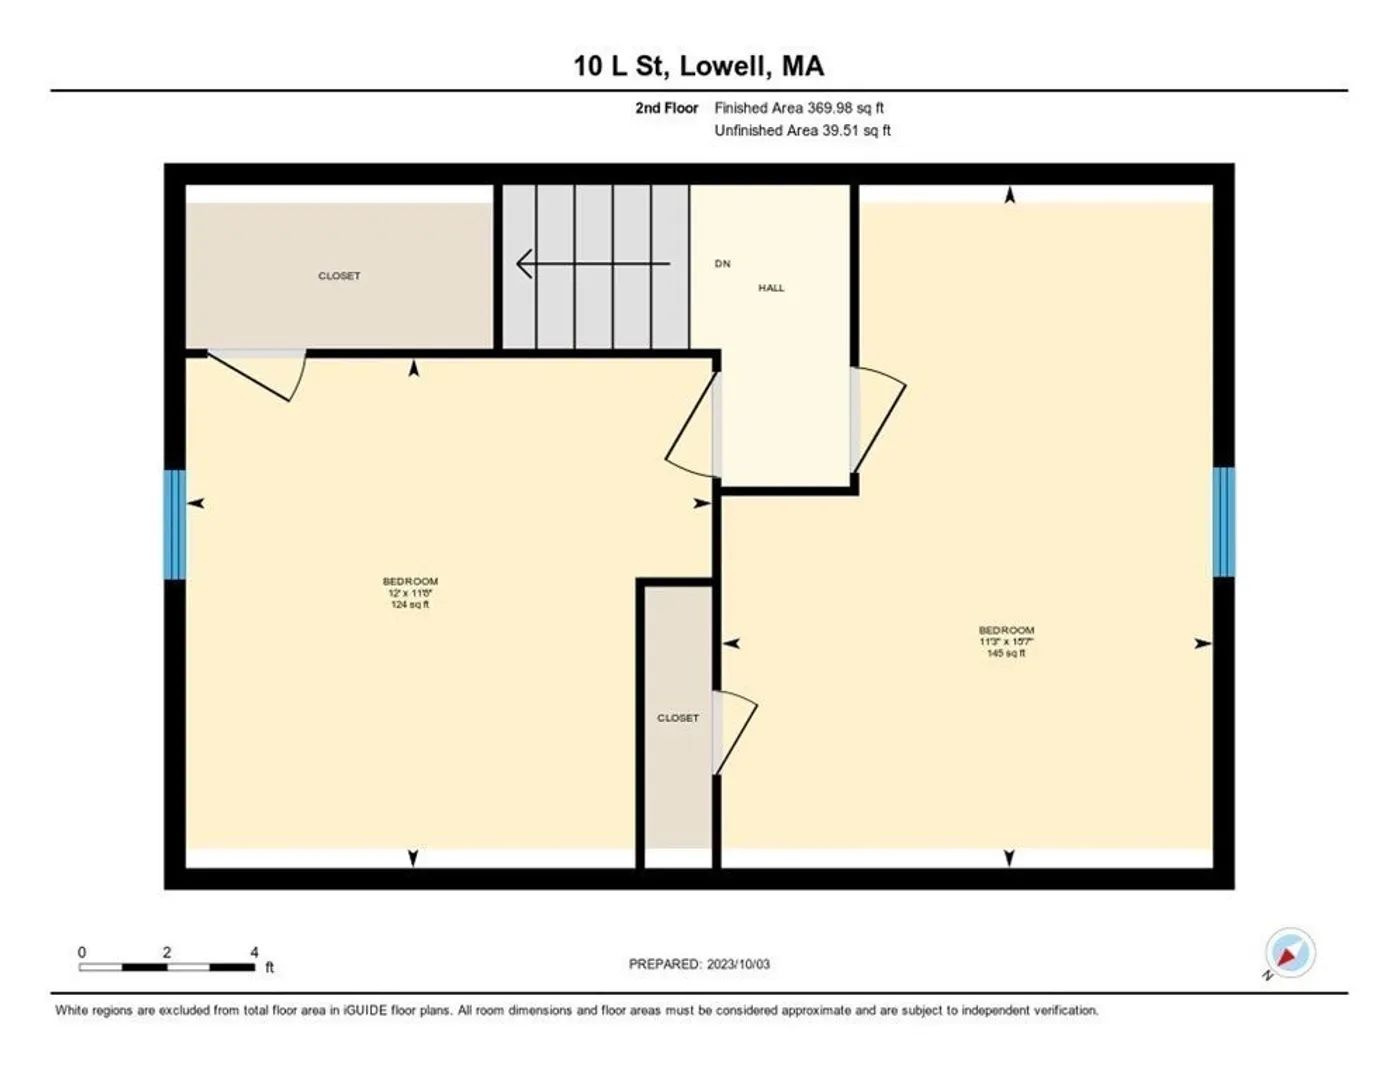
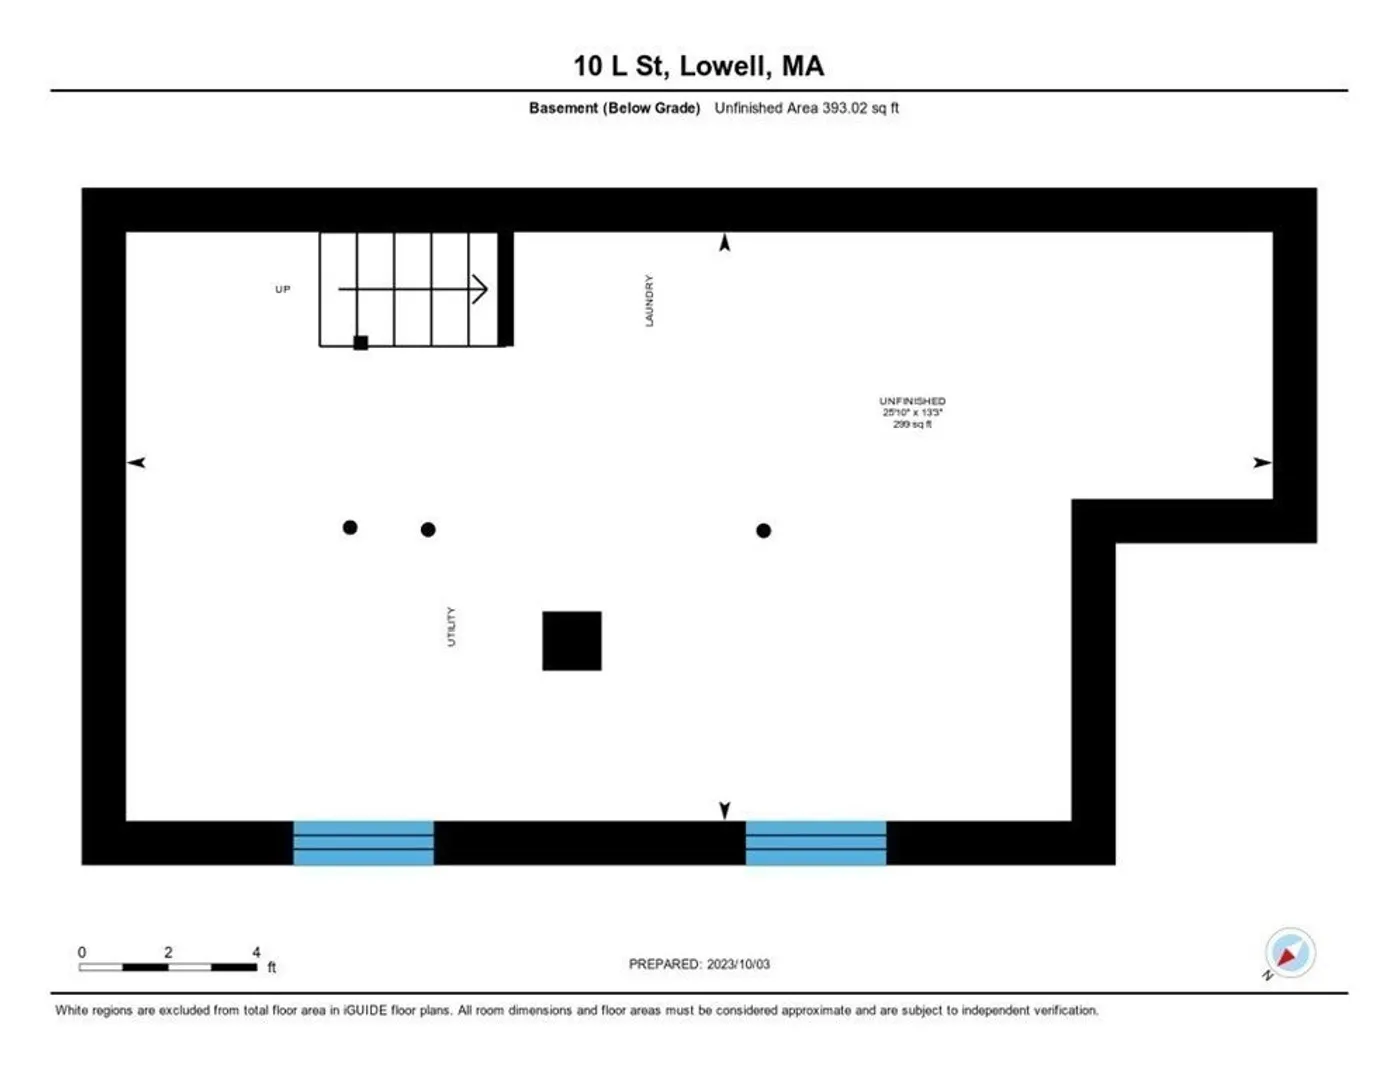
Welcome to this quaint Colonial-style home located in the heart of Lowell offering the perfect blend of cozy living & convenience. With just over 850 sq ft of living space, this property is ideal for those looking to start up or downsize. As you enter, a sun-drenched Living Room warmly welcomes you. The center column w/electric fireplace adds character & divides the space, leading you into the eat-in Kitchen w/ newer appliances. Off the kitchen, you'll find a Full BA & Mudroom, which leads to the side walkway for easy access to the on-street parking permit included w/ the property. The 2nd floor split w/ 2 good-sized BDRMS. The basement offers storage space / potential for a workshop area. One of the standout features of this property is its location. Situated just across the river & on the outskirts of downtown, you'll have quick access to local restaurants, shops, transit options & the scenic Merrimack River Bike Path.
-
Highlights
- Heating: Baseboard, Natural Gas
- Property Class: Residential
- Style: Colonial
- Year Built: 1920
- Parking Spots: 1
- Property Type: Single Family Residence
- Total Rooms: 5
- Status: Closed
-
Additional Details
- Appliances: Range, Microwave, Refrigerator, Utility Connections for Electric Range
- Construction: Frame
- Flooring: Vinyl, Carpet
- Interior Features: Internet Available - Unknown
- Road Frontage Type: Public
- Year Built Details: Approximate
- Zoning: Usf
- Basement: Full
- Exclusions: Security Cameras, Wall Mounted Tvs, Window Acs.
- Foundation: Stone
- Lot Features: Level
- Roof: Shingle
- Year Built Source: Public Records
-
Amenities
- Parking Features: On Street
-
Utilities
- Electric: 220 Volts, Circuit Breakers
- Water Source: Public
- Sewer: Public Sewer
-
Fees / Taxes
- Assessed Value: $224,500
- Compensation Based On: Net Sale Price
- Tax Year: 2023
- Buyer Agent Compensation: 2.5%
- Facilitator Compensation: 2.5%
- Taxes: $2,788
Similar Listings
Sold
9 Photos
Sold
1 Photo
Sold
26 Photos
Sold
31 Photos
Content © 2026 MLS Property Information Network, Inc. The information in this listing was gathered from third party resources including the seller and public records.
Listing information provided courtesy of eXp Realty.
MLS Property Information Network, Inc. and its subscribers disclaim any and all representations or warranties as to the accuracy of this information.
