
Sold!
$2,480,000
4
Beds
3/1
Baths
3,610
Living Area
-
Property Description
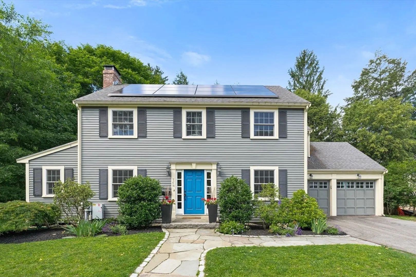
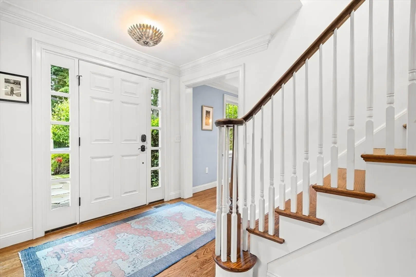
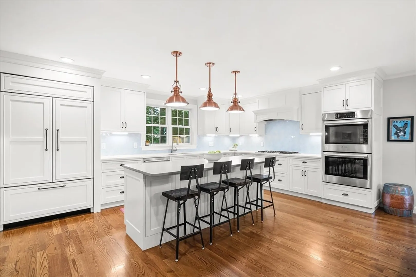
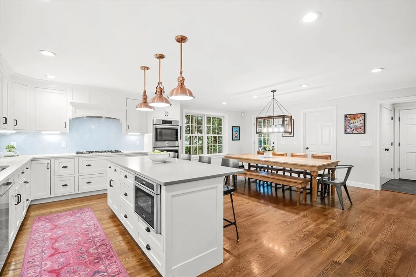
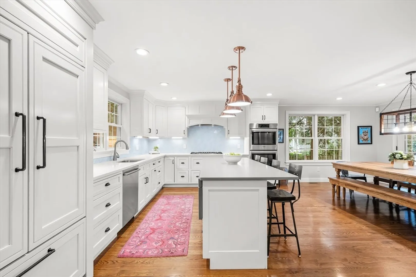
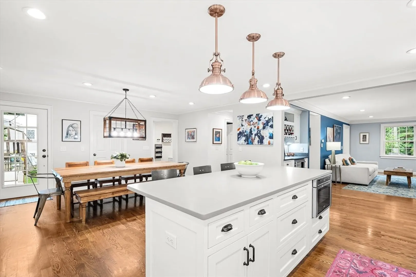
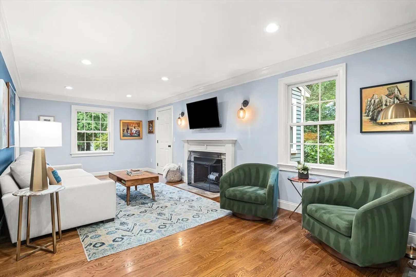
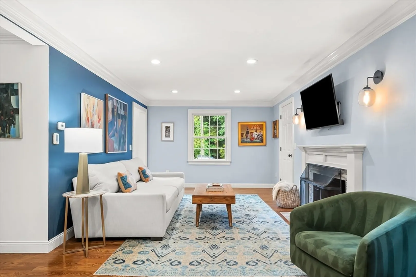
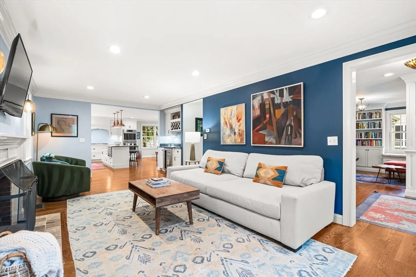
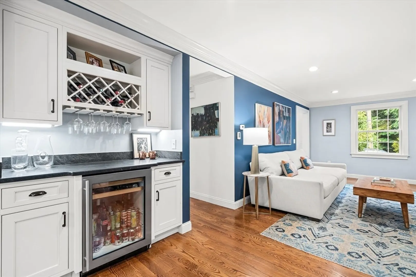
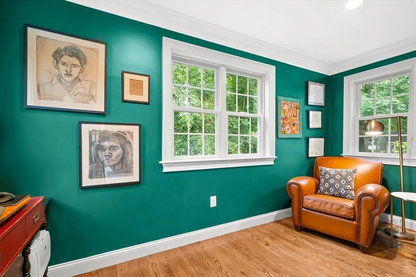
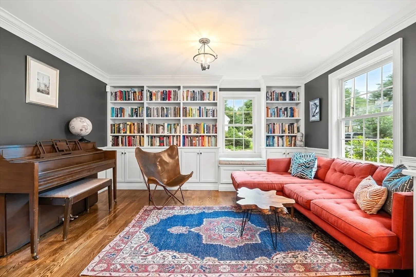
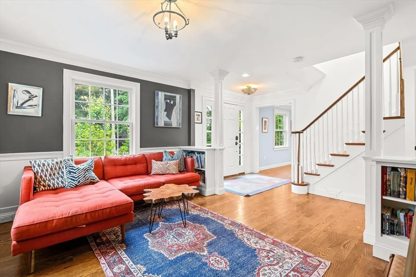
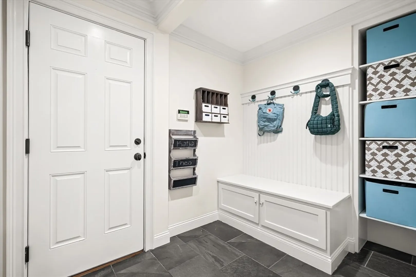
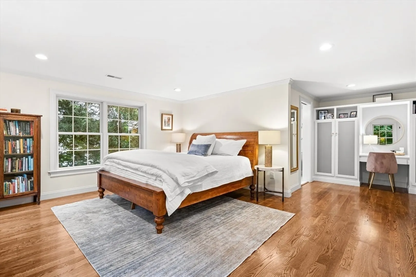
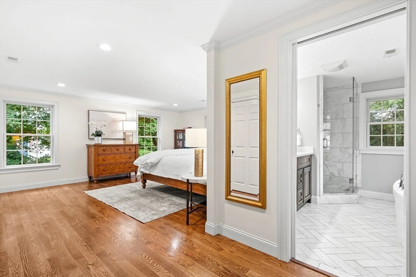
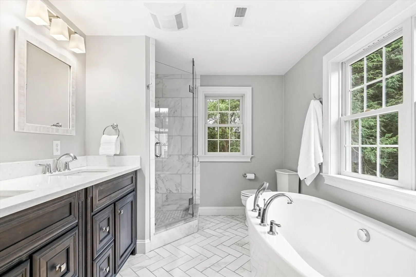
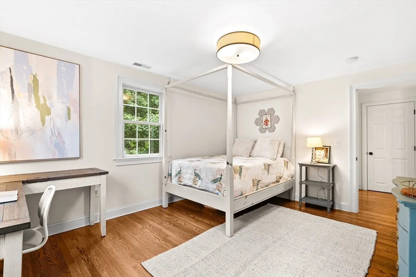
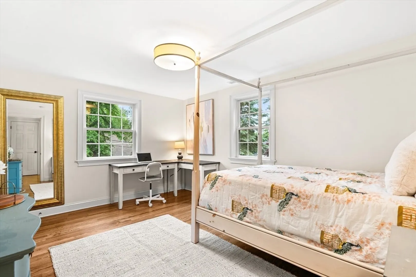
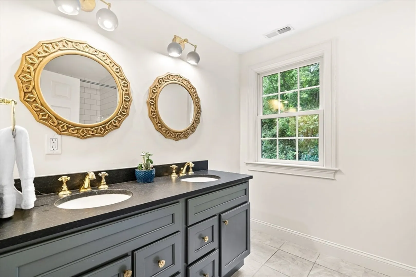
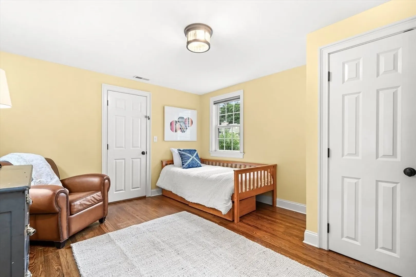
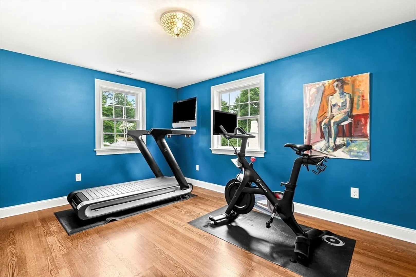
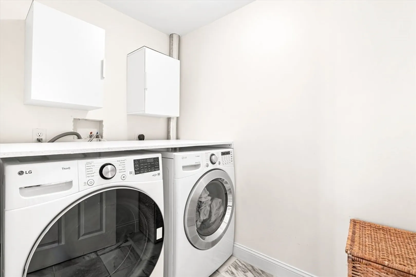
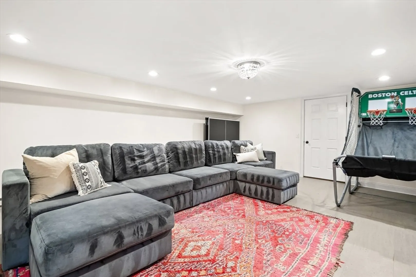
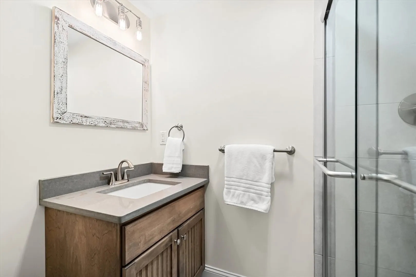
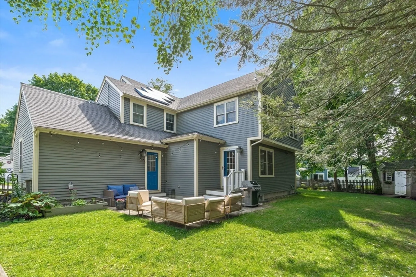
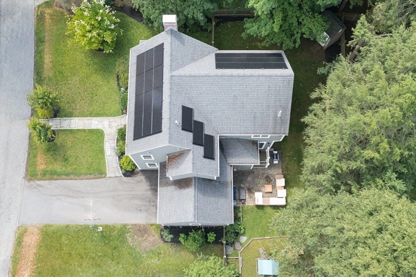
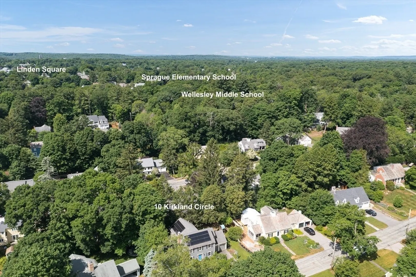
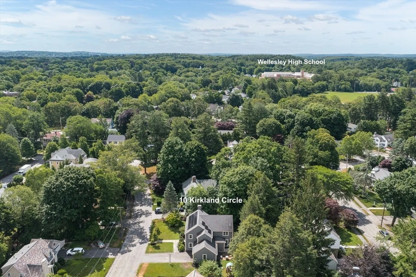
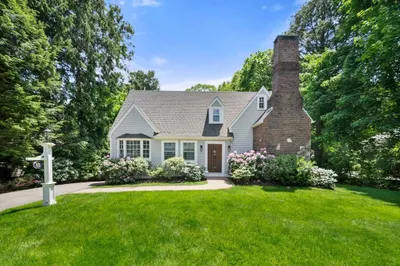
Thoughtfully rebuilt & expanded in 2016, this exceptional 4-bedroom, 3.5-bath center-entrance Colonial blends timeless elegance with modern luxury. Designed for today’s lifestyle, the home features a stunning chef’s kitchen with high end appliances, an oversized island and dining area that opens seamlessly to a fireplaced family room with bar—perfect for everyday living & entertaining. A gracious living room with built-ins, private home office, walk-in pantry, mudroom & powder room complete the 1st floor. Upstairs, the expansive primary suite offers custom built-ins, 2 generous closets & a spa-inspired bath w/ soaking tub. Three additional bedrooms, a beautifully appointed double-vanity bath & laundry room complete the 2nd level. The lower level includes a large recreation room, flexible office or gym space & a full bath. 2 car garage. Sited on a beautifully landscaped level lot, this home is moments from Linden Square, Wellesley Hills Commuter Rail, Sprague Elementary, WMS & WHS.
-
Highlights
- Cooling: Central Air
- Parking Spots: 6
- Property Type: Single Family Residence
- Total Rooms: 10
- Status: Closed
- Heating: Forced Air, Electric Baseboard, Natural Gas
- Property Class: Residential
- Style: Colonial
- Year Built: 1936
-
Additional Details
- Appliances: Gas Water Heater, Tankless Water Heater, Oven, Dishwasher, Disposal, Microwave, Range, Refrigerator, Freezer, Wine Refrigerator
- Construction: Frame
- Fireplaces: 1
- Foundation: Concrete Perimeter
- Lot Features: Level
- Roof: Shingle
- Year Built Details: Actual, Renovated Since
- Zoning: Sr10
- Basement: Full
- Exterior Features: Patio, Professional Landscaping, Sprinkler System
- Flooring: Tile, Laminate, Marble, Hardwood, Flooring - Hardwood, Flooring - Vinyl
- Interior Features: Walk-In Closet(s), Closet/Cabinets - Custom Built, Lighting - Overhead, Closet, Recessed Lighting, Mud Room, Play Room, Home Office
- Road Frontage Type: Public
- SqFt Source: Measured
- Year Built Source: Public Records
-
Amenities
- Community Features: Public Transportation, Shopping, Tennis Court(s), Park, Walk/Jog Trails, Bike Path, Conservation Area, Highway Access, House of Worship, Private School, Public School, T-Station, University
- Parking Features: Attached, Paved Drive, Driveway, Paved
- Covered Parking Spaces: 2
-
Utilities
- Electric: Circuit Breakers, 200+ Amp Service
- Water Source: Public
- Sewer: Public Sewer
-
Fees / Taxes
- Assessed Value: $1,979,000
- Taxes: $20,344
- Tax Year: 2025
Similar Listings
Sold
1 Photo
Sold
60 Photos
Sold
42 Photos
Sold
42 Photos
Content © 2026 MLS Property Information Network, Inc. The information in this listing was gathered from third party resources including the seller and public records.
Listing information provided courtesy of Shea Realty Group.
MLS Property Information Network, Inc. and its subscribers disclaim any and all representations or warranties as to the accuracy of this information.
