
Sold!
$515,000
2
Beds
2/1
Baths
1,685
Living Area
-
Property Description
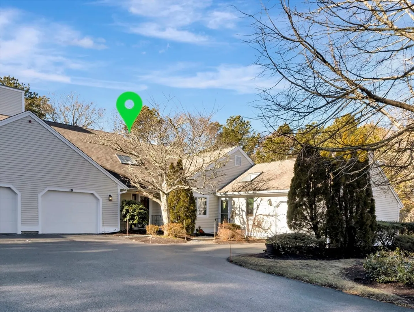
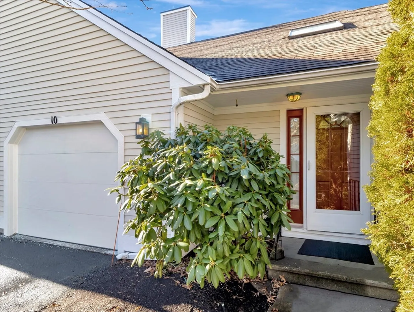
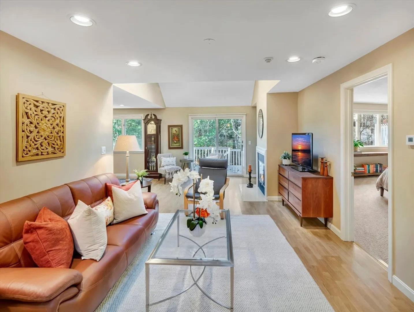
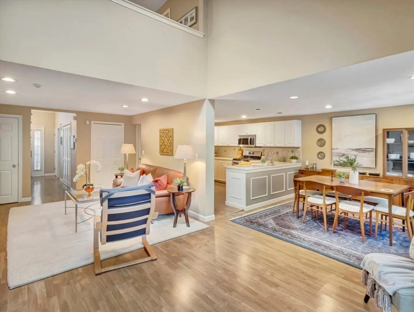
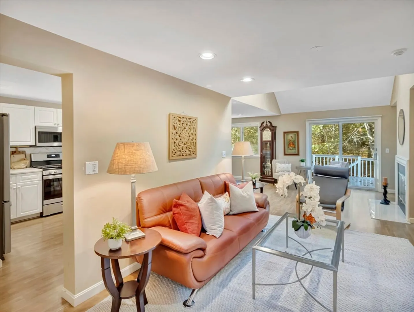
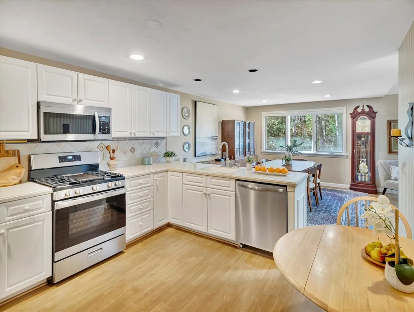
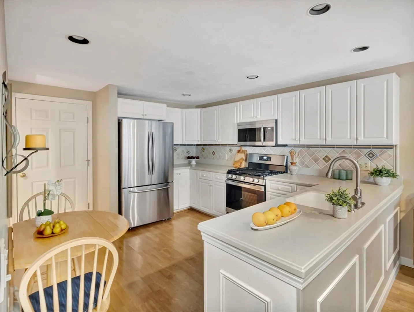
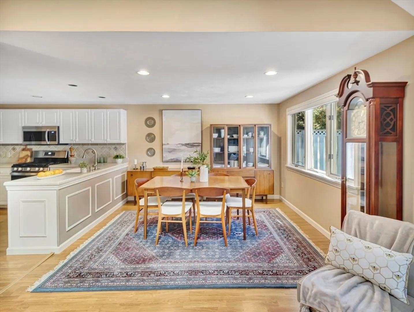
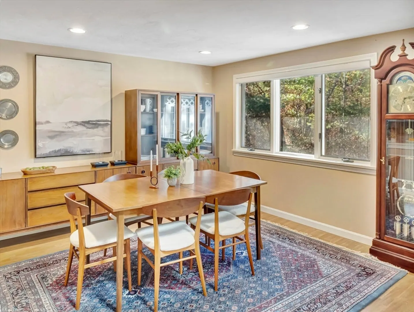
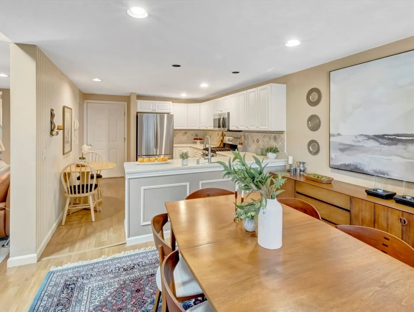
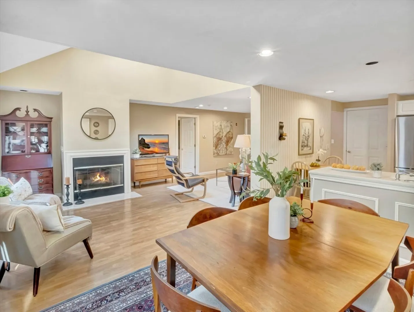
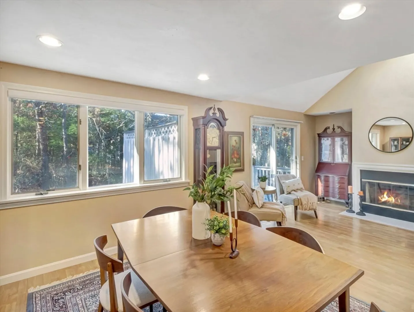
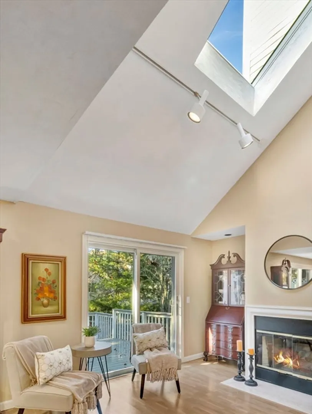
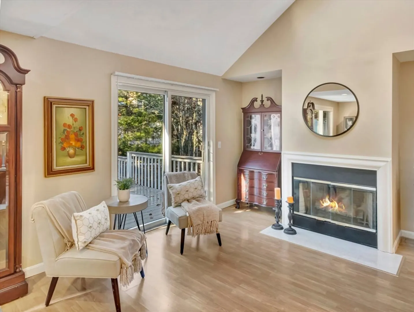
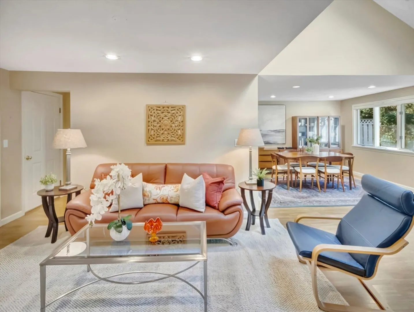
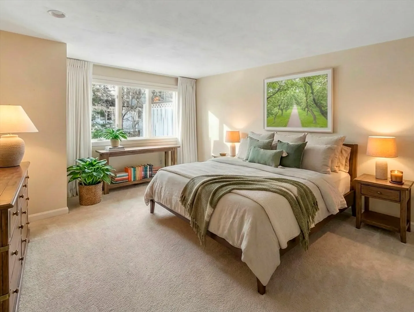
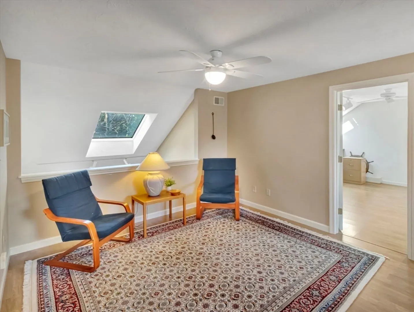
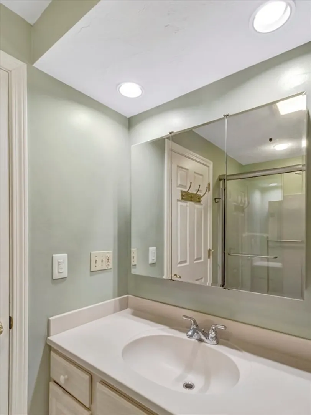
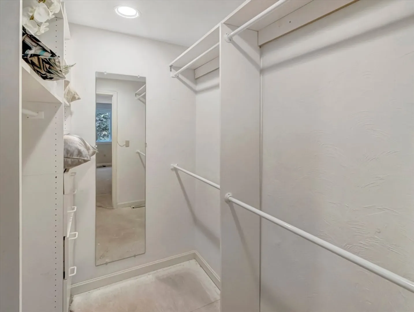
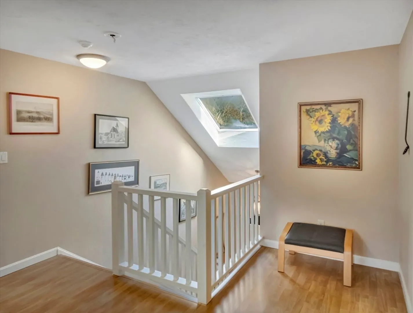
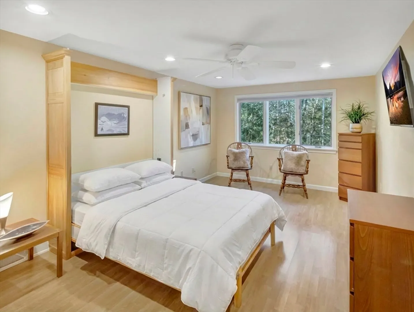
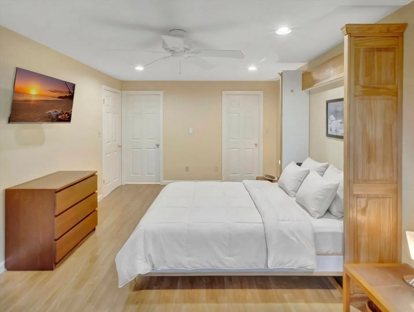
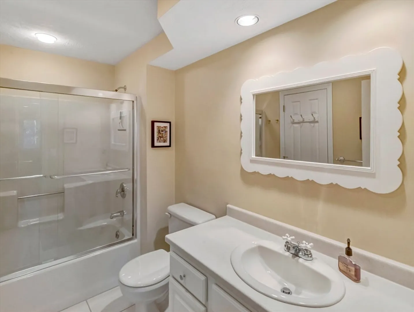
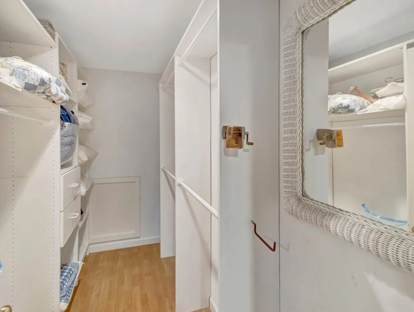
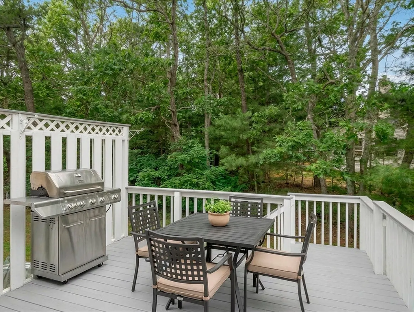
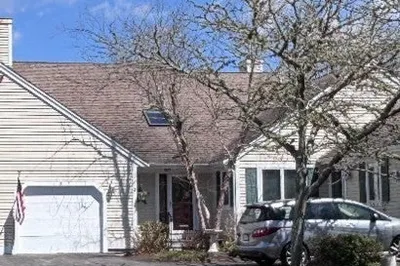
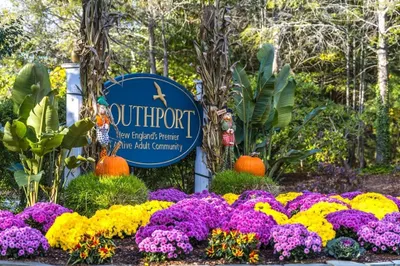
Welcome to 10 Kettle Lane in Southport! This beautiful condo is set on a private cul-de-sac with mature trees in the backyard. The open floor plan allows for easy entertaining and comfortable everyday living. The condo features a first floor primary bedroom with full bath and large walk-in closet complete with built in shelves and draws.The extra space on the second floor provides an office with built-in desk, as well as a second bedroom/full bath for overnight guests. The partially finished full walk-out basement, could be finished for additional living space or leave unfinished for overflow storage. New Furnace and AC to be completed. The Village Center, just a short walk away, offers a variety of activities including indoor and outdoor pools, a ballroom, fitness center, card room, sports lounge, and bocce courts. A walk-out basement with high ceilings and a sliding glass door. Conveniently located near Mashpee Commons for shopping and dining, with easy access to both bridges.
-
Highlights
- Cooling: Central Air
- HOA Fee: $898
- Property Class: Residential
- Stories: 2
- Unit Number: 10
- Status: Closed
- Heating: Forced Air, Natural Gas
- Parking Spots: 2
- Property Type: Condominium
- Total Rooms: 5
- Year Built: 1999
-
Additional Details
- Basement: Y
- Interior Features: Office, Loft
- SqFt Source: Public Record
- Year Built Details: Actual
- Zoning: R3
- Fireplaces: 1
- Pets Allowed: Yes w/ Restrictions
- Total Number of Units: 780
- Year Built Source: Public Records
-
Amenities
- Community Features: Shopping, Pool, Tennis Court(s), Park, Walk/Jog Trails, Golf
- Parking Features: Attached
- Covered Parking Spaces: 1
- Pool Features: Association
-
Utilities
- Sewer: Private Sewer
- Water Source: Public
-
Fees / Taxes
- Assessed Value: $541,200
- Tax Year: 2025
- HOA Fee Includes: Insurance, Security, Maintenance Structure, Road Maintenance, Maintenance Grounds, Snow Removal
- Taxes: $3,583
Similar Listings
Sold
37 Photos
Sold
29 Photos
Sold
29 Photos
Sold
39 Photos
Content © 2026 MLS Property Information Network, Inc. The information in this listing was gathered from third party resources including the seller and public records.
Listing information provided courtesy of Compass.
MLS Property Information Network, Inc. and its subscribers disclaim any and all representations or warranties as to the accuracy of this information.
