
Sold!
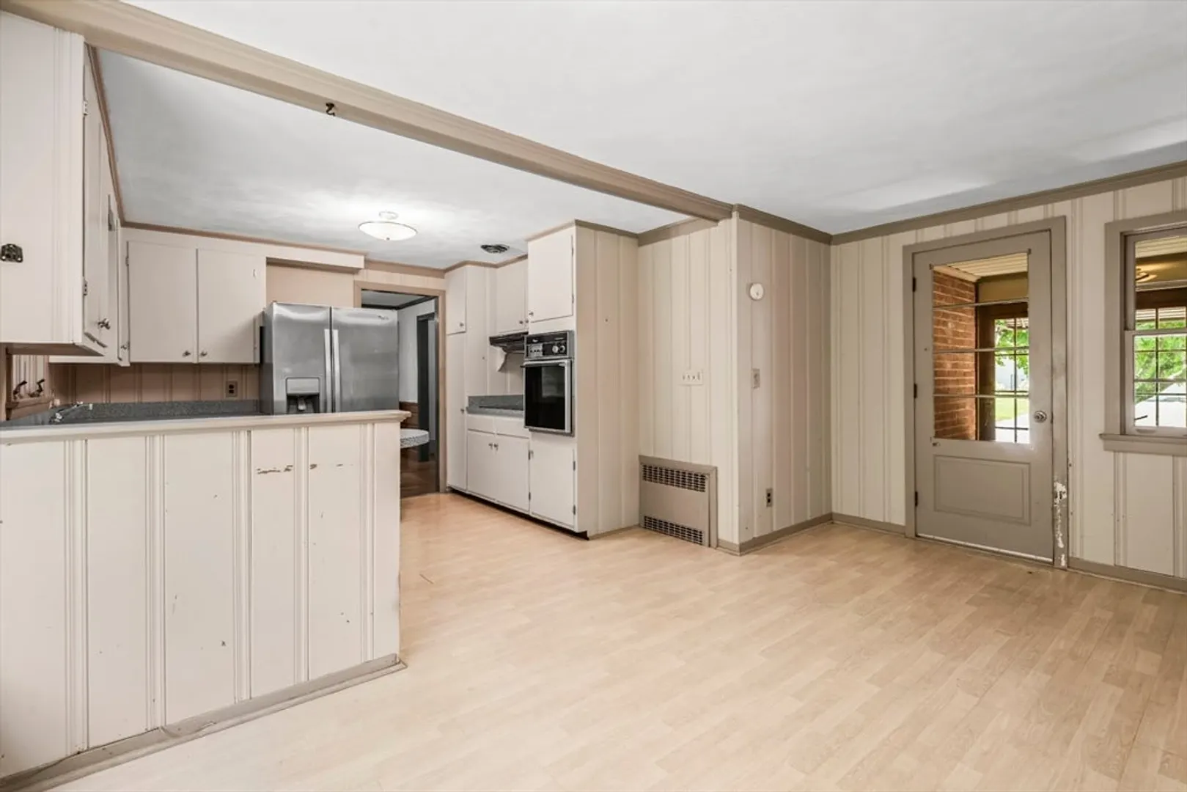
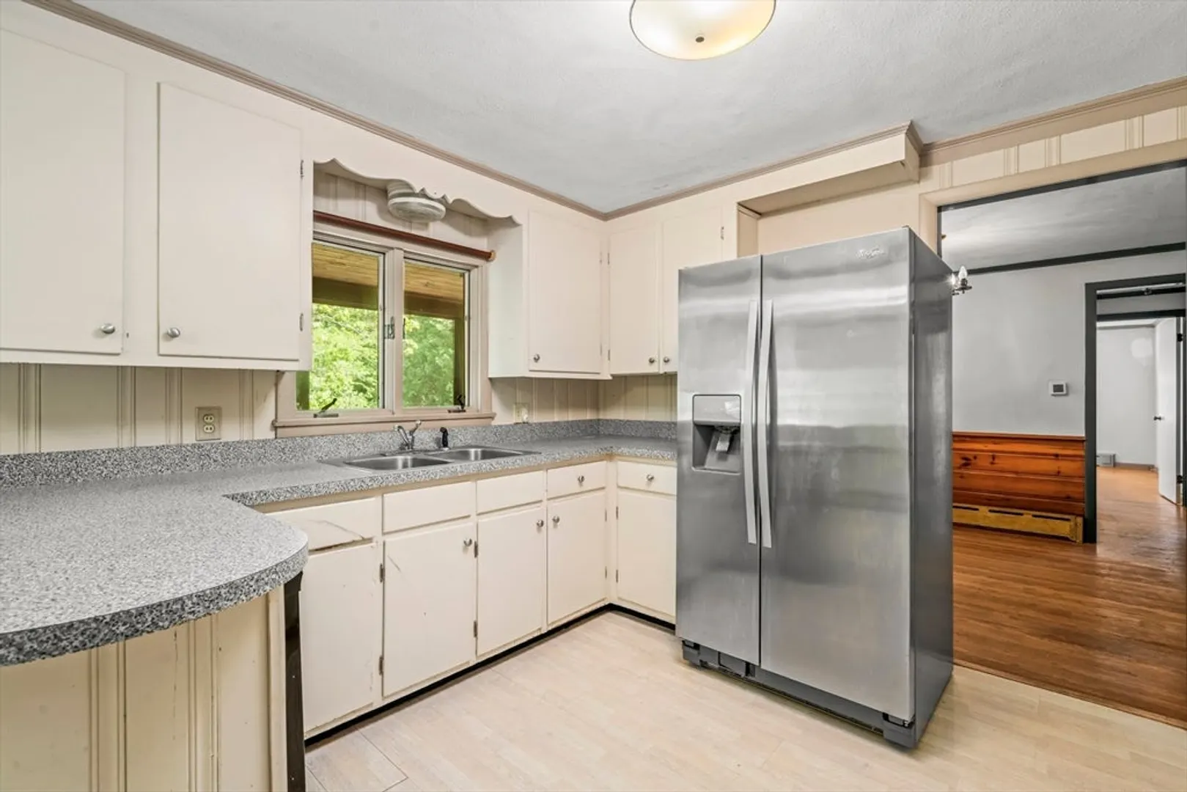
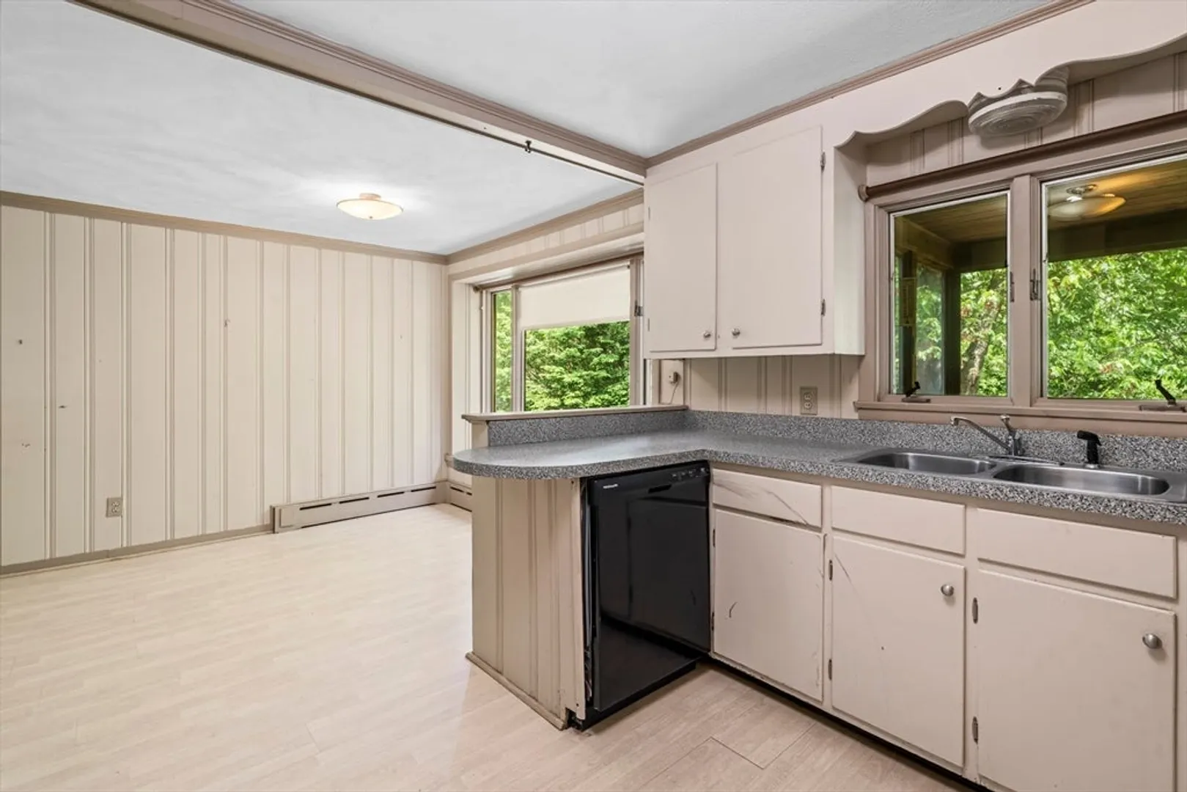
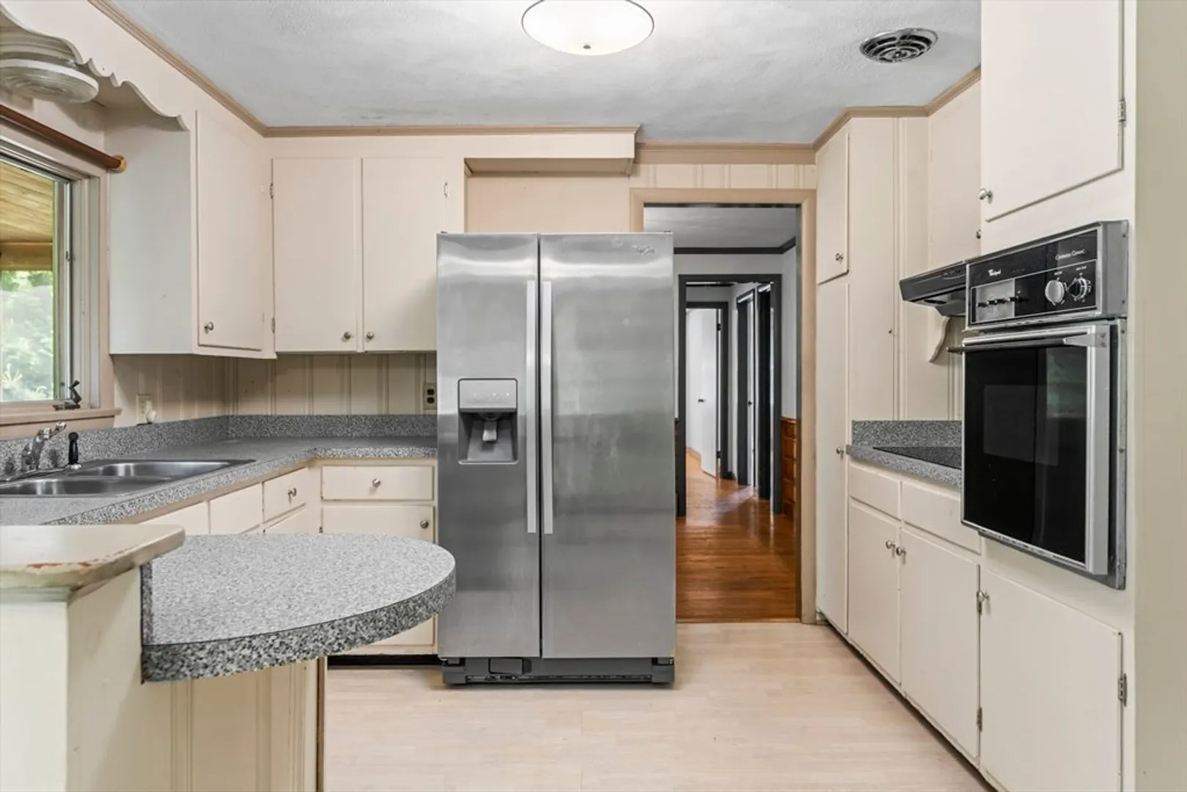
$324,500
3
Beds
2
Baths
1,290
Living Area
-
Property Description
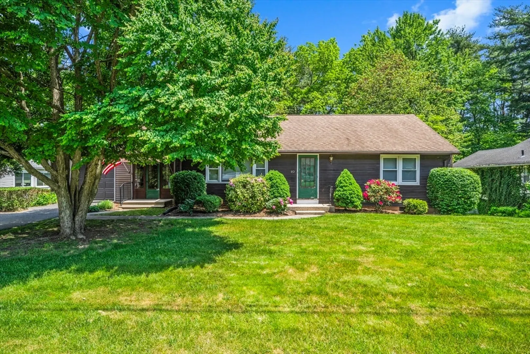
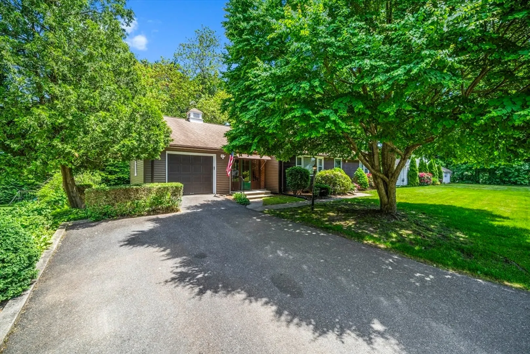
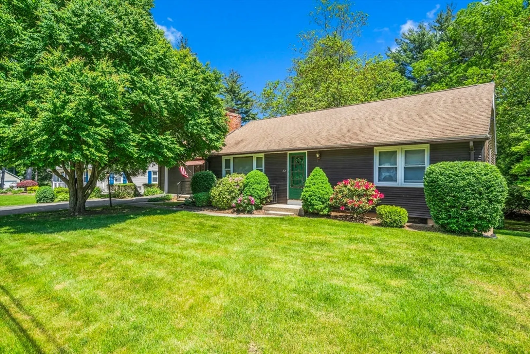
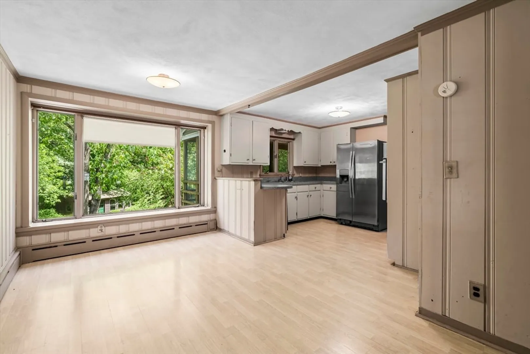
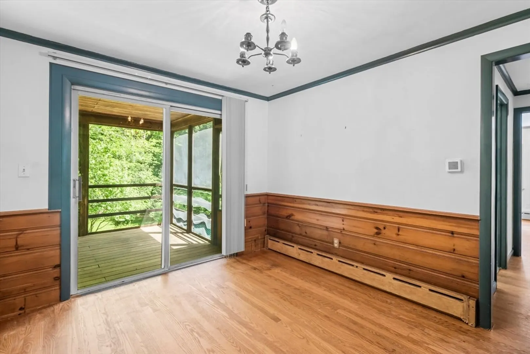
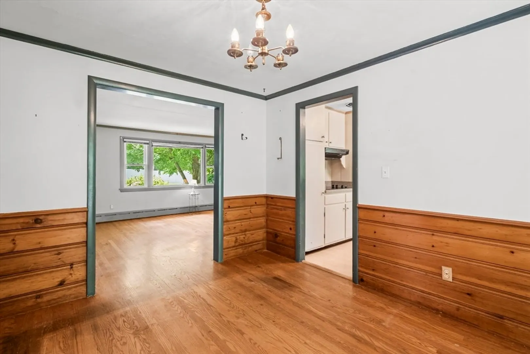
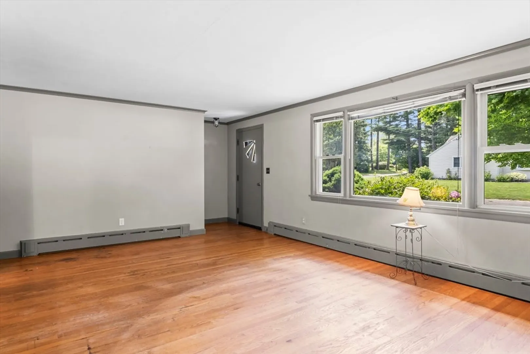
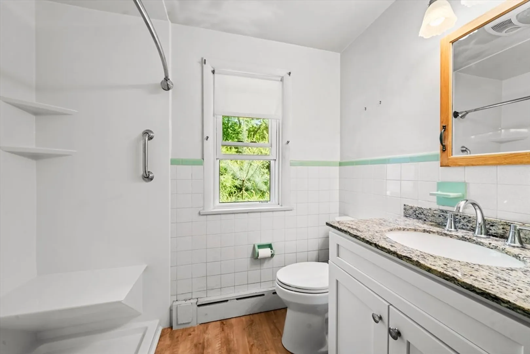
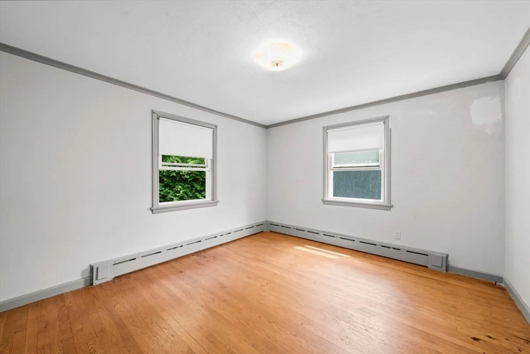
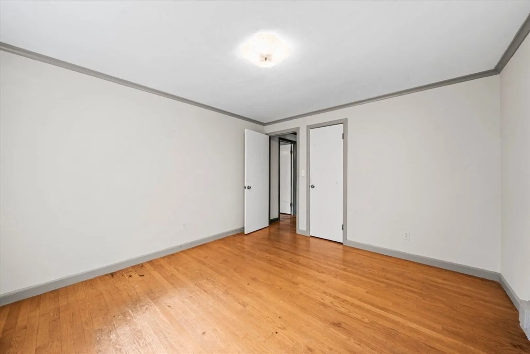
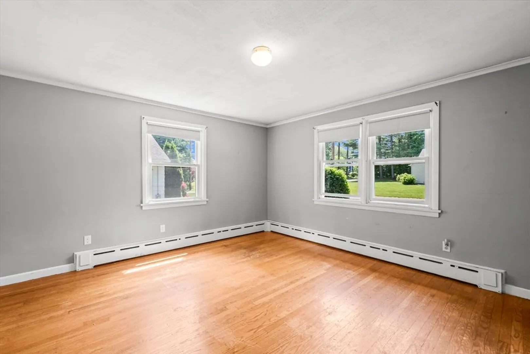
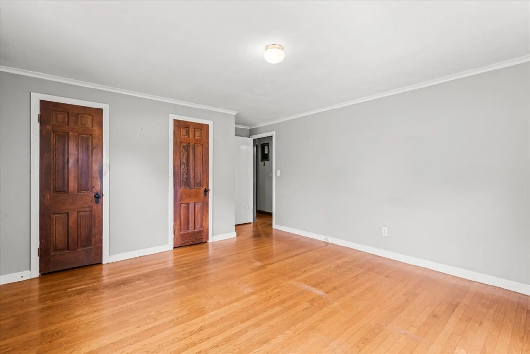
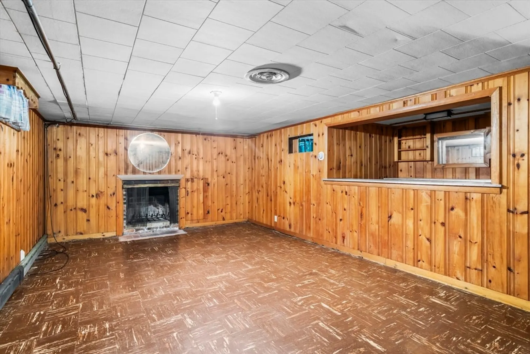
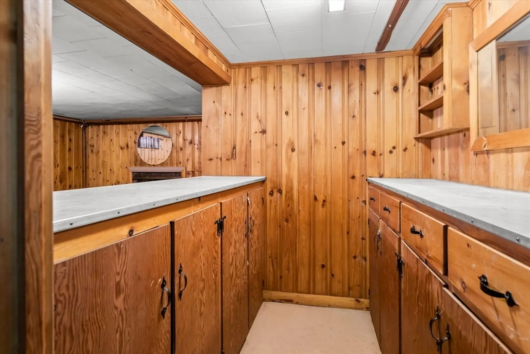
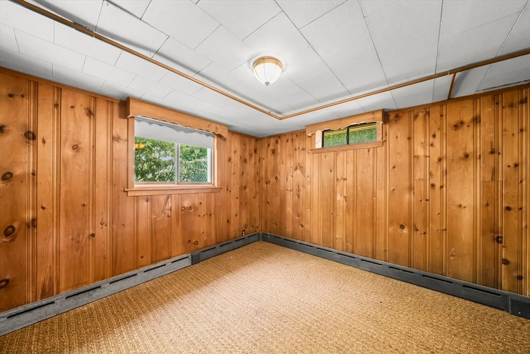
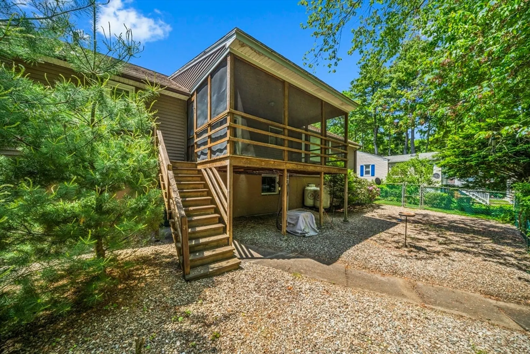
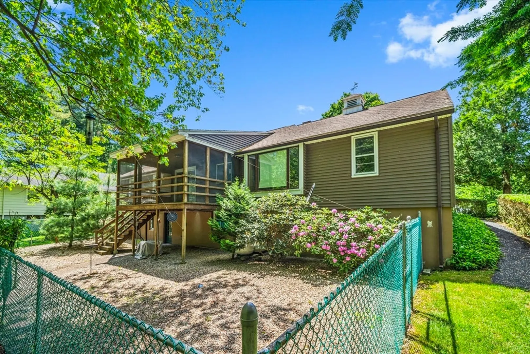
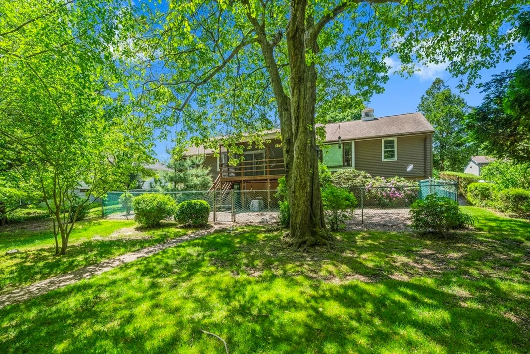
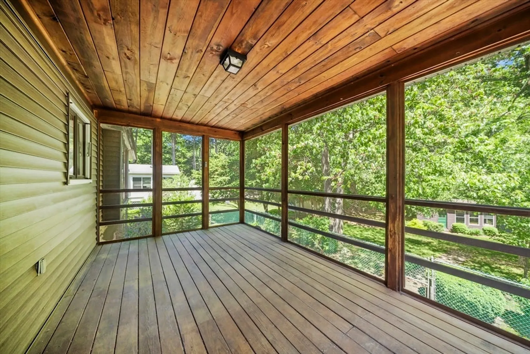
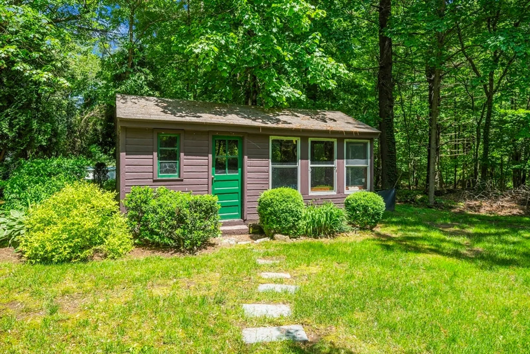
This Charming 3-bedroom, 2-bath Home is Nestled in a Gorgeous, Well-Established Neighborhood. The Private, Partially Fenced Backyard is a True Oasis, Providing a Serene and Secluded Space for Relaxation and Recreation. An additional Storage Shed offers Ample Room for Housing Seasonal Items and other Outdoor Essentials. This Home is Well-Prepared to Weather any Storm, Thanks to the Generator Setup that Ensures Uninterrupted Power and Comfort. The Two Bedrooms, including the Master, are Conveniently Located on the Main Level, while the Third Bedroom is Situated in the Partially Finished Basement. The Walk-Out Basement provides Easy Access and a Wonderful Space for Entertaining Guests. With its Thoughtful Design, Practical Features, and Picturesque Setting, this Home is Truly a Charming and Well-Equipped Sanctuary.
-
Highlights
- Cooling: Window Unit(s)
- Parking Spots: 4
- Property Type: Single Family Residence
- Total Rooms: 6
- Status: Closed
- Heating: Hot Water, Oil
- Property Class: Residential
- Style: Ranch
- Year Built: 1952
-
Additional Details
- Appliances: Water Heater, Oven, Range, Refrigerator, Washer, Dryer
- Construction: Frame
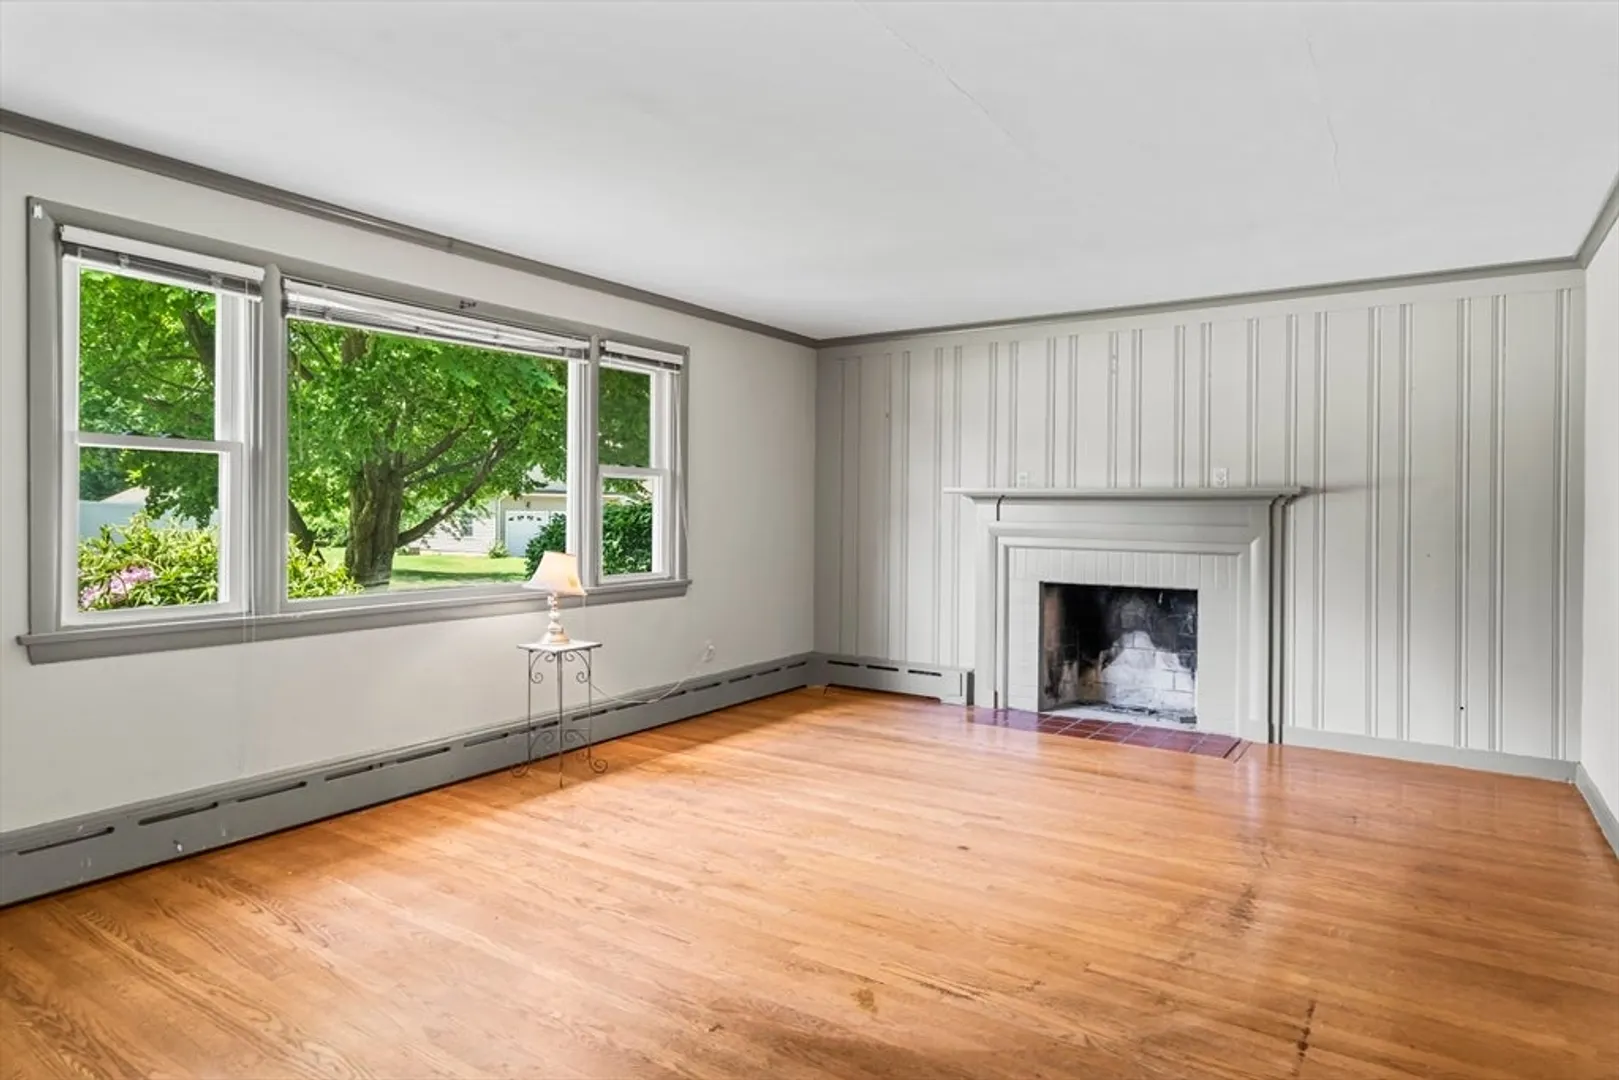
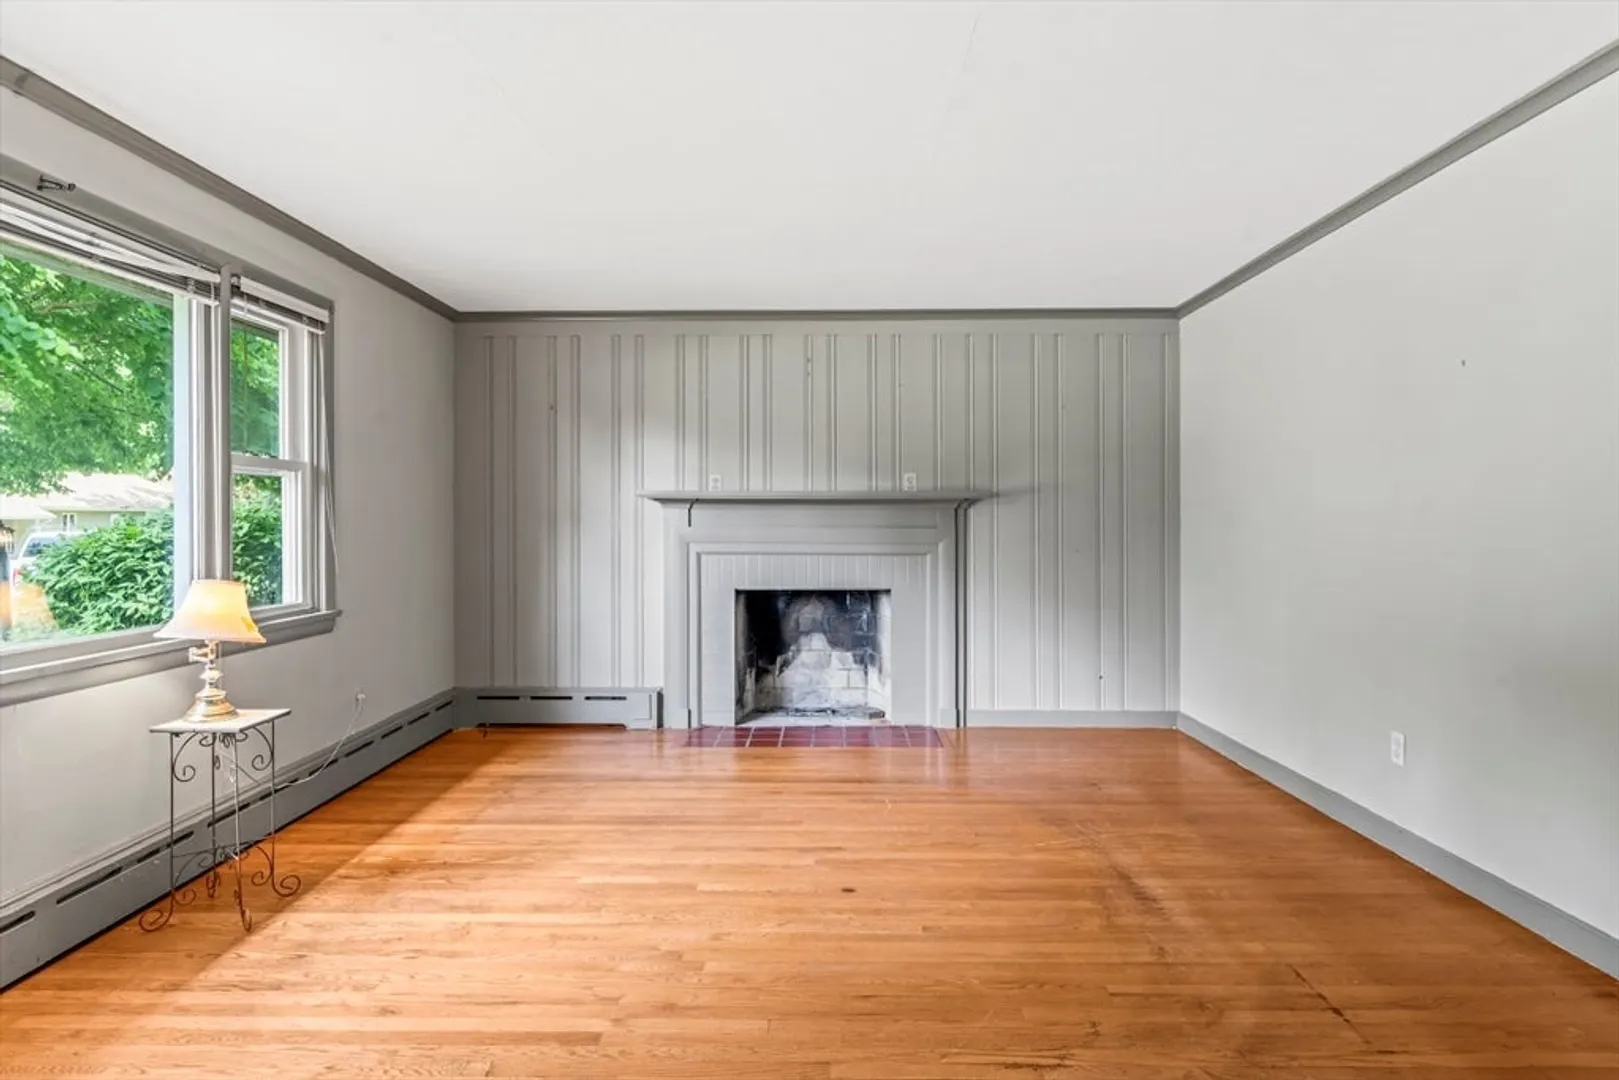
- Fireplaces: 2
- Foundation: Concrete Perimeter
- Road Frontage Type: Public
- Year Built Details: Actual
- Zoning: 101
- Basement: Full, Finished
- Exterior Features: Porch - Enclosed, Deck - Roof, Rain Gutters, Storage
- Flooring: Wood, Vinyl
- Lot Features: Cleared
- Roof: Shingle
- Year Built Source: Public Records
-
Amenities
- Community Features: Shopping, Park, Medical Facility, Public School
- Parking Features: Attached, Paved Drive, Off Street, Paved
- Covered Parking Spaces: 1
-
Utilities
- Sewer: Public Sewer
- Water Source: Public
-
Fees / Taxes
- Assessed Value: $269,400
- Compensation Based On: Net Sale Price
- Tax Year: 2023
- Buyer Agent Compensation: 2.5%
- Facilitator Compensation: 0.0%
- Taxes: $5,172
Similar Listings
Sold
38 Photos
Sold
42 Photos
Sold
27 Photos
Sold
29 Photos
Content © 2026 MLS Property Information Network, Inc. The information in this listing was gathered from third party resources including the seller and public records.
Listing information provided courtesy of Real Broker MA, LLC.
MLS Property Information Network, Inc. and its subscribers disclaim any and all representations or warranties as to the accuracy of this information.
