
Sold!
$379,900
4
Beds
1
Bath
1,778
Living Area
-
Property Description
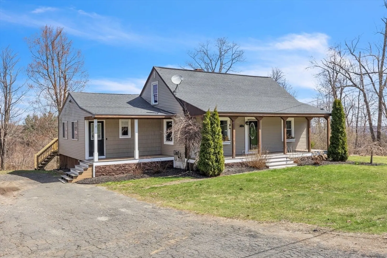
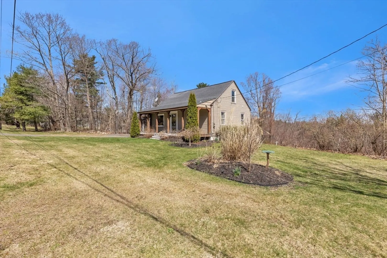
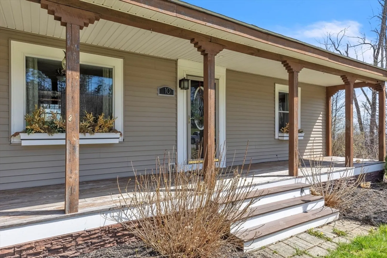
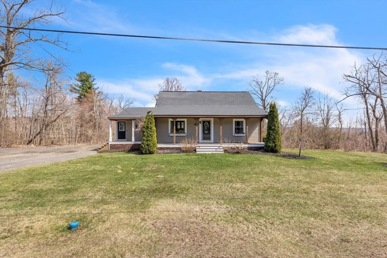
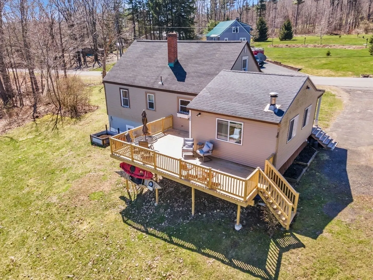
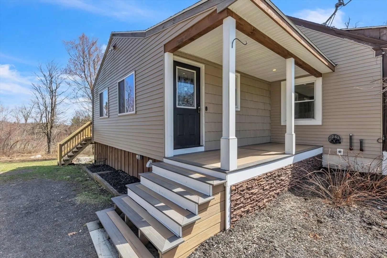
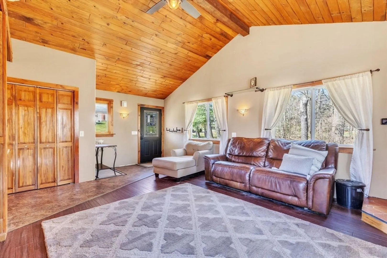
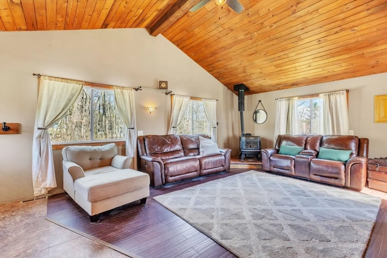
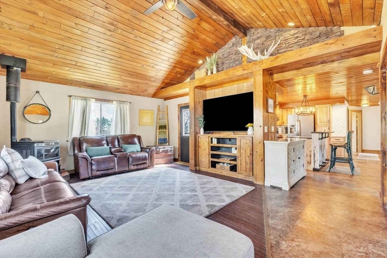
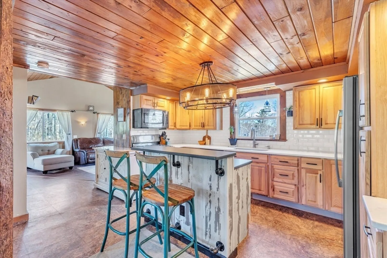
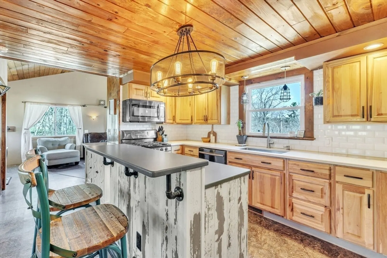
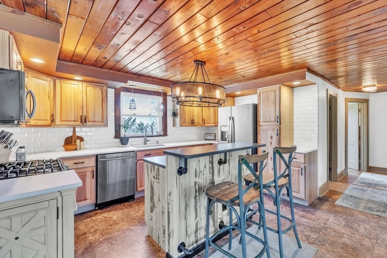
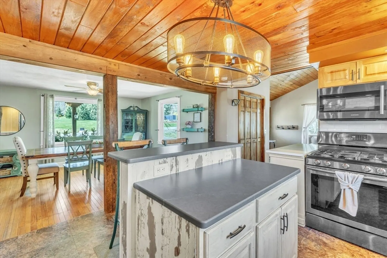
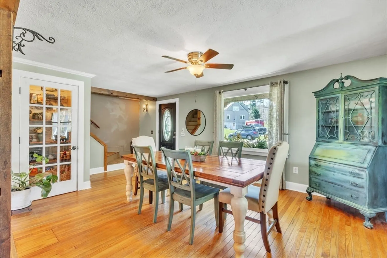
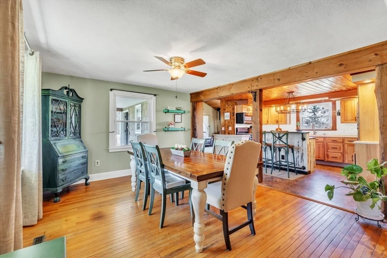
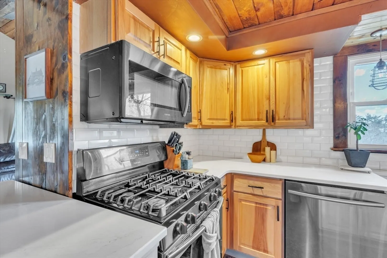
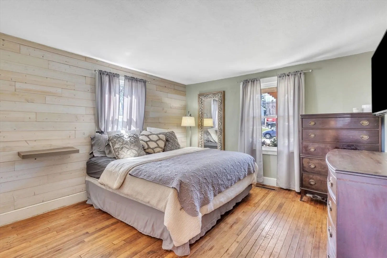
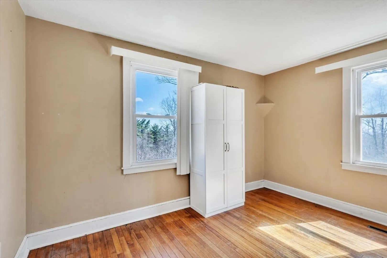
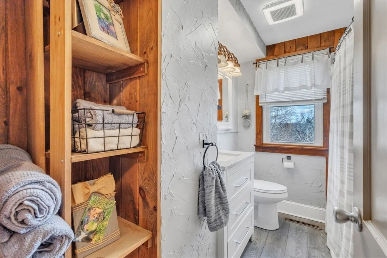
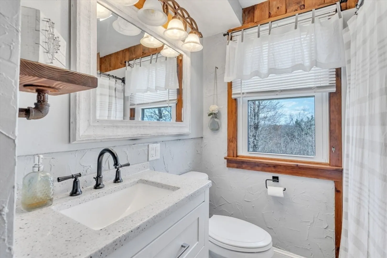
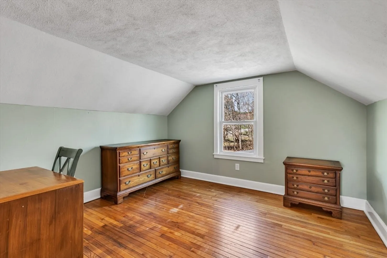
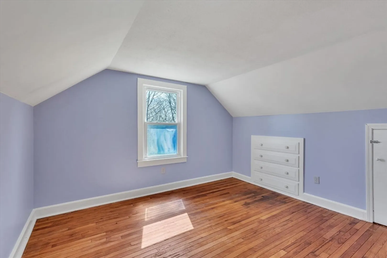
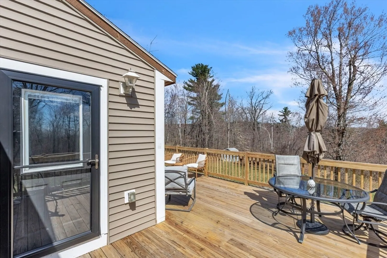
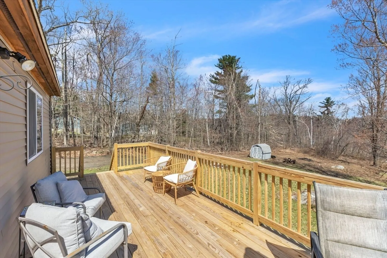
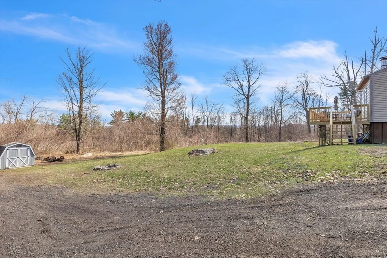
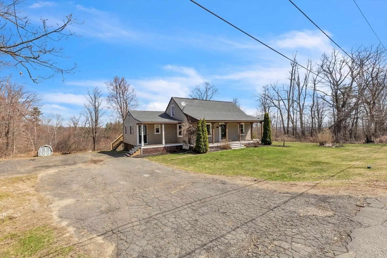
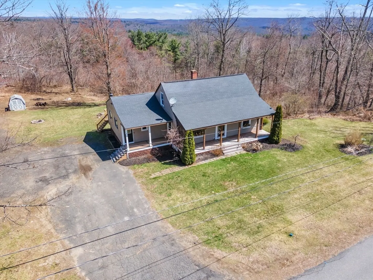
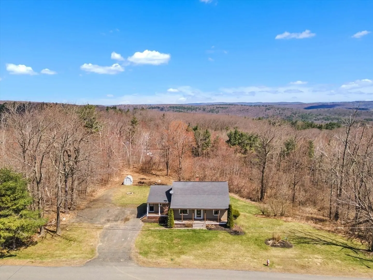
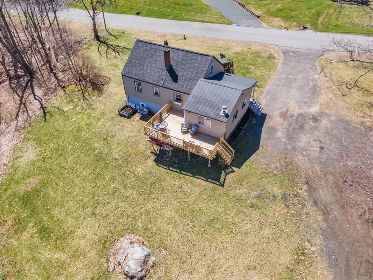
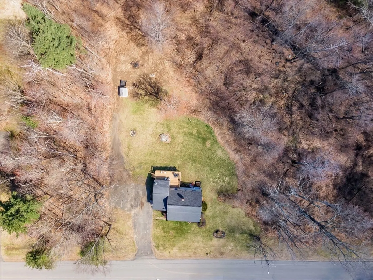
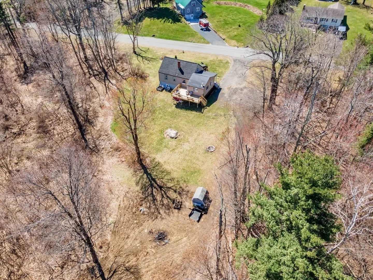
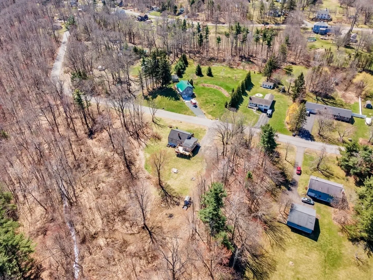
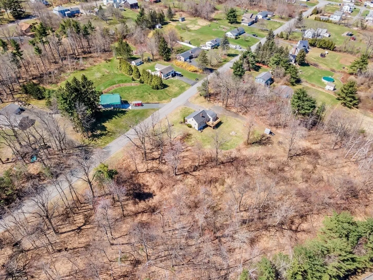
Come home to this adorable farmhouse cape that has been well cared for over the years! Sitting on over 2 acres abutting the tree line, the exterior features a covered front porch, sprawling back deck, oversized driveway & storage shed. Natural light shines throughout with a view that overlooks the rolling hilltowns. You'll fall instantly in love with the interior design as you enter into the spacious family room with vaulted ceiling and pellet stove. Entertaining is seamless through to the kitchen that showcases a center soapstone island, quartz countertops, natural wood cabinets & stainless steal appliances w/ gas stove. The open concept dining room w/ walk-in pantry adds to the main living space in addition to the full bath, 2 first floor bedrooms & laundry area. There are two additional bedrooms upstairs & space for the possibility of a 2nd full bath! The walkout basement is perfect for storage needs and rounds out this move-in ready property. Open House Sun 4/28 from 12-1:30
-
Highlights
- Acres: 2
- Heating: Forced Air, Oil, Pellet Stove
- Property Class: Residential
- Style: Cape
- Year Built: 1950
- Cooling: Window Unit(s)
- Parking Spots: 8
- Property Type: Single Family Residence
- Total Rooms: 7
- Status: Closed
-
Additional Details
- Appliances: Range, Dishwasher, Refrigerator, Washer, Dryer
- Exterior Features: Porch, Deck, Covered Patio/Deck, Storage
- Flooring: Wood, Vinyl
- Lot Features: Wooded, Cleared
- Year Built Details: Approximate
- Zoning: 1
- Basement: Full, Walk-Out Access, Interior Entry
- Fireplaces: 1
- Foundation: Block
- Roof: Shingle
- Year Built Source: Public Records
-
Utilities
- Sewer: Private Sewer
- Water Source: Public
-
Fees / Taxes
- Assessed Value: $235,100
- Compensation Based On: Net Sale Price
- Sub-Agency Relationship Offered: Yes
- Taxes: $2,720
- Buyer Agent Compensation: 2%
- Sub Agent Compensation: 2%
- Tax Year: 2024
Similar Listings
Sold
42 Photos
Sold
42 Photos
Sold
40 Photos
Sold
42 Photos
Content © 2026 MLS Property Information Network, Inc. The information in this listing was gathered from third party resources including the seller and public records.
Listing information provided courtesy of Lock and Key Realty Inc..
MLS Property Information Network, Inc. and its subscribers disclaim any and all representations or warranties as to the accuracy of this information.
