
Sold!
$1,286,900
4
Beds
2/2
Baths
3,816
Living Area
-
Property Description
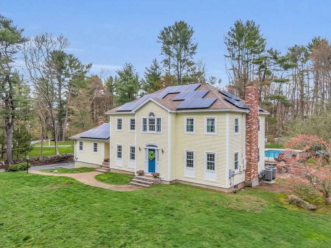
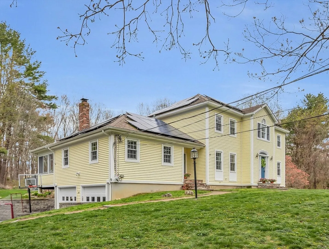
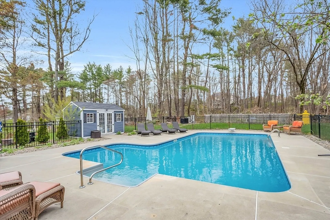
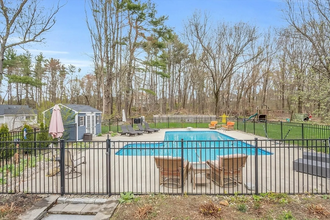
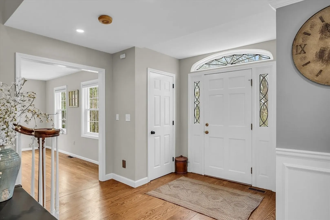
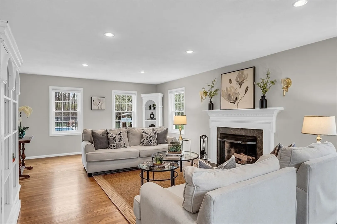
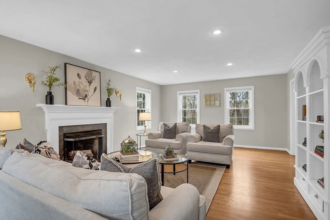
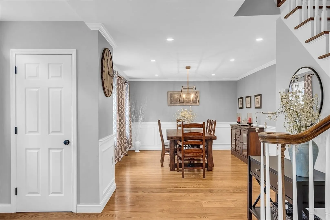
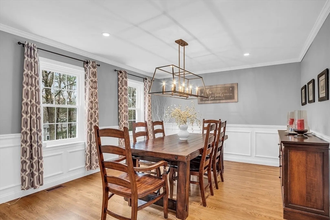
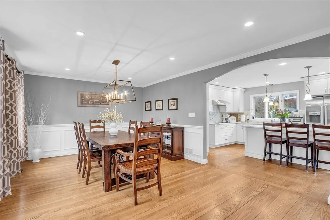
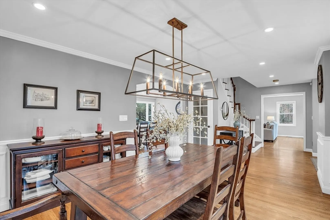
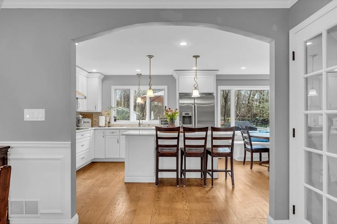
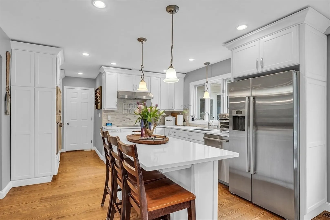
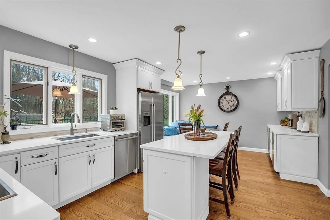
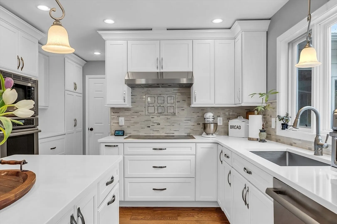
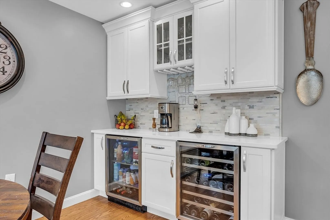
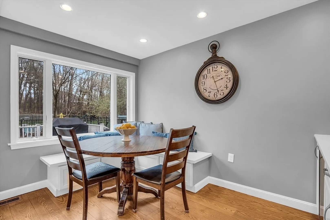
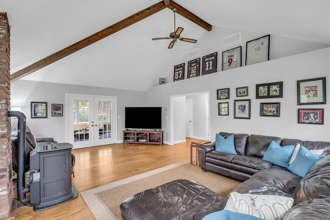
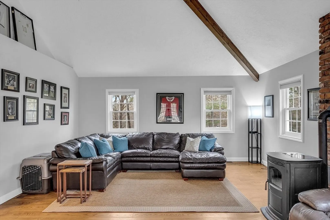
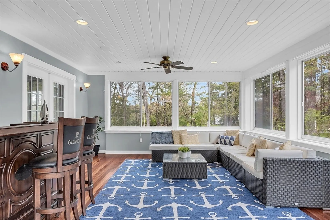
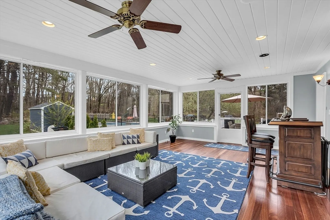
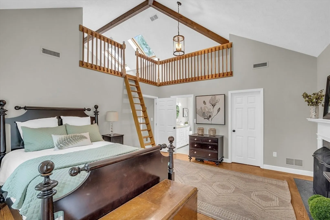
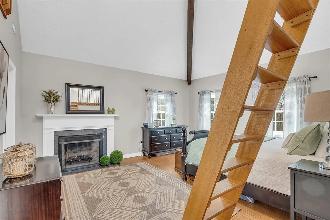
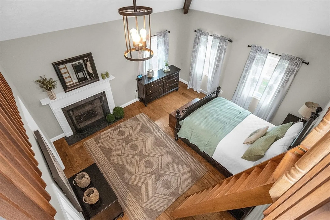
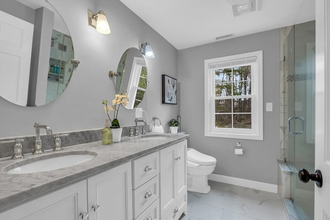
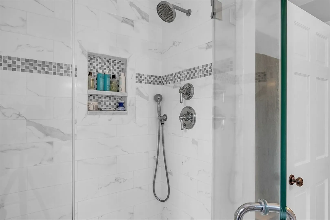
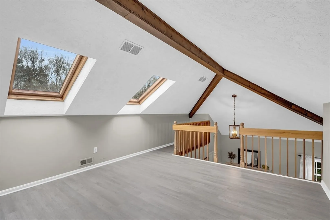
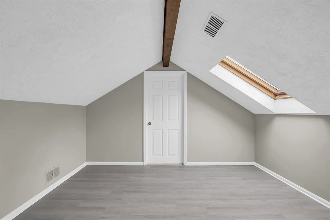
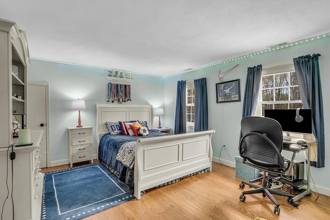
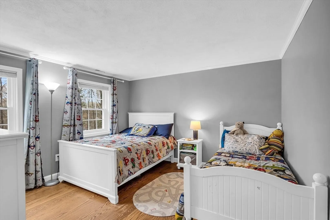
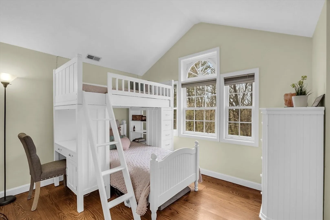
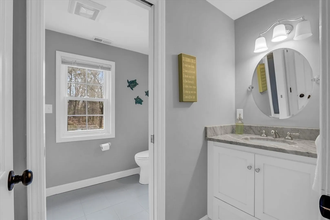
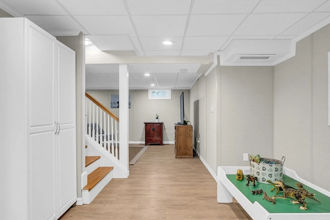
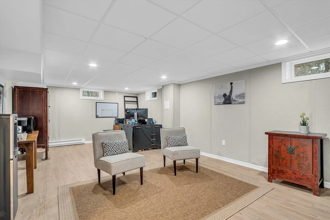
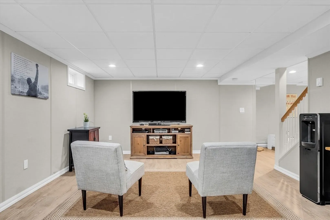
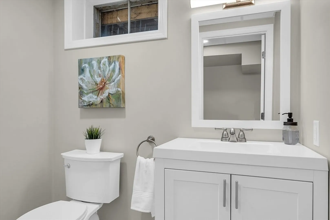
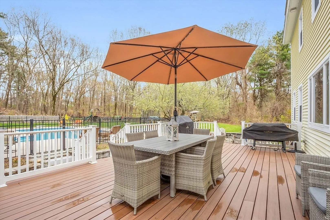
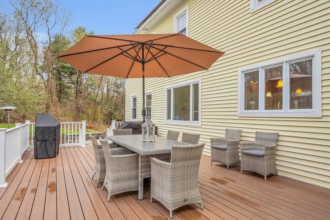
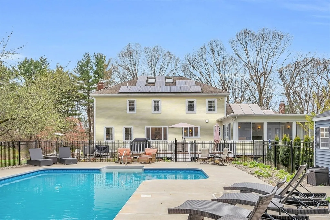
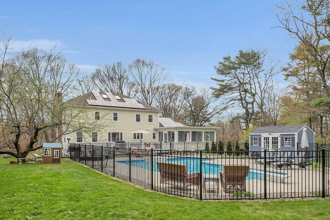
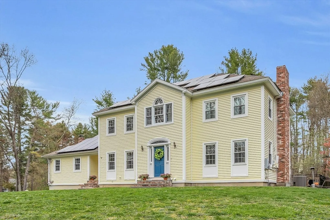
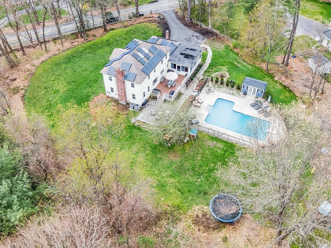
Updated Andover Colonial on a prime lot with an open floor plan, ideal for entertainment or large gatherings. This home boasts a new gourmet kitchen with quartz countertops, upscale SS appliances, center island, built in breakfast area and wine fridge. The front to back formal living room with fireplace, spacious dining room plus a family room with pellet stove and attached sunroom complete the first floor. Upstairs you’ll find 4 large bedrooms with hardwood floors, ample closets and 2 updated baths. The primary ensuite features a fireplace, large walk-in closet, spacious loft/office and full bath with glass shower doors and dual bowl vanity. The lower level is finished with playroom, game room, exercise room, and a half bath. Outside you’ll find 2-car garage, an oversized south facing deck, salt water, heated in-ground pool, 2 storage sheds and patio area with firepit. A fabulous quality of life home located in the Bancroft/Doherty school district and convenient to commuter routes.
-
Highlights
- Acres: 1
- Heating: Central, Forced Air, Electric, Pellet Stove
- Property Class: Residential
- Style: Colonial
- Year Built: 1981
- Cooling: Central Air
- Parking Spots: 4
- Property Type: Single Family Residence
- Total Rooms: 10
- Status: Closed
-
Additional Details
- Appliances: Electric Water Heater, Water Heater, Oven, Dishwasher, Microwave, Range, Refrigerator, Washer, Dryer, Wine Refrigerator, Plumbed For Ice Maker
- Construction: Frame
- Exterior Features: Porch - Enclosed, Deck, Patio, Pool - Inground Heated, Rain Gutters, Storage, Screens, Fenced Yard
- Flooring: Tile, Hardwood, Flooring - Hardwood, Laminate
- Interior Features: Ceiling Fan(s), Recessed Lighting, Vaulted Ceiling(s), Bathroom - Half, Sun Room, Play Room, Exercise Room, Loft, Game Room, Bathroom
- Road Frontage Type: Public
- Year Built Details: Actual
- Zoning: Src
- Basement: Full, Partially Finished, Walk-Out Access, Interior Entry, Radon Remediation System, Concrete
- Exclusions: See Inventory List On Paperclip
- Fireplaces: 2
- Foundation: Concrete Perimeter
- Lot Features: Wooded
- Roof: Shingle
- Year Built Source: Public Records
-
Amenities
- Community Features: Public Transportation, Shopping, Walk/Jog Trails, Golf
- Parking Features: Attached, Paved Drive, Off Street
- Covered Parking Spaces: 2
- Pool Features: Pool - Inground Heated
-
Utilities
- Electric: 220 Volts, Circuit Breakers, 200+ Amp Service
- Water Source: Private
- Sewer: Private Sewer
-
Fees / Taxes
- Assessed Value: $1,129,500
- Compensation Based On: Net Sale Price
- Tax Year: 2024
- Buyer Agent Compensation: 2.25%%
- Facilitator Compensation: 2.25%%
- Taxes: $14,548
Similar Listings
Sold
39 Photos
Sold
40 Photos
Sold
40 Photos
Sold
40 Photos
Content © 2026 MLS Property Information Network, Inc. The information in this listing was gathered from third party resources including the seller and public records.
Listing information provided courtesy of Berkshire Hathaway HomeServices Commonwealth Real Estate.
MLS Property Information Network, Inc. and its subscribers disclaim any and all representations or warranties as to the accuracy of this information.
