
10 Jefferson Rd
$779,000
3
Beds
1/1
Bath
1,784
Sqft
- Request Info
- Call
- Save
-
More
- Mortgage Calculator

Property Tools
$779,000
3
Beds
1/1
Bath
1,784
Living Area
-
Property Description
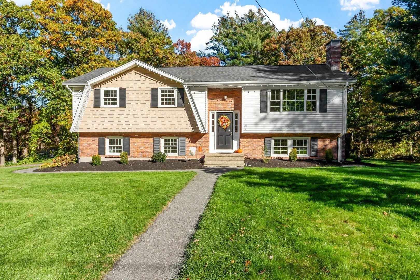
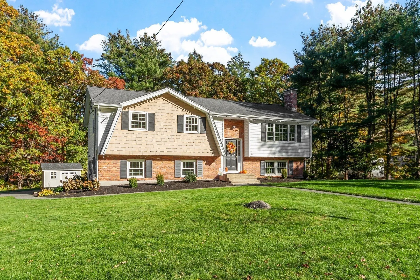
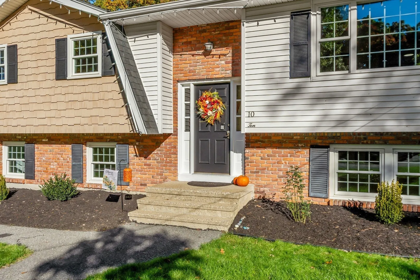
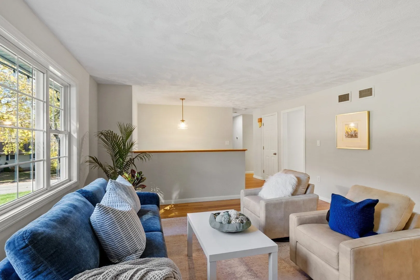
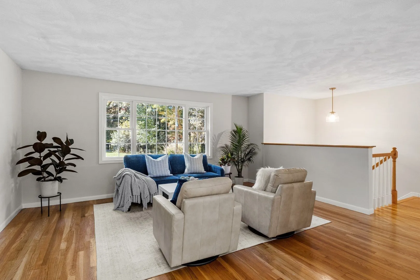
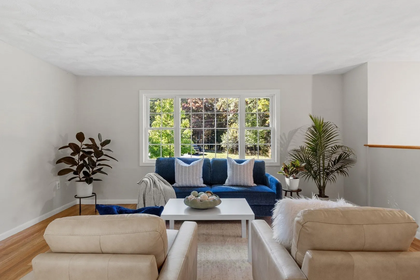
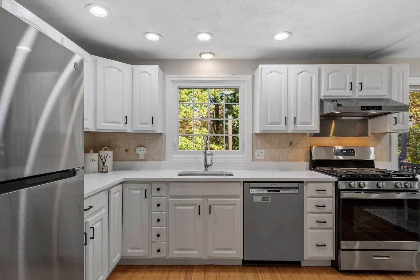
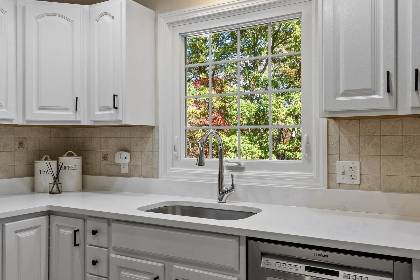
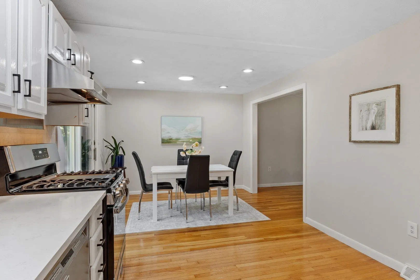
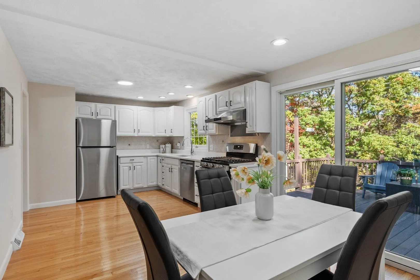
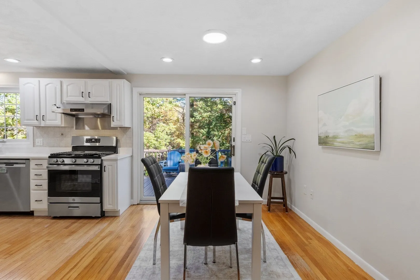
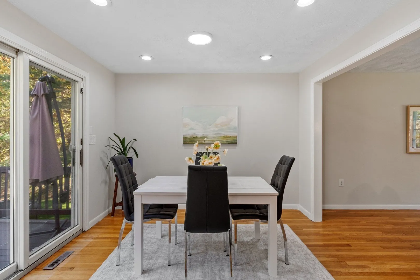
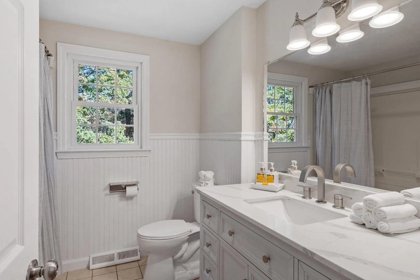
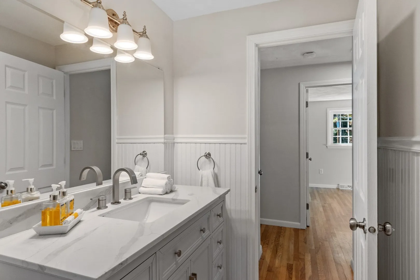
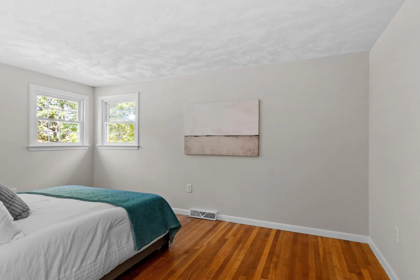
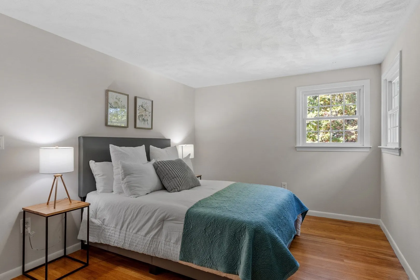
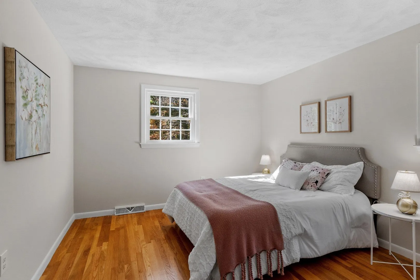
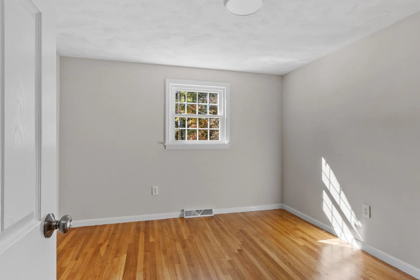
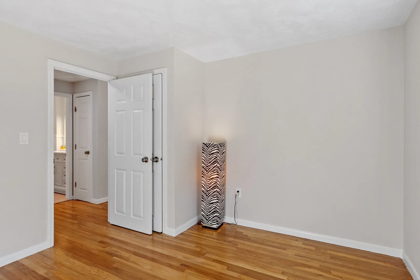
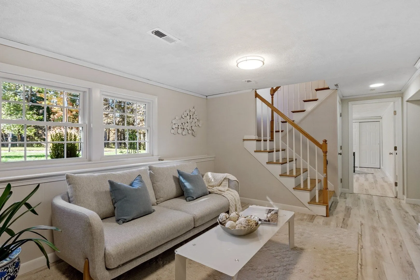
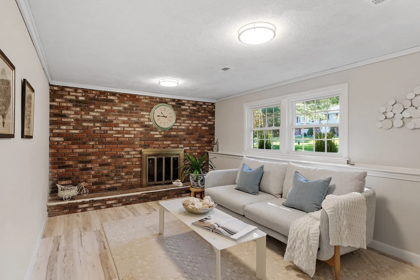
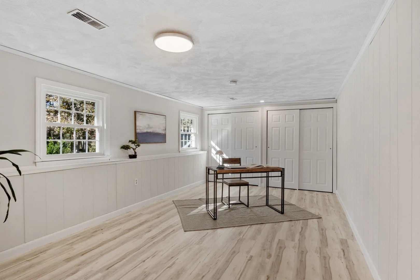
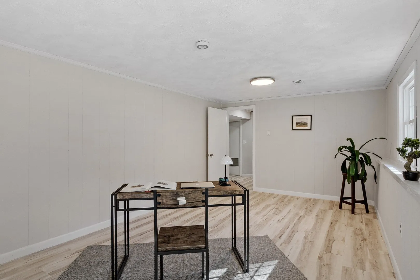
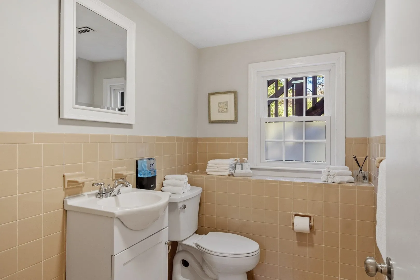
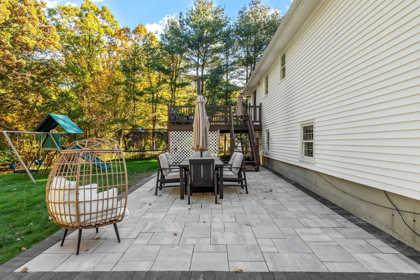
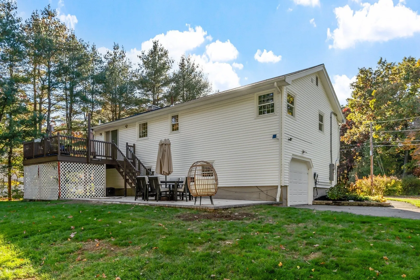
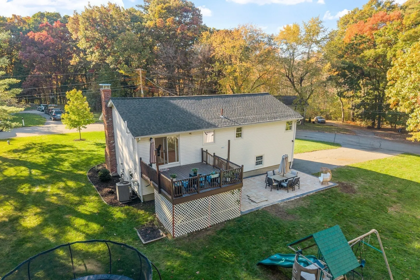
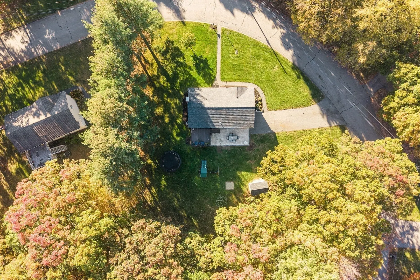
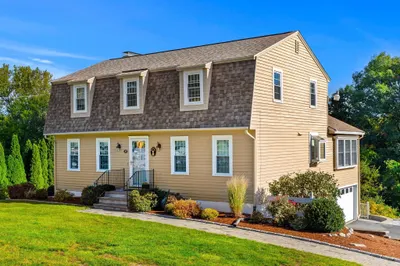
A wonderful opportunity to enjoy the best of Westford living. This inviting home is set on a generous 1.14-acre corner lot in a desirable South Westford neighborhood, located on a quiet cul-de-sac with no through traffic.Conveniently situated near shopping, restaurants, and medical facilities along Route 110, the property also offers easy access to Routes 495, 3, and 2. Nearby amenities include the Bruce Freeman Rail Trail, Heart Pond, and the Jack Walsh complex featuring a playground, basketball and tennis courts, and soccer fields.The bright main level features an updated kitchen that opens to the dining area, which in turn opens to a large deck and patio overlooking a spacious, level backyard with a playset—perfect for outdoor dining and entertaining. The kitchen includes new quartz countertops, a new refrigerator, and a new stove. Generous windows fill the home with natural light. The main level also includes a living room, three bedrooms, and a full bathroom.The finished lower level features a spacious family room with a wood-burning fireplace, a dedicated home office, and a half bath. This versatile space is ideal for entertaining, recreation, or working from home.Additional features include a new roof (September 2026), central air conditioning (July 2026), an efficient natural-gas heating system, newer windows throughout, a newer septic system(2018), an expanded double-wide driveway, a large deck (2018), a new patio (2025), a playset (2020), a new 200-amp electrical panel (2025), a Tesla Level 2 EV charger (2025), a generator hookup (2025), a storage shed (2020), and a freshly painted interior (2026).This welcoming home offers space, convenience, and flexibility in Westford’s highly regarded school district. A rare opportunity not to be missed.
-
Highlights
- Acres: 1
- Heating: Forced Air, Natural Gas
- Property Class: Residential
- Style: Garrison, Split Entry
- Year Built: 1972
- Cooling: Central Air
- Parking Spots: 8
- Property Type: Single Family Residence
- Total Rooms: 7
- Status: Active
-
Additional Details
- Appliances: Gas Water Heater, Range, Dishwasher, Refrigerator, Washer, Dryer
- Construction: Frame
- Fireplaces: 1
- Foundation: Concrete Perimeter
- Lot Features: Corner Lot
- SqFt Source: Public Record
- Year Built Source: Public Records
- Basement: Full, Finished, Garage Access
- Exterior Features: Deck - Wood, Patio, Rain Gutters, Professional Landscaping
- Flooring: Tile, Vinyl, Hardwood, Flooring - Vinyl
- Interior Features: Closet, Lighting - Overhead, Home Office, High Speed Internet
- Roof: Shingle
- Year Built Details: Approximate
- Zoning: Ra
-
Amenities
- Community Features: Shopping, Pool, Tennis Court(s), Park, Walk/Jog Trails, Stable(s), Golf, Medical Facility, Bike Path, Conservation Area, Highway Access, Public School
- Parking Features: Attached, Off Street, Driveway
- Covered Parking Spaces: 1
-
Utilities
- Electric: 200+ Amp Service
- Water Source: Private
- Sewer: Private Sewer
-
Fees / Taxes
- Assessed Value: $660,200
- Taxes: $8,655
- Tax Year: 2026
Similar Listings
Sold
38 Photos
Sold
35 Photos
Sold
28 Photos
Sold
39 Photos
Content © 2026 MLS Property Information Network, Inc. The information in this listing was gathered from third party resources including the seller and public records.
Listing information provided courtesy of Stonebridge Realty.
MLS Property Information Network, Inc. and its subscribers disclaim any and all representations or warranties as to the accuracy of this information.