
Sold!
$305,000
1
Bed
1
Bath
390
Living Area
-
Property Description
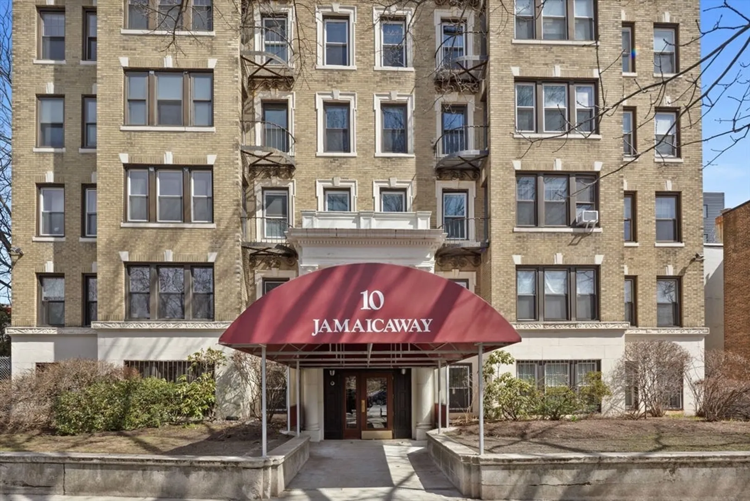
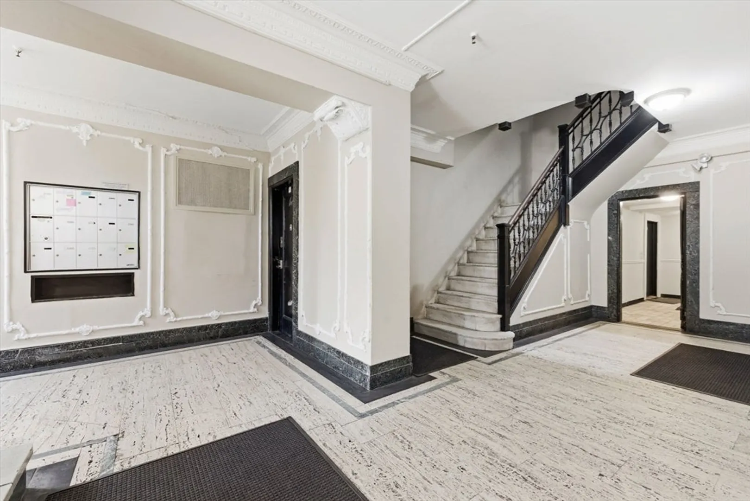
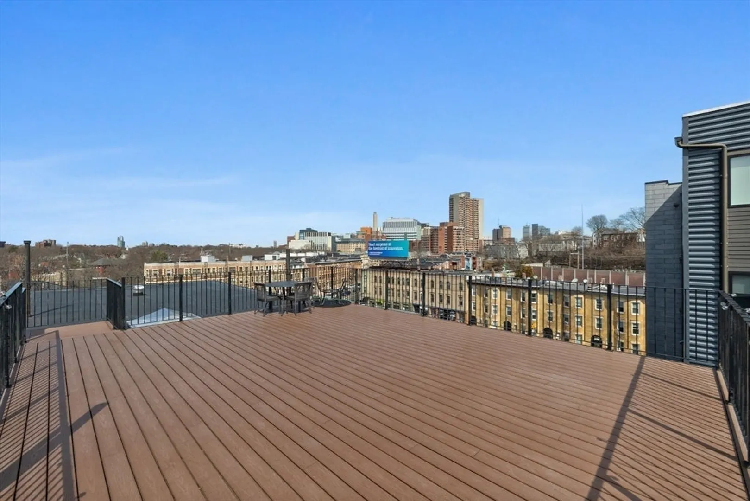
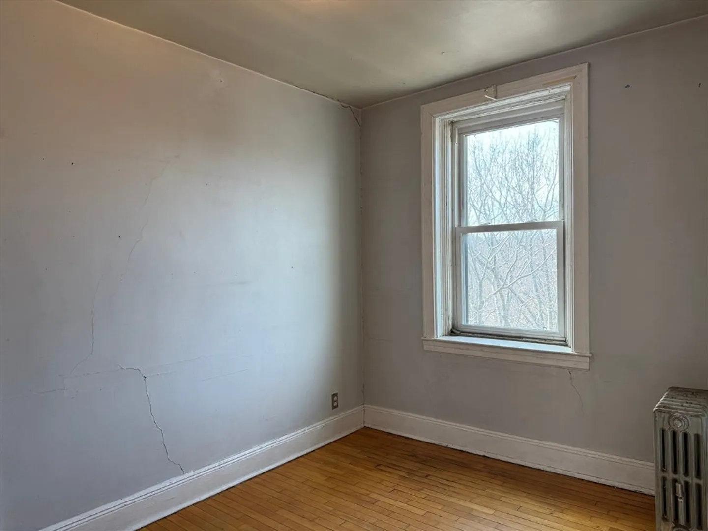
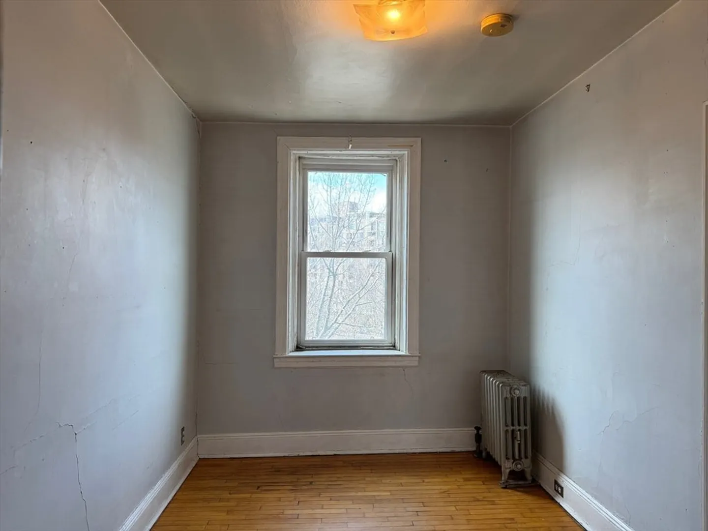
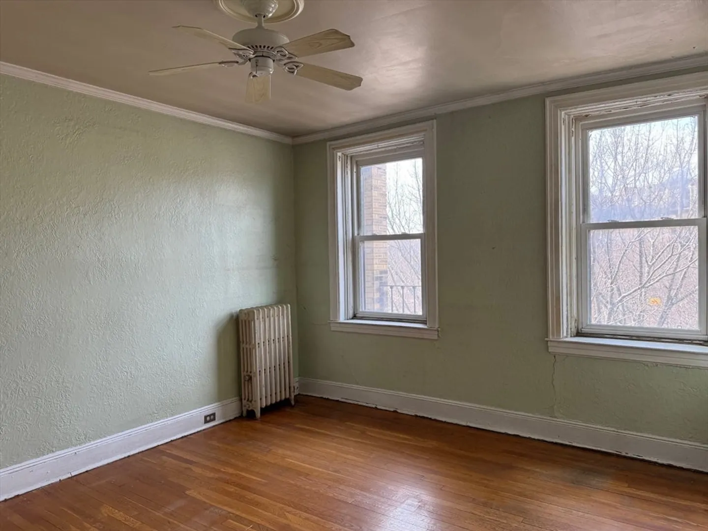
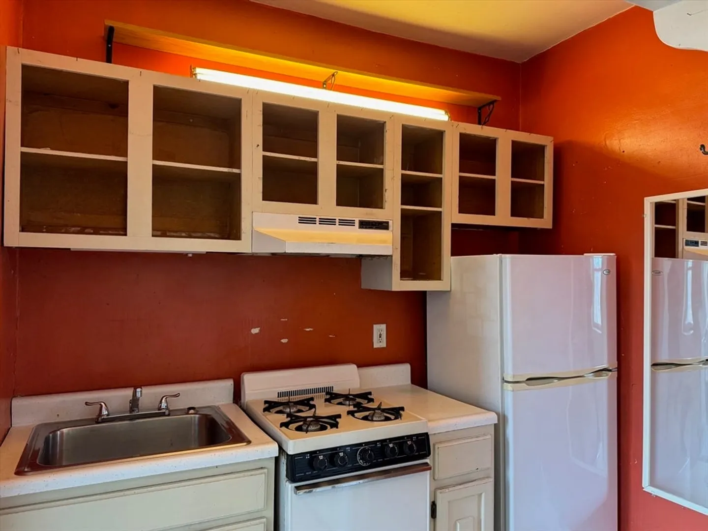
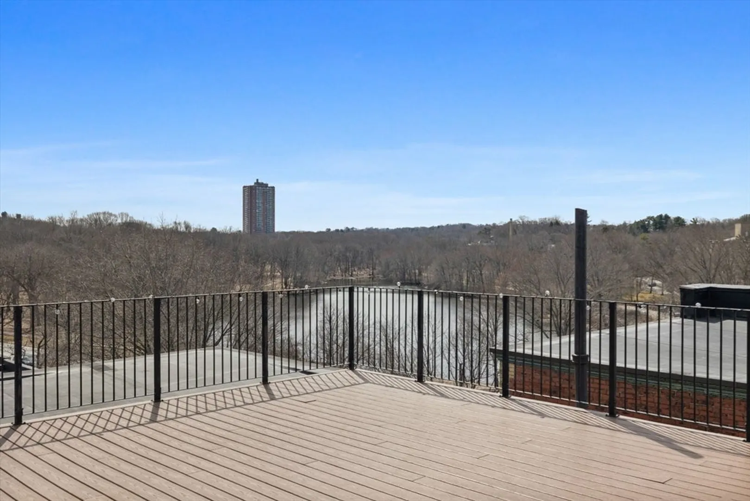
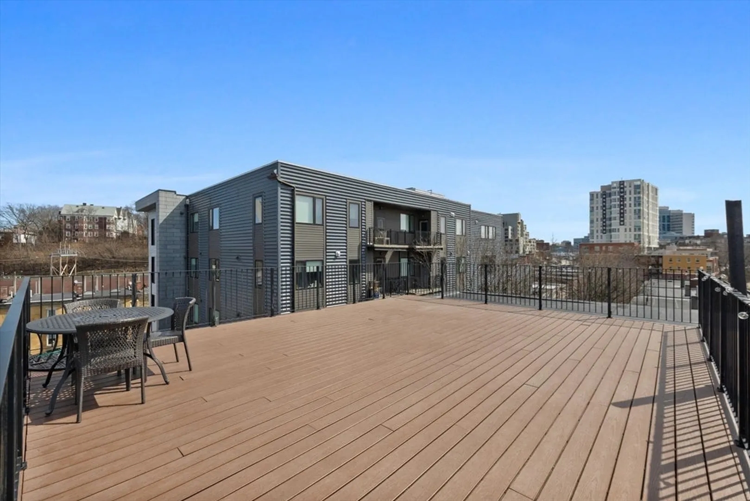
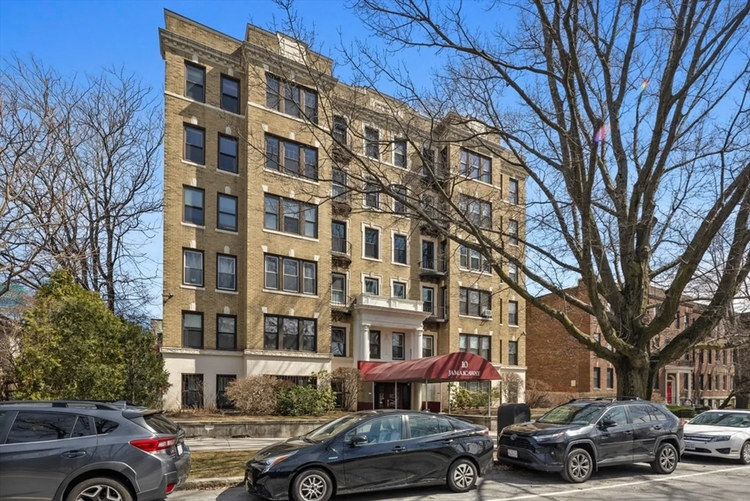
Penthouse living in a professionally-managed elevator building with secured entry & a spacious roof deck with both city and water views! This 1BR condo is well laid out and features an oversized bedroom, great natural light, and hardwood floors throughout. Some TLC is needed, but this has amazing potential. Perfect for an investor or first-time buyer looking to create a custom space. Common laundry in the building. Private storage included. Premier Jamaica Plain location, just moments from Olmsted Park, Brookline Village, Longwood Medical, the Emerald Necklace, Green & Orange Lines (T), Whole Foods, and all of the shops & restaurants JP and Brookline have to offer. Rare opportunity to add value in a well-located & well-managed building. Being sold as-is.
-
Highlights
- Area: Jamaica Plain
- Cooling: Window Unit(s)
- Heating: Natural Gas
- Property Class: Residential
- Stories: 1
- Unit Number: 28
- Status: Closed
- Building Name: 10 Jamaicaway Condominium Association
- Has View: Yes
- HOA Fee: $353
- Property Type: Condominium
- Total Rooms: 3
- Year Built: 1920
-
Additional Details
- Appliances: Range, Refrigerator, Freezer
- Construction: Brick
- Flooring: Hardwood
- Total Number of Units: 33
- Year Built Details: Actual
- Zoning: Res
- Basement: N
- Exterior Features: Deck - Roof, City View(s)
- SqFt Source: Public Record
- View: City
- Year Built Source: Public Records
-
Amenities
- Community Features: Public Transportation, Shopping, Tennis Court(s), Park, Walk/Jog Trails, Medical Facility, Laundromat, Bike Path, Conservation Area, Private School, Public School, T-Station, University
- Security Features: Intercom
-
Utilities
- Sewer: Public Sewer
- Water Source: Public
-
Fees / Taxes
- Assessed Value: $376,000
- HOA Fee Includes: Heat, Water, Sewer, Insurance, Security, Maintenance Structure, Maintenance Grounds, Snow Removal, Trash, Reserve Funds
- Taxes: $4,662
- HOA Fee Frequency: Monthly
- Tax Year: 2026
Similar Listings
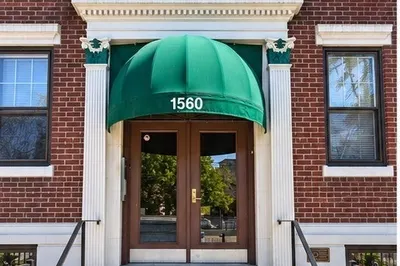
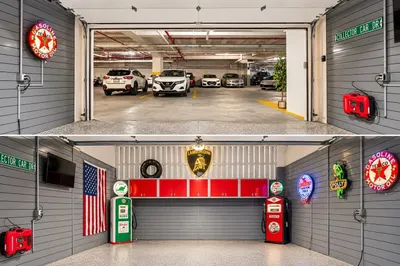
Sold
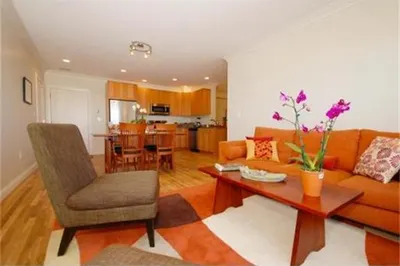
16 Photos
Sold
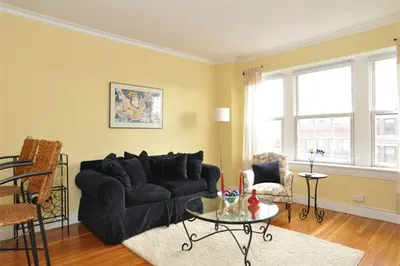
10 Photos
Sold
10 Photos
Sold
11 Photos
Content © 2026 MLS Property Information Network, Inc. The information in this listing was gathered from third party resources including the seller and public records.
Listing information provided courtesy of Faye Simon Real Estate.
MLS Property Information Network, Inc. and its subscribers disclaim any and all representations or warranties as to the accuracy of this information.
