
Sold!
$1,300,000
9
Beds
3
Baths
3,432
Living Area
-
Property Description
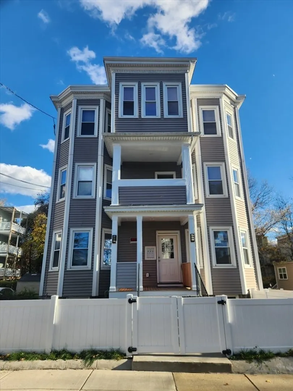
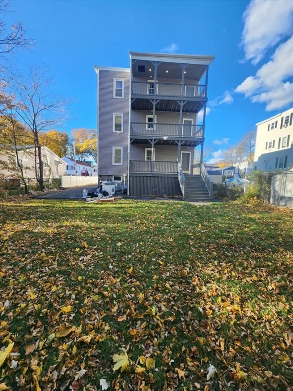
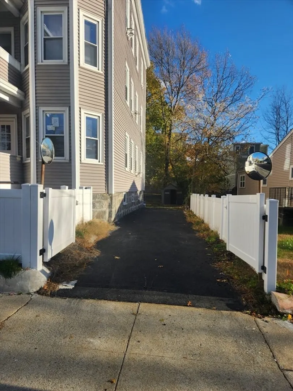
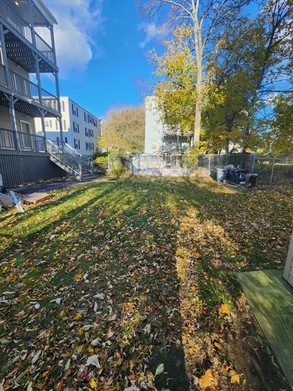
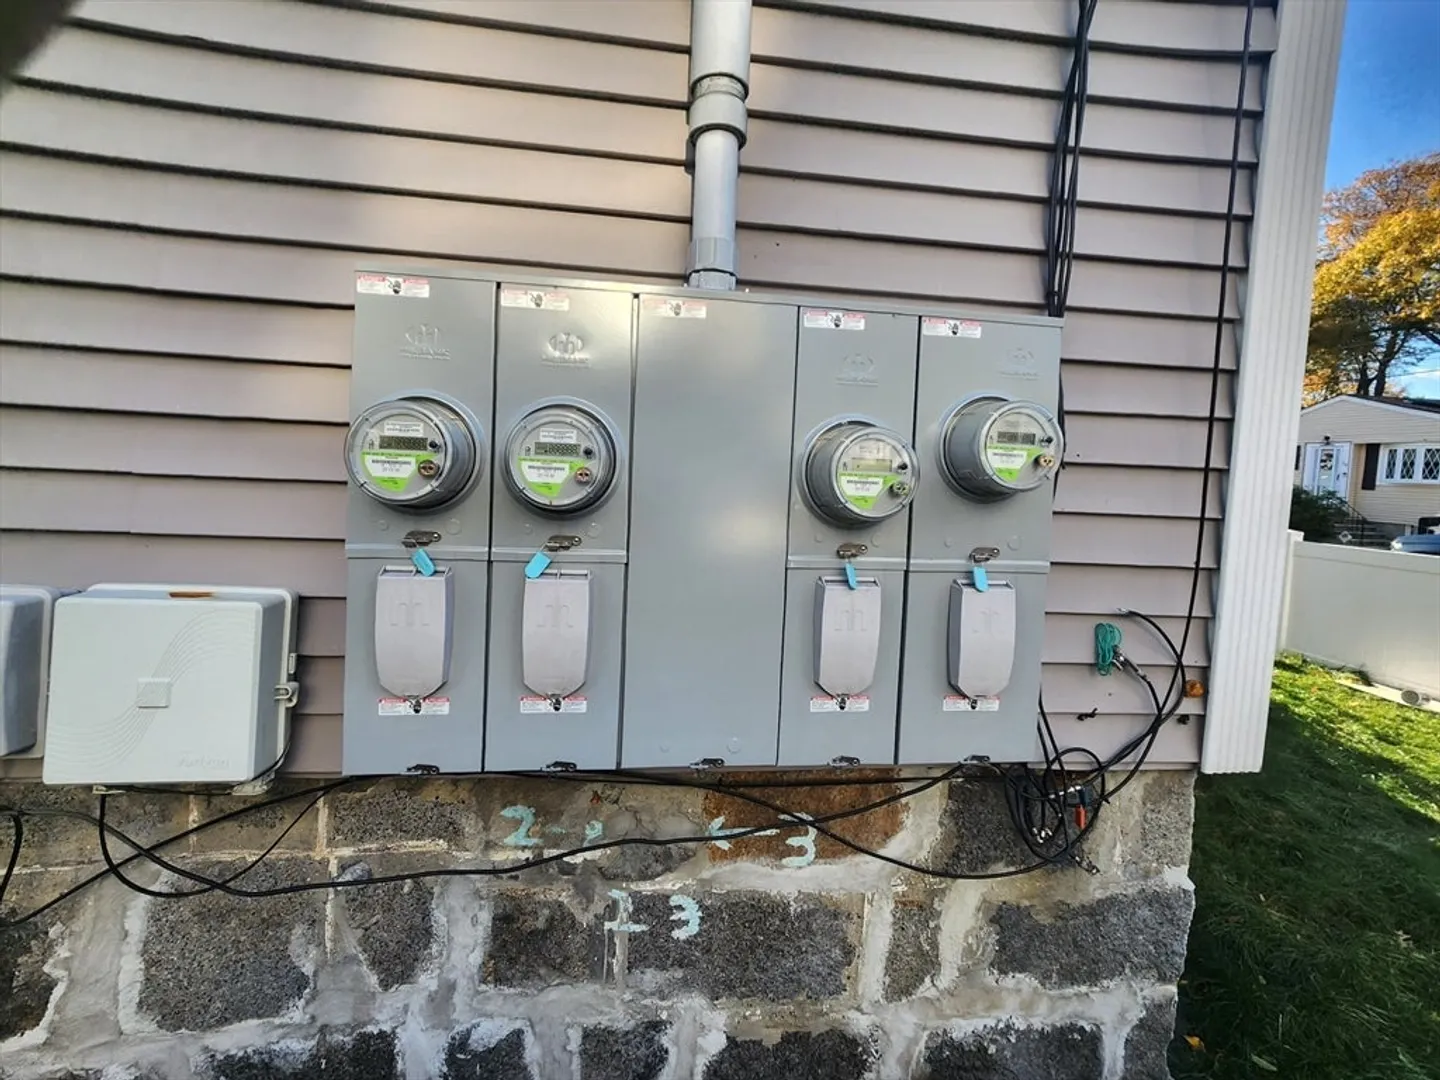
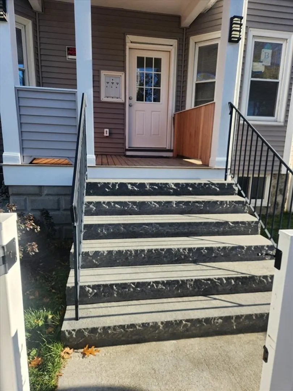
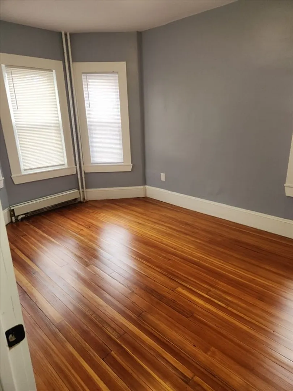
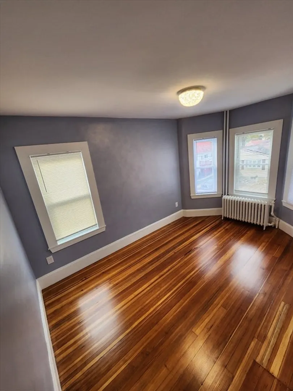
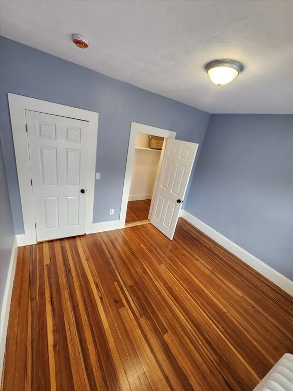
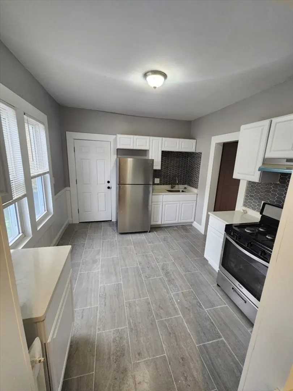
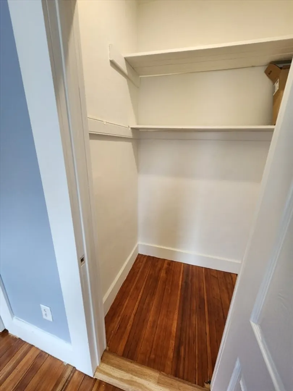
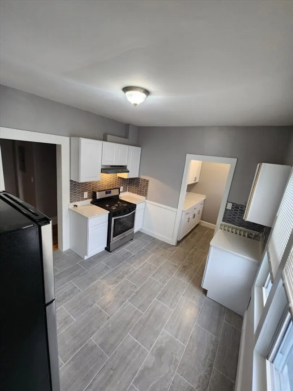
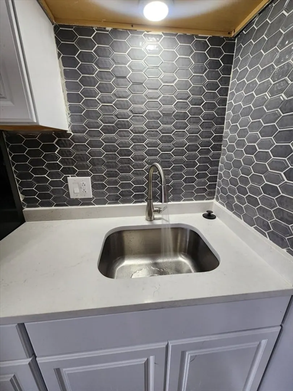
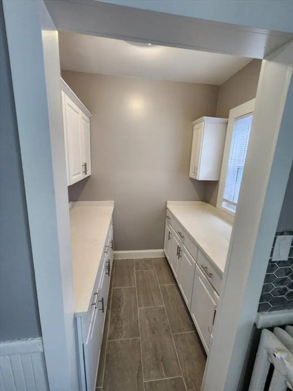
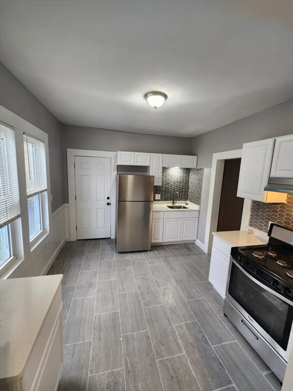
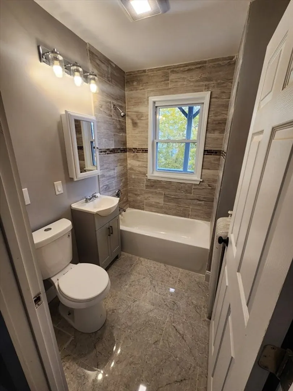
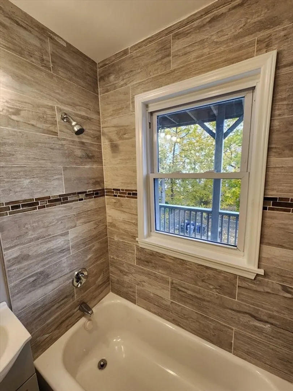
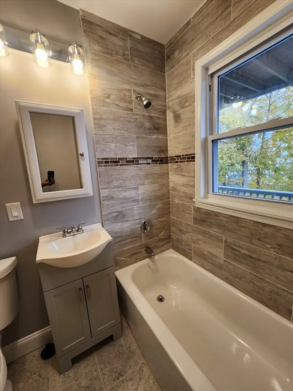
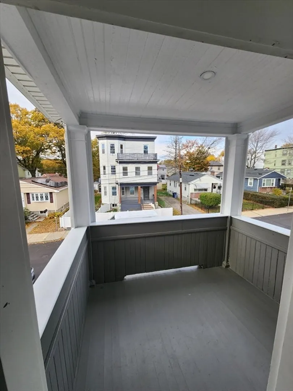
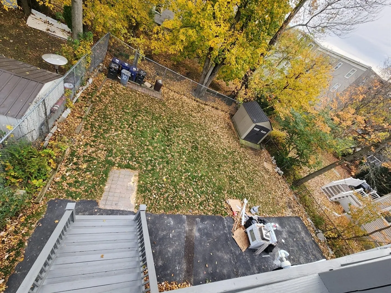
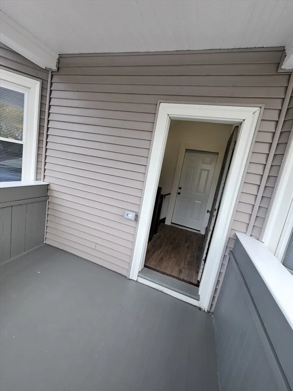
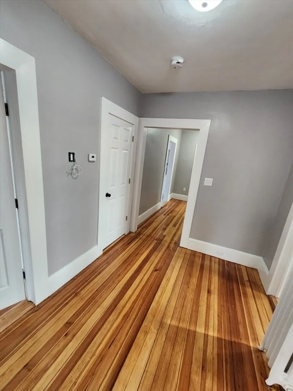
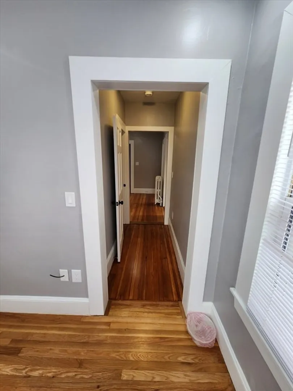
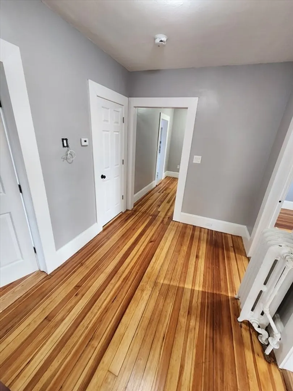
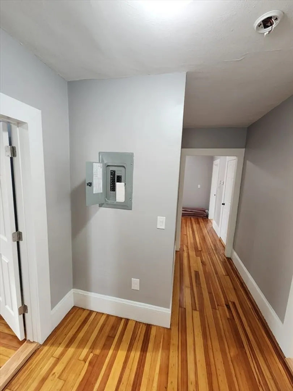
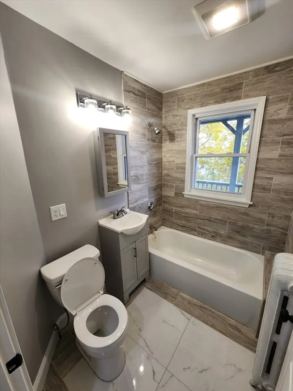
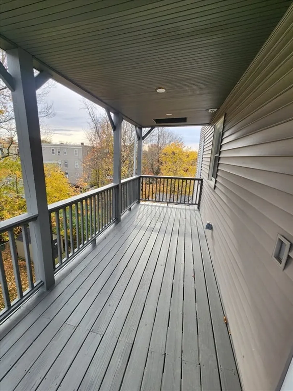
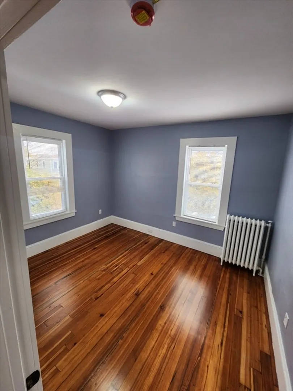
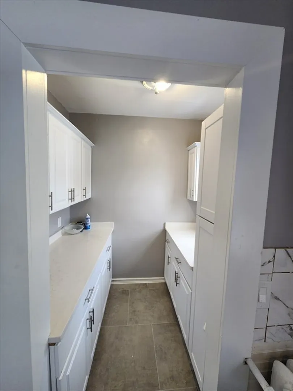
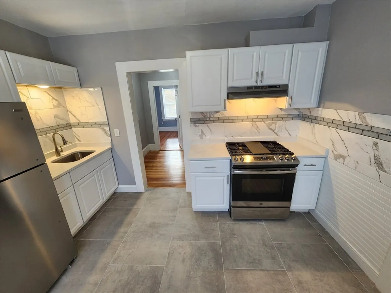
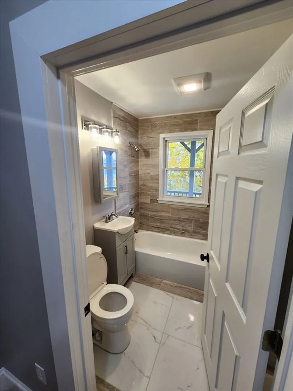
Ok now here's Gold! PICK YOUR TENANTS IT"S FULLY VACANT!!! This Large 3 fam has everything home owners and investors desire. Condo ready with panels in each unit. No one lived on new plumbing and electric the services are new. Lead Certs for all units. Fully updated. kitchens with new quartz countertops and fresh new bathrooms tiled in style. Gleaming Hardwood floors throughout bringing beauty and character to each unit. coin-op machines in the basement ready to install with barcode scan to pay.(No need to collect the coins) This 3 fam is one of 2 three fams on the street YES very peaceful location. You have the access to everything if walking or driving you'll be there in mins. The basement has super high ceilings and when you see it you will vision more living space. The yard is big making entertaining very easy. New Paved Driveway ready to park 5 cars. When you see this it will be hard to walk away from it. Schedule a showing today... OPEN HOUSE SAT/SUN 2PM-3PMNOV 8TH AND 9TH
-
Highlights
- Levels: 3
- Property Class: Residential Income
- Stories: 3
- Year Built: 1905
- Parking Spots: 5
- Property Type: 3 Family
- Total Rooms: 19
- Status: Closed
-
Additional Details
- Basement: Full, Walk-Out Access, Concrete
- Road Frontage Type: Public
- SqFt Source: Public Record
- Year Built Details: Actual
- Zoning: R3
- Foundation: Stone
- Roof: Rubber
- Total Number of Units: 3
- Year Built Source: Public Records
-
Amenities
- Parking Features: Paved Drive, Off Street, Paved
-
Utilities
- Electric: 220 Volts
- Water Source: Public
- Sewer: Public Sewer
-
Fees / Taxes
- Assessed Value: $911,100
- Taxes: $10,551
- Tax Year: 2025
Similar Listings
Sold
23 Photos
Sold
26 Photos
Sold
37 Photos
Sold
5 Photos
Content © 2026 MLS Property Information Network, Inc. The information in this listing was gathered from third party resources including the seller and public records.
Listing information provided courtesy of Home Endeavors Realty.
MLS Property Information Network, Inc. and its subscribers disclaim any and all representations or warranties as to the accuracy of this information.
