
Sold!
$485,000
5
Beds
2
Baths
2,020
Living Area
-
Property Description
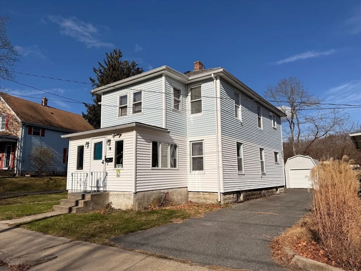
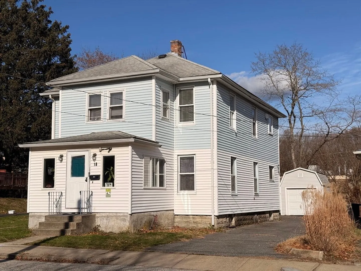
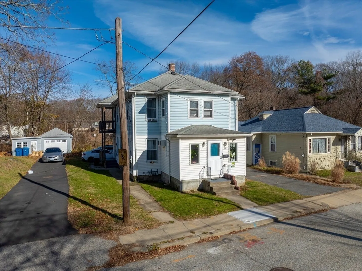
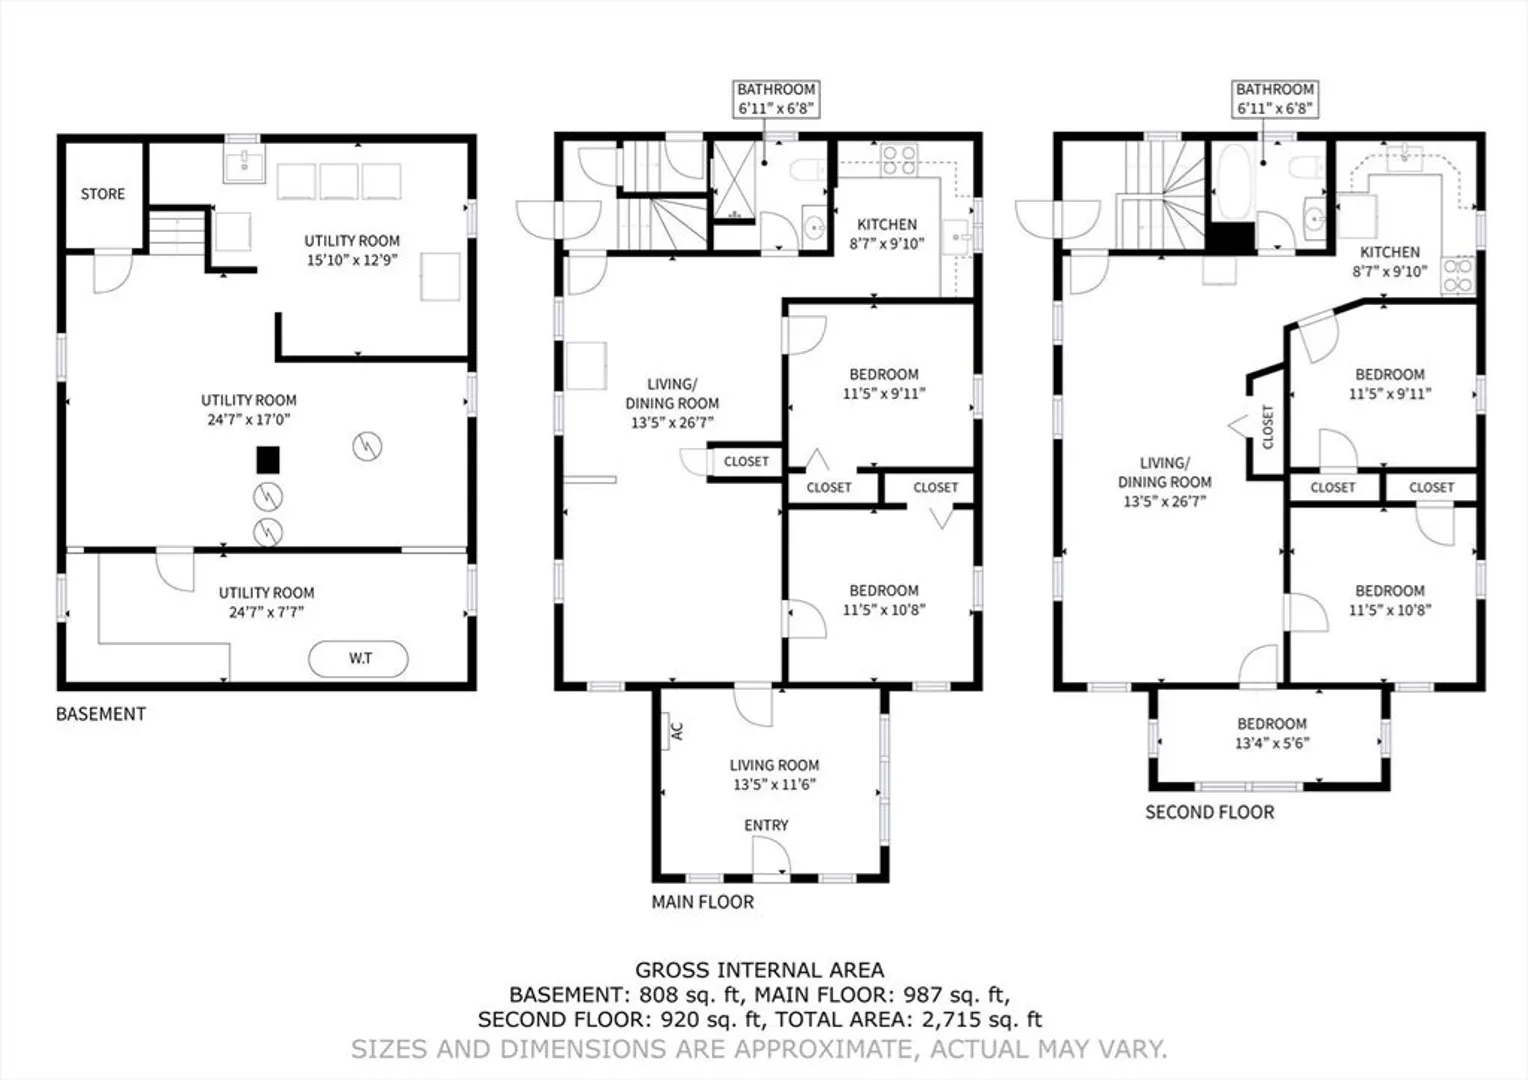
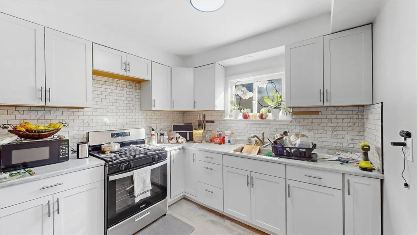
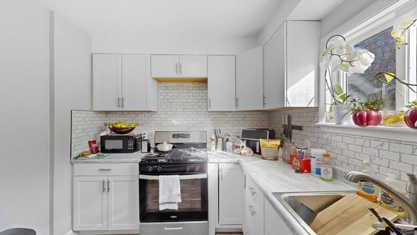
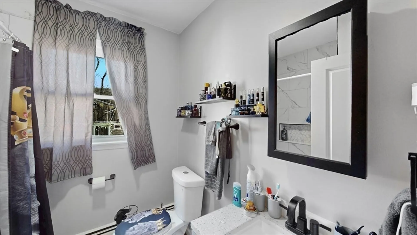
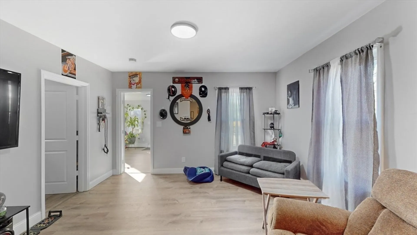
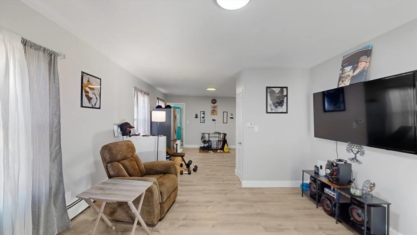
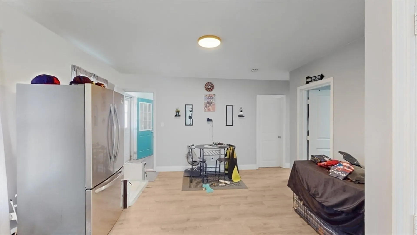
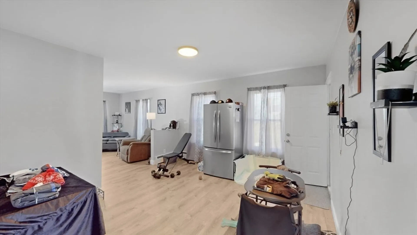
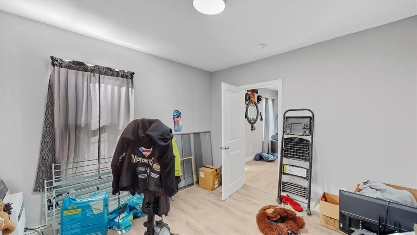
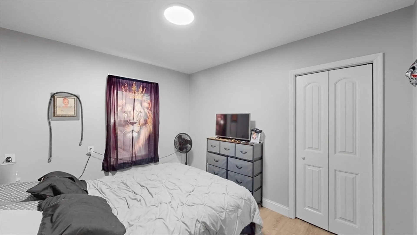
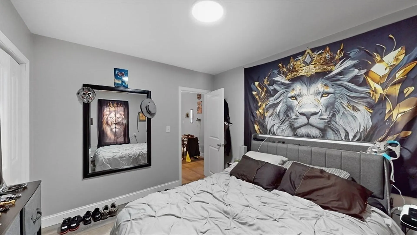
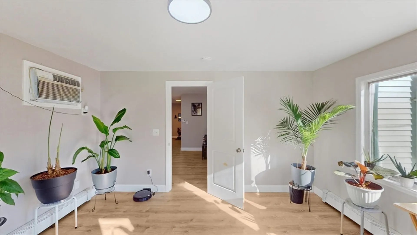
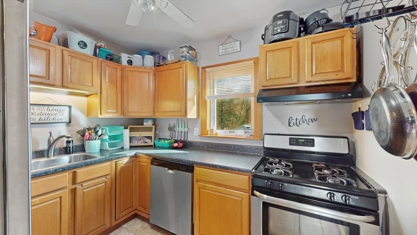
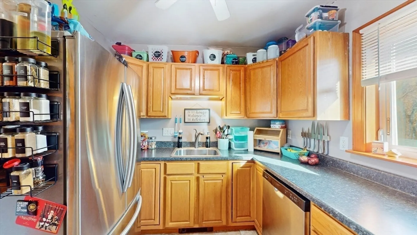
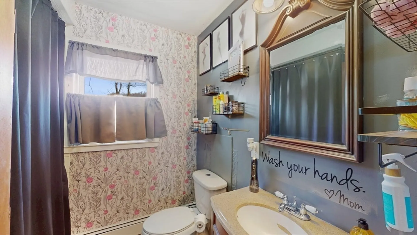
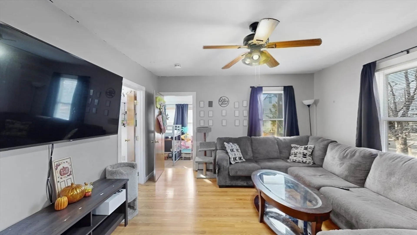
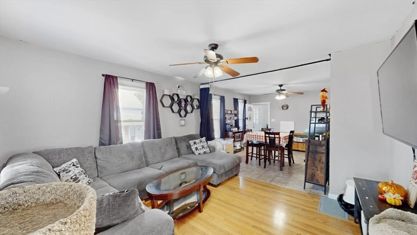
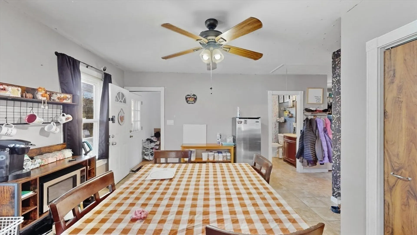
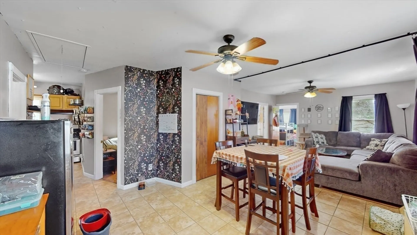
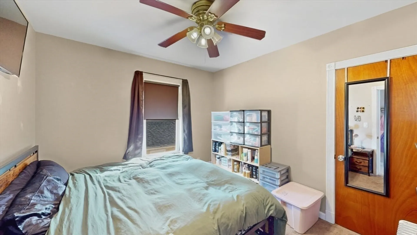
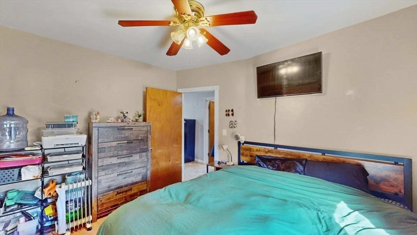
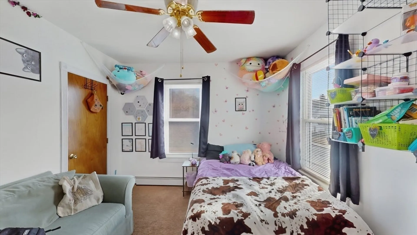
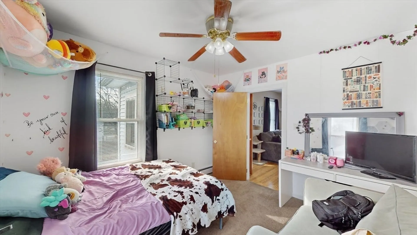
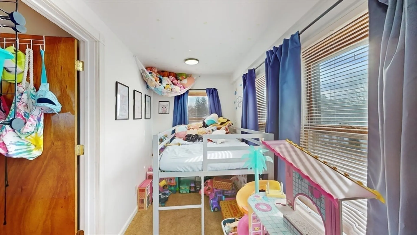
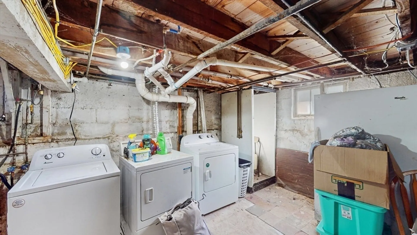
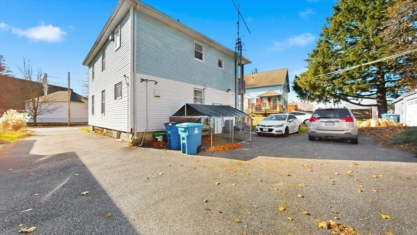
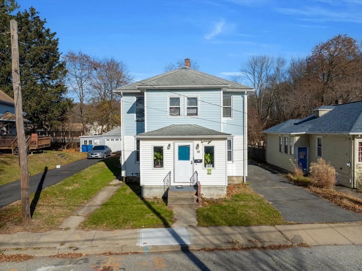
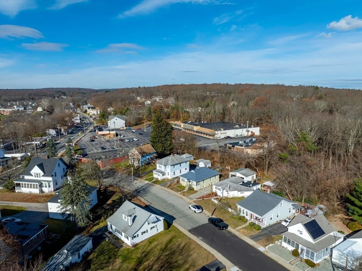
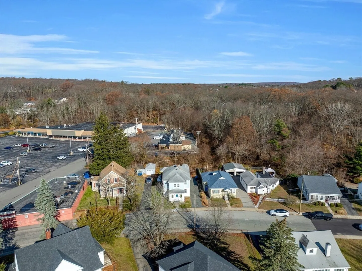
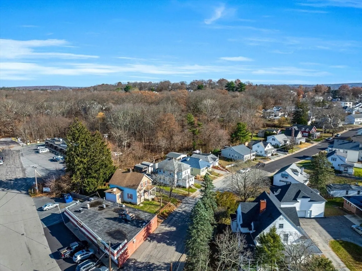
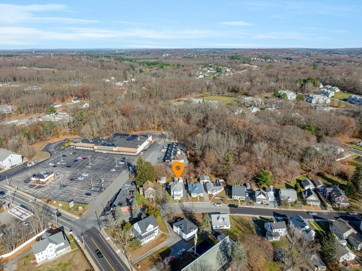
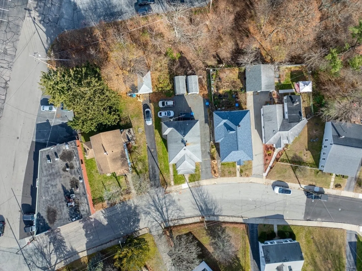
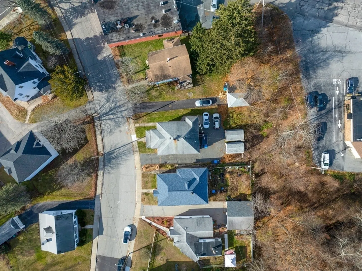
Welcome to 10 Huntington Avenue — a charming, beautifully maintained home in the heart of Blackstone, MA. This spacious 5-bedroom, 2-bath 2 family residence offers an exceptional blend of comfort, character, and practicality, making it an ideal choice for anyone seeking a move-in-ready home in a peaceful, family-friendly neighborhood. Step inside the first unit and you’re greeted by a remarkably open and airy main living area, featuring two generous living rooms perfect for hosting, relaxing, or creating separate spaces for entertainment and everyday life. The high ceilings and abundant natural light add an extra sense of warmth and volume, enhancing the home’s inviting atmosphere. Features Include 2 beautifully remodeled Kitchens and Baths. Updated electrical service in 2024. Laundry room, Central heating systems with separate utilities and maintenance free siding. Both units vacant and available for immediate occupancy. Seller to pay $10K for Buyers closing cost at asking price.
-
Highlights
- Levels: 2
- Property Class: Residential Income
- Stories: 2
- Year Built: 1930
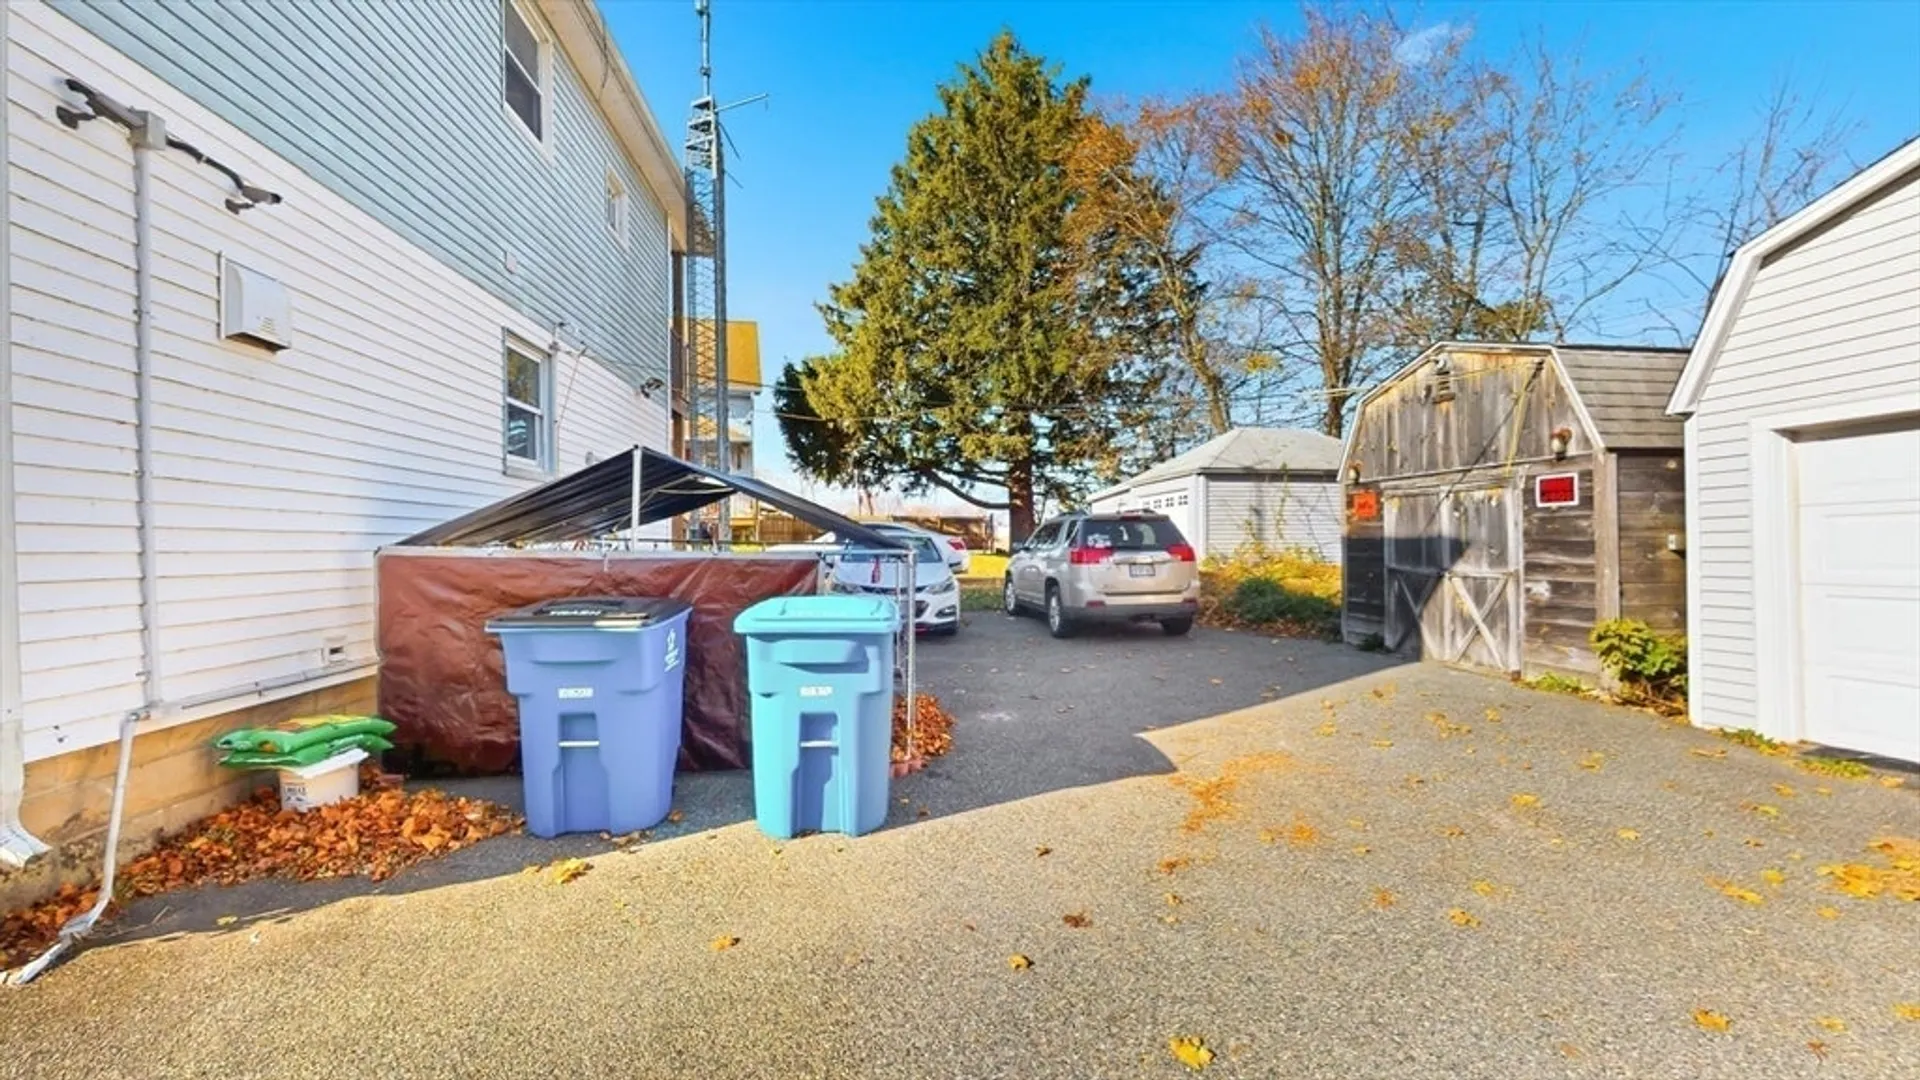
- Parking Spots: 5
- Property Type: 2 Family - 2 Units Up/Down
- Total Rooms: 10
- Status: Closed
-
Additional Details
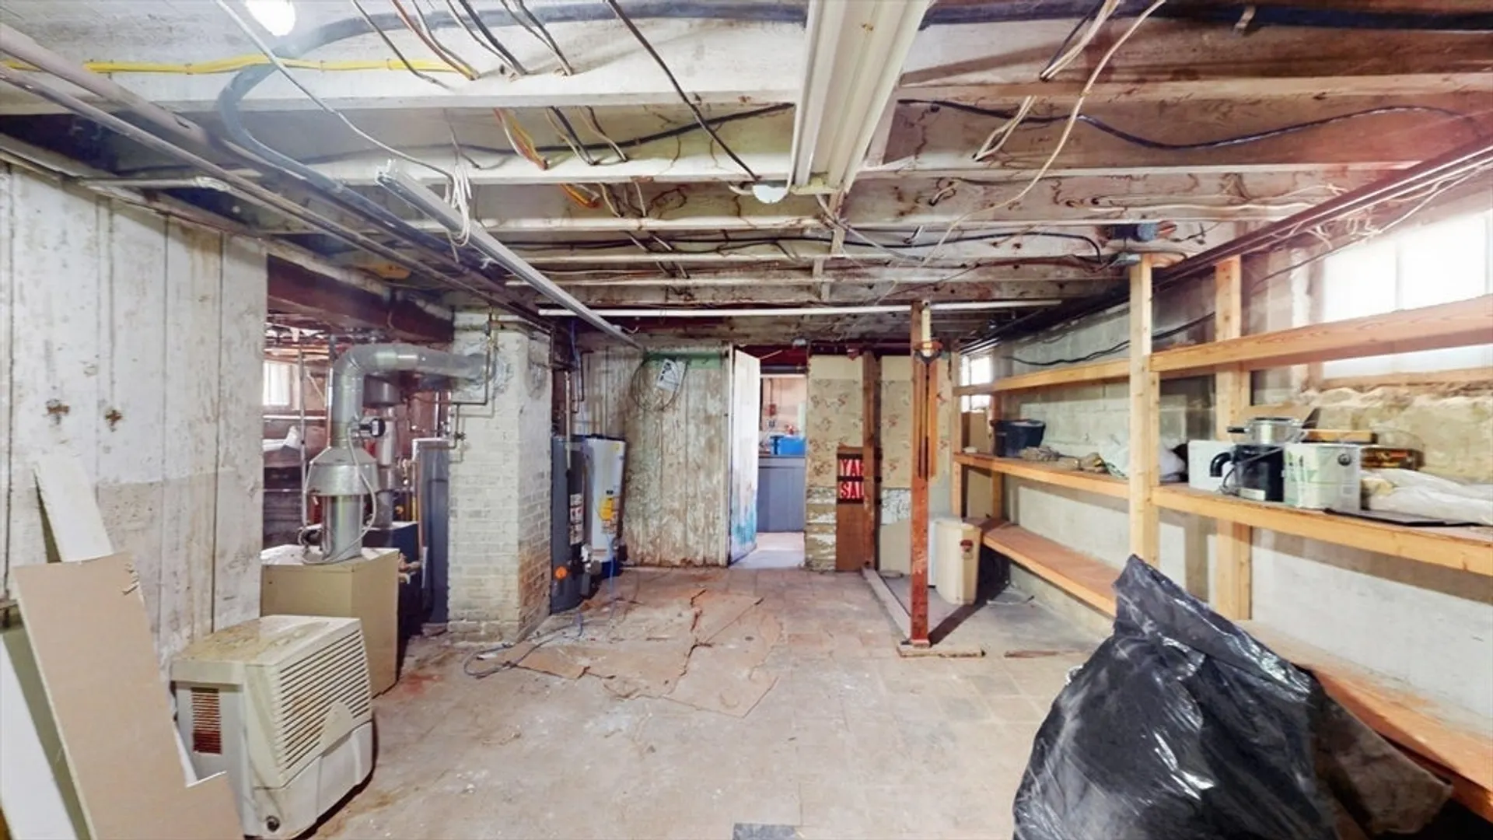
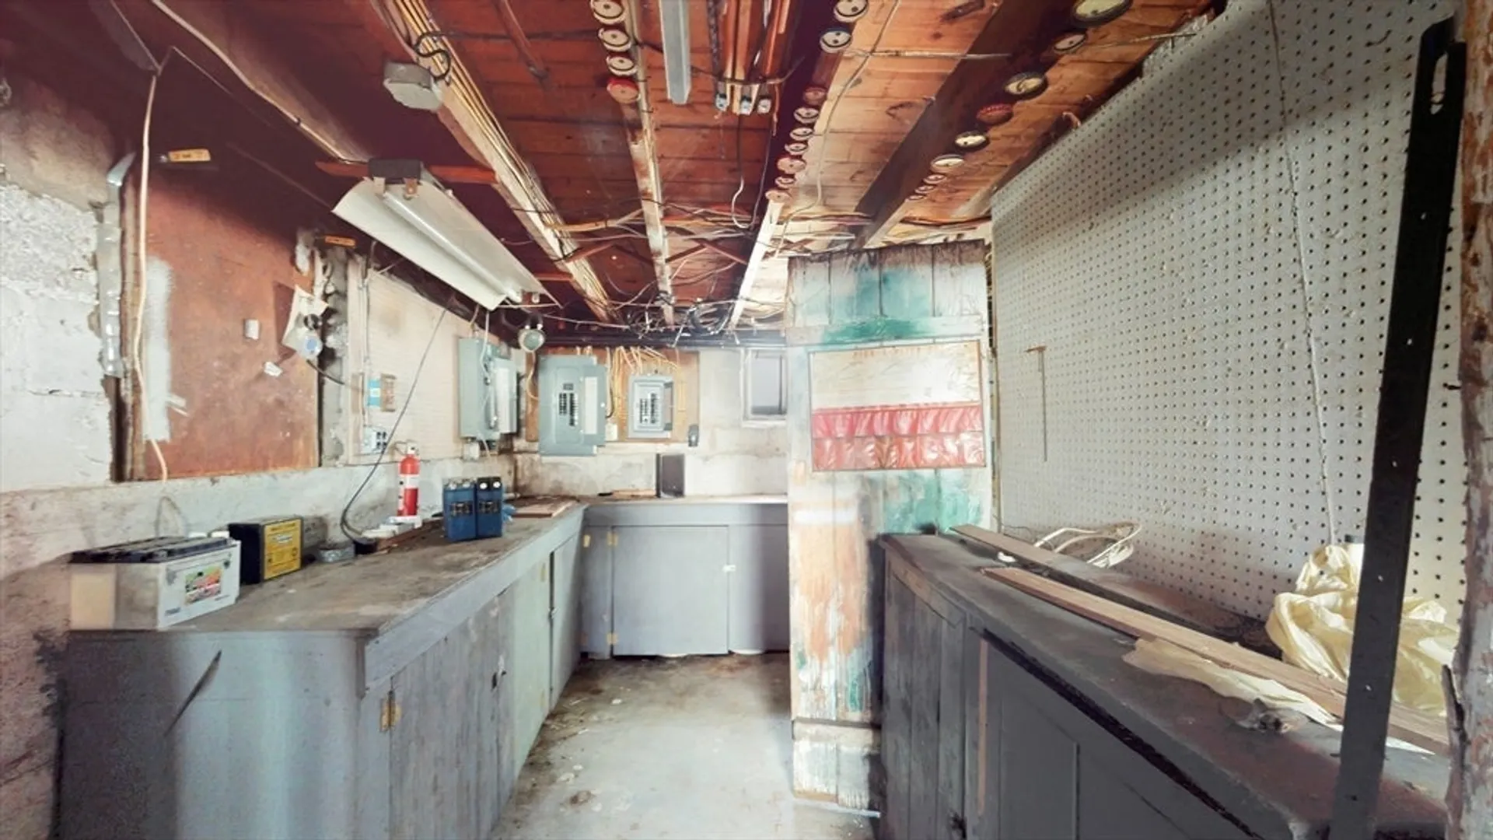
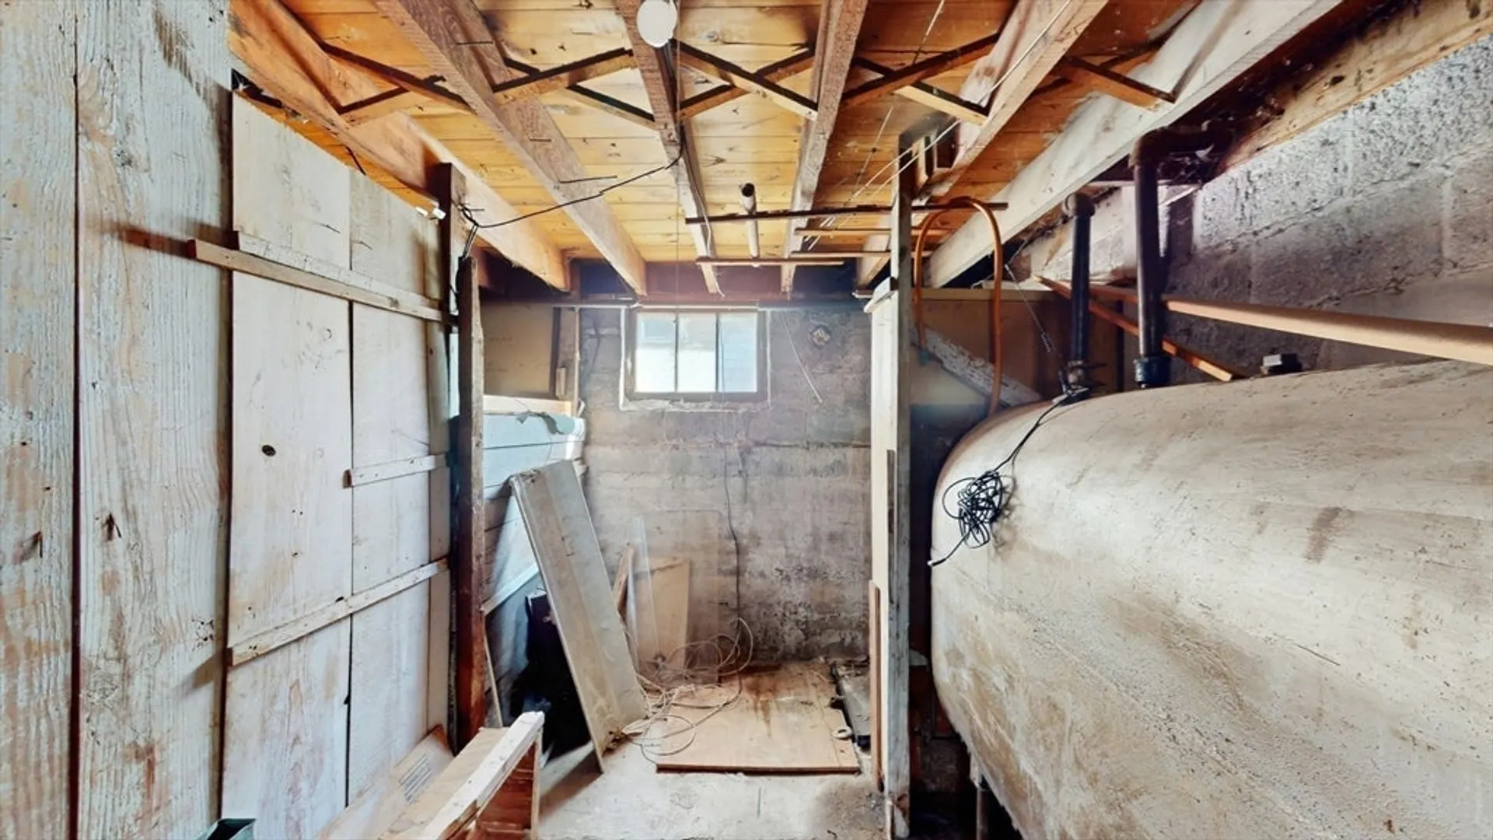
- Basement: Full, Interior Entry, Bulkhead, Concrete, Unfinished
- Flooring: Wood
- Foundation Area: 1014
- Road Frontage Type: Public
- SqFt Source: Public Record
- Year Built Details: Actual
- Zoning: R
- Construction: Frame
- Foundation: Block, Irregular
- Lot Features: Cleared, Level
- Roof: Shingle
- Total Number of Units: 2
- Year Built Source: Public Records
-
Amenities
- Community Features: Sidewalks
- Parking Features: Paved Drive, Off Street, Driveway
- Covered Parking Spaces: 1
-
Utilities
- Electric: Circuit Breakers, 100 Amp Service, Individually Metered
- Water Source: Public
- Sewer: Public Sewer
-
Fees / Taxes
- Assessed Value: $295,300
- Taxes: $4,459
- Tax Year: 2025
Similar Listings
Sold
37 Photos
Sold
42 Photos
Sold
23 Photos
Sold
28 Photos
Content © 2026 MLS Property Information Network, Inc. The information in this listing was gathered from third party resources including the seller and public records.
Listing information provided courtesy of United Brokers.
MLS Property Information Network, Inc. and its subscribers disclaim any and all representations or warranties as to the accuracy of this information.
