
Sold!
$479,000
4
Beds
3
Baths
1,657
Living Area
-
Property Description
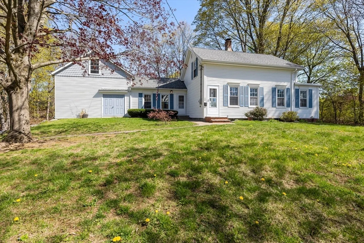
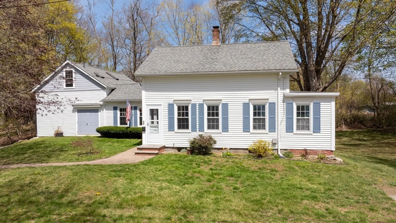
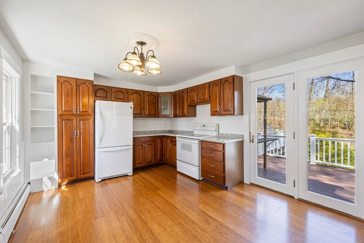
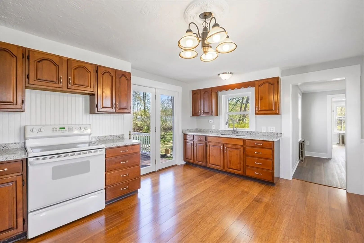
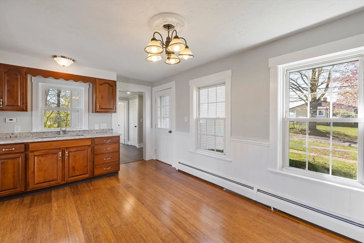
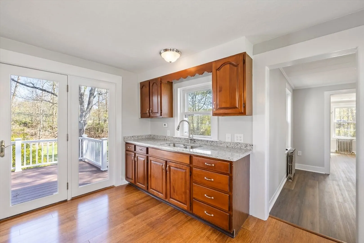
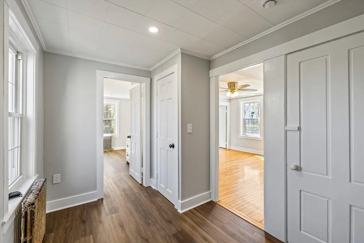
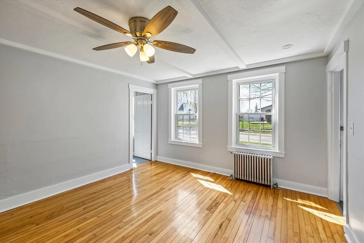
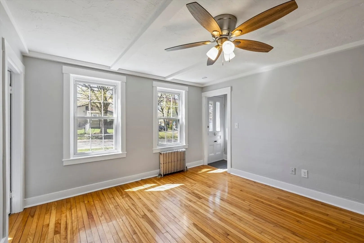
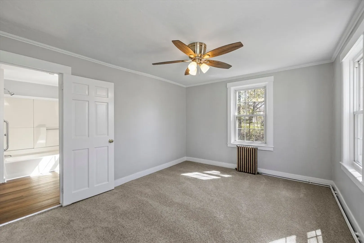
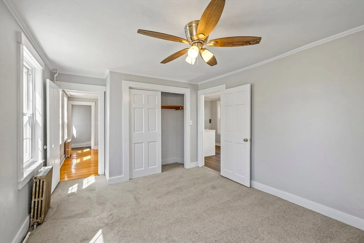
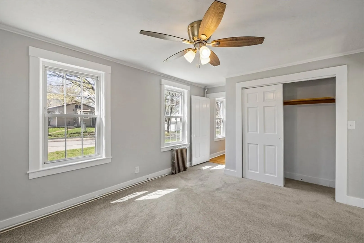
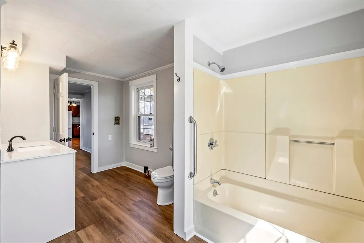
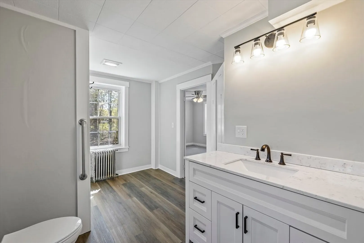
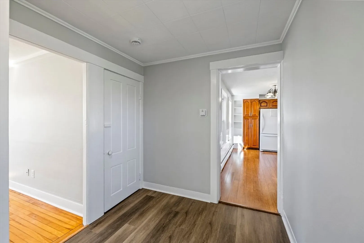
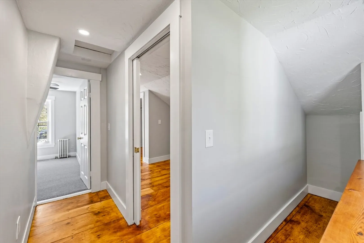
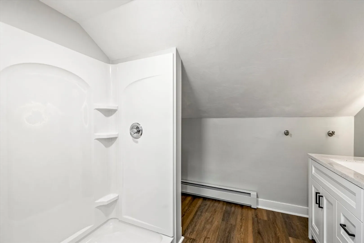
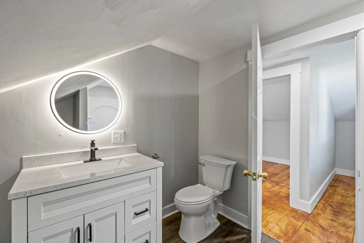
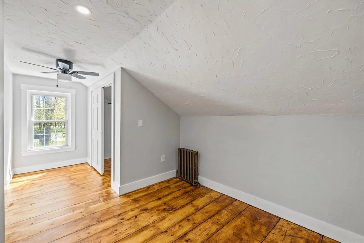
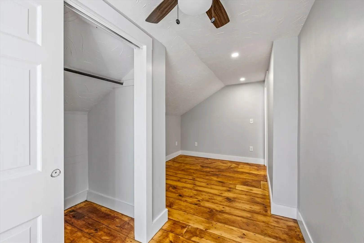
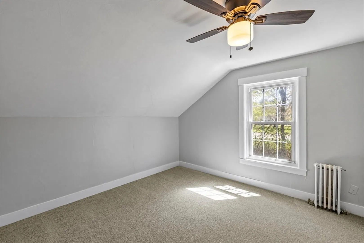
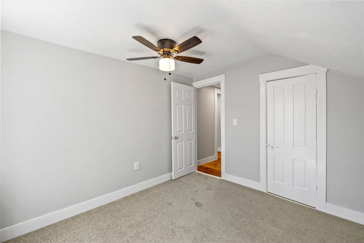
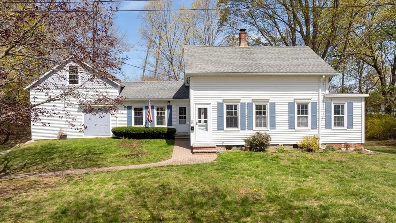
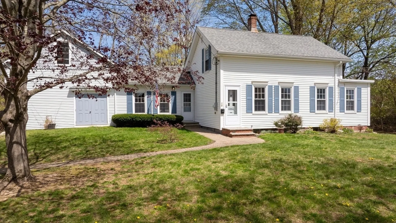
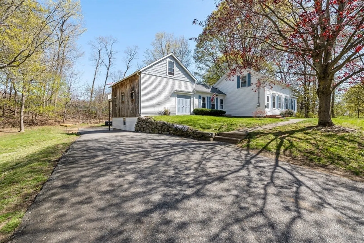
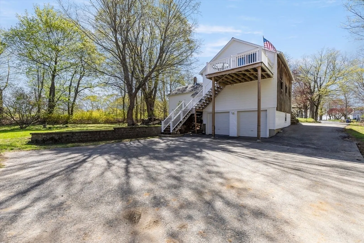
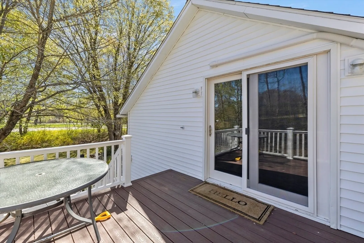
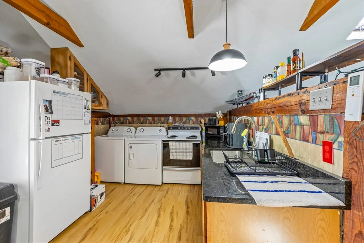
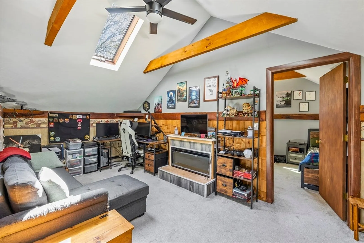
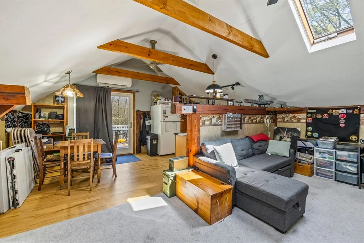
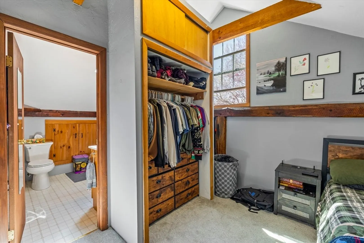
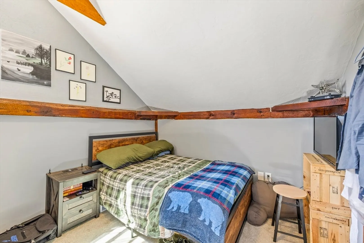
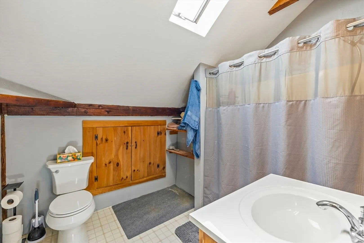
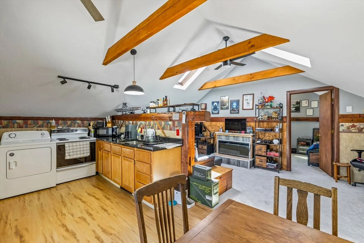
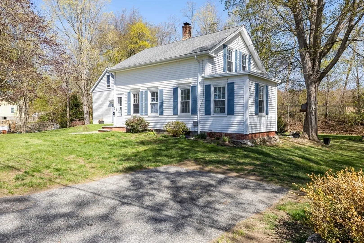
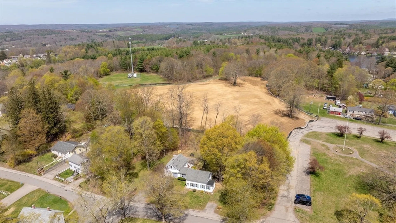
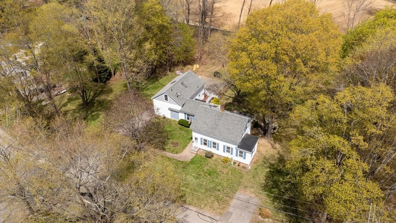
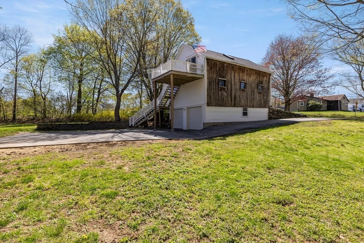
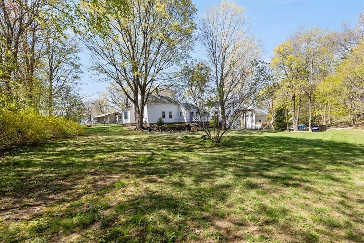
Sellers Offering $5,000.00 in concessions at closing! 10 Highland St in Spencer, MA stands out with versatility, space, and real value. This 3-bedroom, 2 full bath home features beautifully refinished hardwood floors flowing through the kitchen and living room, adding warmth and character you can feel the moment you walk in. The layout is both functional and inviting, with main-level laundry for everyday ease. What truly sets this property apart is the occupied in-law suite—complete with its own private kitchen, full bath, living room, and bedroom. Perfect for multi-generational living or immediate rental income, it’s a rare built-in advantage in today’s market. The 2-car under garage offers convenience and protection from New England weather, while the barn-style storage above provides exceptional space for tools, hobbies, or future possibilities. Set in a desirable Spencer location close to local amenities, this home offers flexibility and opportunity you won’t find anywhere else.
-
Highlights
- Cooling: Ductless
- Parking Spots: 12
- Property Type: Single Family Residence
- Total Rooms: 10
- Status: Closed
- Heating: Baseboard, Natural Gas, Ductless
- Property Class: Residential
- Style: Cape
- Year Built: 1892
-
Additional Details
- Appliances: Gas Water Heater, Range, Refrigerator
- Construction: Frame
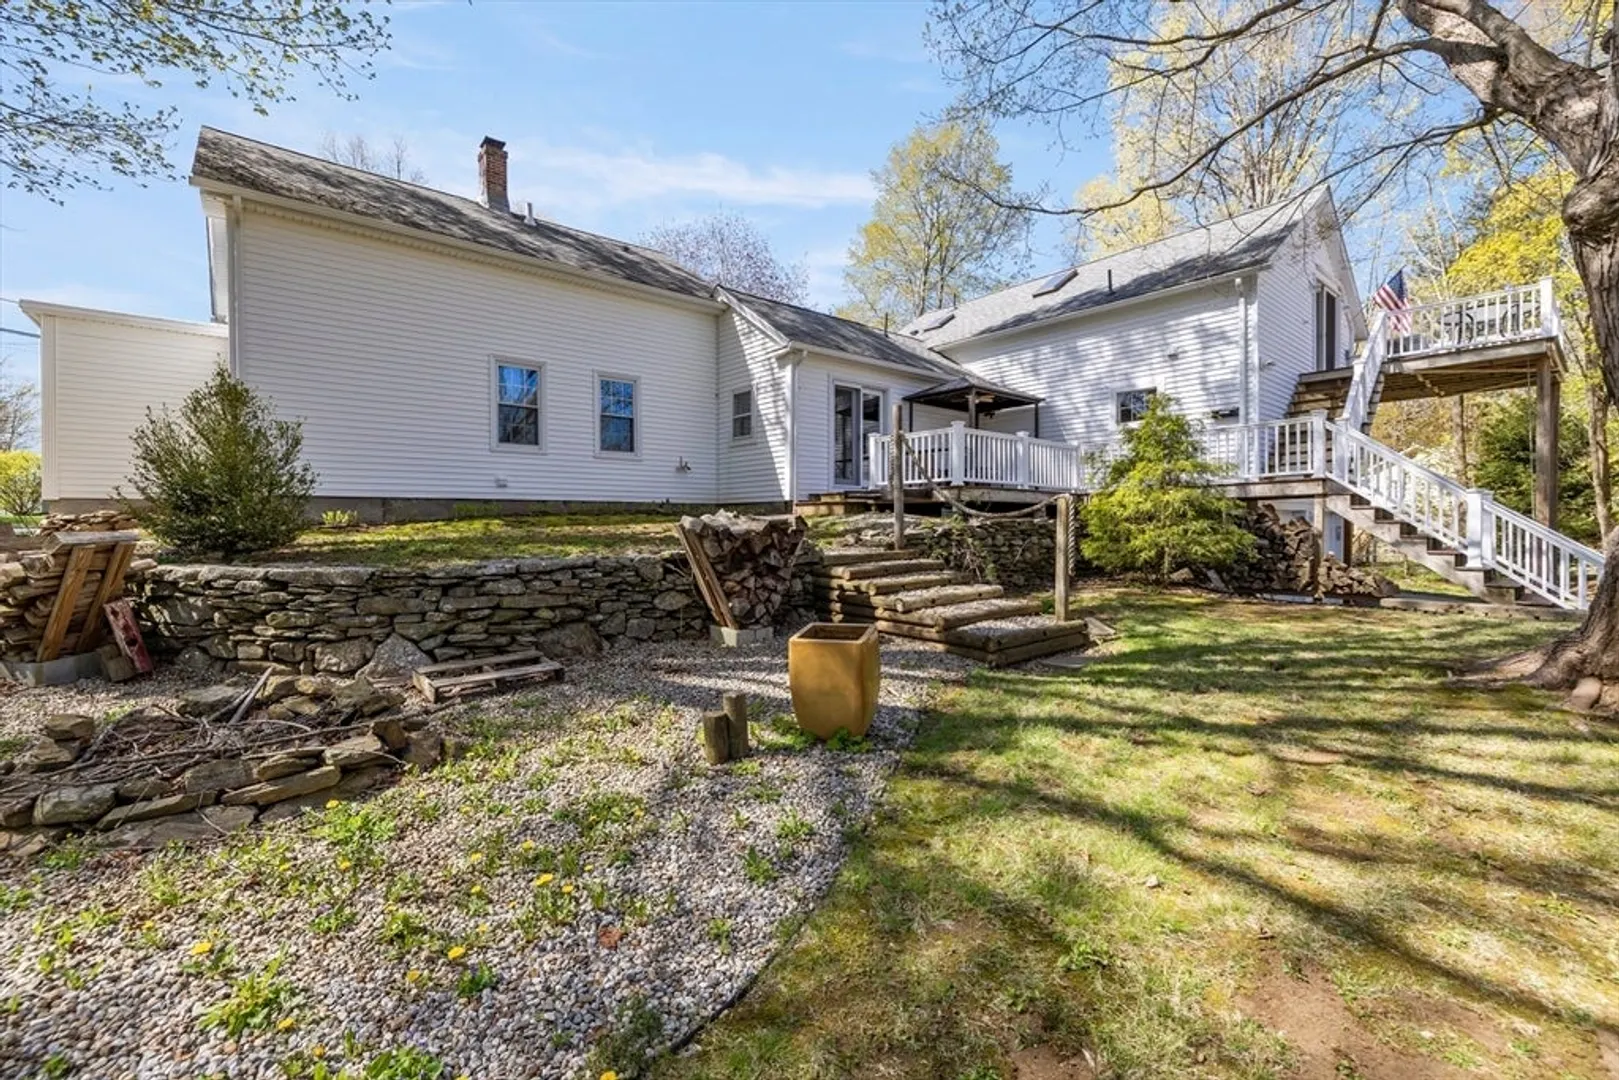
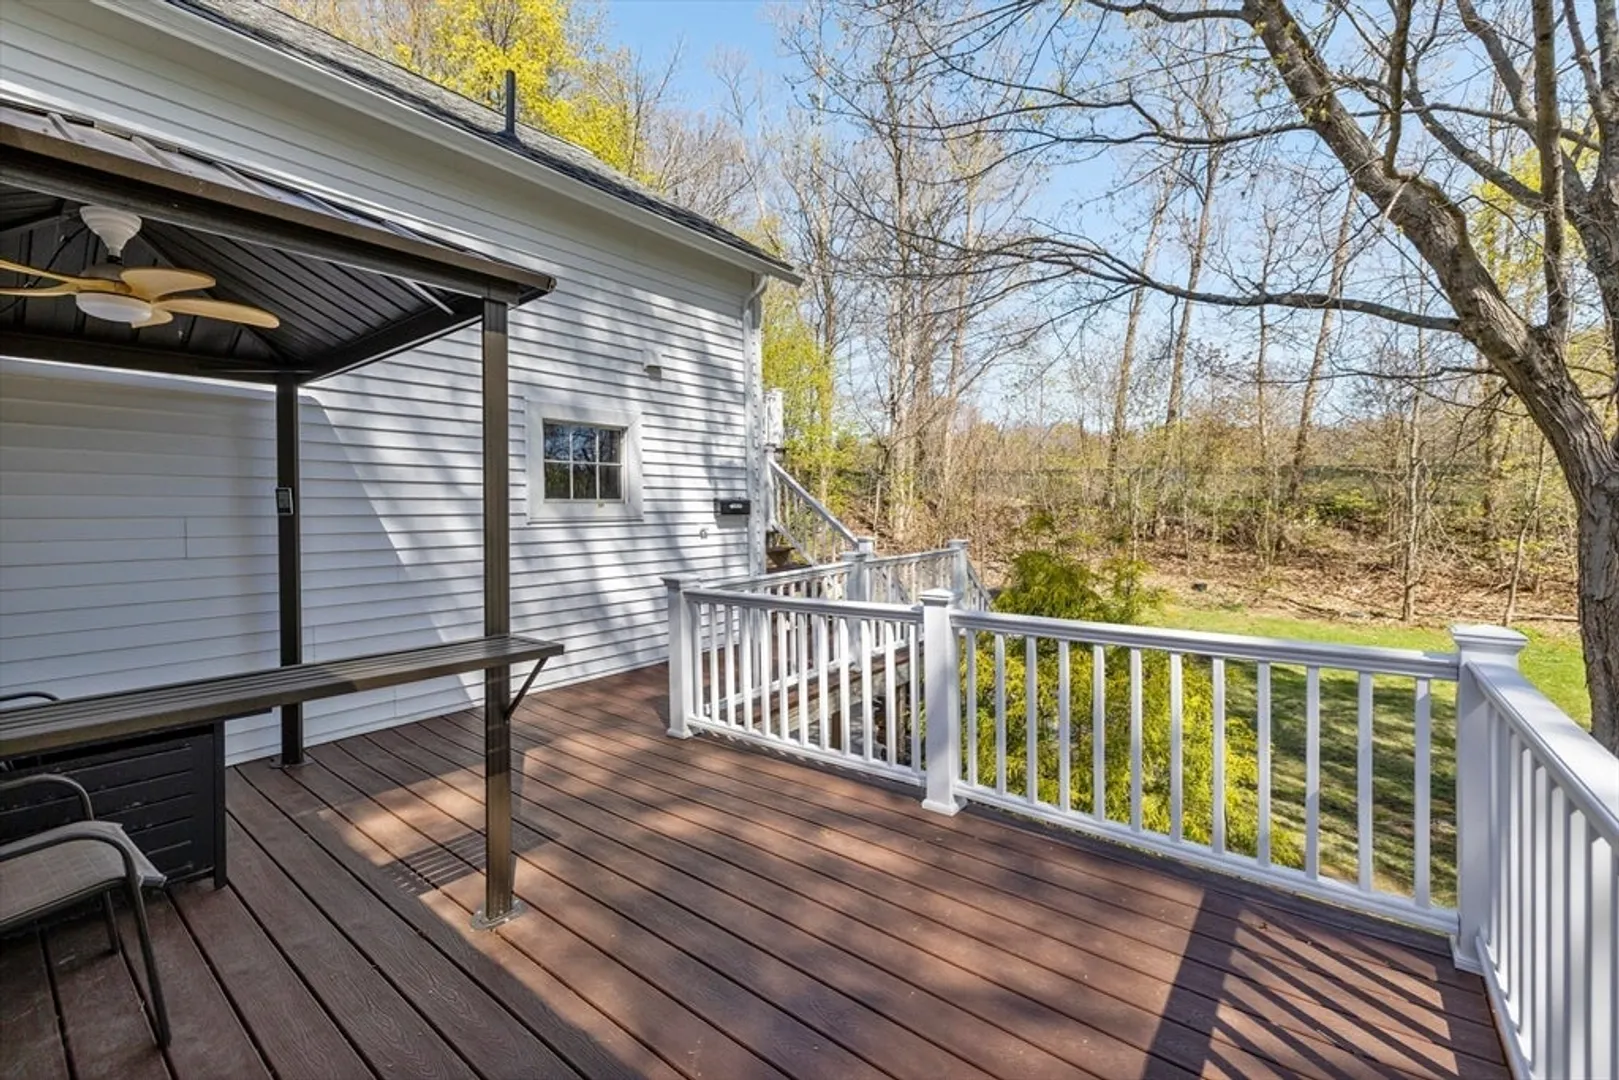
- Exterior Features: Balcony / Deck, Deck - Wood, Rain Gutters, Screens
- Foundation: Stone, Brick/Mortar
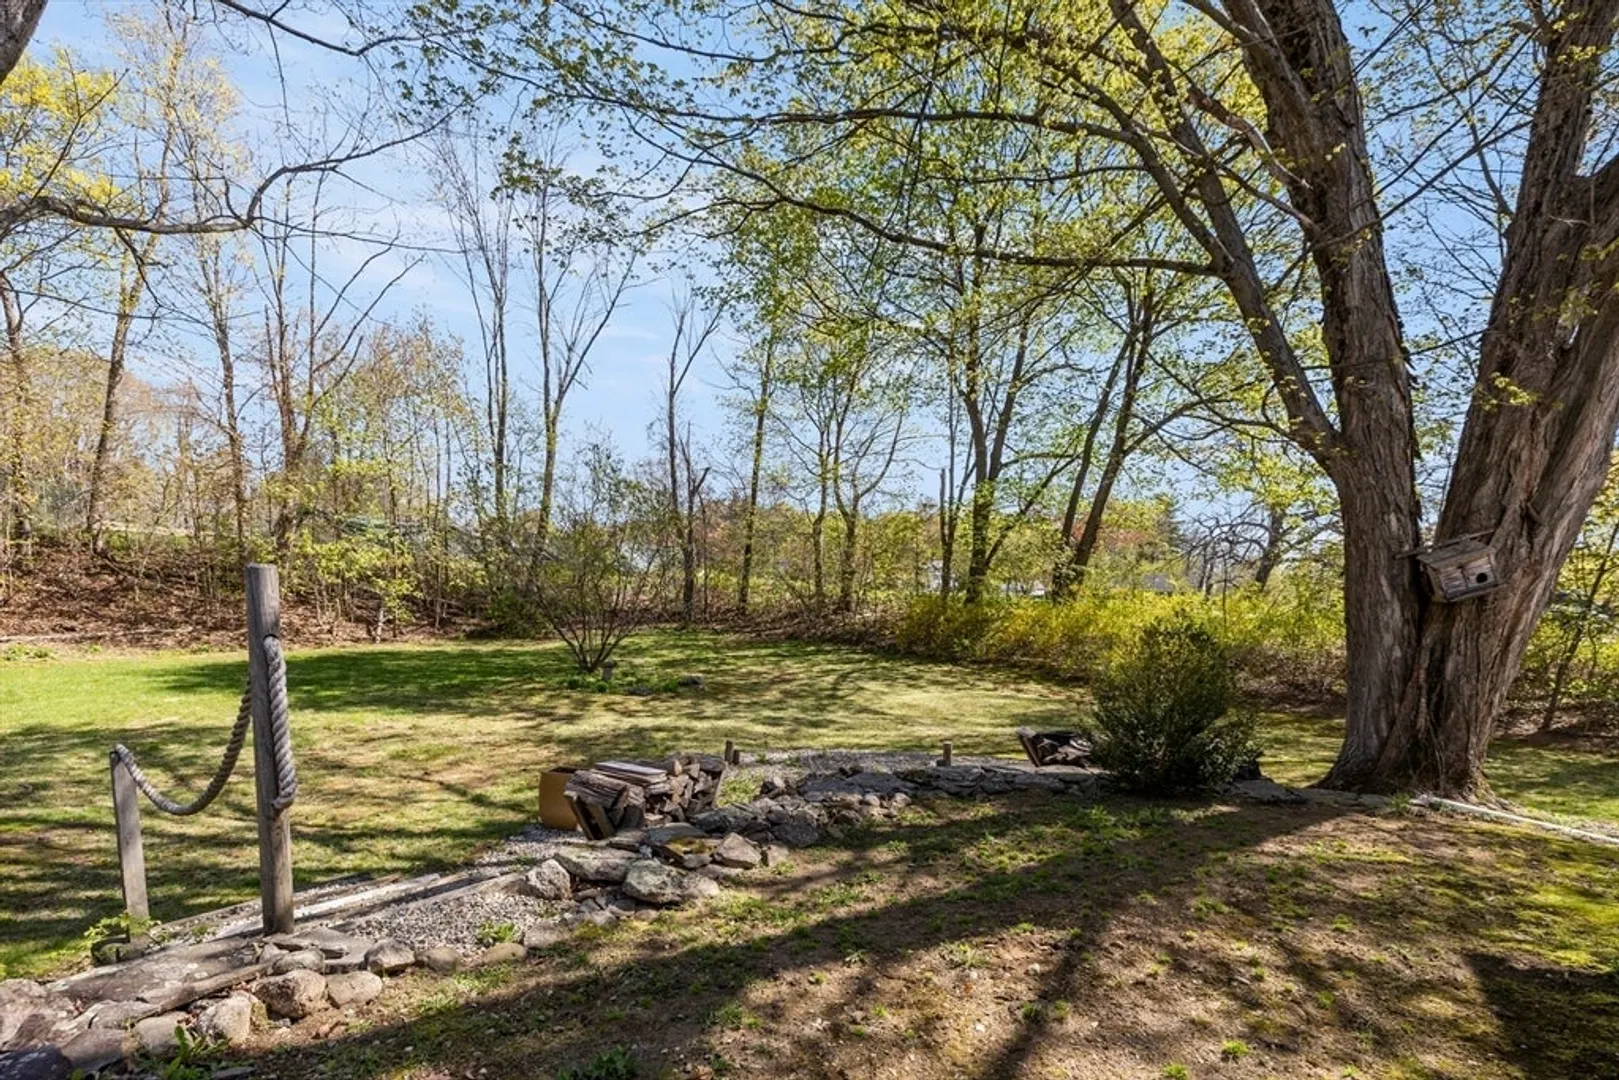
- Lot Features: Wooded, Cleared, Level
- Roof: Shingle
- Year Built Details: Renovated Since
- Zoning: Res
- Basement: Full, Interior Entry, Concrete, Unfinished
- Exclusions: Tenants Belongings
- Flooring: Vinyl, Carpet, Hardwood, Flooring - Wall to Wall Carpet, Laminate
- Interior Features: Bathroom - Full, Bathroom - With Tub & Shower, Cathedral Ceiling(s), Ceiling Fan(s), Beamed Ceilings, Closet, Dining Area, Countertops - Stone/Granite/Solid, Countertops - Upgraded, Cable Hookup, High Speed Internet Hookup, Open Floorplan, Slider, Lighting - Overhead, In-Law Floorplan, Internet Available - Unknown
- Road Frontage Type: Public
- SqFt Source: Public Record
- Year Built Source: Public Records
-
Amenities
- Community Features: Public Transportation, Shopping, Tennis Court(s), Park, Walk/Jog Trails, Highway Access, Public School
- Parking Features: Attached, Under, Garage Door Opener, Workshop in Garage, Carriage Shed, Barn, Paved Drive, Off Street, Driveway, Paved
- Covered Parking Spaces: 2
- Waterfront Features: Lake/Pond, 1/2 to 1 Mile To Beach, Beach Ownership(Public, Association)
-
Utilities
- Electric: Circuit Breakers
- Water Source: Public
- Sewer: Public Sewer
-
Fees / Taxes
- Assessed Value: $358,500
- Taxes: $4,209
- Tax Year: 2025
Similar Listings
Sold
39 Photos
Sold
36 Photos
Sold
NEW CONSTRUCTION
31 Photos
Sold
42 Photos
Content © 2026 MLS Property Information Network, Inc. The information in this listing was gathered from third party resources including the seller and public records.
Listing information provided courtesy of ERA Key Realty Services- Auburn.
MLS Property Information Network, Inc. and its subscribers disclaim any and all representations or warranties as to the accuracy of this information.
