
Sold!
$400,000
1
Bed
1
Bath
1,138
Living Area
-
Property Description
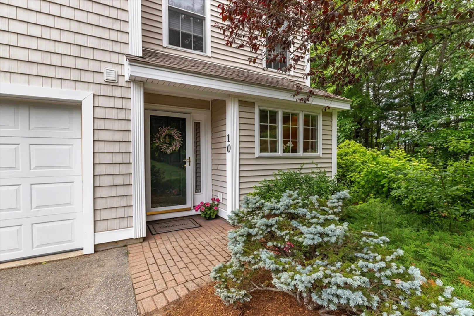
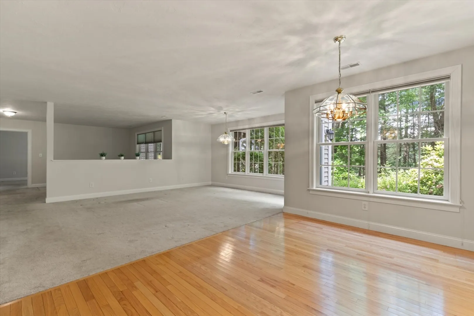
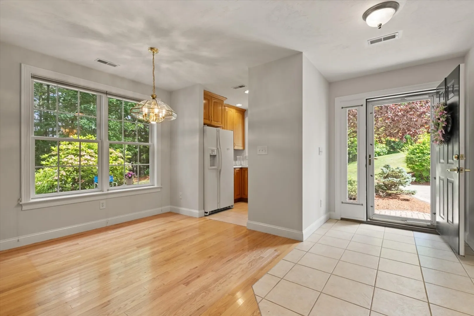
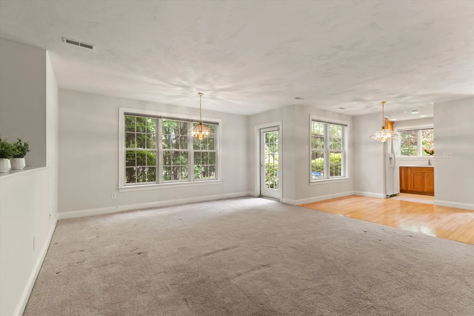
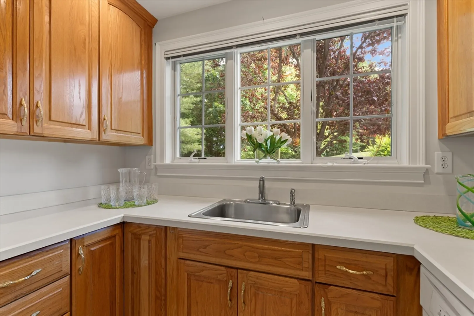
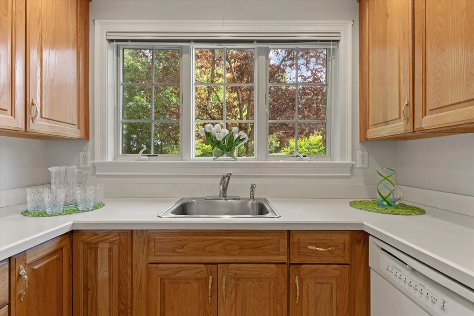
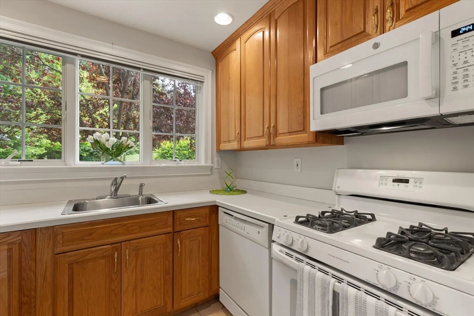
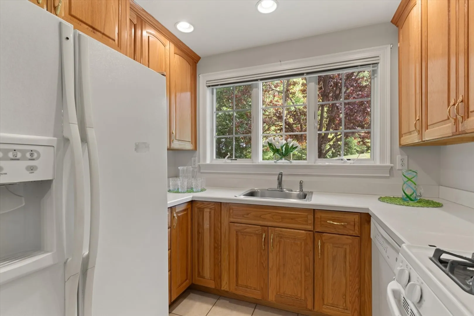
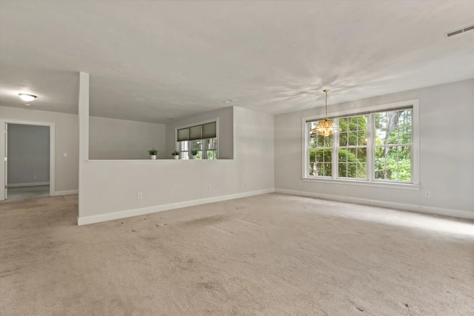
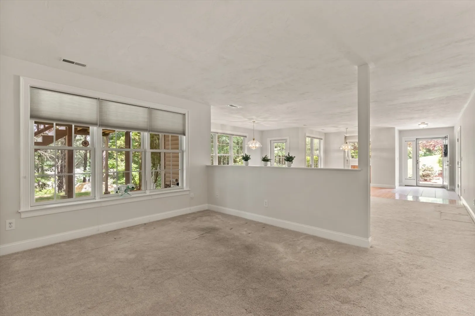
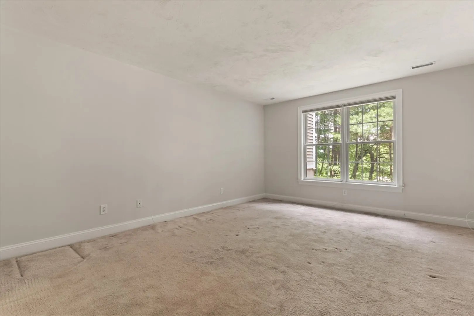
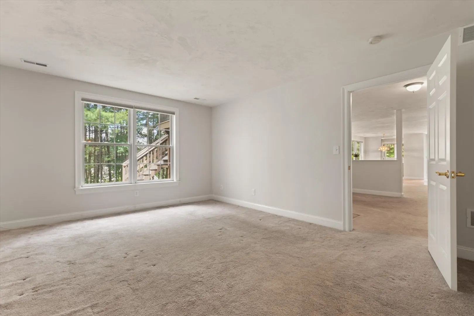
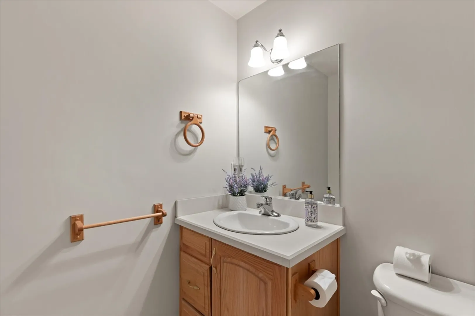
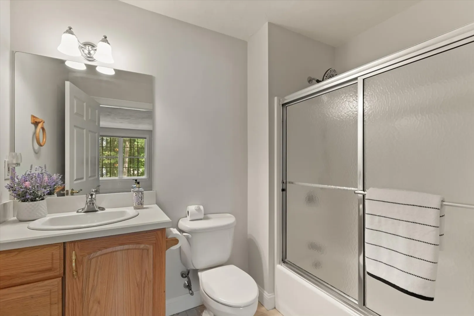
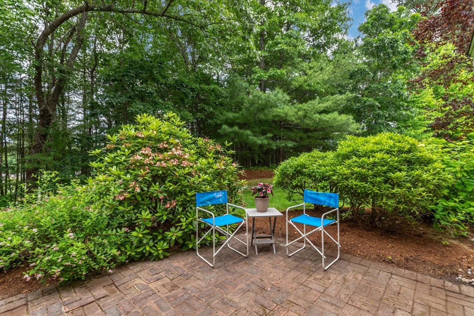
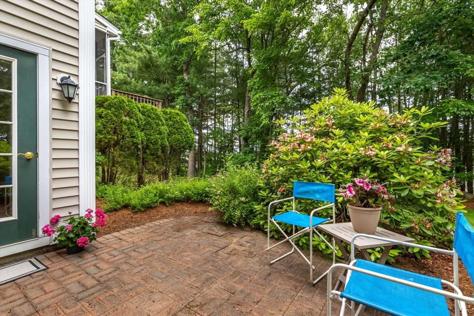
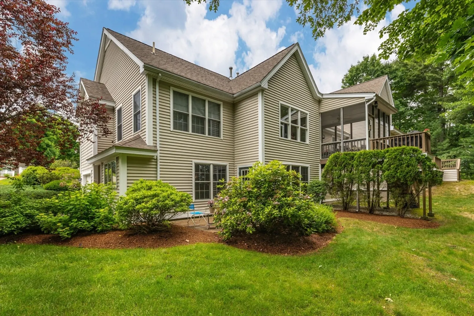
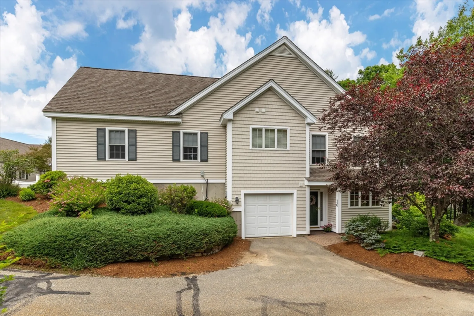
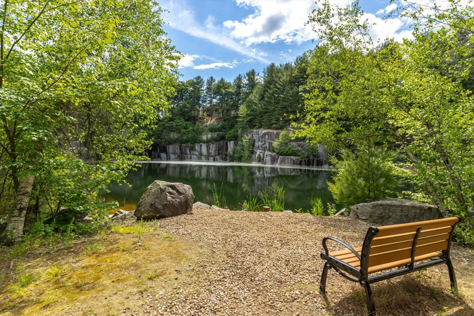
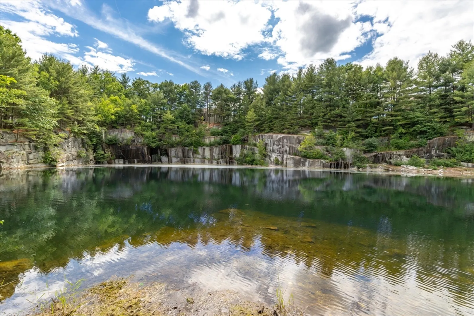
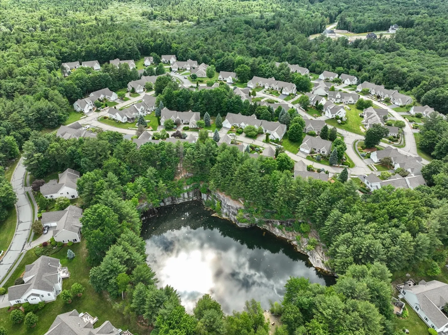
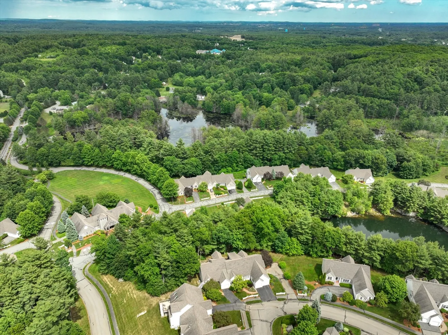
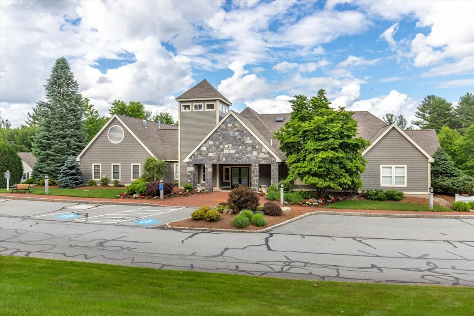
Tranquil & elegant living in the Village at Stone Ridge over 55 community. One level living & attached garage are the practical elements of this unit. The open concept floor plan & other features provide the pleasure of living here. Upon entering the spacious, versatile, open concept living space, multiple large windows are revealed. The efficient gallery kitchen is adjacent to a small dining area, but next to a large expanse w room for a dining room set. A half wall divides the space to accommodate a living rm, den or hobby rm. The large bedroom w walk in closet, will accommodate a large bedroom set & is adjacent to the full bath. The unit has a private brick patio, accessed through an atrium door, w peaceful wooded views. The complex has a club house. The streets are pleasant for walking & reveal beautiful views of the complex. Sitting on the bench by the quarry pond is a pleasant pastime. Small & economical units like this one are very rare in the complex. See it soon.
-
Highlights
- Building Name: The Village At Stone Ridge
- Heating: Central, Forced Air, Unit Control
- Parking Spots: 4
- Property Type: Condominium
- Unit Number: 10
- Status: Closed
- Cooling: Central Air
- HOA Fee: $467
- Property Class: Residential
- Total Rooms: 4
- Year Built: 2002
-
Additional Details
- Appliances: Range, Dishwasher, Microwave, Refrigerator, Washer, Dryer
- Construction: Frame
- Flooring: Wood, Tile, Carpet
- Roof: Shingle
- Year Built Details: Approximate
- Zoning: Ra
- Basement: N
- Exterior Features: Patio, Screens
- Pets Allowed: Yes w/ Restrictions
- Total Number of Units: 110
- Year Built Source: Public Records
-
Amenities
- Community Features: Adult Community
- Parking Features: Attached, Off Street, Driveway, Exclusive Parking
- Covered Parking Spaces: 1
-
Utilities
- Sewer: Private Sewer
- Water Source: Public
-
Fees / Taxes
- Assessed Value: $354,500
- Compensation Based On: Net Sale Price
- HOA Fee Frequency: Monthly
- Tax Year: 2024
- Buyer Agent Compensation: 2%
- Facilitator Compensation: 2%
- HOA Fee Includes: Sewer, Insurance, Maintenance Structure, Road Maintenance, Maintenance Grounds, Snow Removal
- Taxes: $4,881
Similar Listings
Sold
41 Photos
Sold
18 Photos
Sold
32 Photos
Sold
39 Photos
Content © 2026 MLS Property Information Network, Inc. The information in this listing was gathered from third party resources including the seller and public records.
Listing information provided courtesy of Coldwell Banker Realty - Westford.
MLS Property Information Network, Inc. and its subscribers disclaim any and all representations or warranties as to the accuracy of this information.
