
Sold!
$280,000
4
Beds
1
Bath
1,169
Living Area
-
Property Description
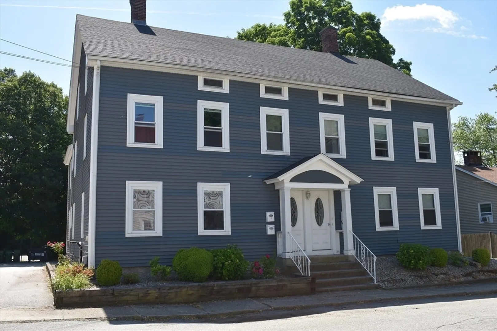
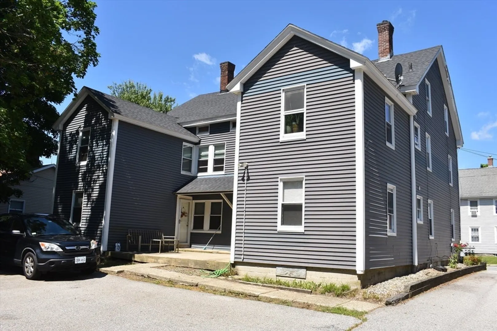
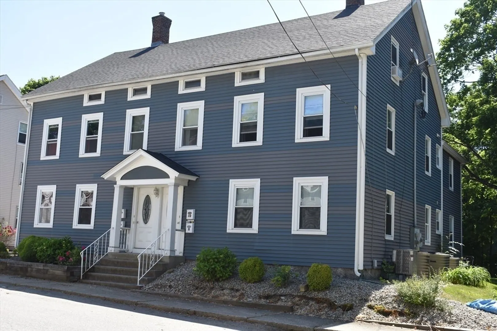
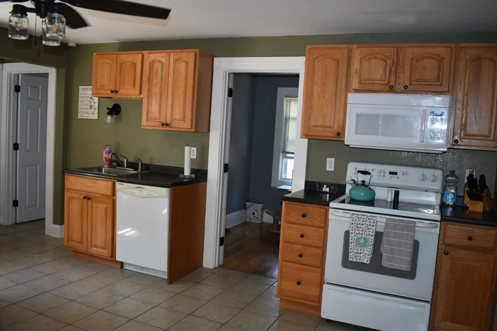
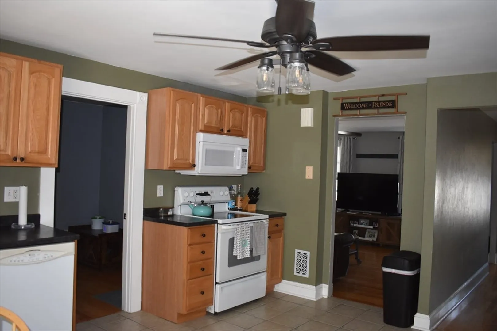
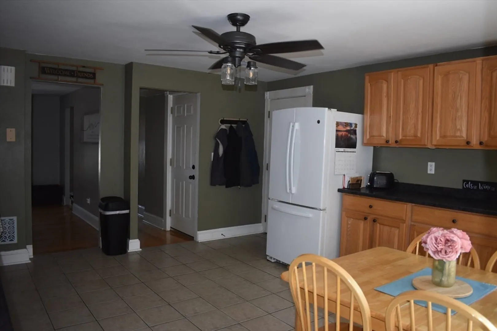
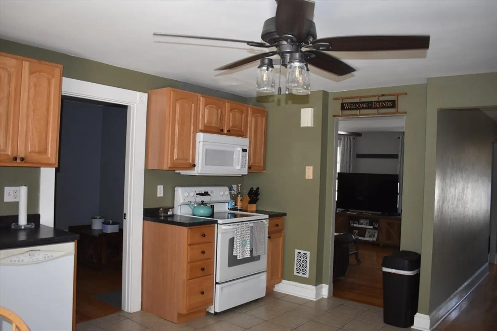
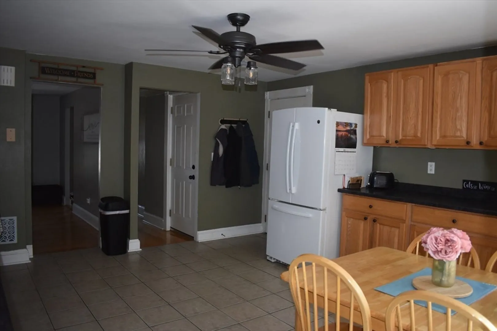
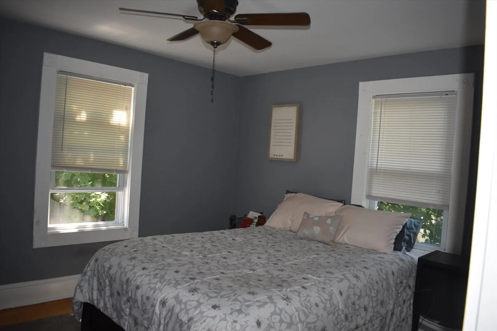
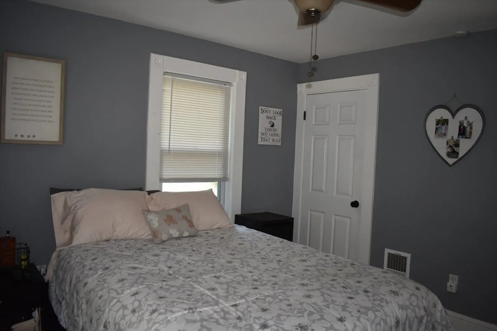
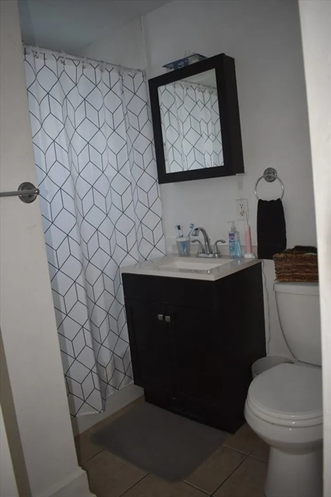
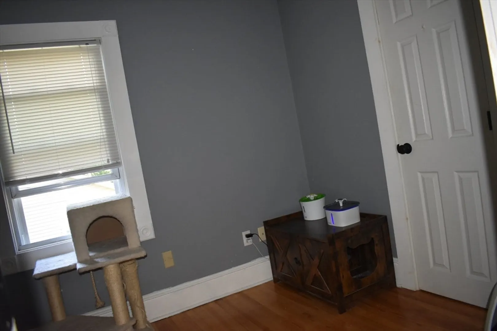
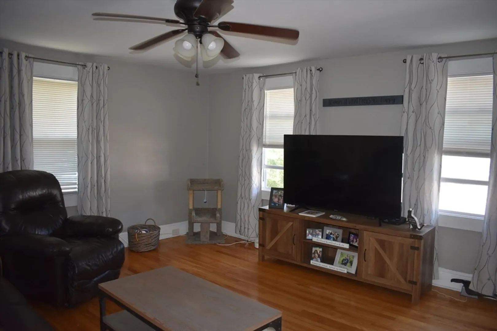
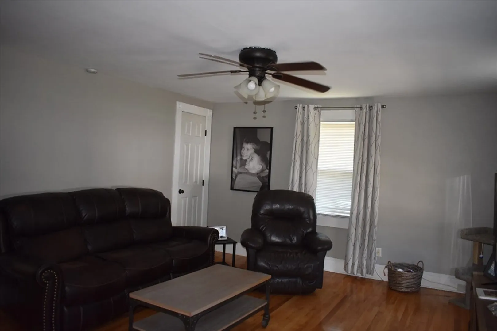
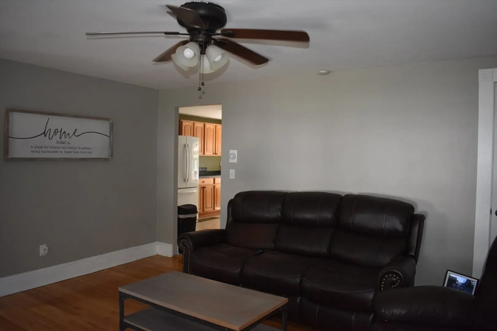
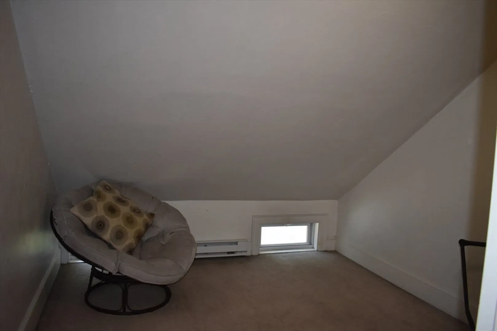
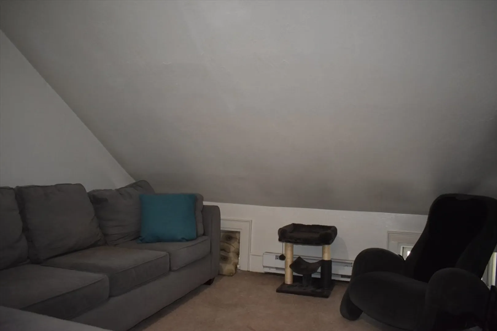
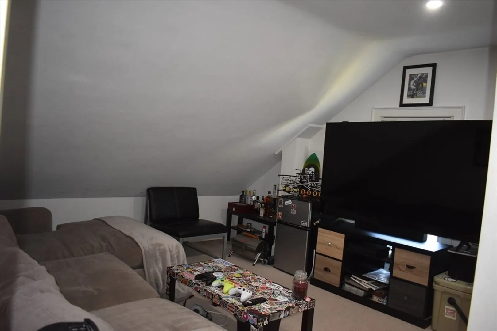
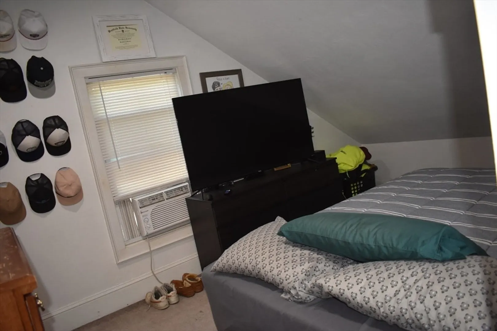
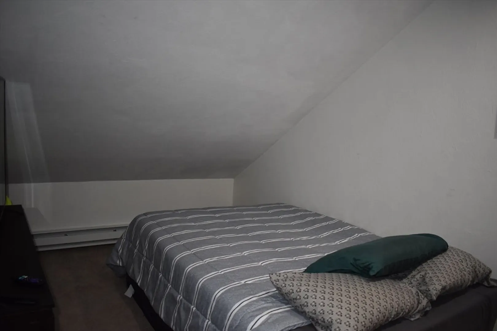
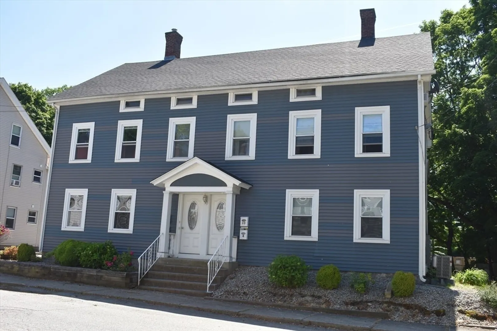
*Buyer lost financing right before closing* Don't miss out on Rental income, First time home buyer or don't want to rent anymore?? Welcome home to this 4 bedroom townhouse style condo. The large eat in kitchen has ample storage. Flooring consists of hardwood, ceramic tile and wall to wall carpeting. Main bedroom on the first floor with another small bedroom and bathroom. Spacious living room with closet and hardwood on the main living area as well. This condo offers two more bedrooms upstairs with two bonus rooms to be used as an exercise room, office, toy room or whatever you may prefer. Each owner has their private storage space in the basement with washer and dryer. Very affordable condo fee which includes town water/sewer and the common electrical. 4 parking spots, common outside area. Schedule your showing today!
-
Highlights
- Area: Whitinsville
- Cooling: Central Air
- HOA Fee: $150
- Property Class: Residential
- Stories: 2
- Unit Number: 10
- Status: Closed
- Building Name: 8-14 High St. Condominiums
- Heating: Natural Gas
- Parking Spots: 4
- Property Type: Condominium
- Total Rooms: 7
- Year Built: 1900
-
Additional Details
- Appliances: Range, Dishwasher, Microwave, Refrigerator
- Construction: Frame
- Interior Features: Recessed Lighting, Bonus Room
- Roof: Shingle
- Total Number of Units: 4
- Year Built Source: Public Records
- Basement: Y
- Flooring: Carpet, Laminate, Hardwood, Flooring - Wall to Wall Carpet
- Pets Allowed: Yes w/ Restrictions
- SqFt Source: Public Record
- Year Built Details: Actual
- Zoning: Res
-
Amenities
- Community Features: Shopping, Pool, Tennis Court(s), Park, Walk/Jog Trails, Stable(s), Golf, Medical Facility, Laundromat, Bike Path, Conservation Area, Highway Access, House of Worship, Private School, Public School
-
Utilities
- Electric: 110 Volts
- Water Source: Public
- Sewer: Public Sewer
-
Fees / Taxes
- Assessed Value: $218,000
- HOA Fee Includes: Water, Sewer, Insurance, Trash
- Taxes: $2,636
- HOA Fee Frequency: Monthly
- Tax Year: 2024
Similar Listings
Sold
14 Photos
Sold

31 Photos
Sold
40 Photos
Sold
38 Photos
Content © 2026 MLS Property Information Network, Inc. The information in this listing was gathered from third party resources including the seller and public records.
Listing information provided courtesy of Century 21 North East.
MLS Property Information Network, Inc. and its subscribers disclaim any and all representations or warranties as to the accuracy of this information.
