
Sold!
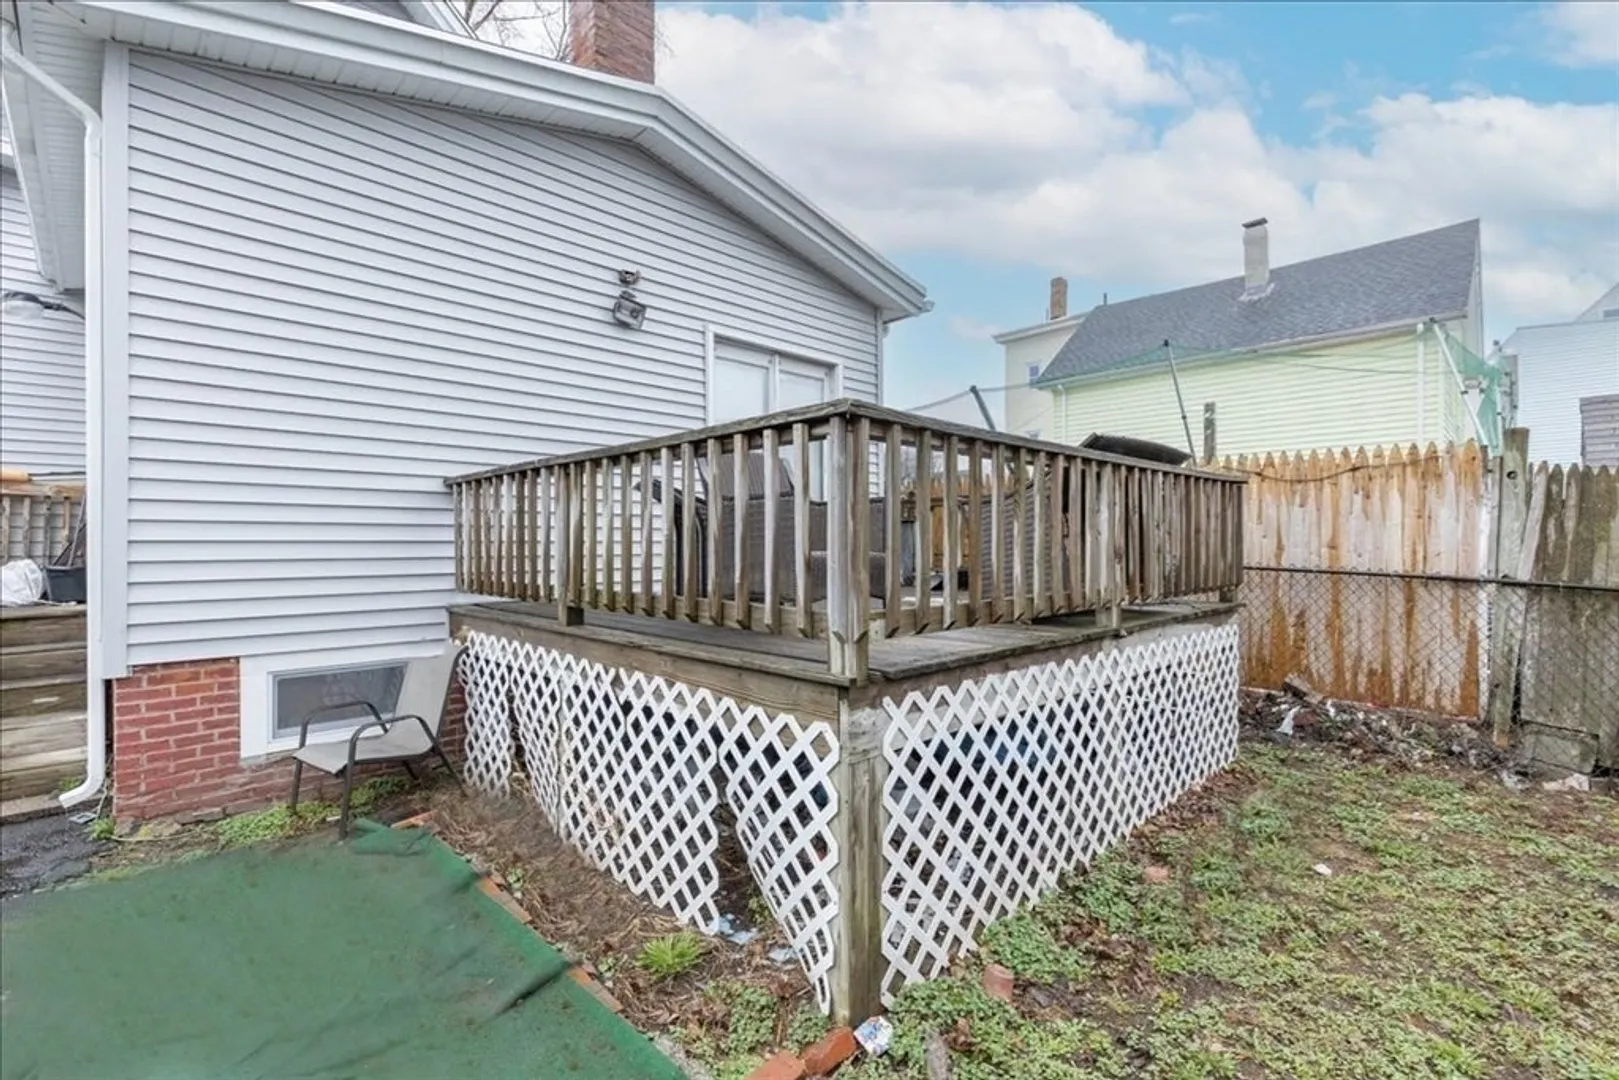
$545,000
3
Beds
1
Bath
1,378
Living Area
-
Property Description
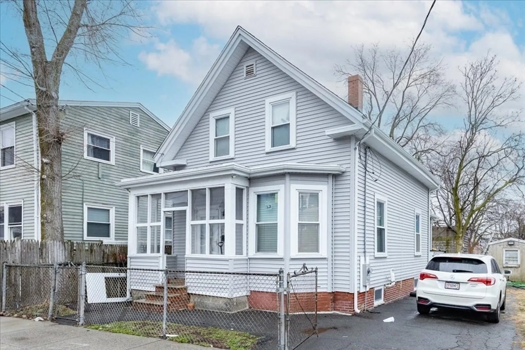
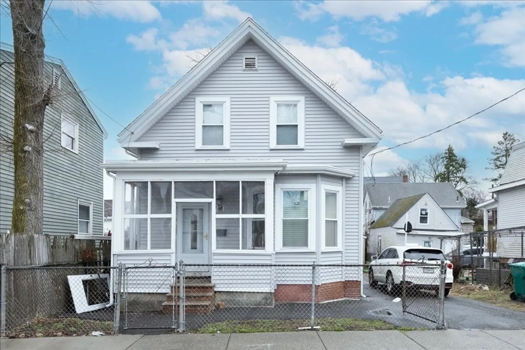
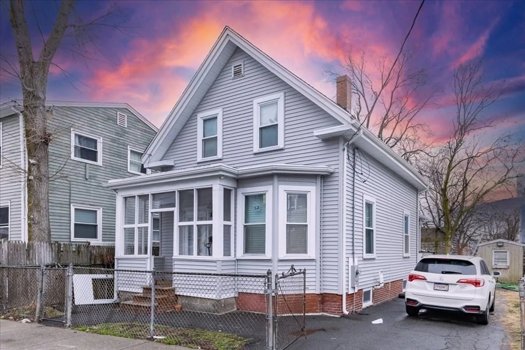
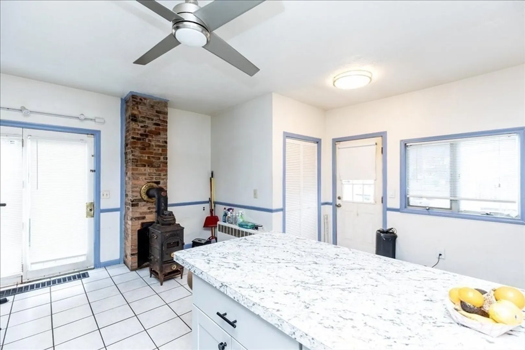
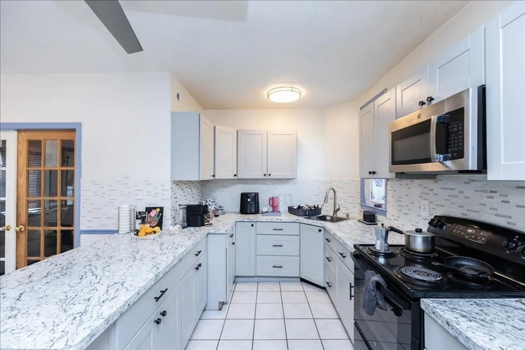
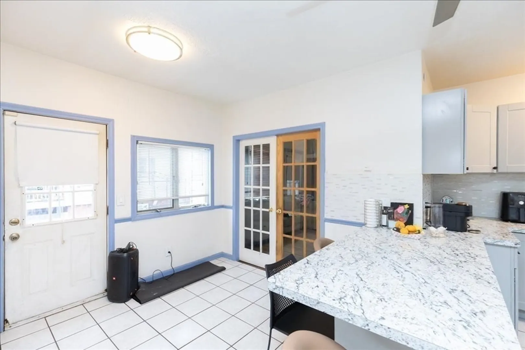
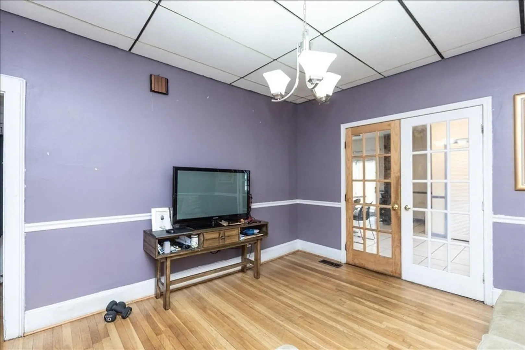
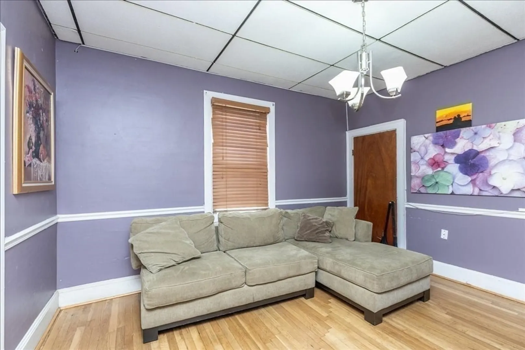
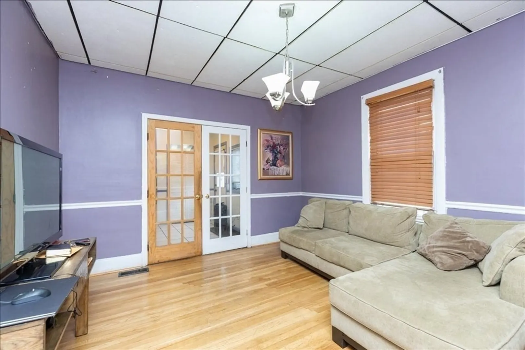
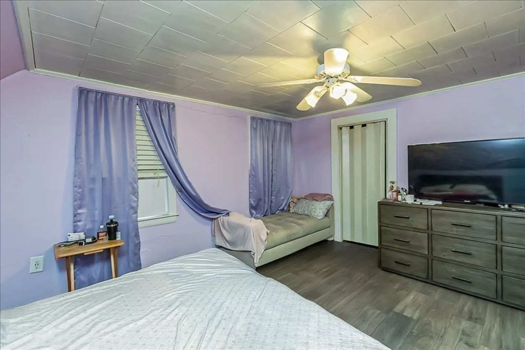
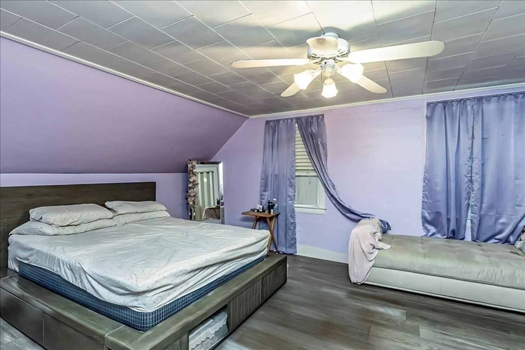
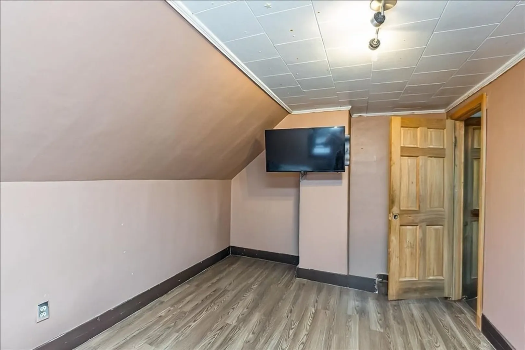
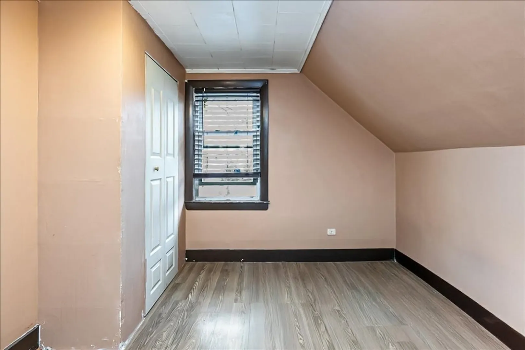
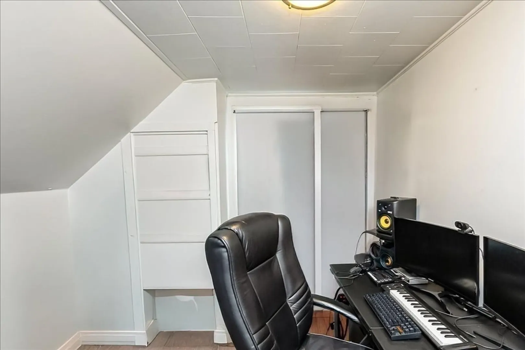
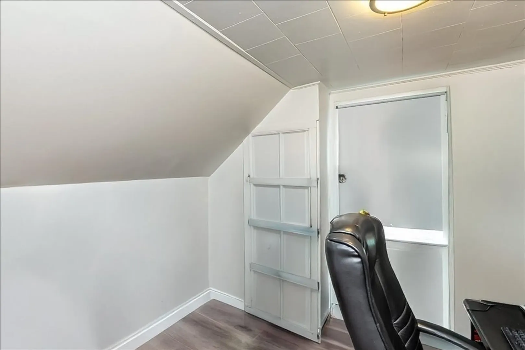
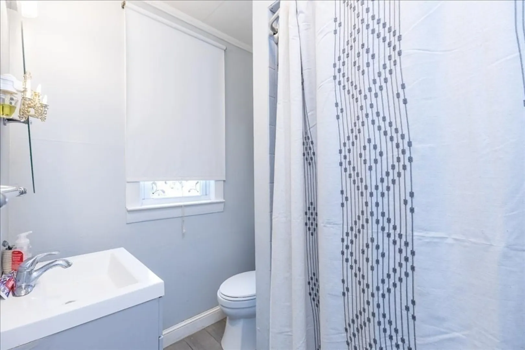
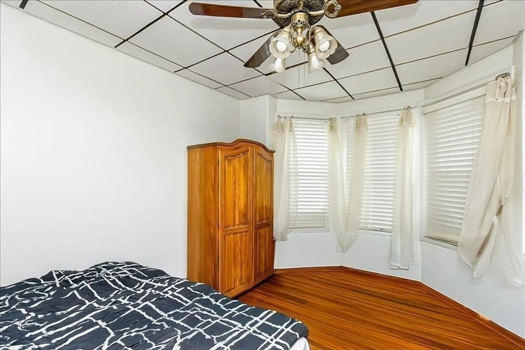
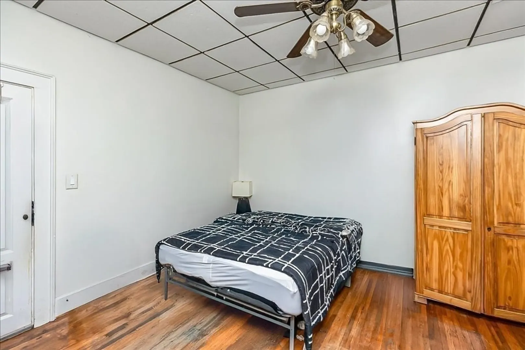
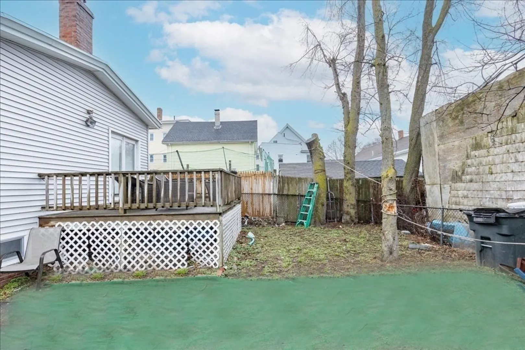
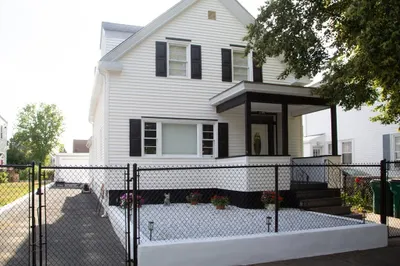
Charming single-family home located at 10 High Rock St in Lynn, offering 3 bedrooms and 1 full bathroom across approximately 1,378 sq ft of living space. One of the extra living rooms being used as a bedroom making it a 4 beds. Built in 1900, this property blends classic character with an opportunity to make it your own. The home features a functional layout with dedicated living and dining areas, spacious bedrooms, and plenty of natural light throughout. Set on a 3,576 sq ft lot, the property provides outdoor space for gardening, entertaining, or future enhancements. Conveniently located near local amenities, shopping, restaurants, public transportation, and major commuter routes, this home offers both accessibility and neighborhood appeal. A great opportunity for homeowners or investors looking to add value in a well-established area. Buyers and buyer’s agents to perform their own due diligence regarding all property details.
-
Highlights
- Cooling: Window Unit(s), Other
- Parking Spots: 4
- Property Type: Single Family Residence
- Total Rooms: 6
- Status: Closed
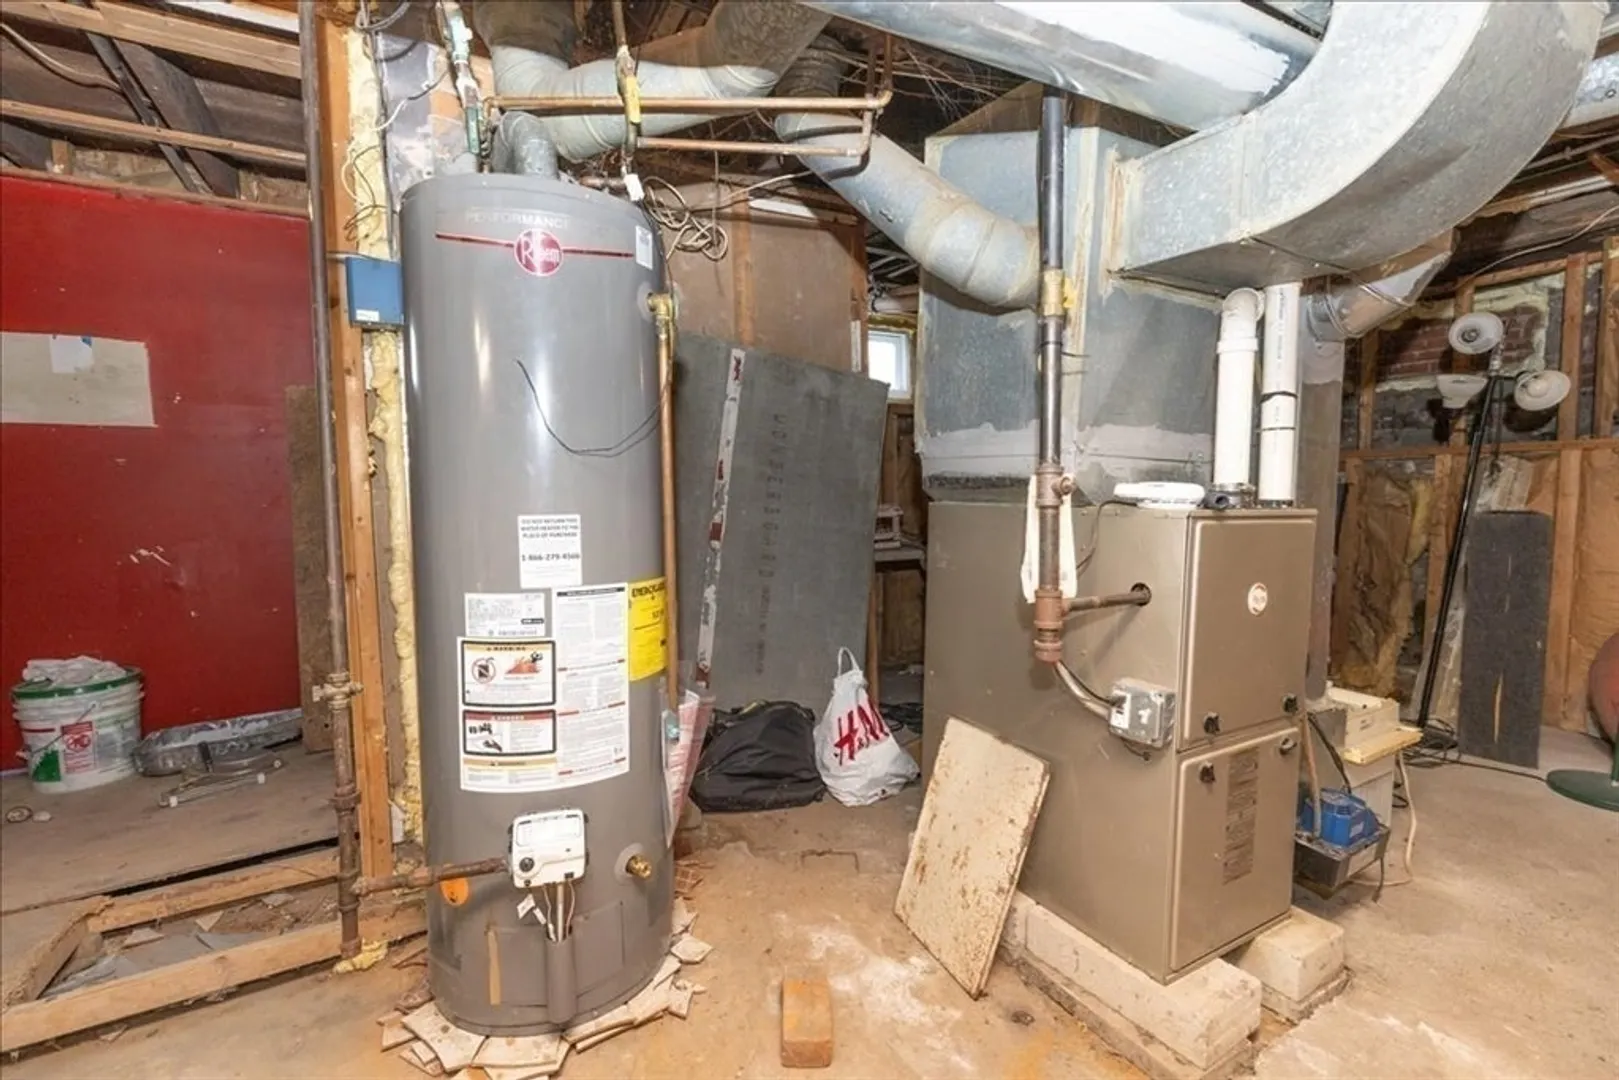
- Heating: Forced Air, Baseboard, Natural Gas, Other
- Property Class: Residential
- Style: Colonial
- Year Built: 1900
-
Additional Details
- Appliances: Gas Water Heater, Range, Refrigerator, Other
- Fireplaces: 1
- Foundation: Stone
- SqFt Source: Public Record
- Year Built Source: Public Records
- Basement: Full, Partially Finished
- Flooring: Wood, Tile, Vinyl / VCT
- Lot Features: Other
- Year Built Details: Actual
- Zoning: R2
-
Amenities
- Parking Features: Paved Drive
-
Utilities
- Electric: 200+ Amp Service, Other (See Remarks)
- Water Source: Public
- Sewer: Public Sewer
-
Fees / Taxes
- Assessed Value: $478,800
- Taxes: $4,960
- Tax Year: 2025
Similar Listings
Sold
22 Photos
Sold
42 Photos
Sold
18 Photos
Sold
23 Photos
Content © 2026 MLS Property Information Network, Inc. The information in this listing was gathered from third party resources including the seller and public records.
Listing information provided courtesy of Coldwell Banker First Quality Realty.
MLS Property Information Network, Inc. and its subscribers disclaim any and all representations or warranties as to the accuracy of this information.
