
Sold!
$610,000
3
Beds
2/2
Baths
3,436
Living Area
-
Property Description
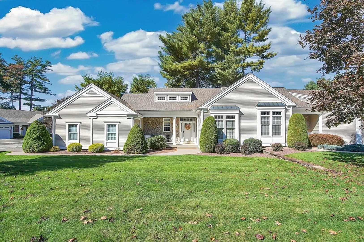
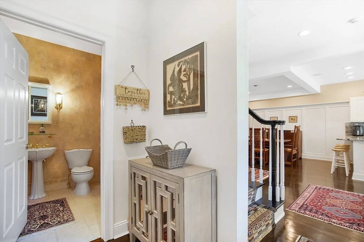
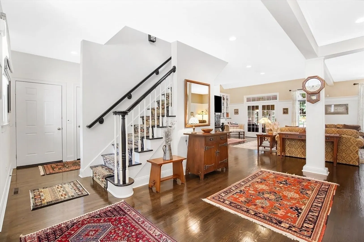
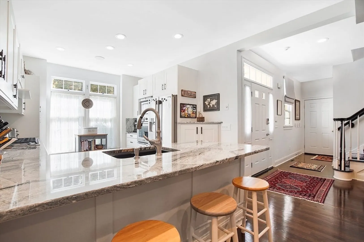
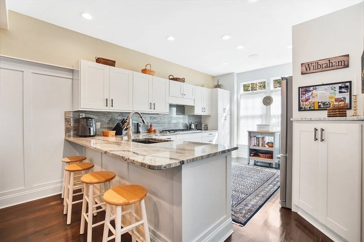
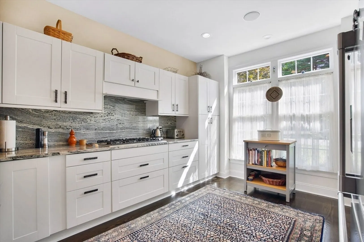
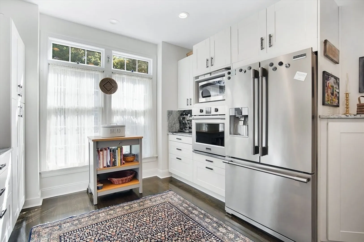
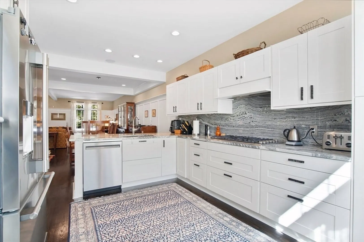
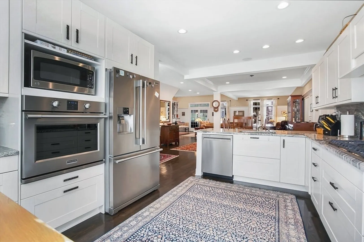
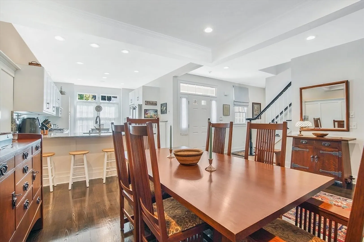
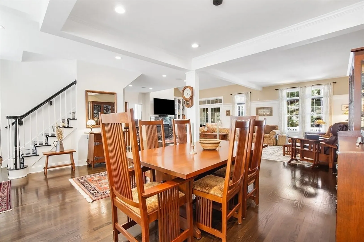
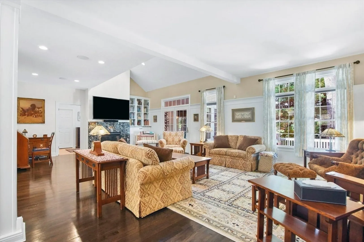
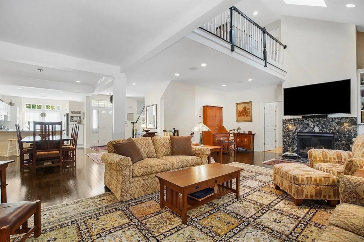
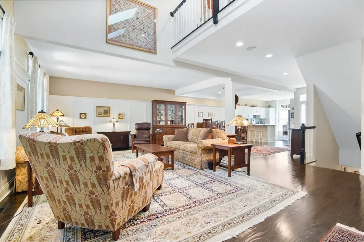
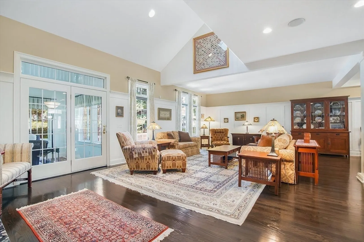
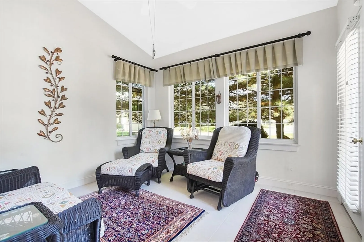
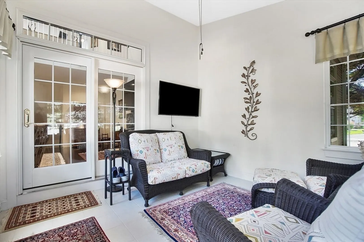
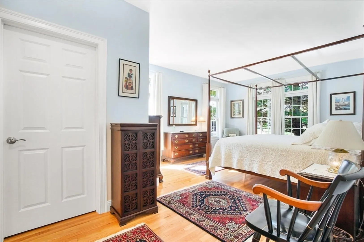
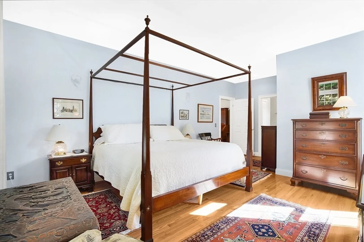
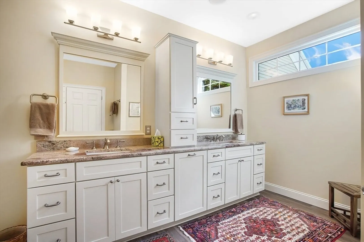
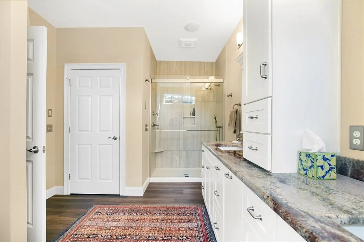
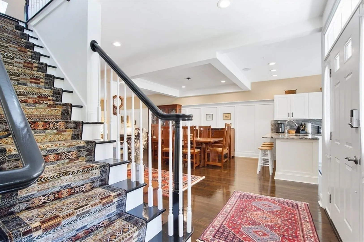
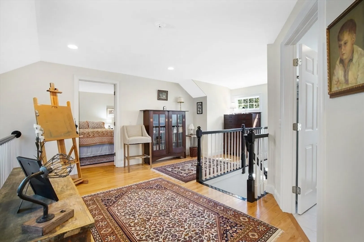
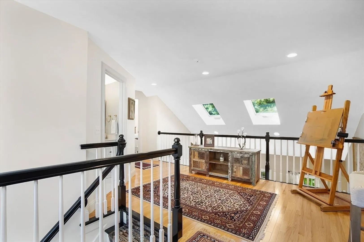
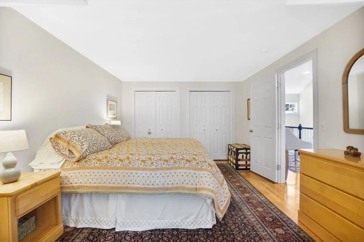
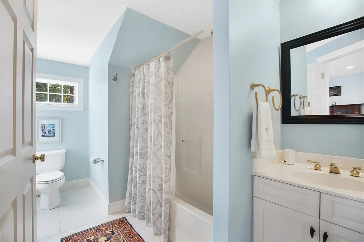
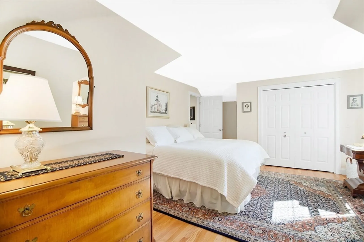
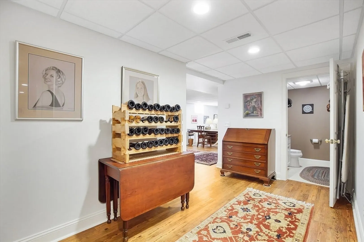
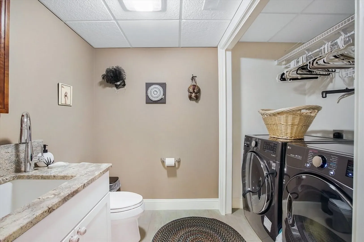
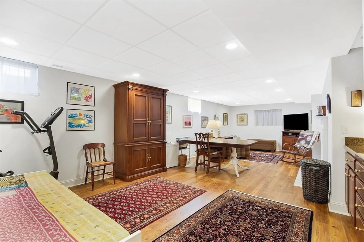
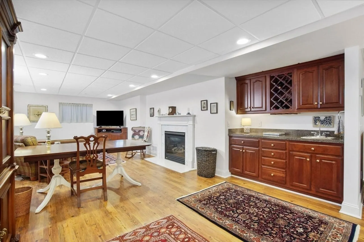
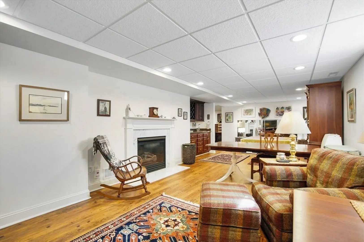
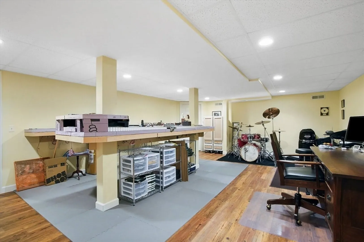
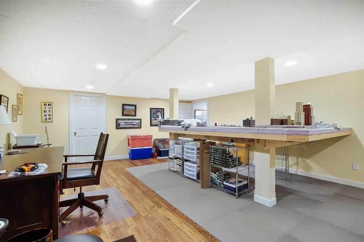
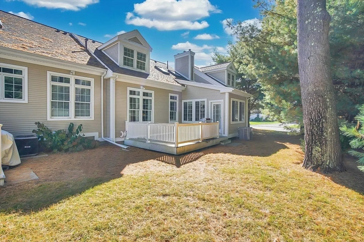
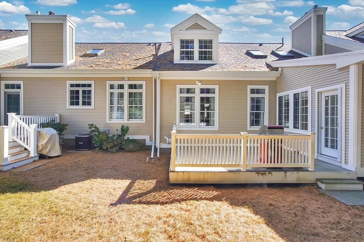
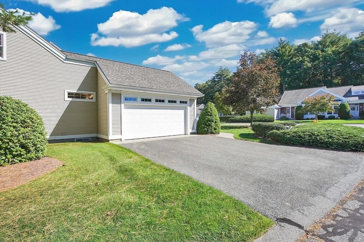
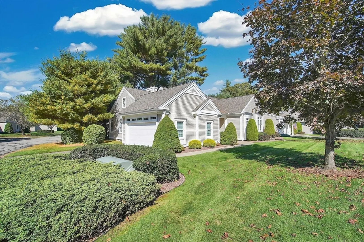
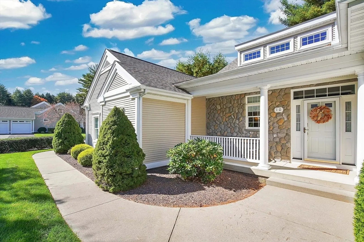
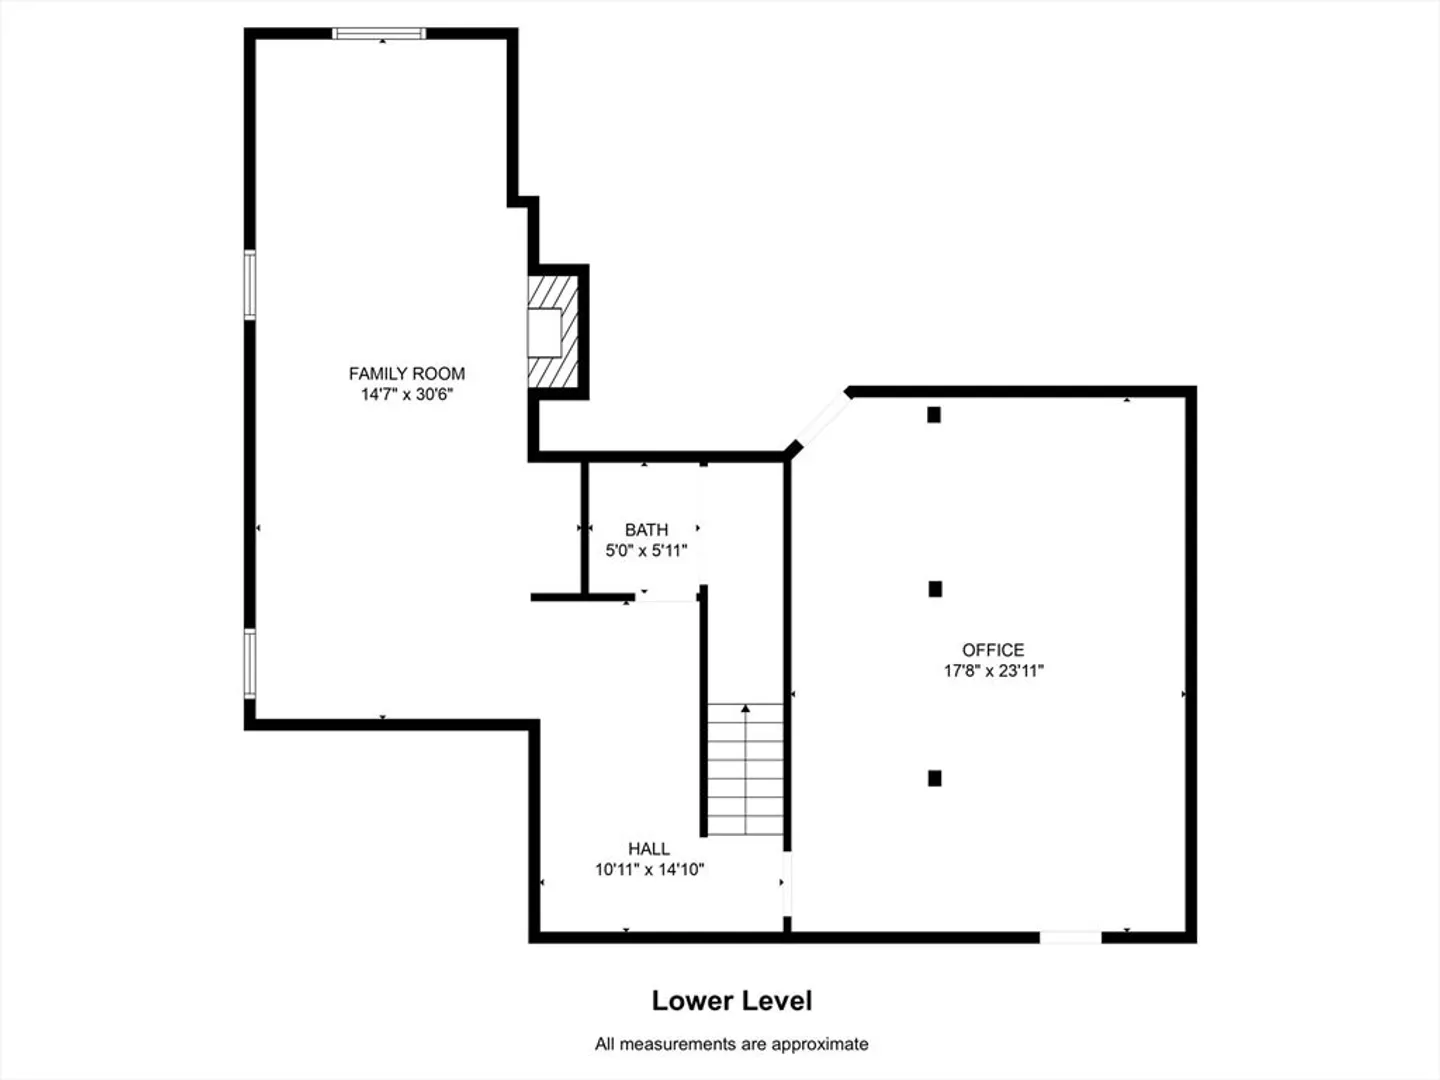
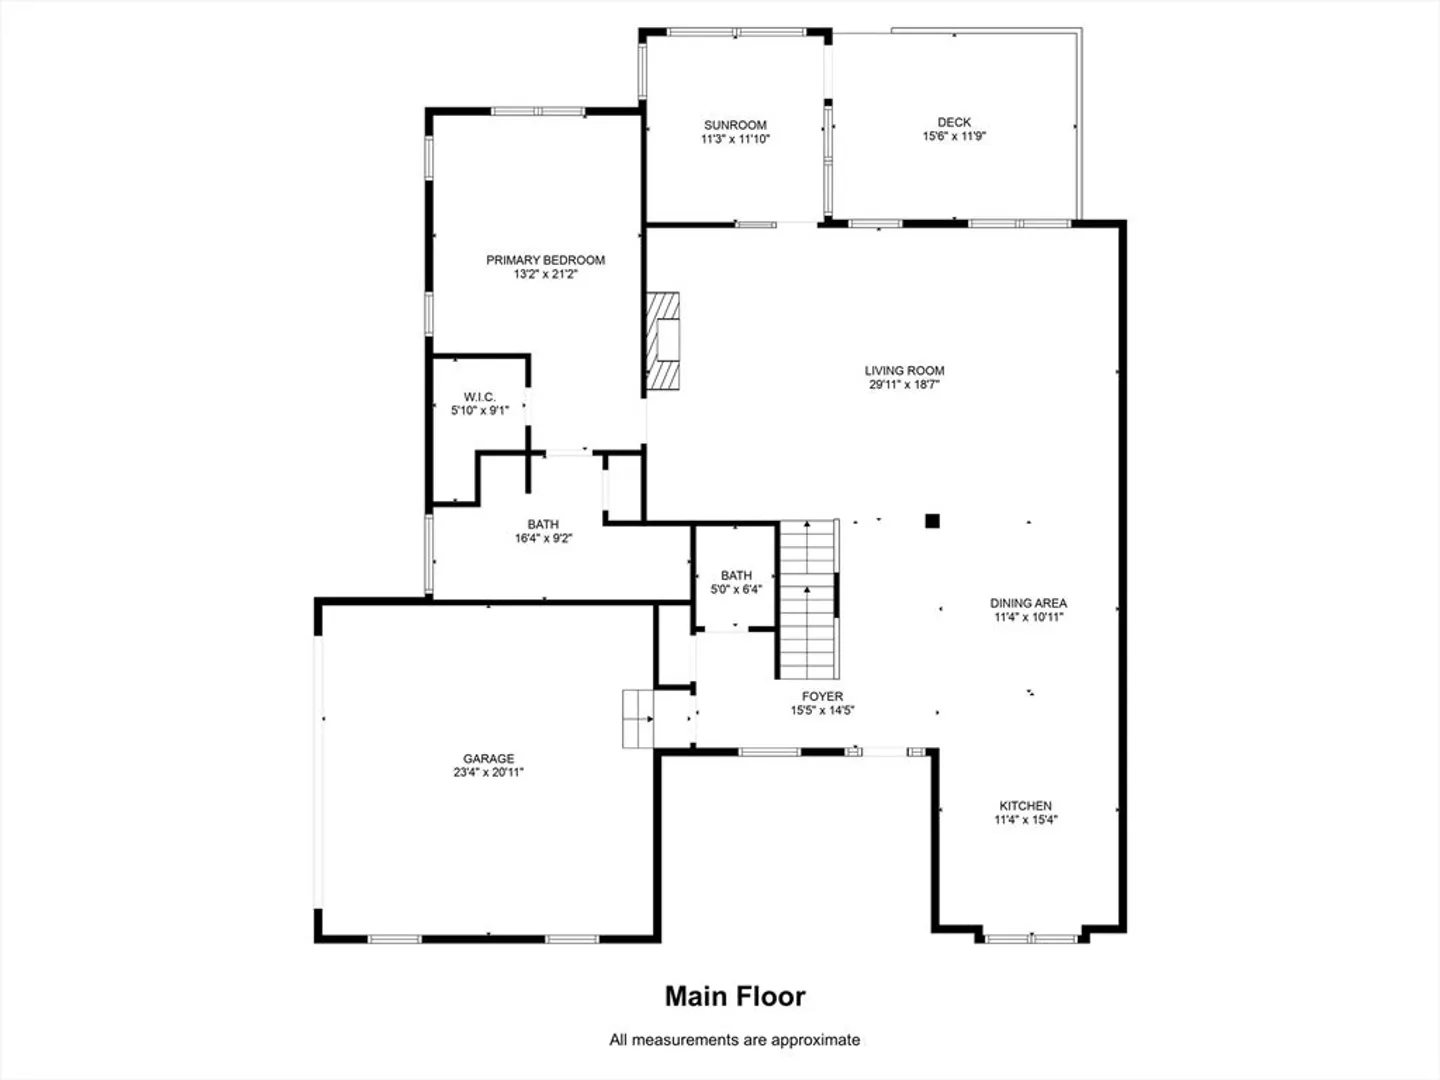
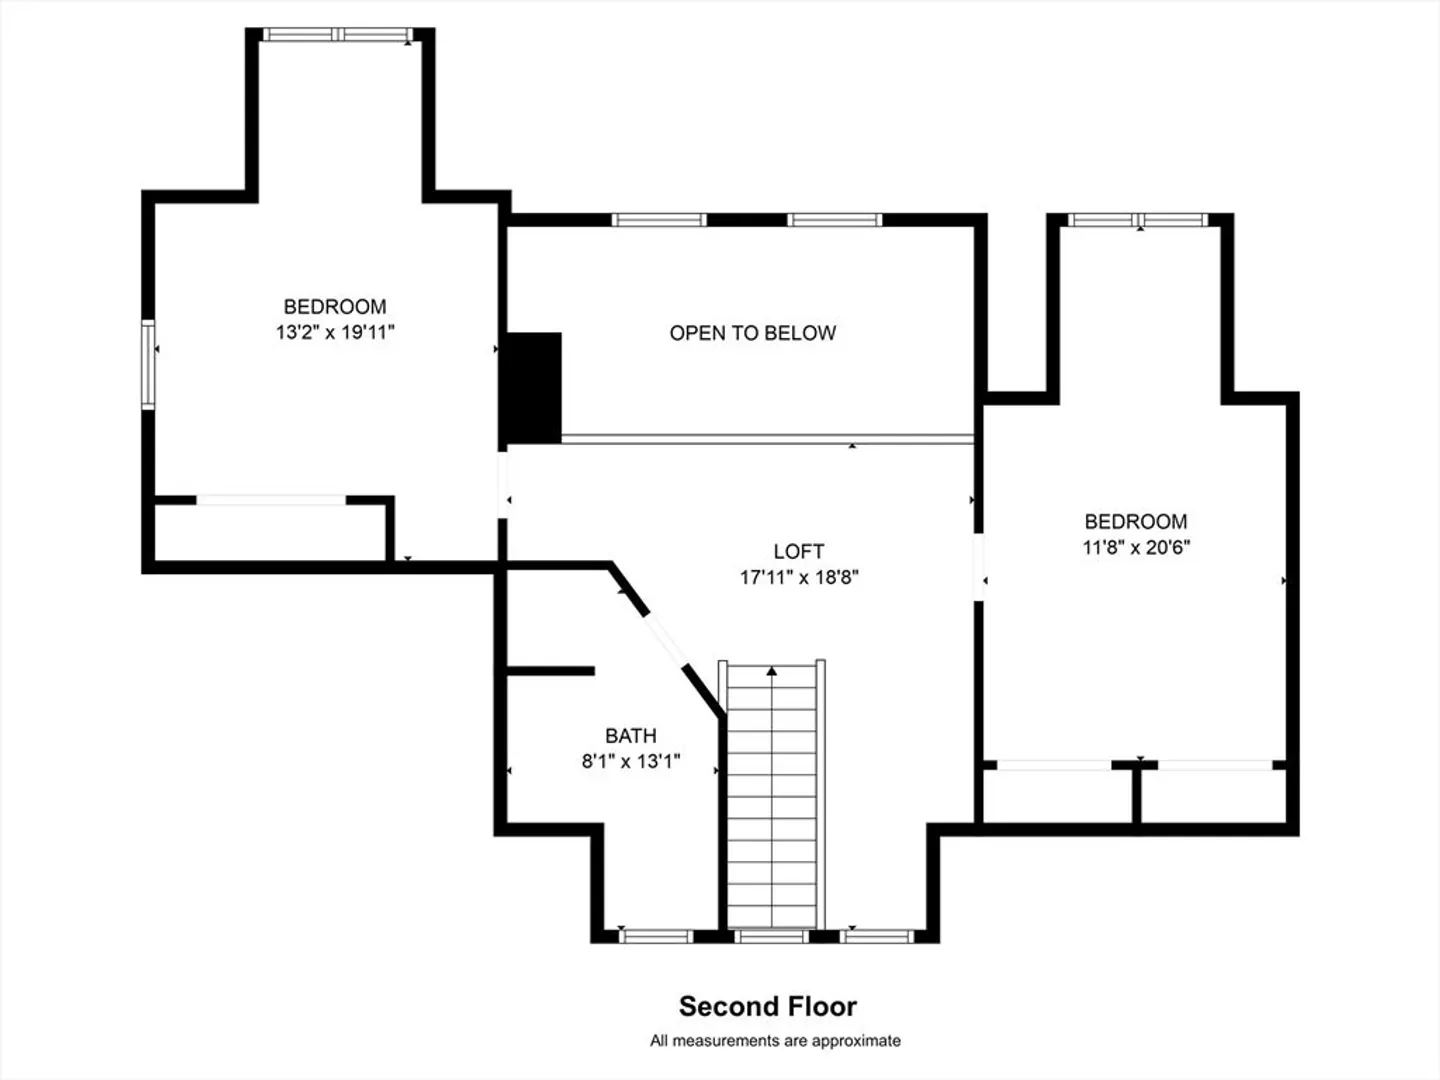
Enjoy a premiere location and maintenance free living at its finest in this immaculate end unit townhouse. This delightful 3 bed, 2 full & 2 half bath home offers high end finishes and custom updates throughout! Entertainers will delight in this open floor plan which includes an updated kitchen w/granite countertops & back splash that open to a formal dining room w/custom board & batten & a spacious living room w/built-ins, a gas fireplace, vaulted ceilings & skylights. The spacious owners suite hosts an updated full bath & walk in closet. The main floor wraps up with a half bath and 3 season porch which leads to a trex deck and private yard. Upstairs you will find a bright loft with two generously sized bedrooms and a full shared bath. The lower level is partially finished w/ new flooring, a newly renovated half bath, family room w/gas fireplace and a rec space ideal for a home office, gym, hobbies or multi-generational living. Impeccably maintained and updated, this home is a gem!
-
Highlights
- Building Name: The Woods At Wilbraham
- Heating: Forced Air, Natural Gas
- Parking Spots: 4
- Property Type: Condominium
- Total Rooms: 7
- Year Built: 1999
- Cooling: Central Air
- HOA Fee: $602
- Property Class: Residential
- Stories: 2
- Unit Number: 10
- Status: Closed
-
Additional Details
- Appliances: Range, Oven, Dishwasher, Refrigerator, Washer, Dryer
- Construction: Frame
- Fireplaces: 2
- Interior Features: Ceiling Fan(s), Sun Room, Bonus Room, Central Vacuum
- SqFt Source: Appraiser
- Year Built Details: Actual
- Zoning: R
- Basement: Y
- Exclusions: Fridge In Lower Level & Window Treatments Are Excluded From Sale.
- Flooring: Tile, Hardwood, Vinyl / VCT, Flooring - Stone/Ceramic Tile, Vinyl
- Roof: Shingle
- Total Number of Units: 149
- Year Built Source: Public Records
-
Amenities
- Community Features: Public Transportation, Shopping, Tennis Court(s), Park, Walk/Jog Trails, Stable(s), Golf, Medical Facility, Conservation Area, House of Worship, Private School, Public School
- Covered Parking Spaces: 2
-
Utilities
- Electric: Circuit Breakers
- Water Source: Public
- Sewer: Public Sewer
-
Fees / Taxes
- Assessed Value: $424,500
- HOA Fee Includes: Insurance, Maintenance Structure, Road Maintenance, Maintenance Grounds, Snow Removal, Trash
- Taxes: $7,943
- HOA Fee Frequency: Monthly
- Tax Year: 2024
Similar Listings
Sold
39 Photos
Sold
42 Photos
Sold
42 Photos
Sold
NEW CONSTRUCTION
1 Photo
Content © 2026 MLS Property Information Network, Inc. The information in this listing was gathered from third party resources including the seller and public records.
Listing information provided courtesy of Compass.
MLS Property Information Network, Inc. and its subscribers disclaim any and all representations or warranties as to the accuracy of this information.
