
Sold!
$1,220,000
4
Beds
3/1
Baths
2,265
Living Area
-
Property Description
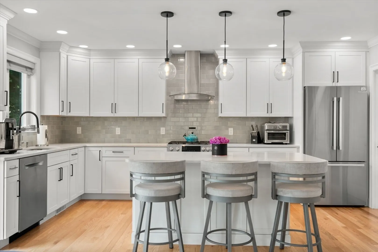
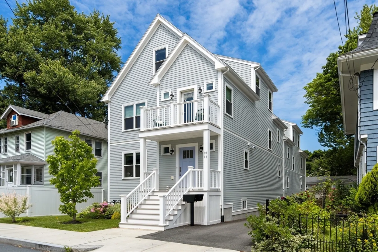
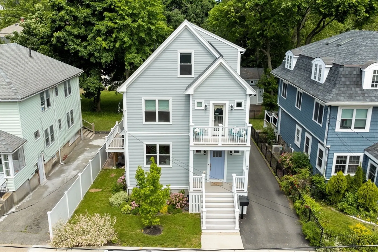
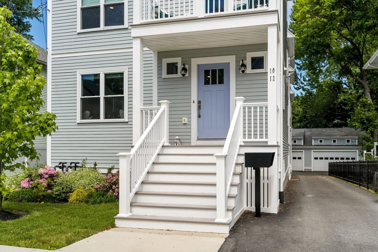
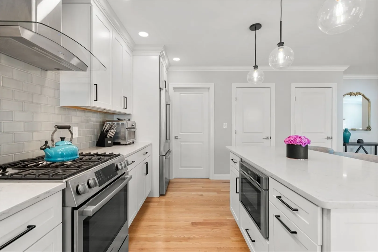
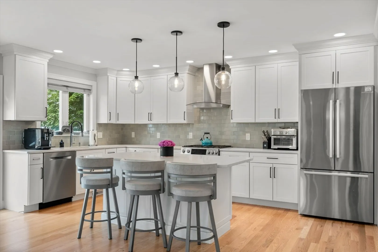
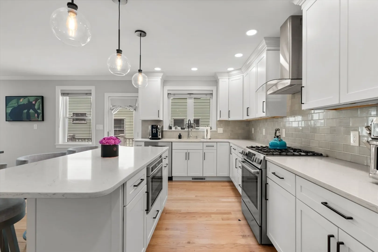
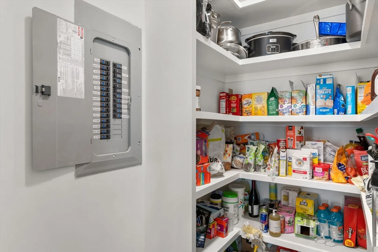
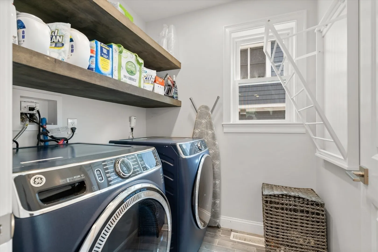
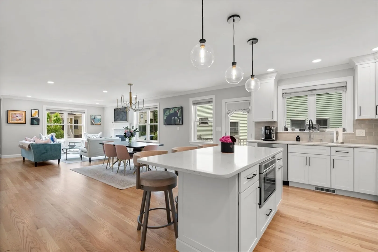
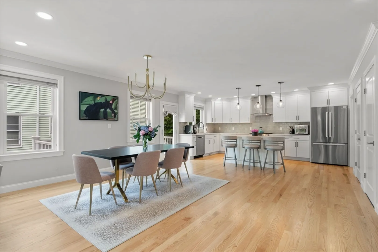
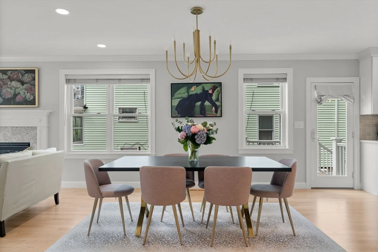
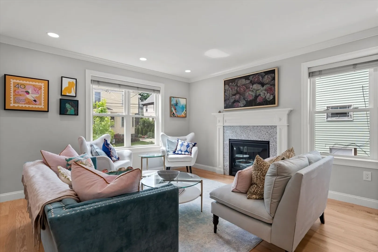
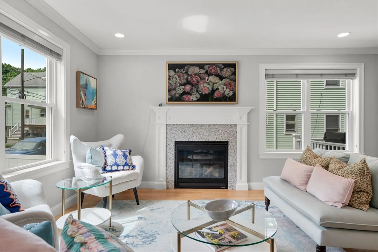
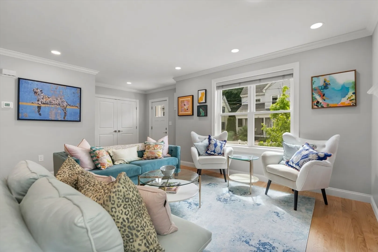
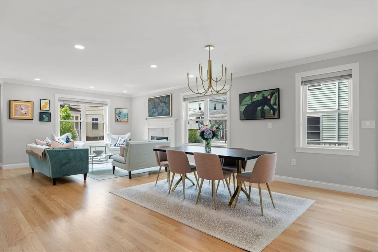
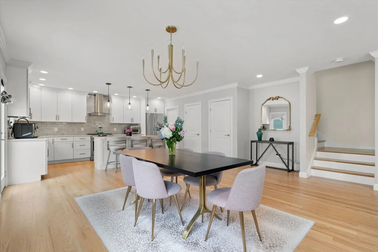
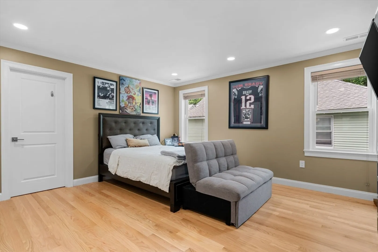
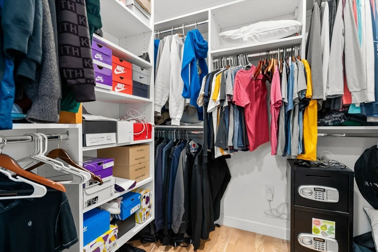
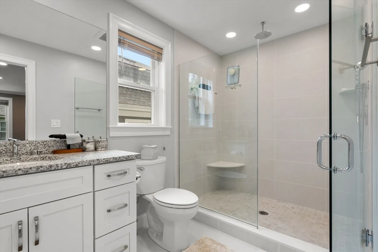
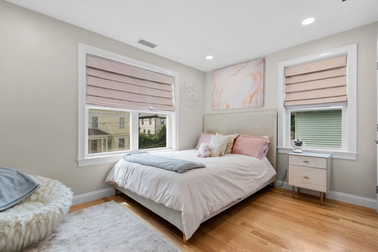
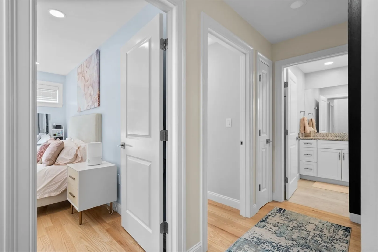
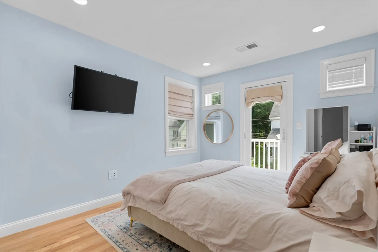
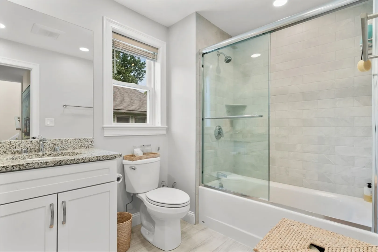
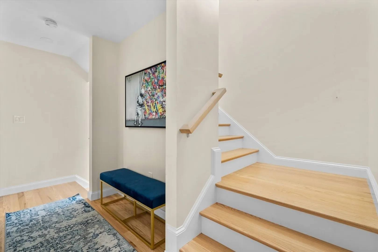
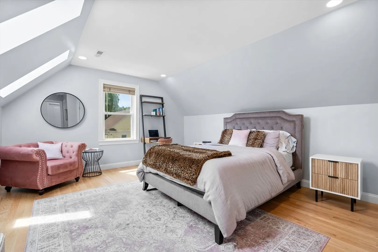
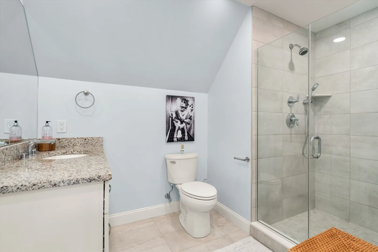
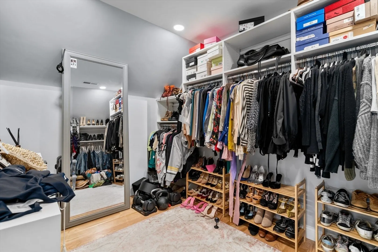
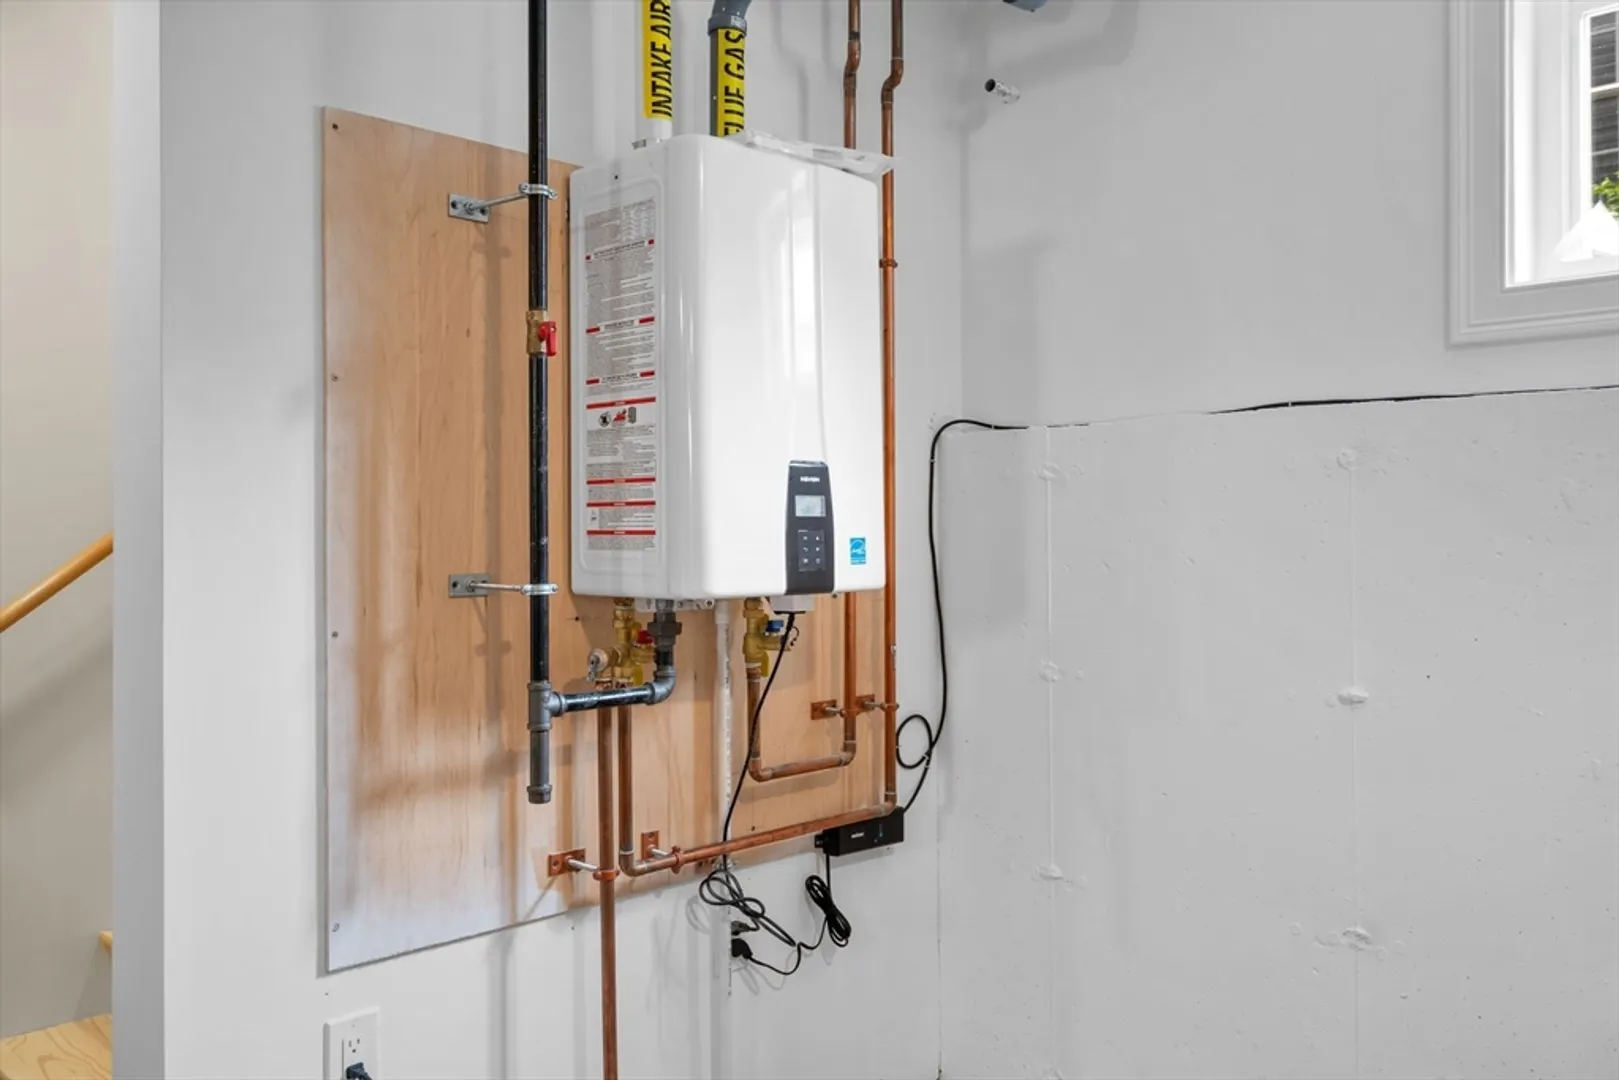
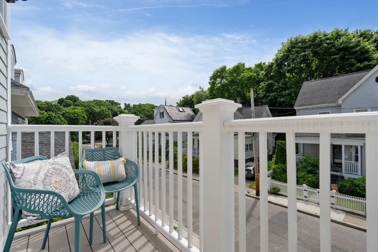
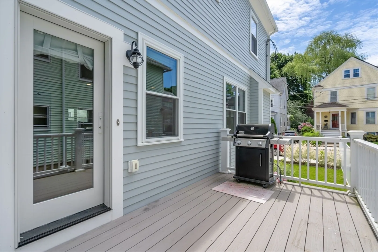
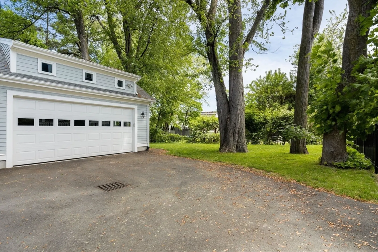
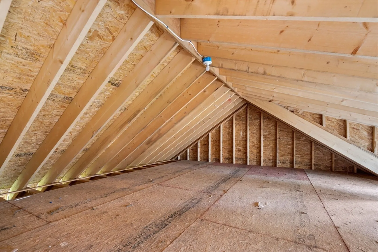
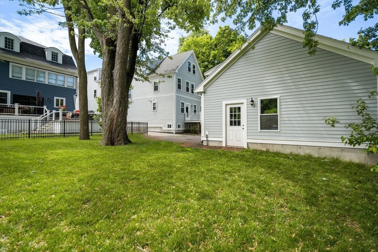
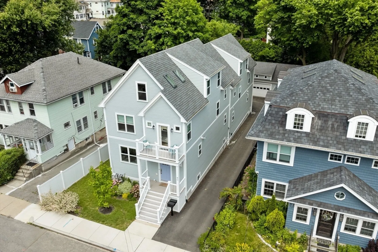
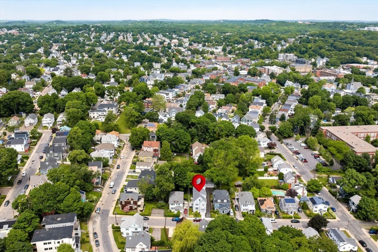
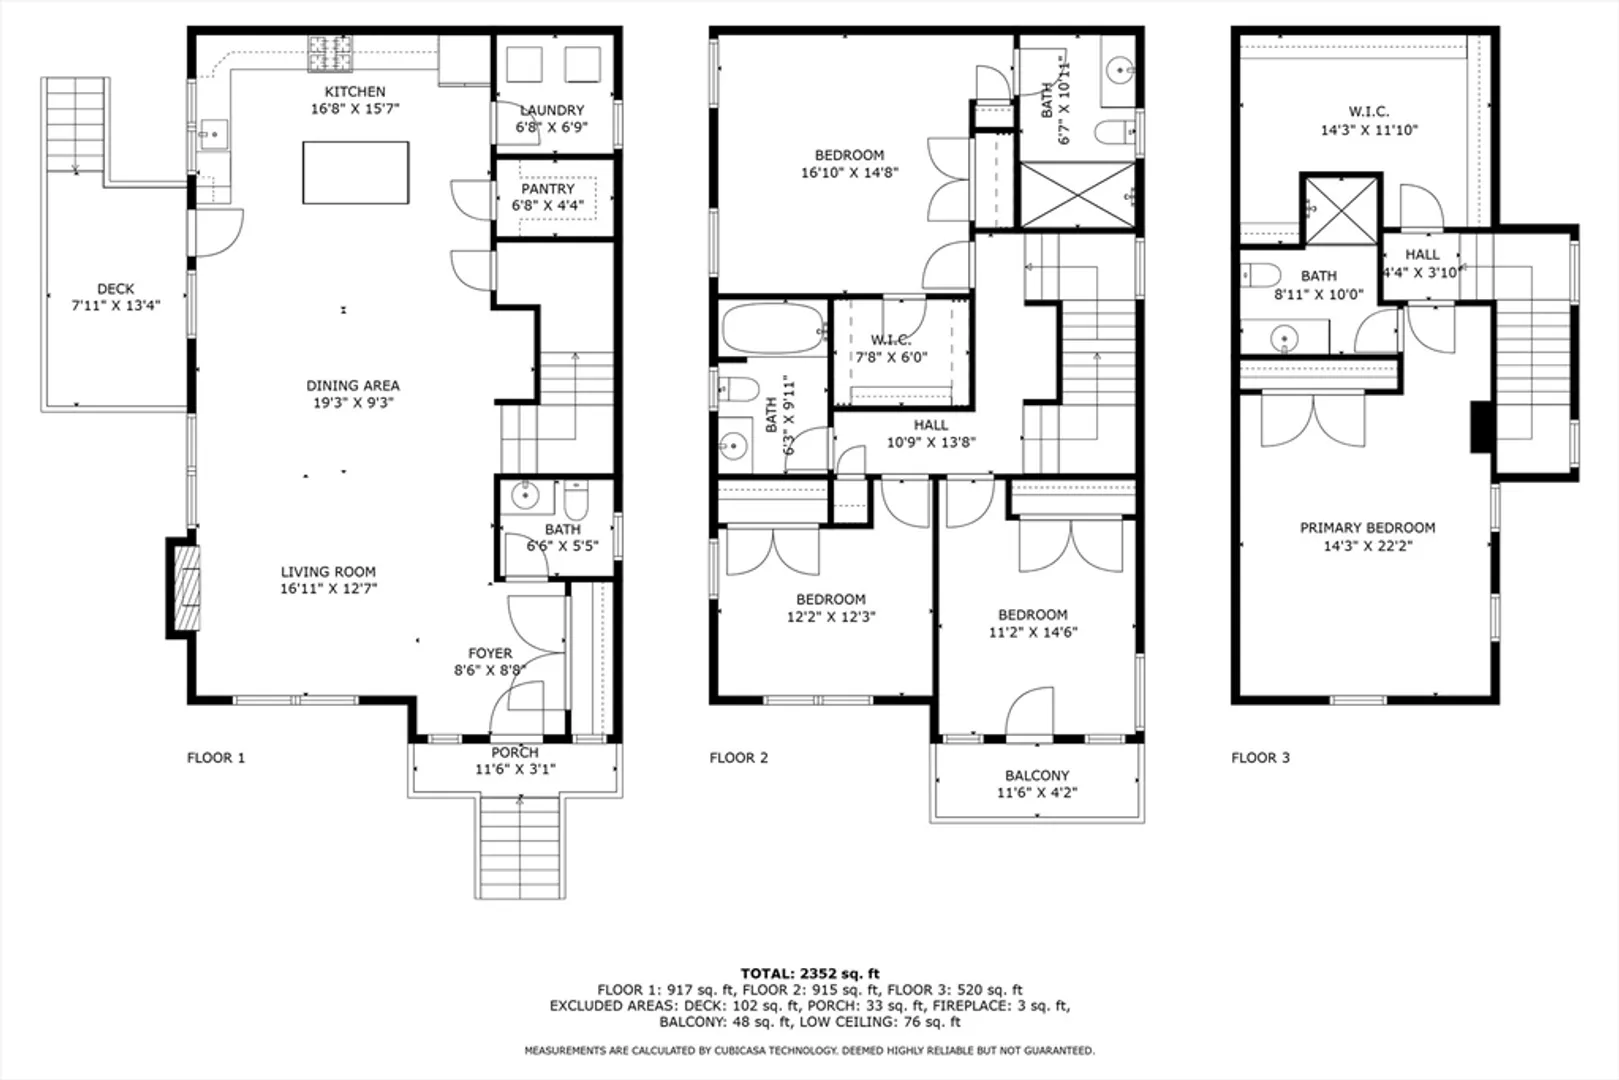
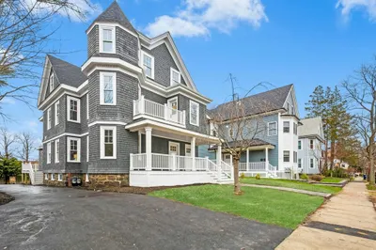
Welcome to your dream home in the heart of Roslindale! This nearly New Construction (2022) 4 BR, 3.5 bath home offers a 2 car garage, private yard & deck. Step inside & be captivated by the luxurious features this home presents. Open floor plan flows through main level. Chef's kitchen, quartz counters, SS appliances, walk in pantry & spacious laundry room. Gas fplc, A/C, on demand H20. The 2nd level has 3 BRS (1 ensuite & 1 w/private balcony) & 2 full tiled baths. Continue up to the 3rd level where you'll find another ensuite, complete w/tiled bath, a room sized walk in closet/dressing room & sky lites. With 2 en-suites this home is ideal for multi-generational living or hosting guests in style. 3 levels of modern living w/hardwood floors throughout. Full basement waiting for your finishes! The 2 car garage boasts abundant storage space via the pull down staircase to a 2nd level. Close proximity to all the dining & shopping in Rosi Village, Commuter Rail, Arboretum & Medical Area.
-
Highlights
- Area: Roslindale
- Cooling: Central Air, Unit Control
- Parking Spots: 2
- Property Type: Condex
- Unit Number: 1
- Status: Closed
- Building Name: 10-12 Heathcote
- Heating: Forced Air, Unit Control
- Property Class: Residential
- Total Rooms: 7
- Year Built: 2022
-
Additional Details
- Appliances: Dishwasher, Microwave, Refrigerator, Freezer, Washer, Dryer, ENERGY STAR Qualified Refrigerator, ENERGY STAR Qualified Dryer, ENERGY STAR Qualified Dishwasher, ENERGY STAR Qualified Washer, Range Hood, Oven, Plumbed For Ice Maker
- Construction: Frame
- Exterior Features: Deck, Deck - Composite, Balcony, Decorative Lighting, Fenced Yard, Screens, Rain Gutters, Professional Landscaping
- Flooring: Hardwood, Stone / Slate, Flooring - Hardwood, Flooring - Stone/Ceramic Tile
- Pets Allowed: Yes
- Total Number of Units: 2
- Year Built Source: Public Records
- Basement: Y
- Exclusions: Personal Belongings.
- Fireplaces: 1
- Interior Features: Walk-In Closet(s), Dressing Room, Bathroom - Full, Countertops - Upgraded, Bathroom - Half, Open Floorplan, Lighting - Overhead, Closet - Double, Bonus Room, Bathroom, Foyer, Internet Available - Unknown
- Roof: Shingle
- Year Built Details: Actual
- Zoning: Cd
-
Amenities
- Community Features: Public Transportation, Shopping, Pool, Tennis Court(s), Park, Walk/Jog Trails, Golf, Medical Facility, Laundromat, Bike Path, Conservation Area, House of Worship, Private School, Public School, T-Station
- Parking Features: Detached, Garage Door Opener, Storage, Deeded, Off Street, Paved, Exclusive Parking
- Covered Parking Spaces: 2
-
Utilities
- Electric: 200+ Amp Service
- Water Source: Public
- Sewer: Public Sewer
-
Fees / Taxes
- Assessed Value: $1,032,400
- Compensation Based On: Net Sale Price
- Taxes: $7,643
- Buyer Agent Compensation: 2%
- Tax Year: 2024
Similar Listings
Sold
37 Photos
Sold
30 Photos
Sold
39 Photos
Sold
30 Photos
Content © 2026 MLS Property Information Network, Inc. The information in this listing was gathered from third party resources including the seller and public records.
Listing information provided courtesy of Ray Lacouture & Associates.
MLS Property Information Network, Inc. and its subscribers disclaim any and all representations or warranties as to the accuracy of this information.
