
Sold!
$850,000
3
Beds
3/1
Baths
1,813
Living Area
-
Property Description
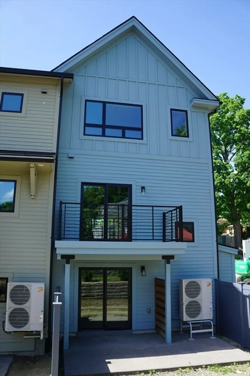
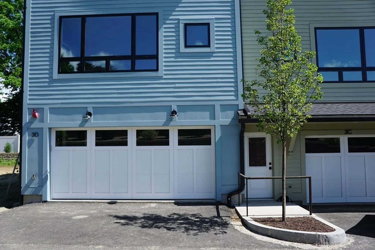
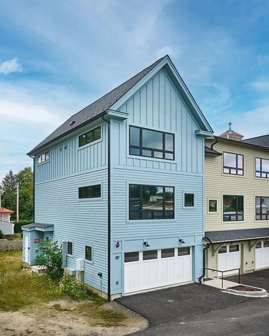
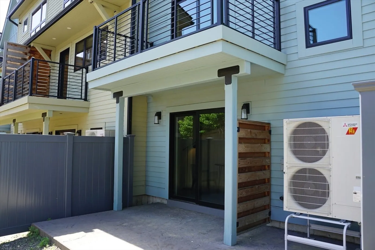
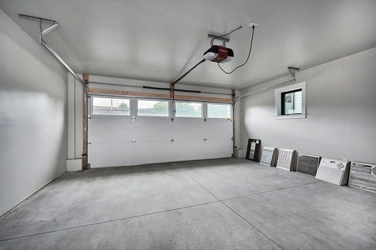
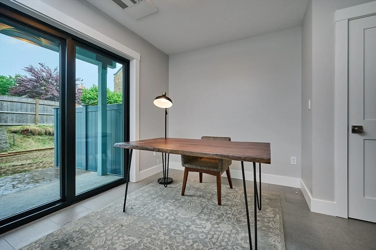
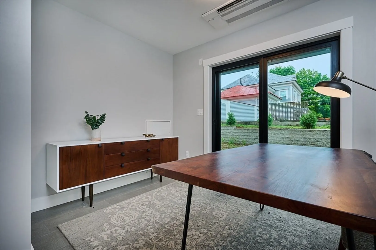
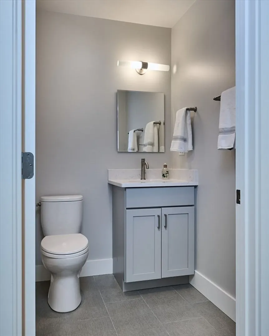
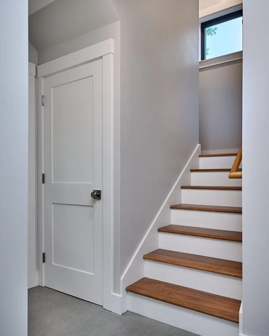
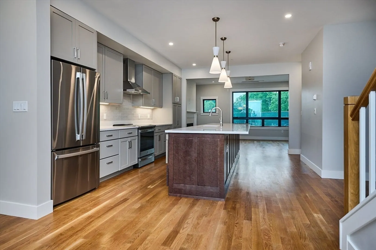
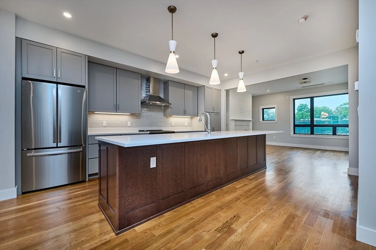
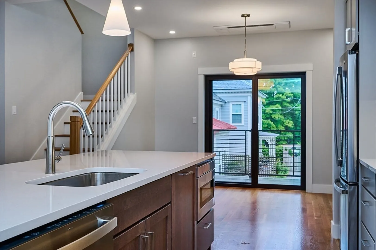
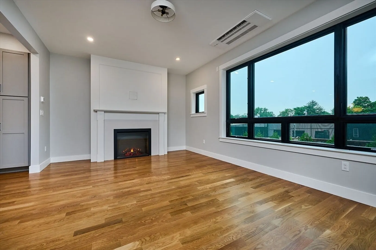
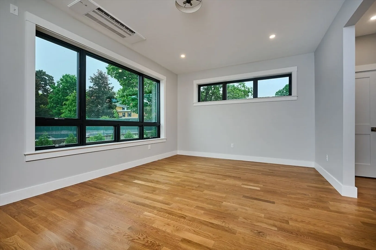
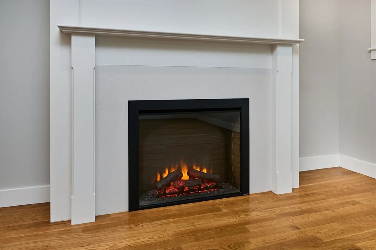
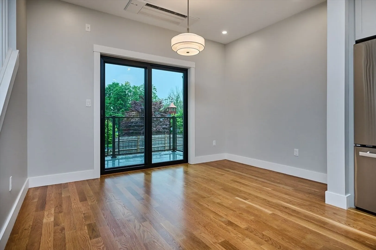
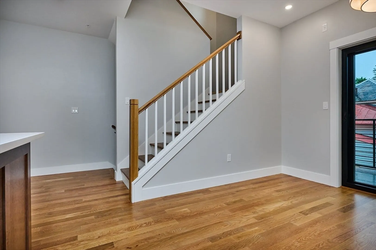
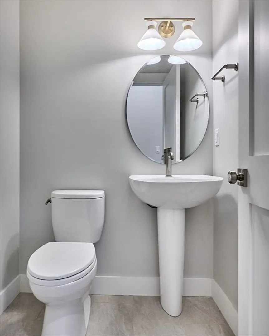
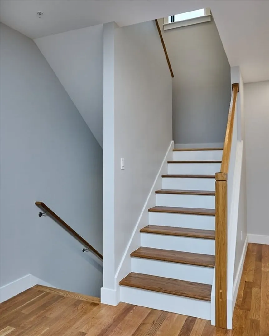
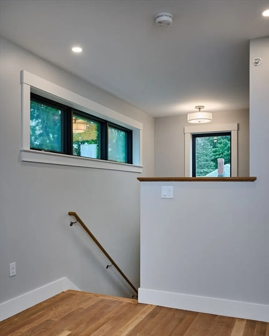
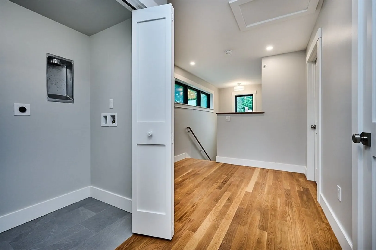
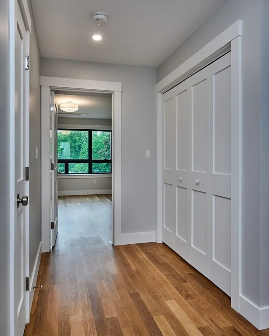
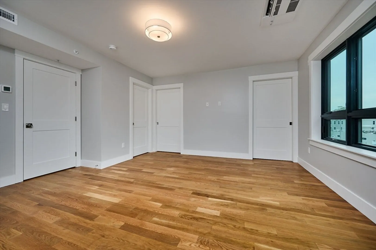
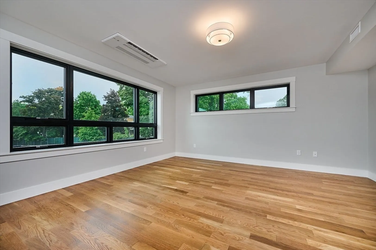
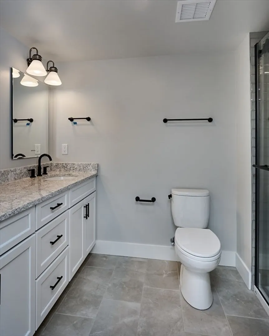
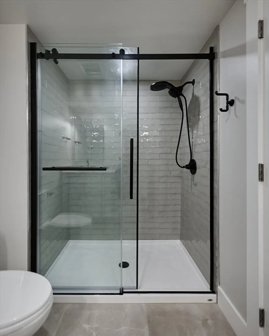
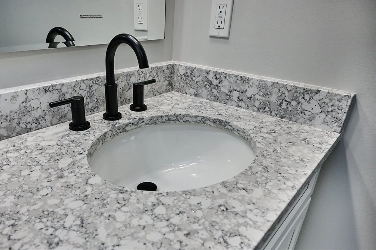
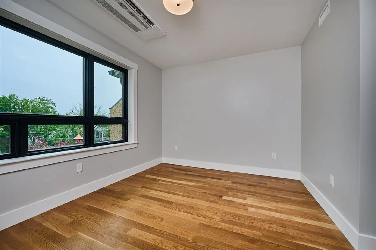
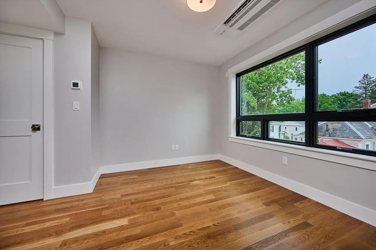
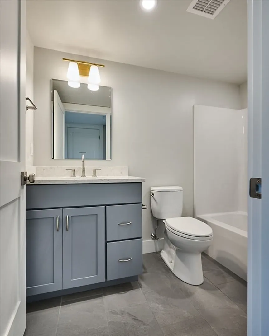
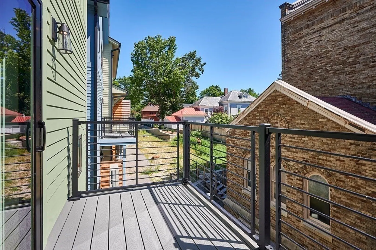
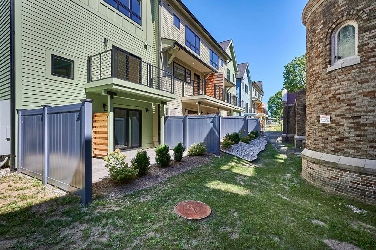
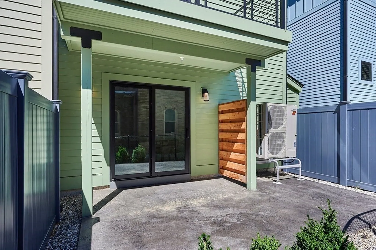
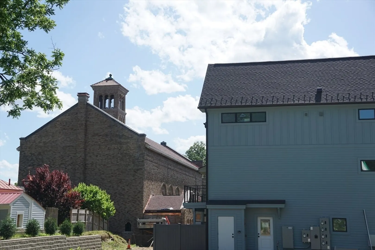
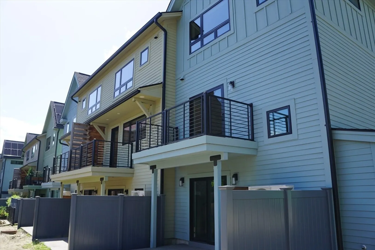
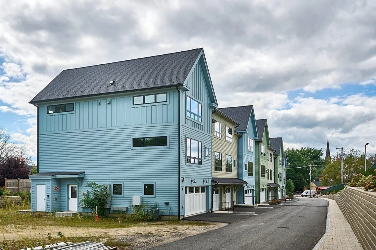
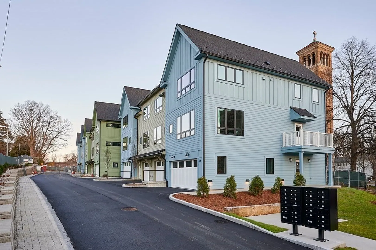
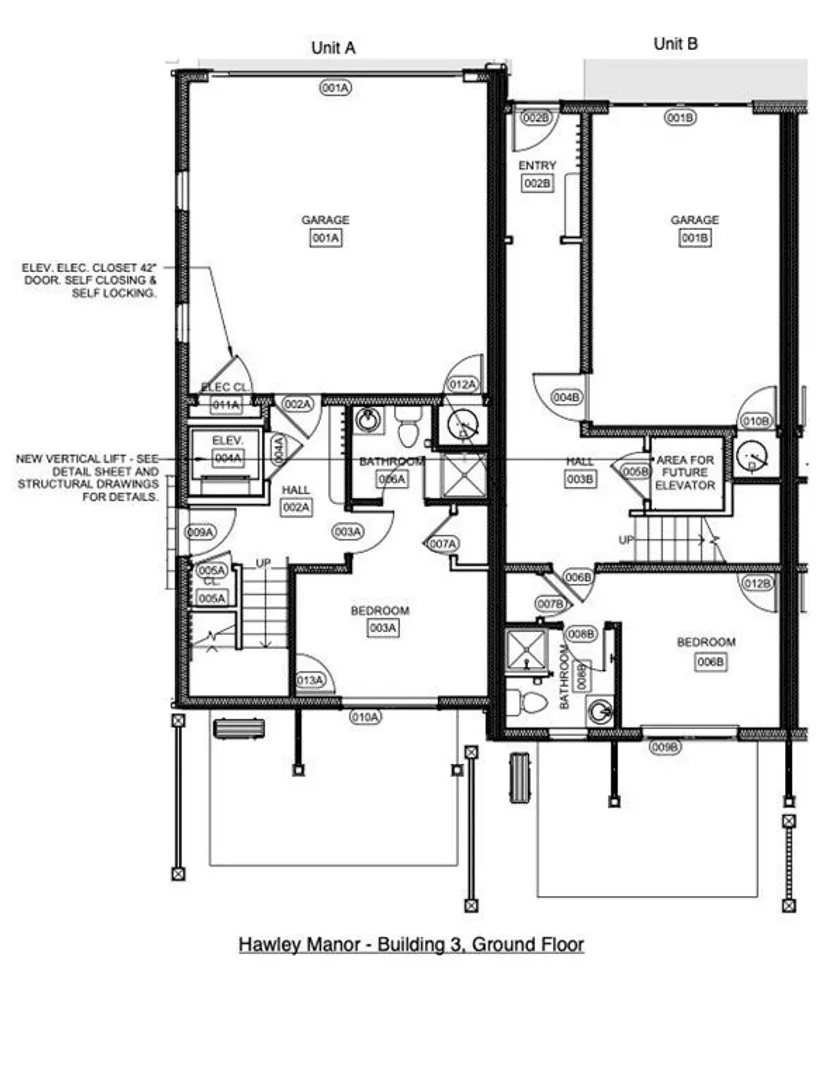
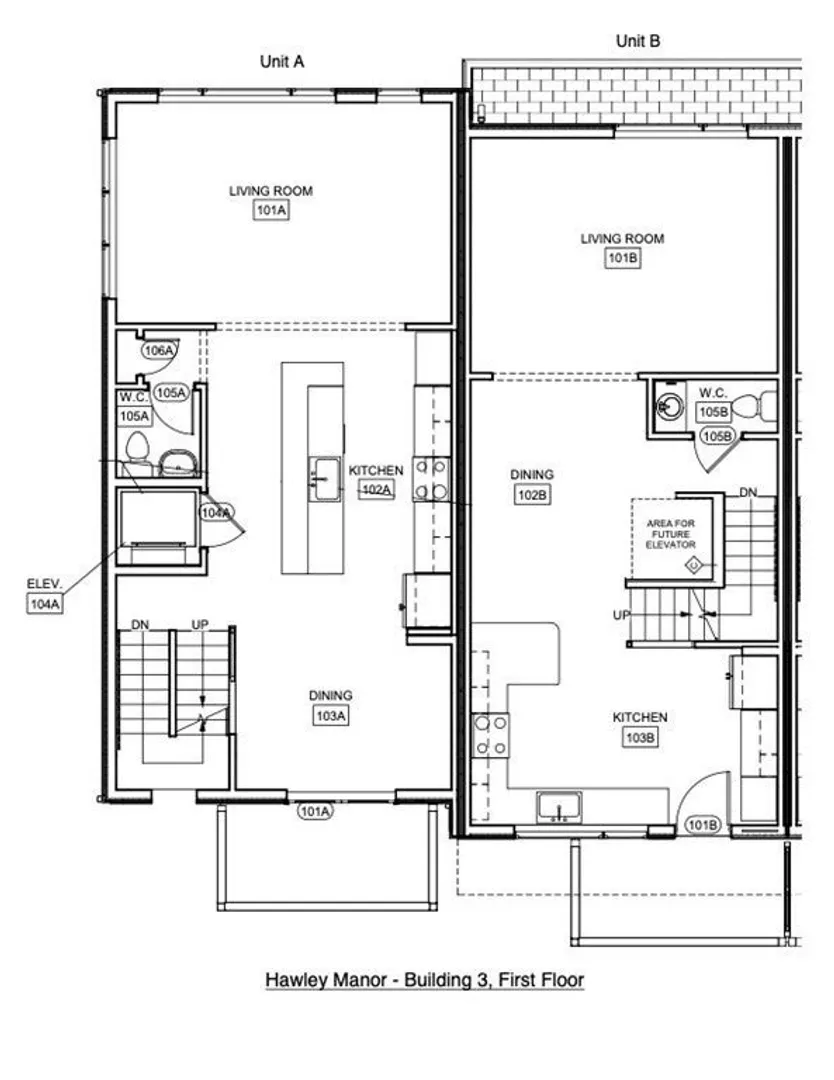
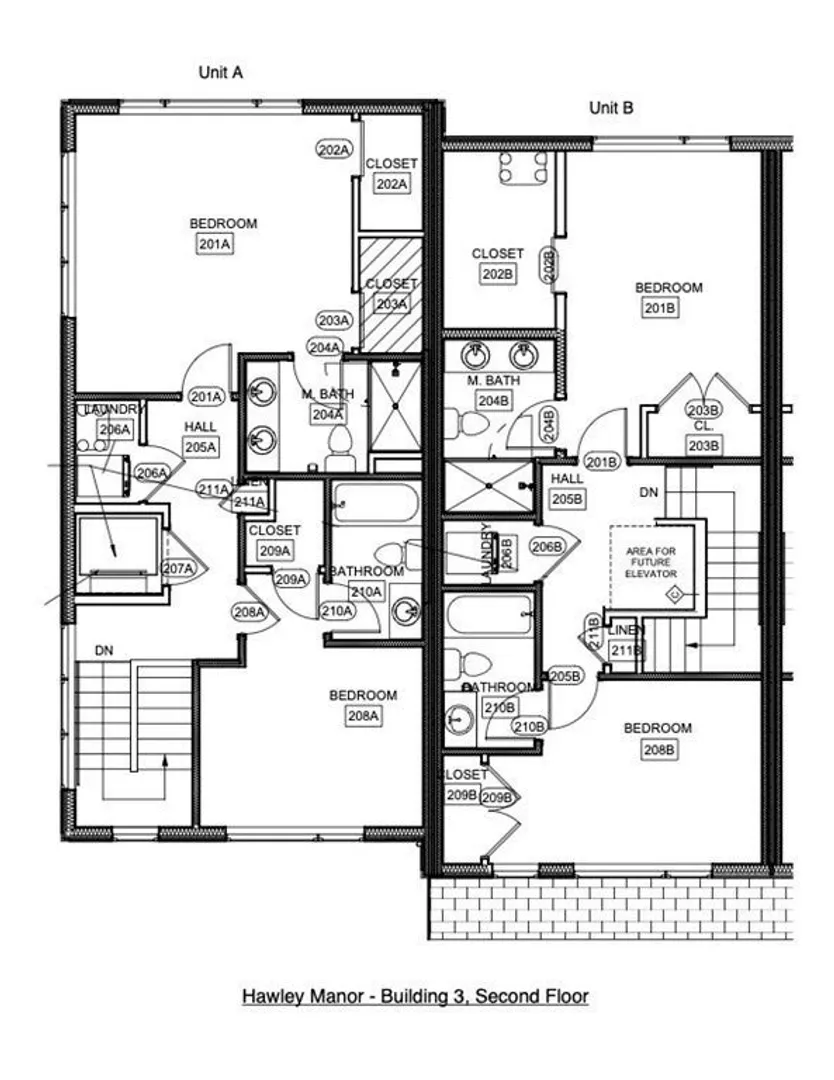
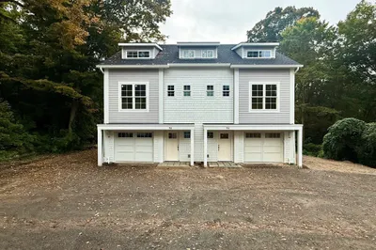
Now THREE bedrooms & 3 1/2 baths, this is sustainable living at its best, in a ZERO ENERGY-READY townhome w/in walking distance to downtown. Off the attached 2-car garage, from the large entry hall with huge closets, you are welcomed into a bedroom/office with a 3/4 bathroom, off of which is your own private patio & a professionally designed native & drought tolerant landscape. This is a beautifully designed home, with a light-filled & open Living/Dining/Kitchen space w/ a deck & 1/2 bath on the main level.Upstairs is a lovely main bedroom w/ big closets & full bath, a 2nd bedroom w/ add'l full bath & a laundry room. Hardwood & tile floors, a fireplace, quartz & granite countertops are among the high quality finishes showcased. This townhome is PV-ready should you decide to add solar panels; perhaps add an EV-charge station, too? Enjoy city living w/ low utility bills in a gorgeous home close to the best Northampton offers.
-
Highlights
- Building Name: Hawley Manor
- Heating: Electric, Individual, Unit Control, Wall Furnace, ENERGY STAR Qualified Equipment, Air Source Heat Pumps (ASHP), Ductless
- Parking Spots: 4
- Property Type: Condominium
- Total Rooms: 6
- Year Built: 2024
- Cooling: Individual, Unit Control, ENERGY STAR Qualified Equipment, Air Source Heat Pumps (ASHP), Ductless
- HOA Fee: $465
- Property Class: Residential
- Stories: 3
- Unit Number: 3d
- Status: Closed
-
Additional Details
- Appliances: Disposal, Microwave, ENERGY STAR Qualified Refrigerator, ENERGY STAR Qualified Dishwasher, Range Hood, Range, Plumbed For Ice Maker
- Construction: Frame
- Fireplaces: 1
- Interior Features: Bathroom - Full, Bathroom - With Shower Stall, Bathroom, Finish - Sheetrock, Internet Available - Broadband
- Roof: Shingle
- Total Number of Units: 23
- Year Built Source: Builder
- Basement: N
- Exterior Features: Deck - Composite, Patio, Covered Patio/Deck, Garden, Drought Tolerant/Water Conserving Landscaping, Screens, Rain Gutters, Professional Landscaping
- Flooring: Tile, Concrete, Hardwood, Flooring - Stone/Ceramic Tile
- Pets Allowed: Yes w/ Restrictions
- SqFt Source: Unit Floor Plan
- Year Built Details: Actual
- Zoning: Urc
-
Amenities
- Community Features: Public Transportation, Shopping, Pool, Park, Walk/Jog Trails, Stable(s), Golf, Medical Facility, Bike Path, Conservation Area, Highway Access, House of Worship, Marina, Private School, Public School, T-Station, University, Other
- Parking Features: Attached, Under, Garage Door Opener, Deeded, Off Street, Driveway, Paved, Exclusive Parking
- Covered Parking Spaces: 2
-
Utilities
- Electric: 150 Amp Service
- Water Source: Public
- Sewer: Public Sewer
-
Fees / Taxes
- HOA Fee Frequency: Monthly
- Home Warranty: 1
- HOA Fee Includes: Insurance, Maintenance Structure, Road Maintenance, Maintenance Grounds, Snow Removal, Trash, Reserve Funds
Similar Listings

Sold
32 Photos
Sold
16 Photos
Sold
NEW CONSTRUCTION
40 Photos
Sold
15 Photos
Content © 2026 MLS Property Information Network, Inc. The information in this listing was gathered from third party resources including the seller and public records.
Listing information provided courtesy of .
MLS Property Information Network, Inc. and its subscribers disclaim any and all representations or warranties as to the accuracy of this information.
