
Sold!
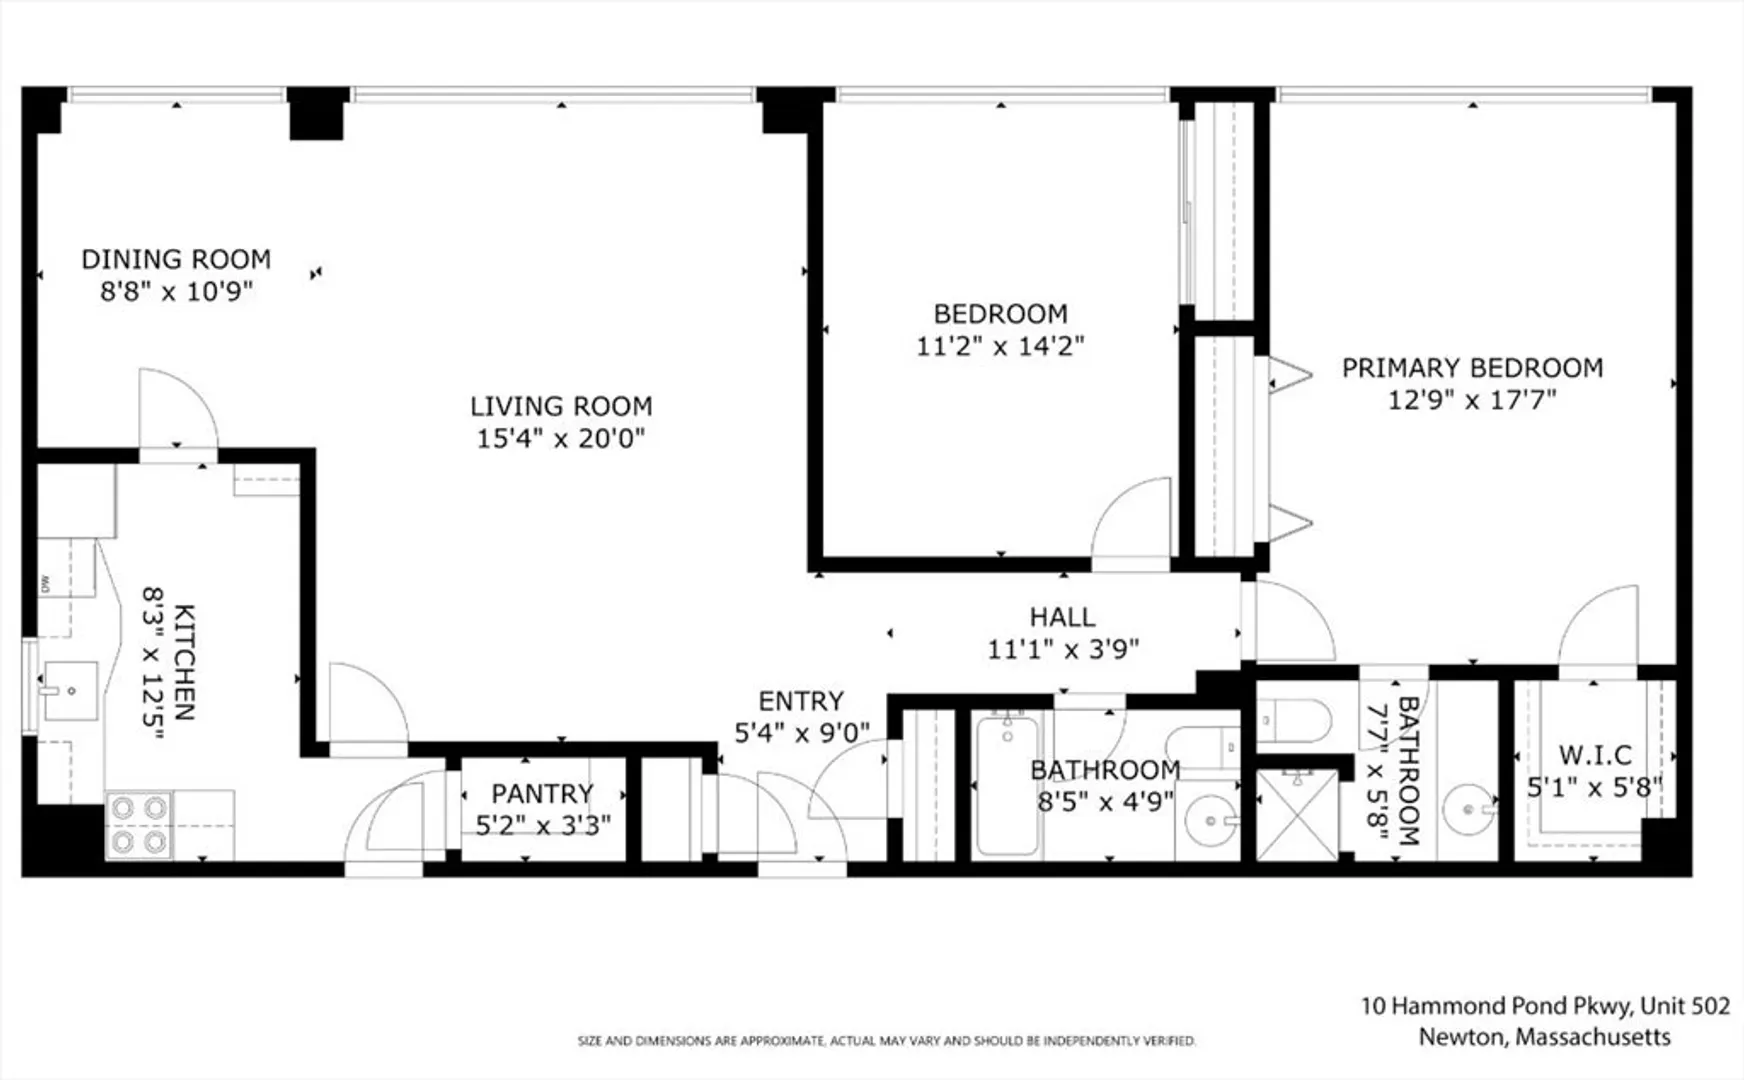
$550,000
2
Beds
2
Baths
1,254
Living Area
-
Property Description
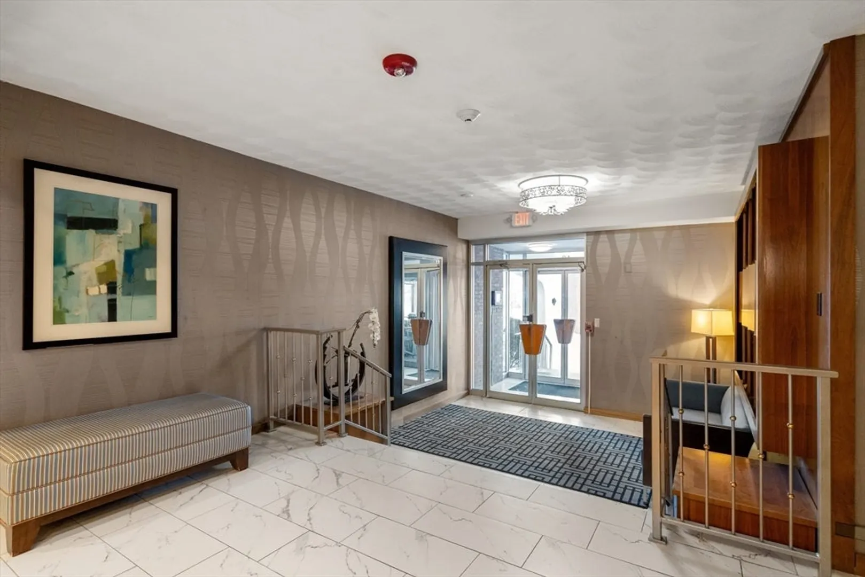
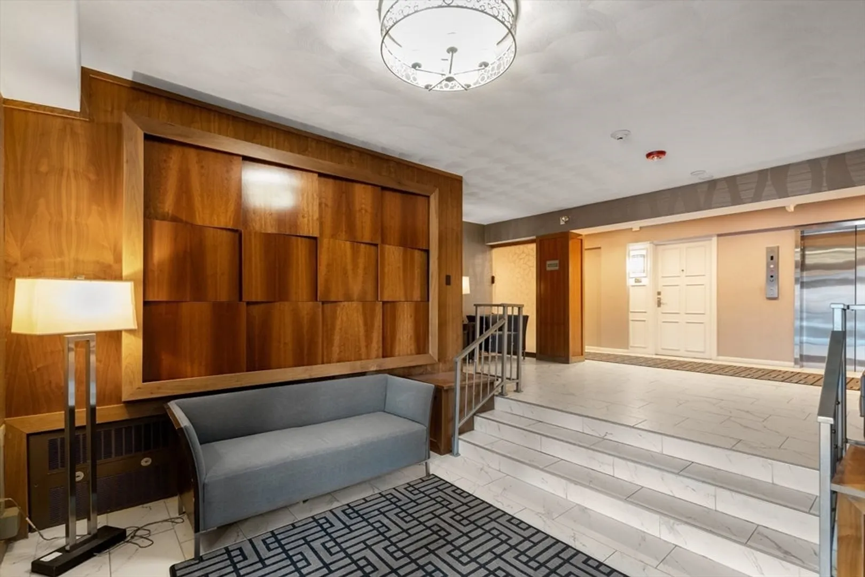
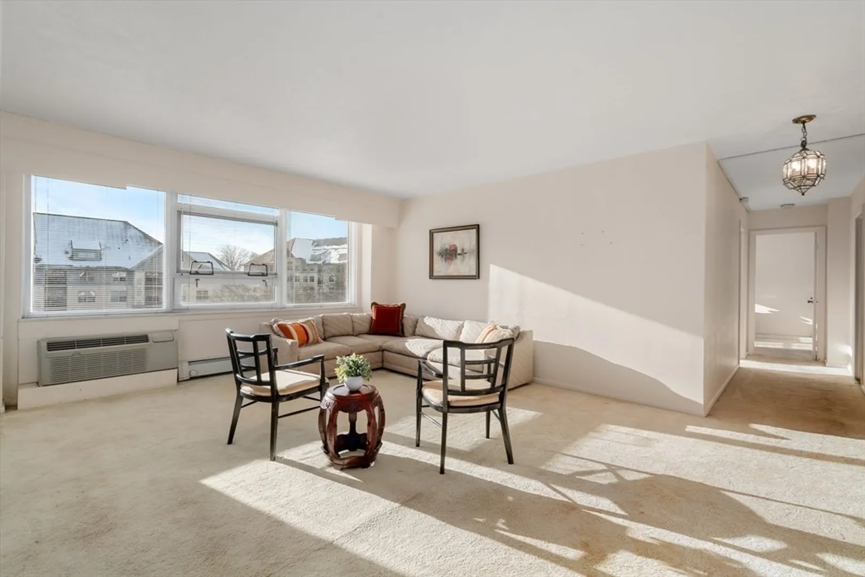
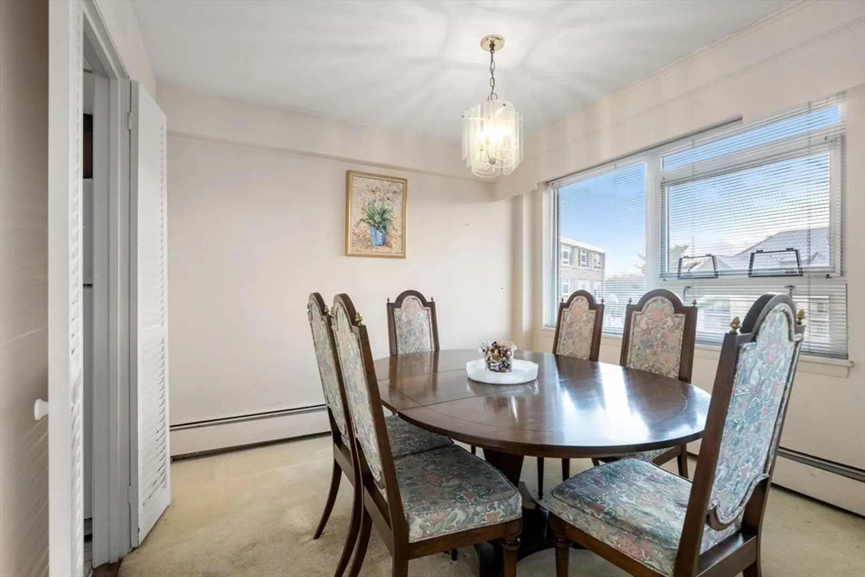
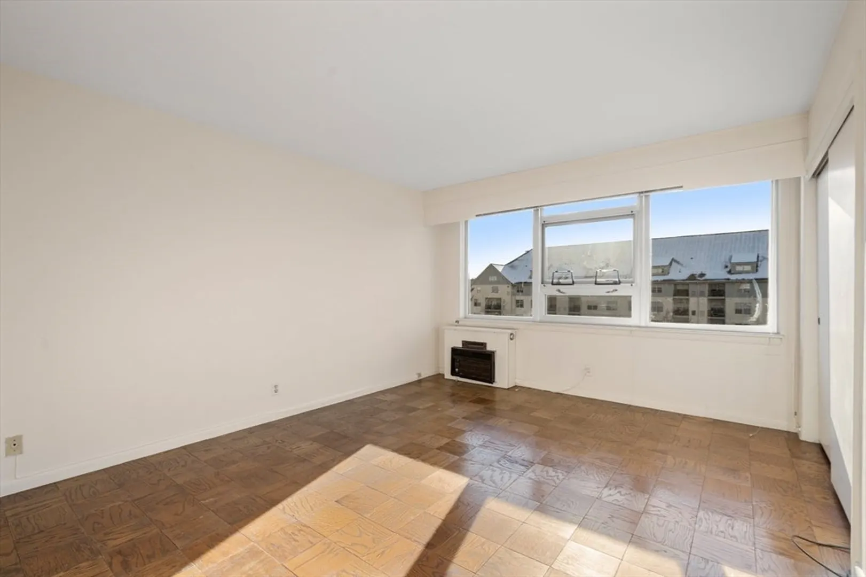
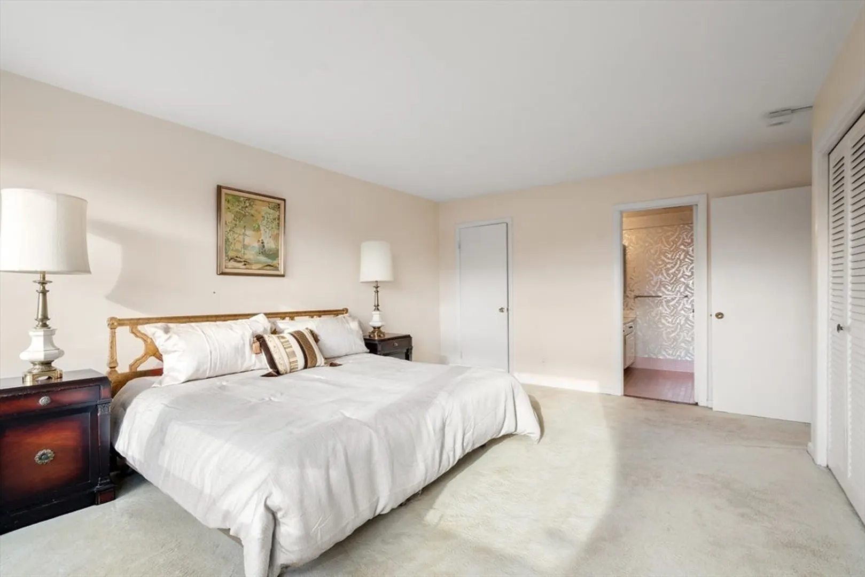
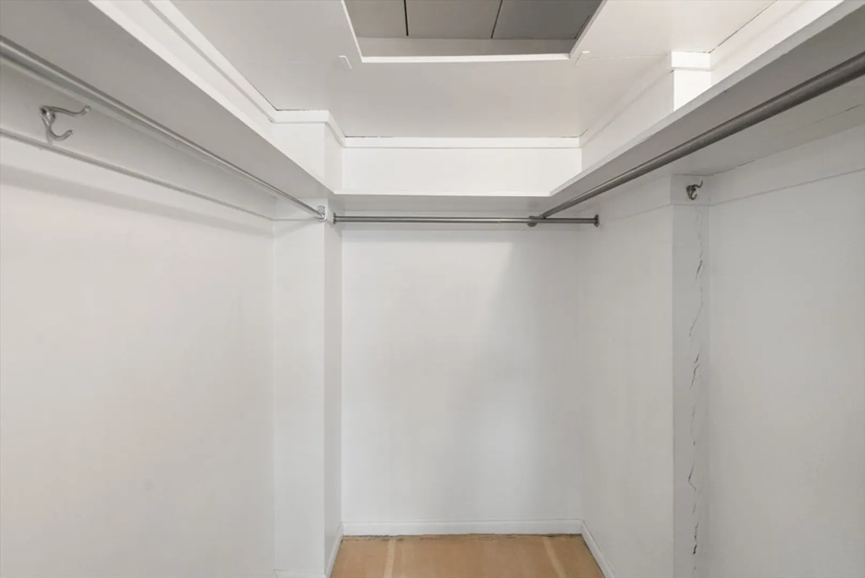
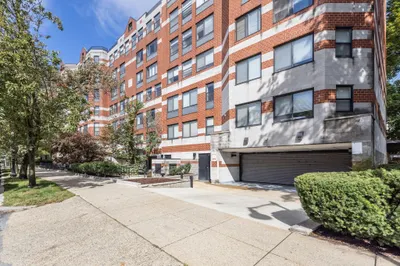
MAJOR PRICE REDUCTION!! Great Opportunity To Live In Chestnut Hill! Very sunny end unit with walls of windows facing west. Good size unit with 1254 square feet. This spacious two bedroom two full bathroom unit has great closet space. Master bedroom with 1 walk in closet and another large closet. Newer windows throughout. 2 inground pools for summer fun. Conveniently located in Chestnut Hill. Walking distance to Wegmans, The Shops at Chestnut Hill Mall., The Street, the Green Line T, bus to hospitals and highway access. Deeded Parking spot #3 in the garage. Professionally managed.
-
Highlights
- Acres: 4
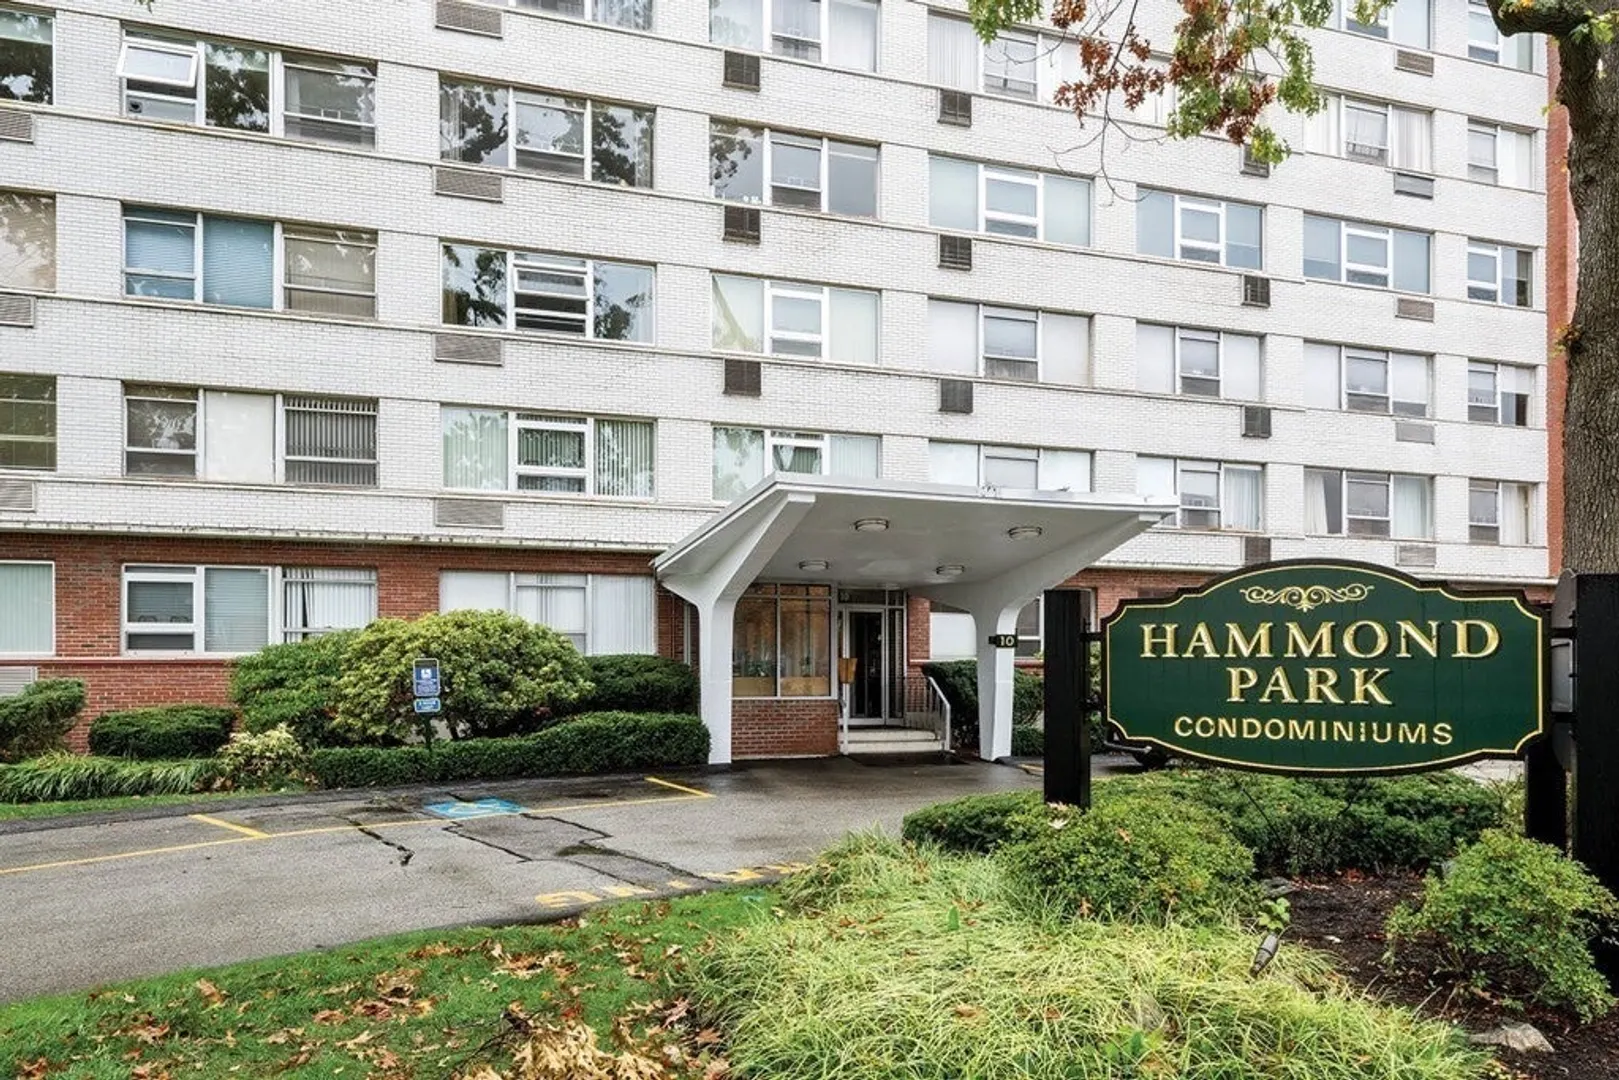
- Building Name: Hammond Park Condos
- Heating: Baseboard, Unit Control, Wall Furnace
- Parking Spots: 1
- Property Type: Condominium
- Total Rooms: 5
- Year Built: 1960
- Area: Chestnut Hill
- Cooling: Wall Unit(s)
- HOA Fee: $857
- Property Class: Residential
- Stories: 1
- Unit Number: 502
- Status: Closed
-
Additional Details
- Appliances: Range, Dishwasher, Disposal, Refrigerator
- Exterior Features: Patio, Decorative Lighting, Garden, Professional Landscaping
- SqFt Source: Public Record
- Year Built Details: Actual
- Year Converted: 1980
- Basement: Y
- Flooring: Tile, Carpet
- Total Number of Units: 143
- Year Built Source: Public Records
- Zoning: Mr3
-
Amenities
- Community Features: Public Transportation, Shopping, Park, Golf, Medical Facility, Conservation Area, Highway Access, House of Worship, Private School, Public School, University
- Parking Features: Under, Garage Door Opener, Deeded, Paved
- Security Features: Intercom
- Covered Parking Spaces: 1
- Pool Features: Association, In Ground
-
Utilities
- Electric: Circuit Breakers
- Water Source: Public
- Sewer: Public Sewer
-
Fees / Taxes
- Assessed Value: $611,400
- HOA Fee Includes: Heat, Water, Sewer, Insurance, Maintenance Structure, Maintenance Grounds, Snow Removal, Trash
- Taxes: $5,992
- HOA Fee Frequency: Monthly
- Tax Year: 2025
Similar Listings
Sold

30 Photos
Sold

13 Photos
Sold
13 Photos
Sold
41 Photos
Content © 2026 MLS Property Information Network, Inc. The information in this listing was gathered from third party resources including the seller and public records.
Listing information provided courtesy of Keller Williams Realty Boston Northwest.
MLS Property Information Network, Inc. and its subscribers disclaim any and all representations or warranties as to the accuracy of this information.
