
Rented!
$2,300/mo
1
Bed
1
Bath
856
Living Area
-
Property Description
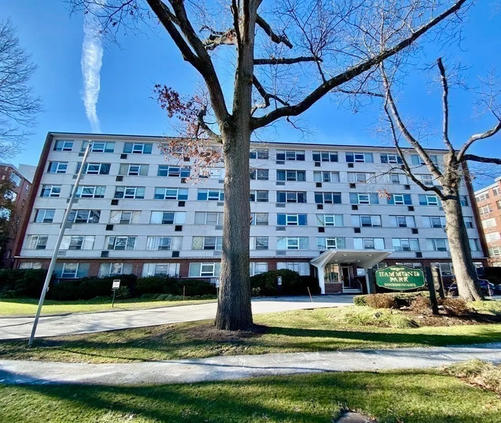
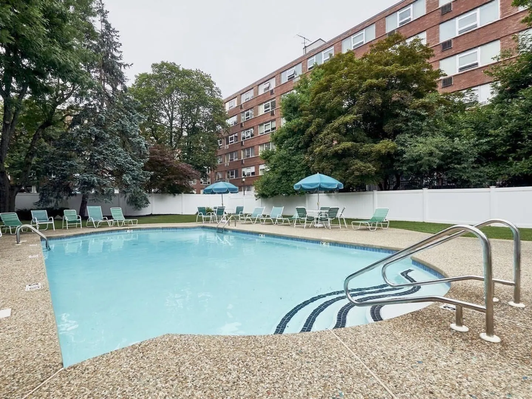
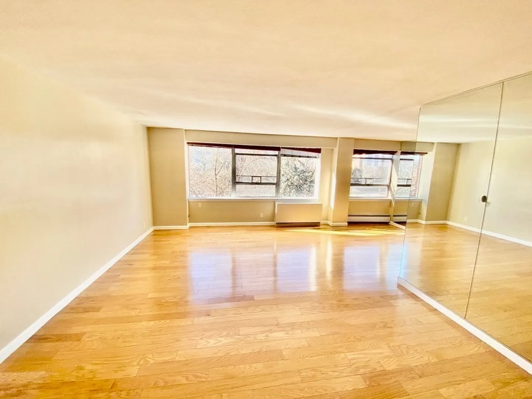
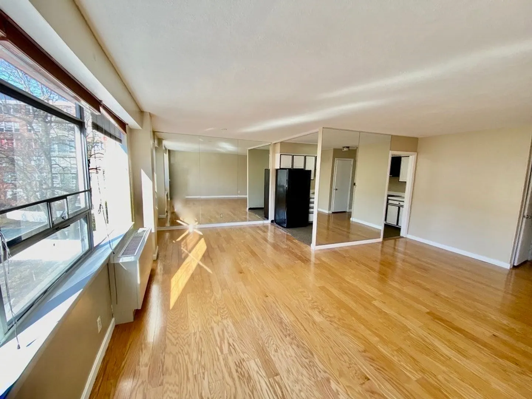
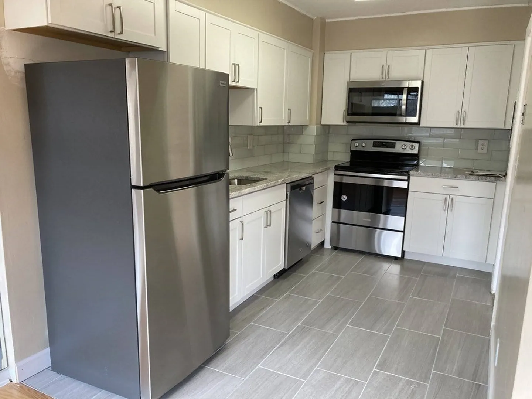
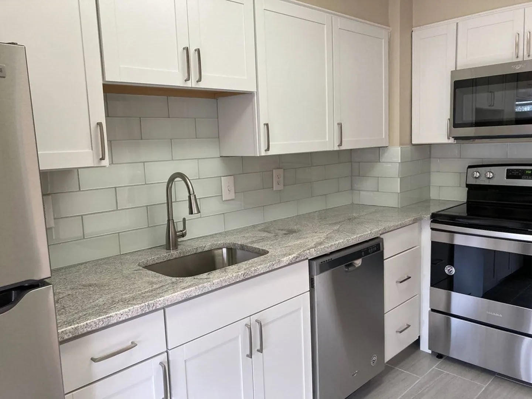
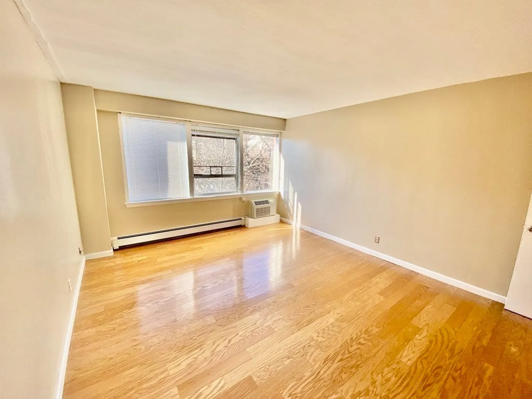
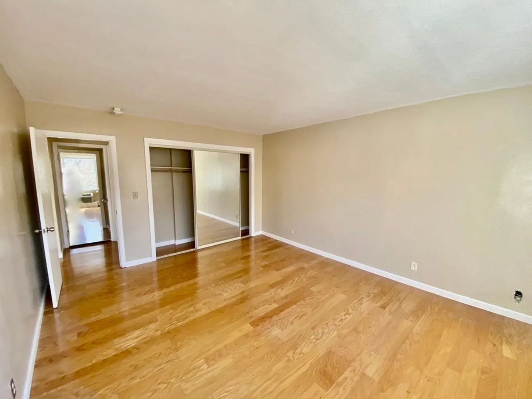
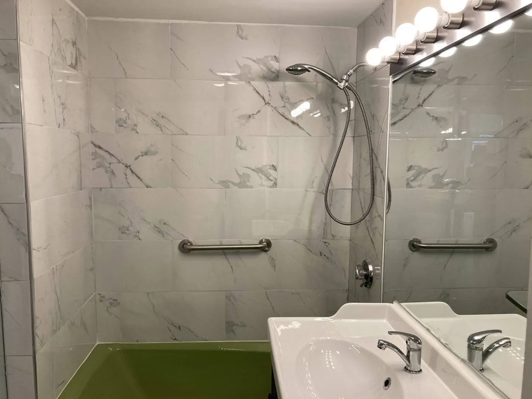
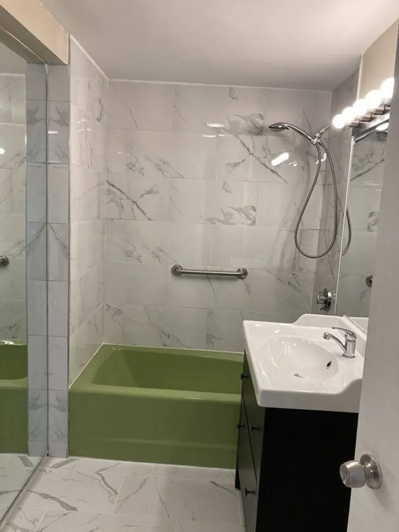
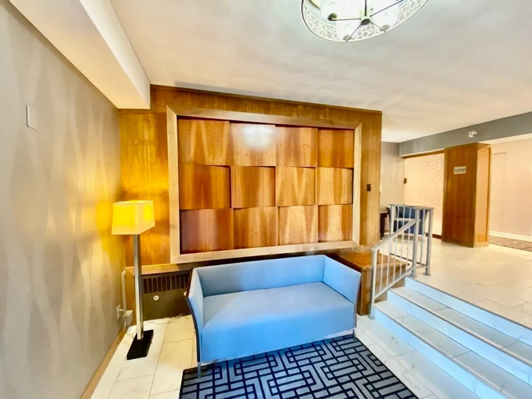
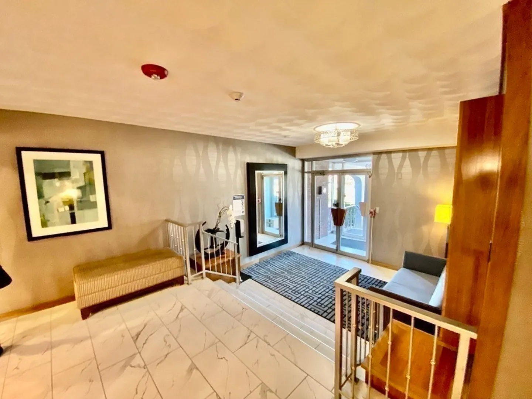
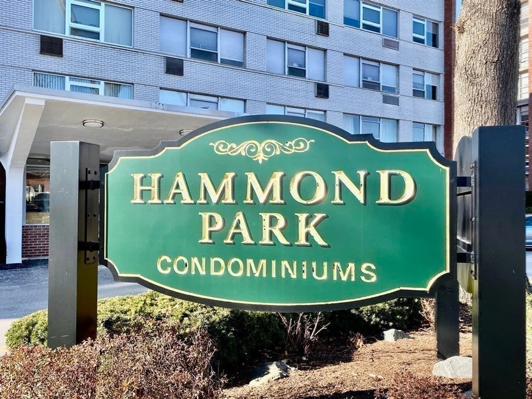
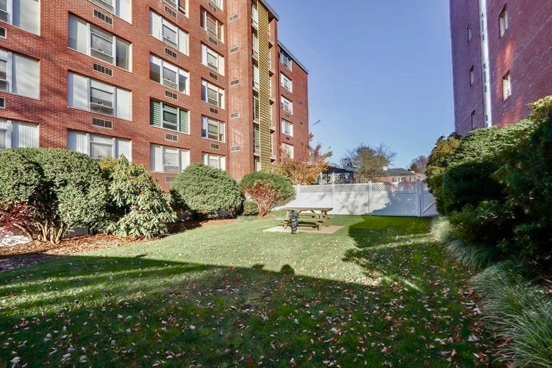
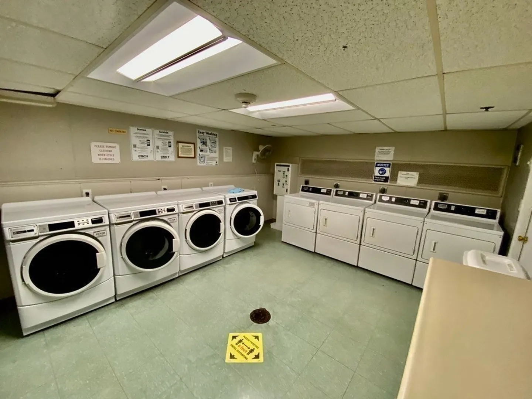
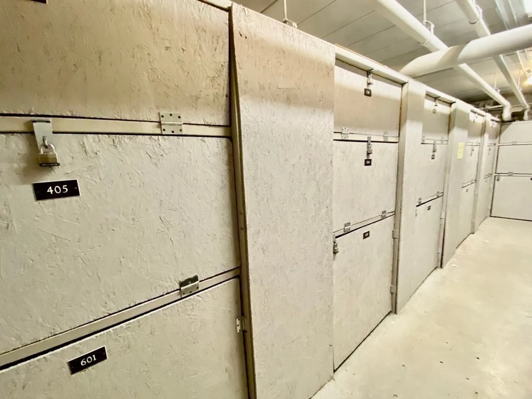
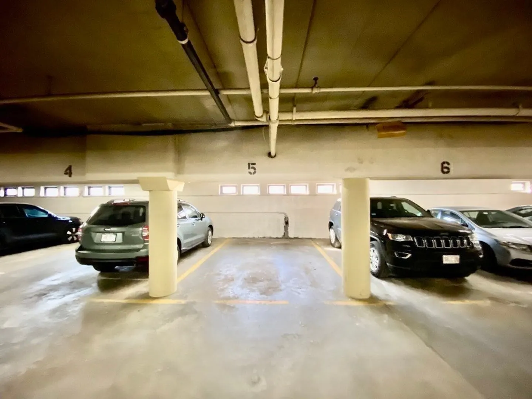
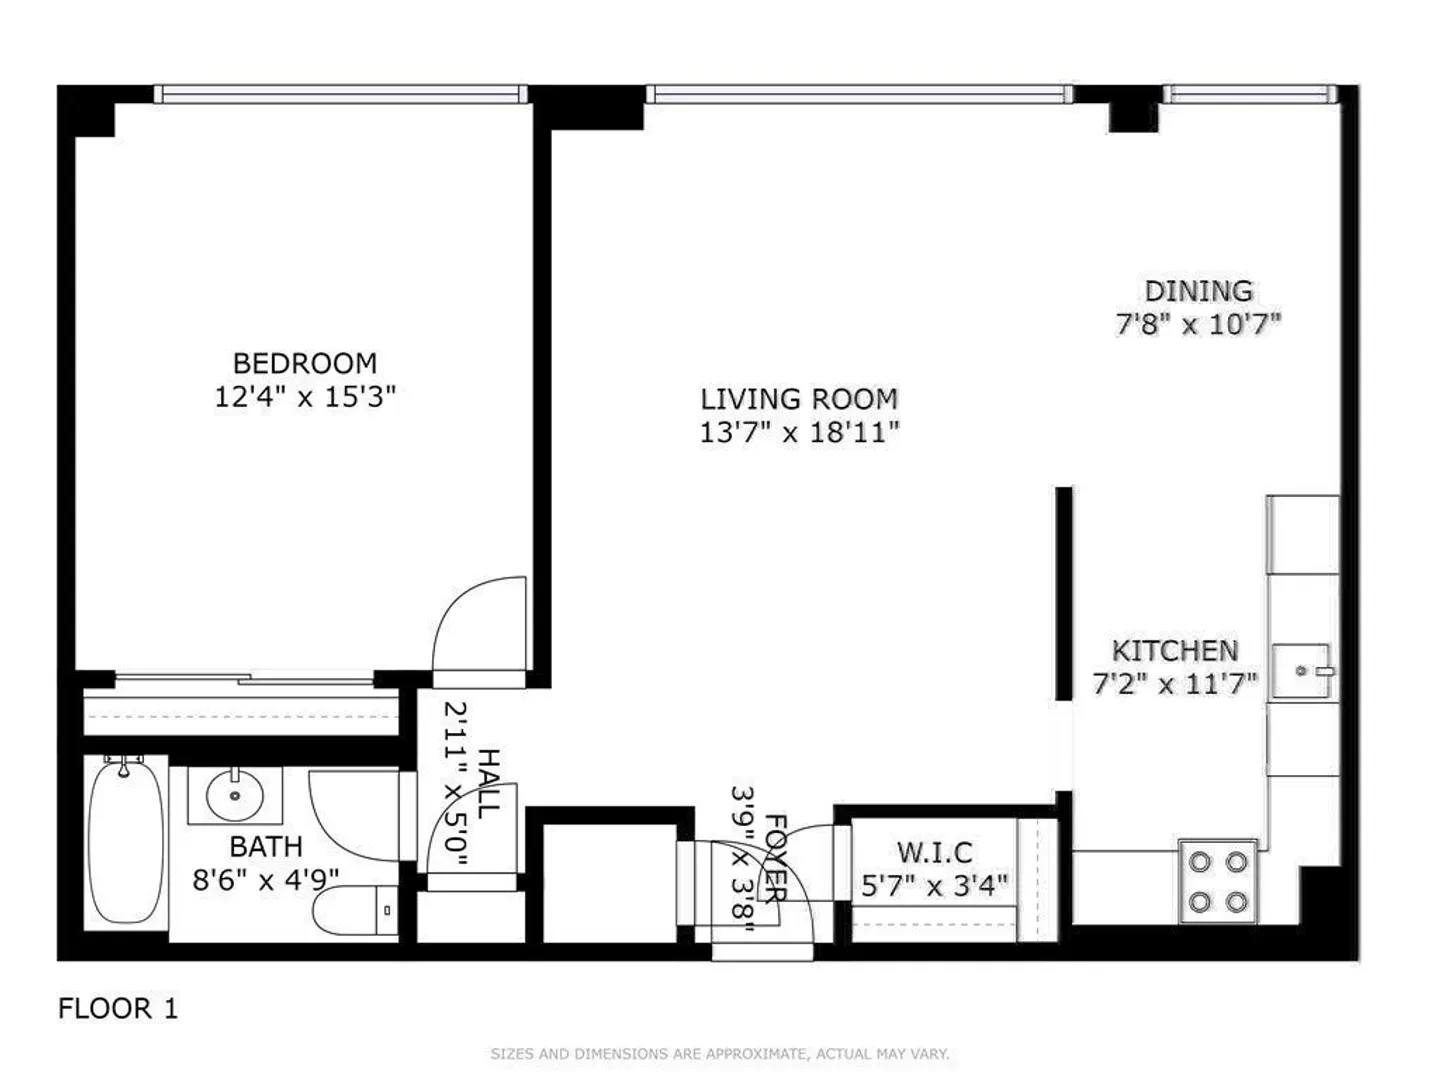
Welcome Home: Updated 1-Bed Condo In A Luxury Elevator Building In The Heart Of Chestnut Hill Newton. Sprawling Rear-Facing Unit Located On The 3rd Floor w/Open Floor Plan & Optimal Flow. Features Include A Sophisticated & Spacious Living/Dining Rm w/Sun-Drenched Window Exposure Overlooking Private Treetop Views Of The Pools. Elegantly Renovated 2021 Kitchen w/Granite Countertops, Stainless Appliances, New White Cabinets & Flooring. 2021 Marble Bath w/Tub & Shower. Gleaming Hardwood Floors & Air Conditioning. Closet Space Galore w/ Walk-In. Extra Storage In Basement. Garage Parking Space Included. Short Walk to Everything, Including World Class Shopping & Dining At “Chestnut Hill Square” & “The Street". Stones Throw to The D Green-Line & MBTA Buses. Steps To Hammond Pond Conservation Area & Walking/Hiking/Biking Trails. Professionally Managed Bldg w/Security Guard, Laundry Facility, 2 Swimming Pools & Common Back Yard Area For Grilling. Available 10/1.
-
Highlights
- Area: Chestnut Hill
- Property Class: Residential Lease
- Total Rooms: 4
- Year Built: 1960
- Heating: Oil, Baseboard
- Property Type: Condominium
- Unit Number: 304
- Status: Closed
-
Additional Details
- Appliances: Range, Dishwasher, Disposal, Microwave, Refrigerator
- Interior Features: Elevator, Single Living Level, Internet Available - Unknown
- Available Date: October 1, 2023
- Year Built Details: Approximate
-
Amenities
- Community Features: Public Transportation, Shopping, Pool, Tennis Court(s), Park, Walk/Jog Trails, Golf, Medical Facility, Bike Path, Conservation Area, Highway Access, House of Worship, Private School, Public School, T-Station
- Covered Parking Spaces: 1
-
Fees / Taxes
- Rental Fee Includes: Heat, Hot Water, Water, Sewer, Trash Collection, Snow Removal, Gardener, Swimming Pool, Extra Storage, Laundry Facilities, Parking, Security
Similar Listings
Sold
6 Photos
Sold
14 Photos
Sold
4 Photos
Sold
0 Photos
Content © 2026 MLS Property Information Network, Inc. The information in this listing was gathered from third party resources including the seller and public records.
Listing information provided courtesy of RE/MAX Destiny.
MLS Property Information Network, Inc. and its subscribers disclaim any and all representations or warranties as to the accuracy of this information.
