
10 Hammatt St #10
$579,000
3
Beds
2/1
Baths
1,679
Sqft
- Request Info
- Call
- Save
-
More
- Mortgage Calculator

Property Tools
$579,000
3
Beds
2/1
Baths
1,679
Living Area
-
Property Description
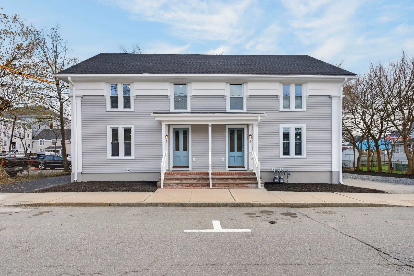
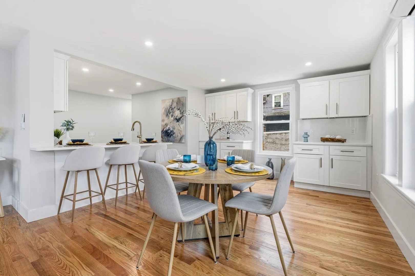
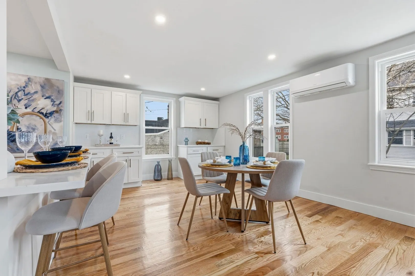
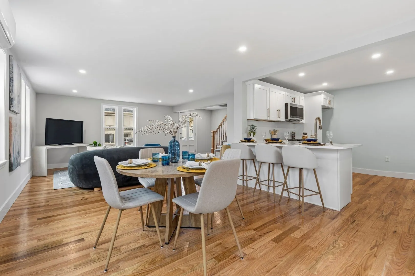
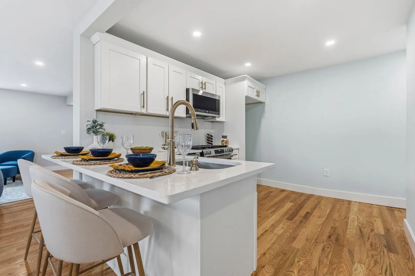
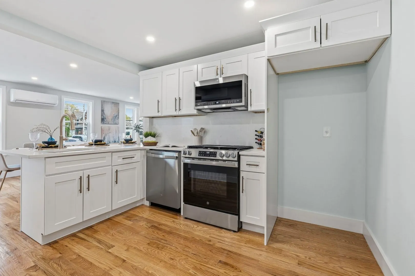
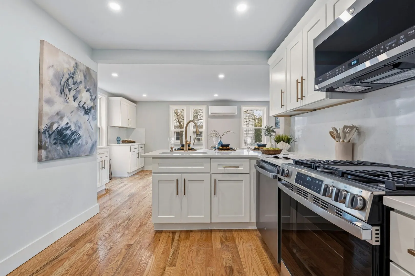
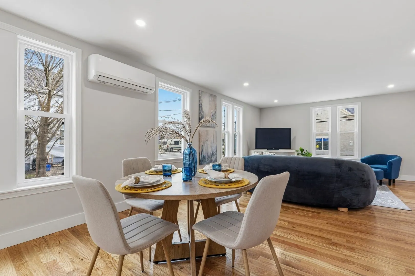
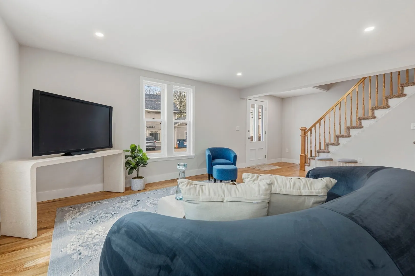
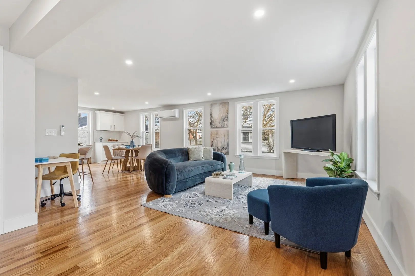
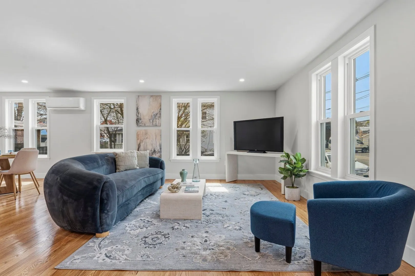
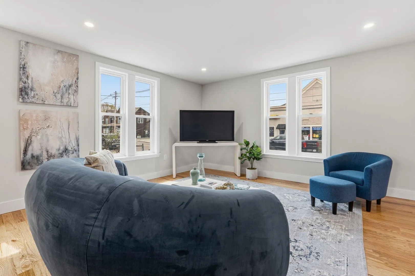
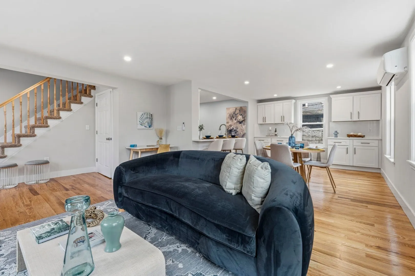
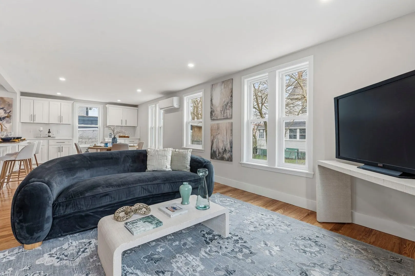
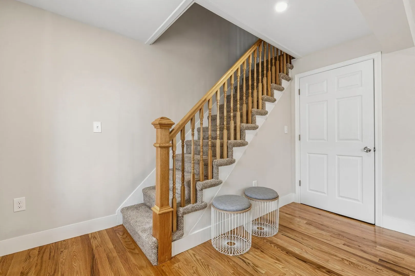
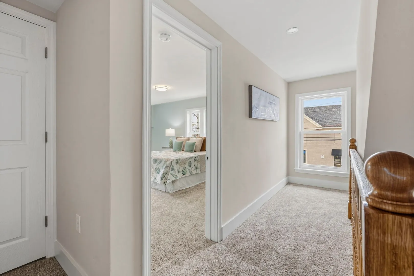
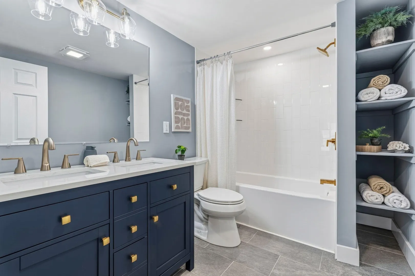
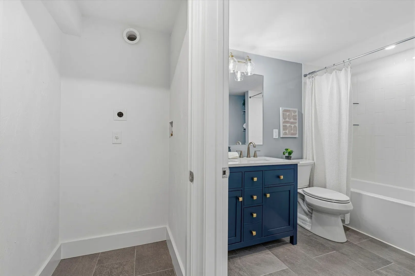
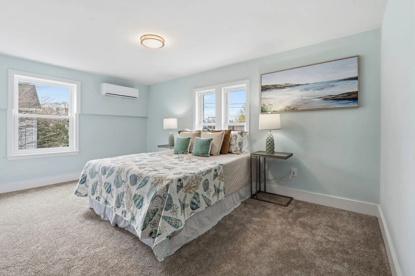
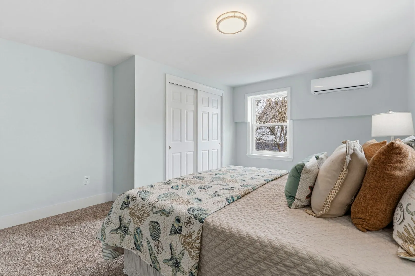
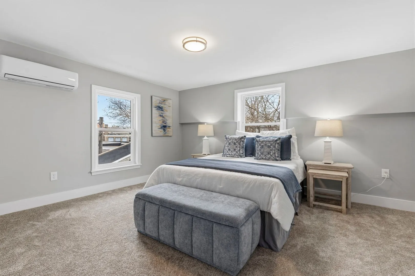
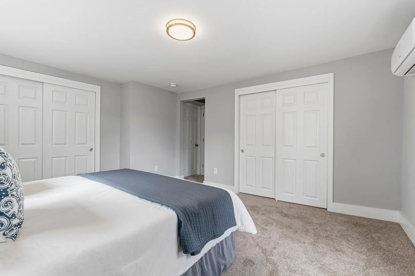
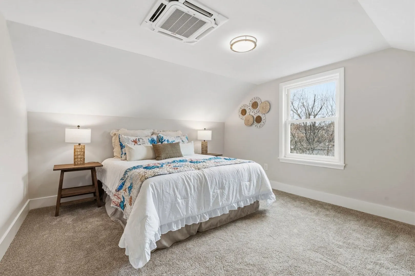
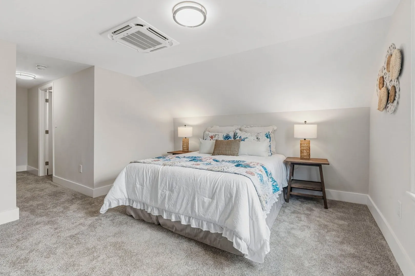
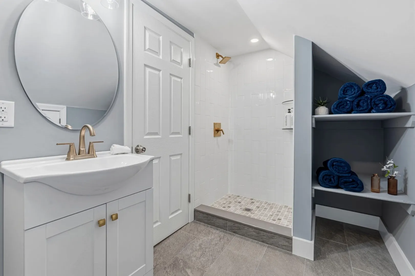
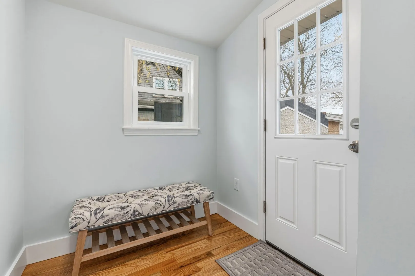
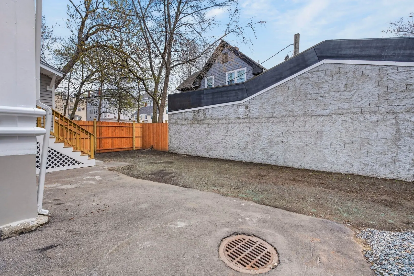
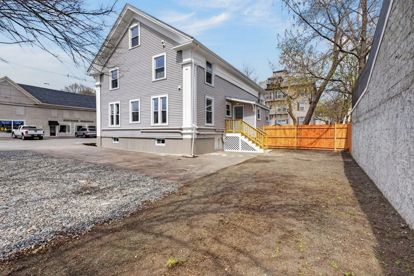
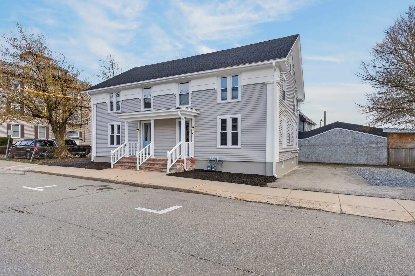
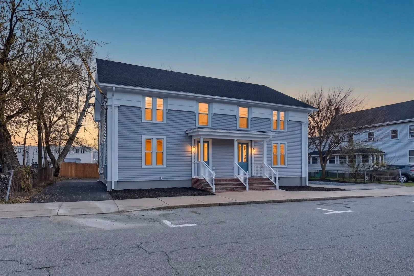
SELLER OFFERING UP TO $10K TOWARD RATE BUYDOWN OR CLOSING COST CREDITS! Check out this freshly renovated condo in the heart of Ipswich! On the first floor, gleaming hardwood floors span the bright open living and dining area, and the brand new kitchen boasting quartz counters, stainless steel appliances and gold hardware creating an elevated vibe. A convenient half bath is tucked away by the rear entrance. The second floor offers two large bedrooms with large closets and brand new carpet, laundry hookups, and a jack-and-jill bath complete with stylish double vanity and tiled shower. A spacious third floor primary suite enjoys its own large closet and private three-quarter bath. The exterior offers dedicated off-street parking for four cars and exclusive yard space. Everything has been done - the windows, roof, vinyl siding, wiring, plumbing and heat pumps/mini-splits are ALL NEW! Great location, with Depot Square, Market Street, and the commuter rail station just around the corner.
-
Highlights
- Building Name: 8-10 Hammatt Street Condominium
- Heating: Heat Pump, Electric, Ductless
- Parking Spots: 4
- Property Type: Condex
- Total Rooms: 6
- Year Built: 1857
- Cooling: Heat Pump, Ductless
- HOA Fee: $216
- Property Class: Residential
- Stories: 3
- Unit Number: 10
- Status: Active
-
Additional Details
- Appliances: Range, Dishwasher, Microwave
- Construction: Frame
- Flooring: Wood, Tile, Carpet
- SqFt Source: Unit Floor Plan
- Year Built Details: Approximate
- Year Converted: 2026
- Basement: Y
- Exclusions: Staging
- Roof: Shingle
- Total Number of Units: 2
- Year Built Source: Public Records
- Zoning: Cb
-
Amenities
- Community Features: Shopping, T-Station
- Parking Features: Off Street, Deeded
-
Utilities
- Electric: Circuit Breakers
- Water Source: Public
- Sewer: Public Sewer
-
Fees / Taxes
- Assessed Value: $429,200
- HOA Fee Includes: Water, Sewer, Insurance
- Taxes: $4,786
- HOA Fee Frequency: Monthly
- Tax Year: 2025
Similar Listings
Sold
39 Photos
Sold
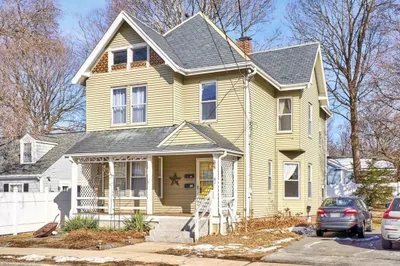
37 Photos
Sold
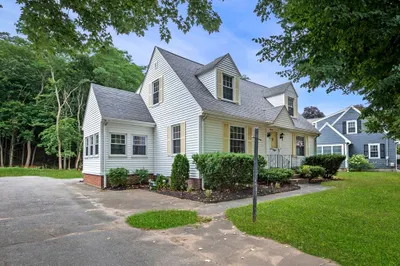
30 Photos
Sold
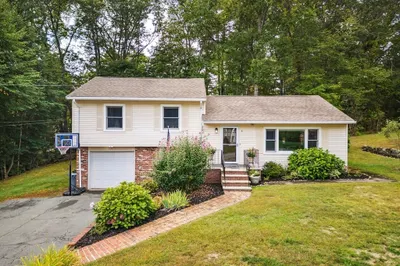
29 Photos
Content © 2026 MLS Property Information Network, Inc. The information in this listing was gathered from third party resources including the seller and public records.
Listing information provided courtesy of Moor Realty Group.
MLS Property Information Network, Inc. and its subscribers disclaim any and all representations or warranties as to the accuracy of this information.